
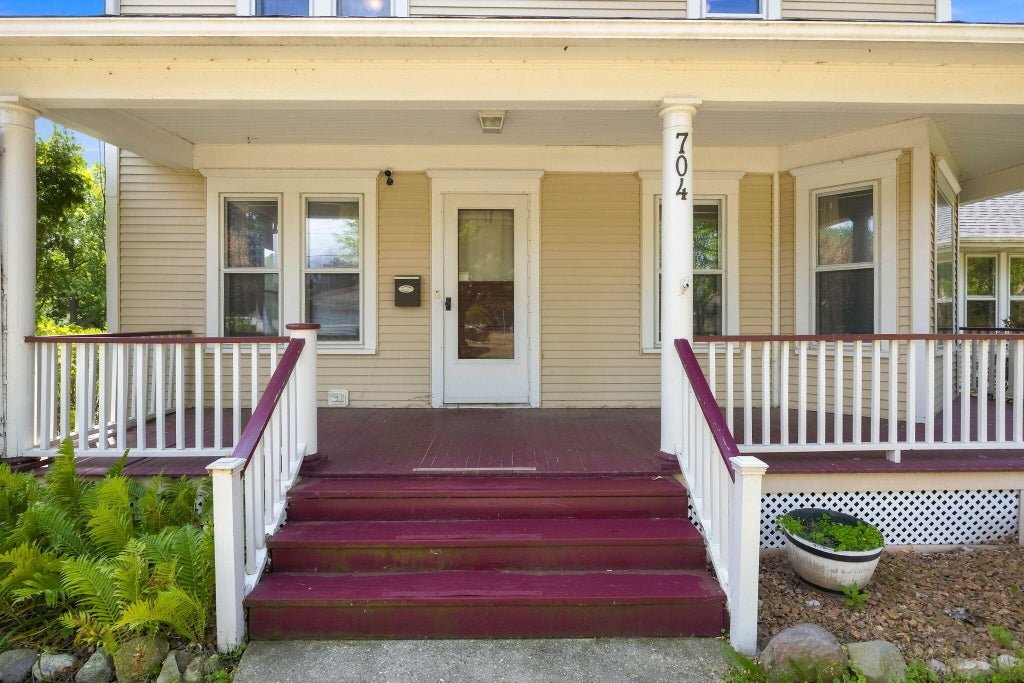
704 E Sherman Ave, Fort Atkinson, WI 53538 PENDING




























| 4 Beds | 2.5 Baths | 3 Car Garage | 2,532 Sq Ft |
Description of 704 E Sherman Ave, Fort Atkinson, WI 53538
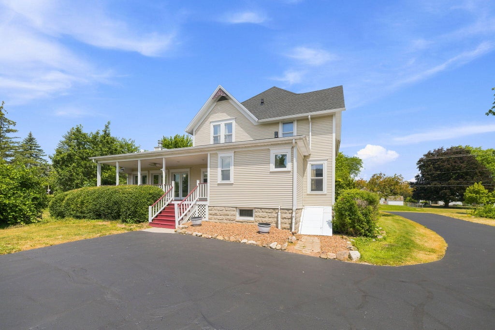
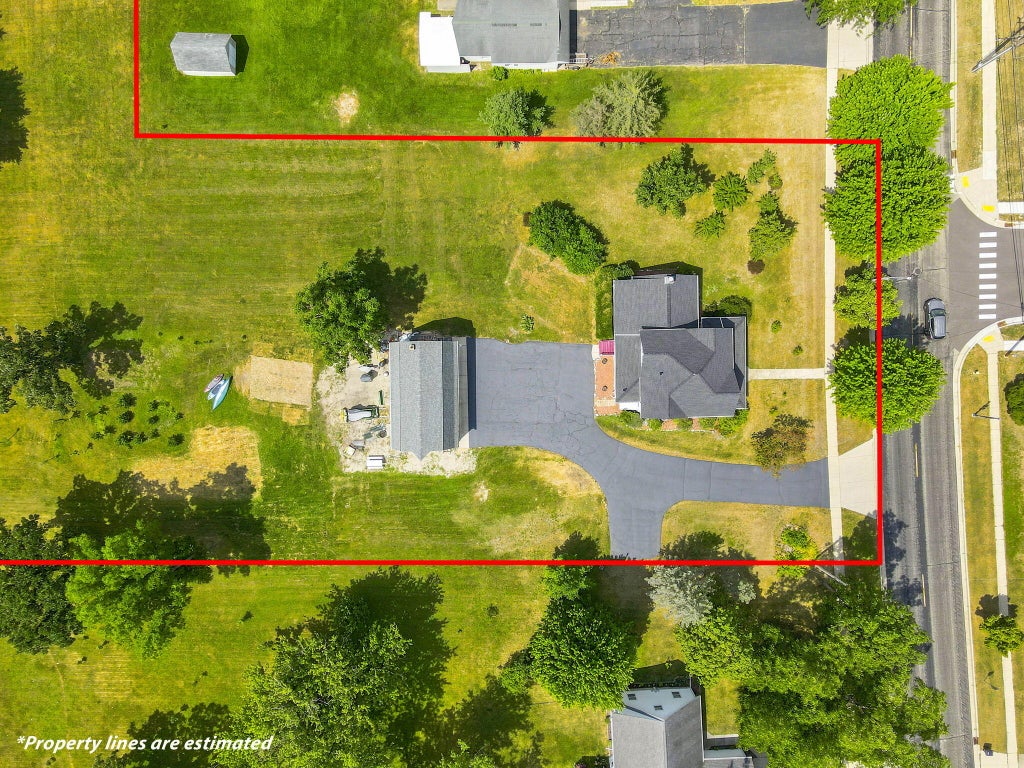
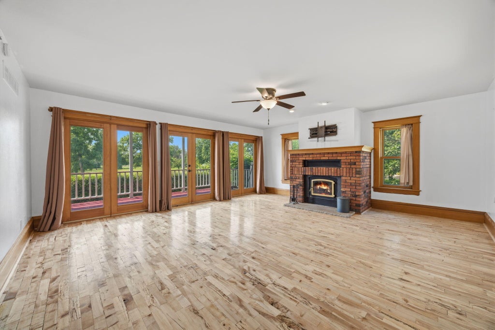
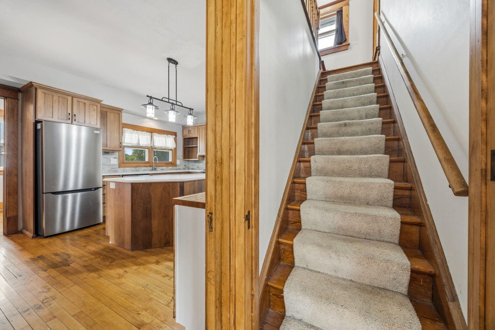
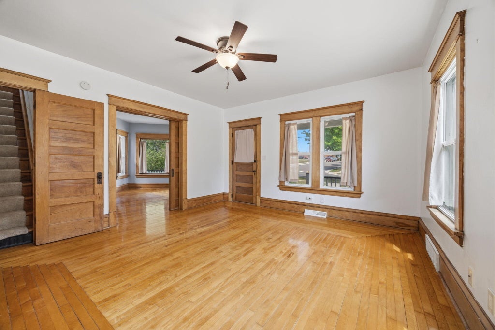
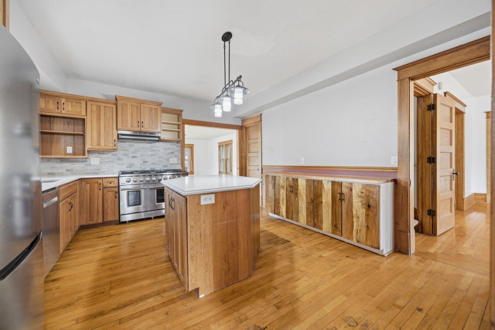
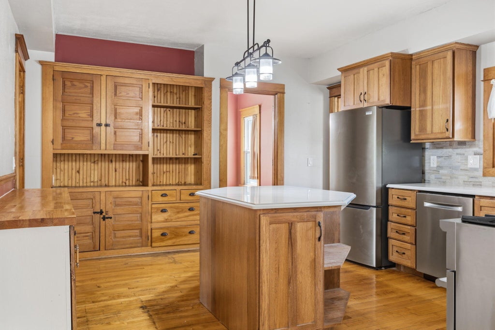
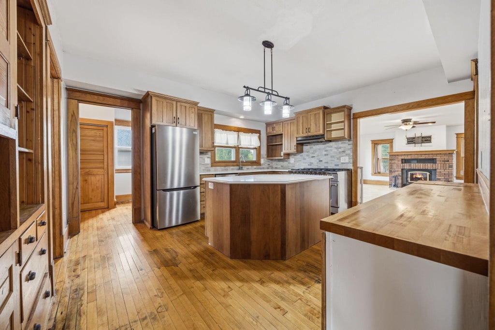
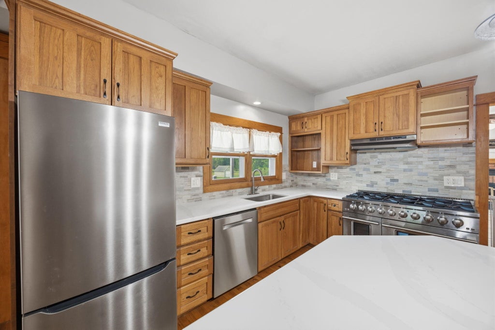
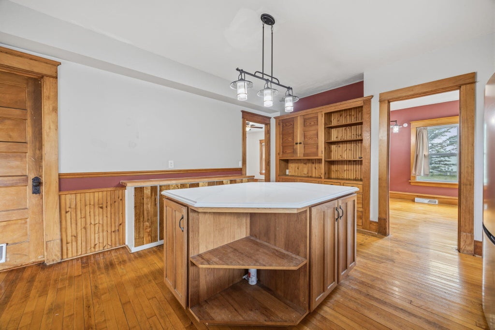
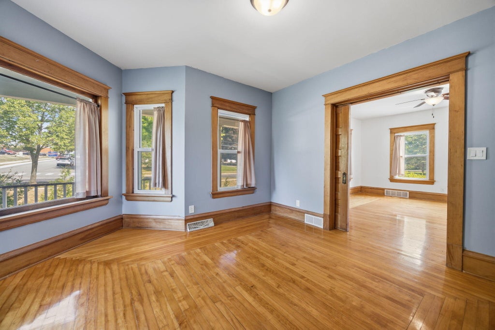
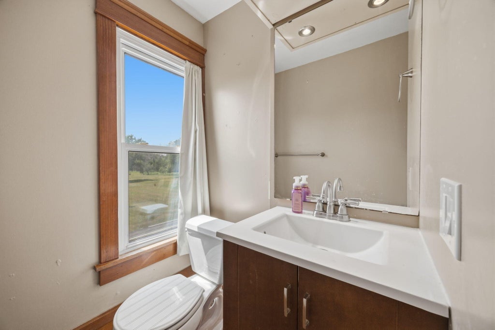
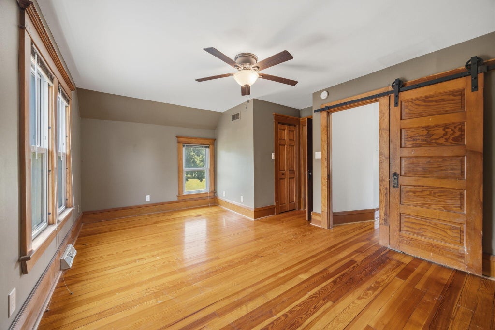
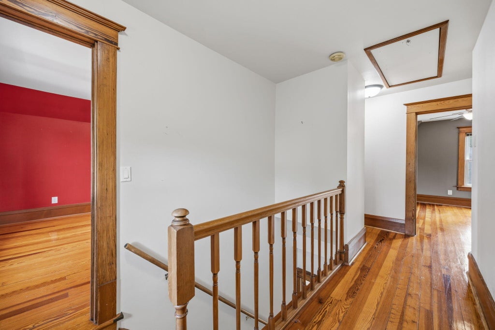
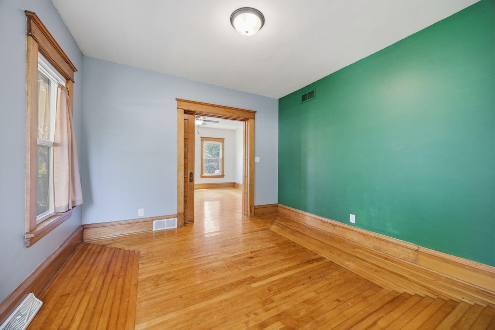
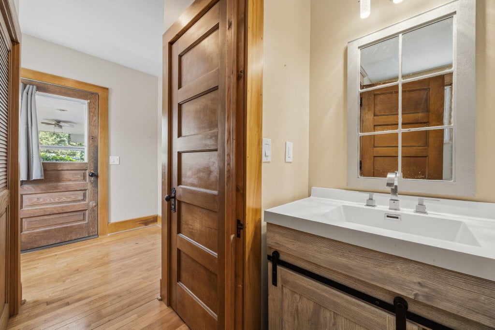
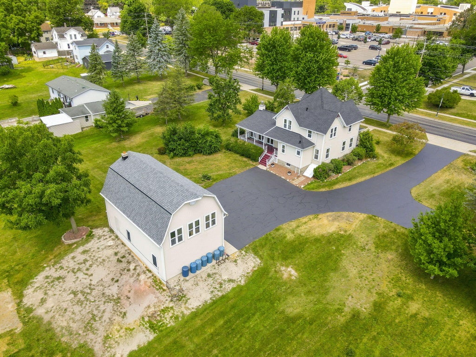
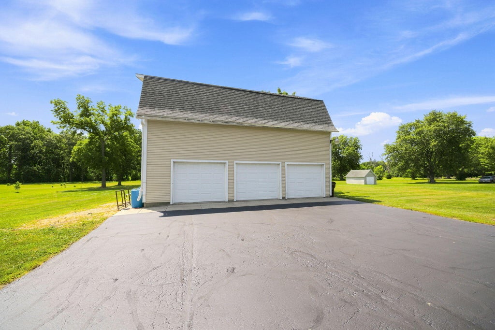
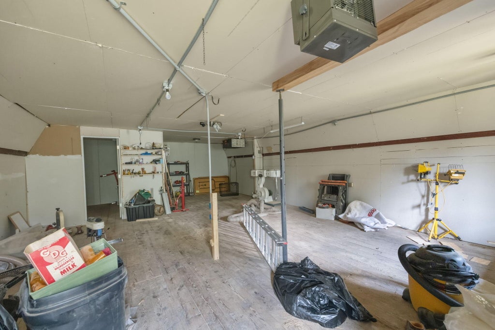
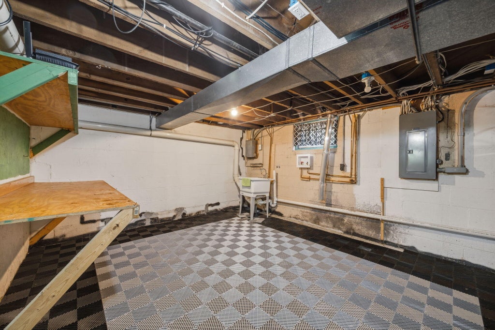
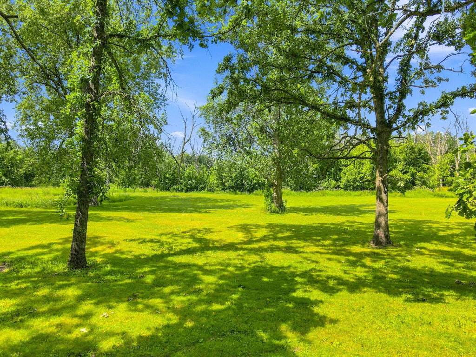
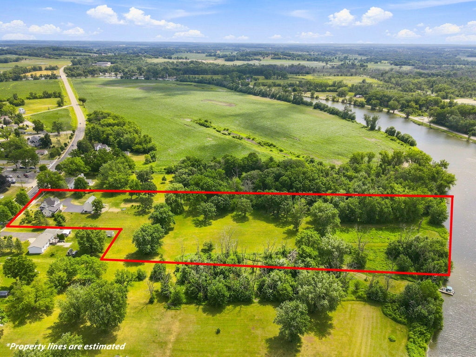
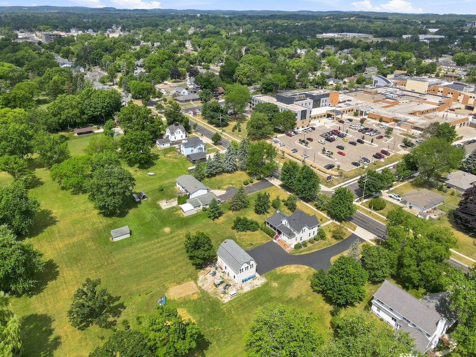
Country living with the convenience of city amenities! Discover this one-of-a-kind property on the edge of Fort Atkinson, offering over 6 acres of land with woods and approximately 290 feet of Rock River frontage. Enjoy the park-like setting from the spacious back porch, unwind around the firepit under the stars, or explore your own private stretch of river. A charming barn has been converted into a 3-car garage with heated workshop or hobby space. Inside, you'll find hardwood floors, elegant 5-inch trim, a fireplace, spacious kitchen with new granite countertops and a 48'' gas stove, formal dining room, parlor/office, two generous living areas, 4 bedrooms, and 2.5 bathrooms. All of this plus a new roof! A rare opportunity to own a special property that's unlike anything else on the market
Property Features of 704 E Sherman Ave, Fort Atkinson, WI 53538
Farm House
Single Family Residence
1880
$6,887.00
2
6.15
Features
| Middle school: Fort Atkinson |
| High school: Fort Atkinson |
| Range |
| Oven |
| Microwave oven |
| Dishwasher |
| Refrigerator |
| Central air |
| Forced air heat |
| Natural gas heat |
| Garage |
| Three car garage |
| Detached parking |
| Detached garage |
| Garage spaces: 3 |
| Vinyl siding |
| Lot acreage is: 6.15 |
| Waterfront lot |
| Body of water: Rock River |
| Lot sqft: 267894 |
| Lot has barn |
| Lot zoned: Res |
| Lot has water view |
| Kitchen island |
| Full basement |
| Partial basement |
| Partially finished basement |
| Paved driveway |
| Public sewer |
| Public water |
| Total square feet: 2532 |
| Total above grade finished sq ft: 2190 |
| Basement square feet: 342 |
| Living square feet: 2532 |
| Property style: farm house |
| For sale |
| Tax year: 2025 |
Rooms & Dimensions
| Den is 11 x 11 |
| Den Level: Main |
| Family room is 14 x 15 |
| Family Room Level: Main |
| Bedroom 2 is 11 x 15 |
| Bedroom 2 Level: Upper |
| Bedroom 3 is 9 x 11 |
| Bedroom 3 Level: Upper |
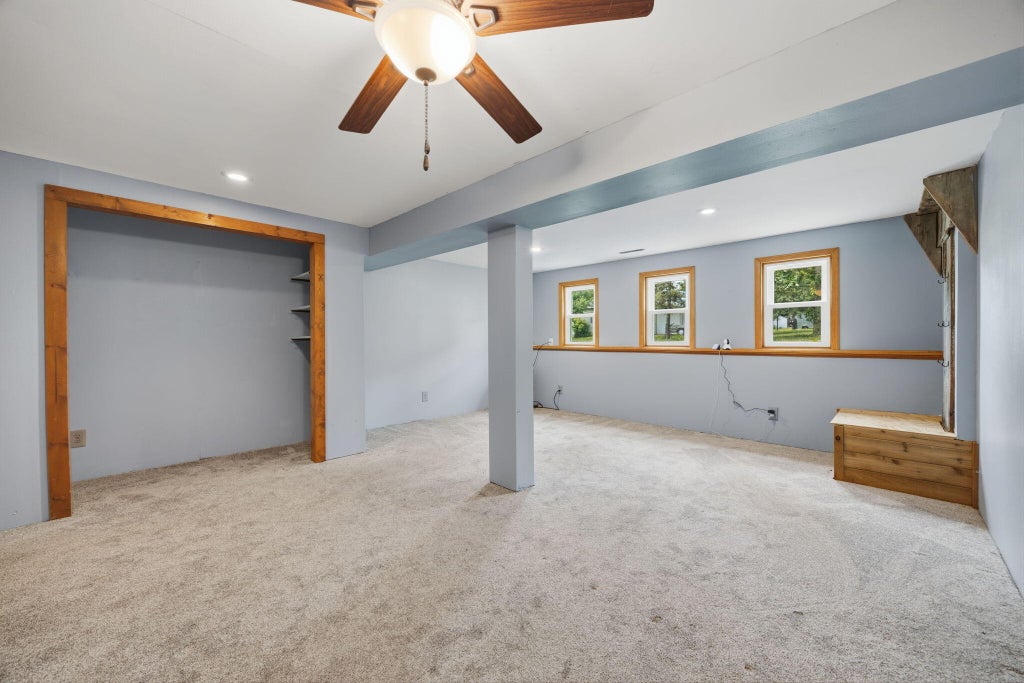
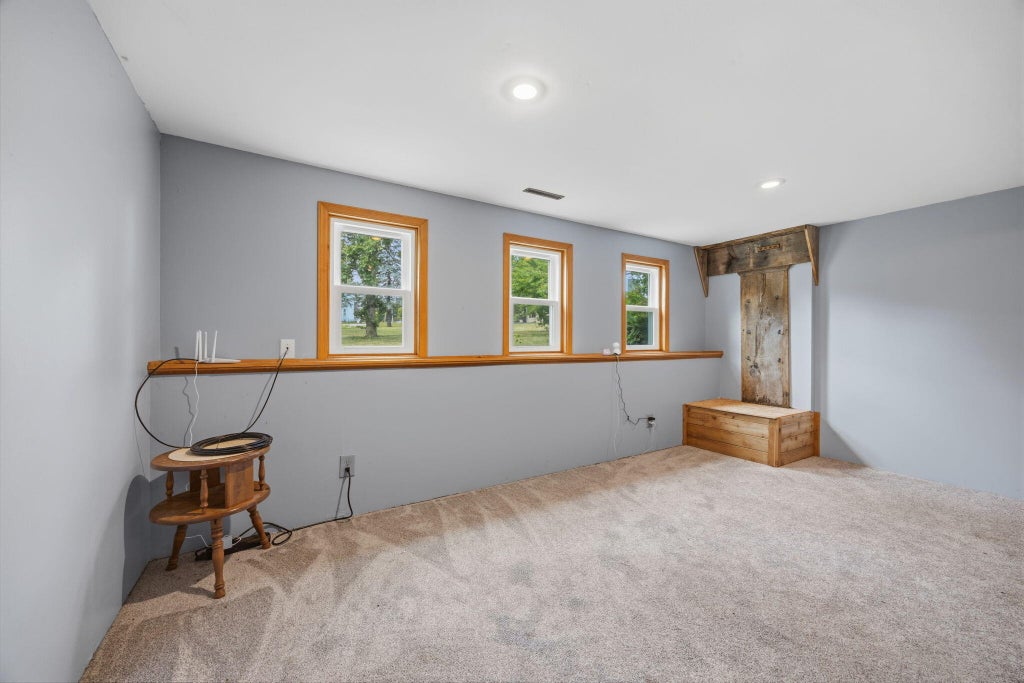
| Bedroom 4 is 16 x 18 |
| Bedroom 4 Level: Lower |
| Dining Room is 10 x 13 |
| Dining Level: Main |
| Living Room is 18 x 19 |
| Living Room Level: Main |
| Number of rooms: 10 |