
313 W Wisconsin St, Delavan, WI 53115 CONTINGENT







| 4 Beds | 2.5 Baths | 2 Car Garage | 2,338 Sq Ft |
Description of 313 W Wisconsin St, Delavan, WI 53115
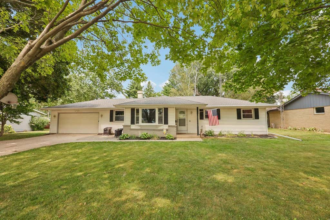
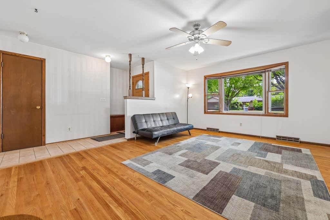
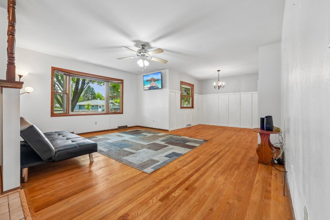
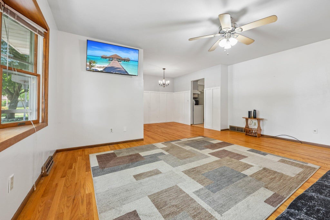
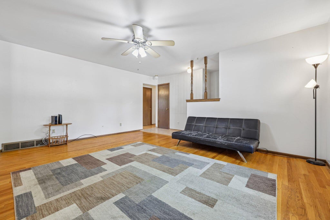
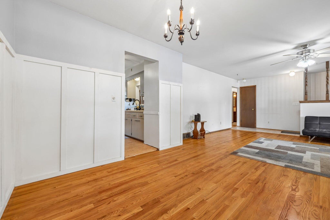
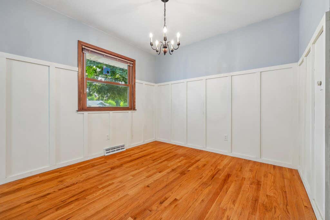
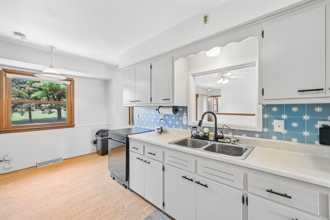
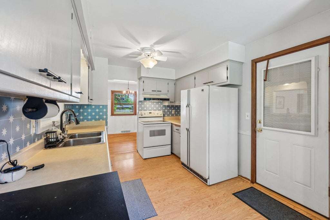
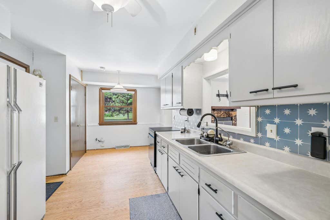
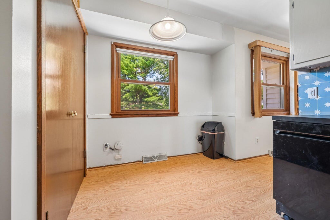
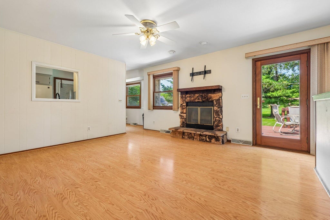
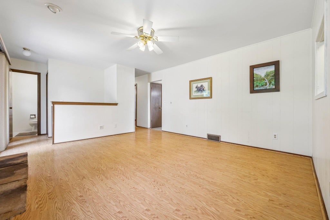
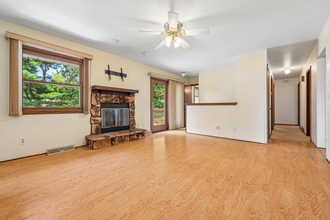
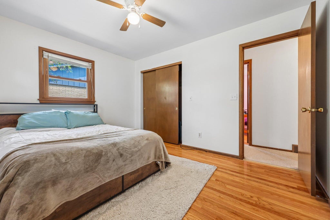
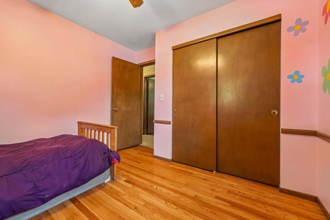
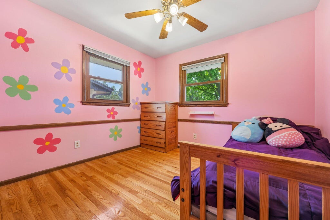
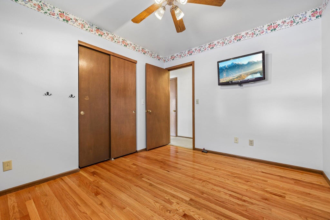
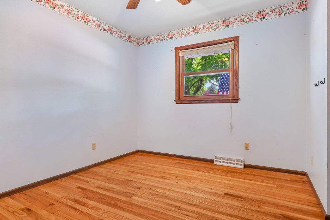
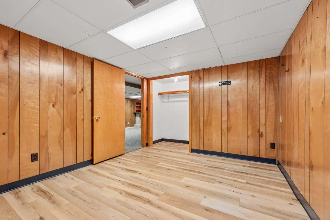
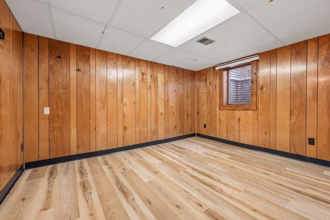
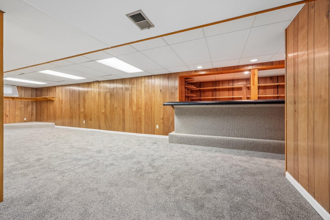
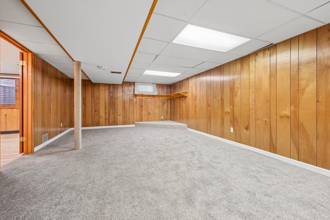
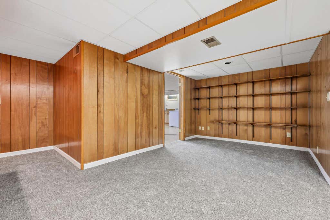
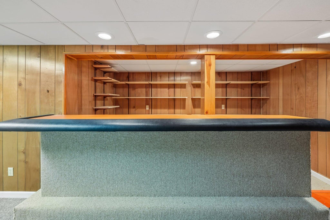
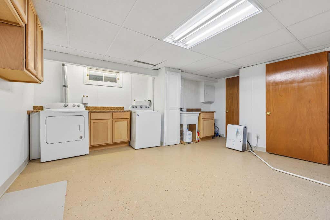
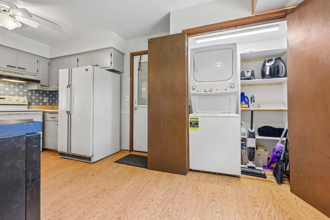
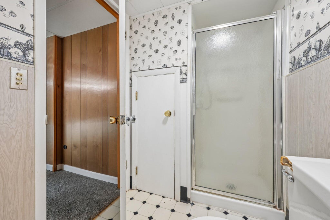
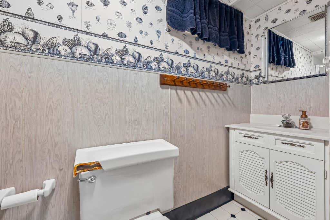
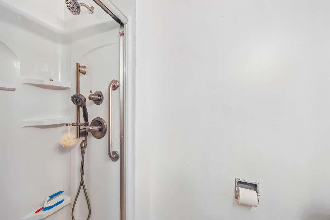
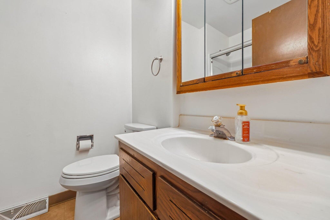
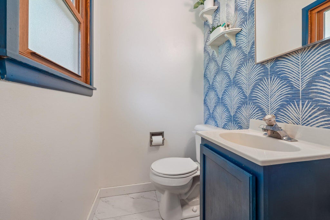
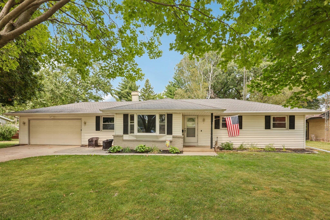
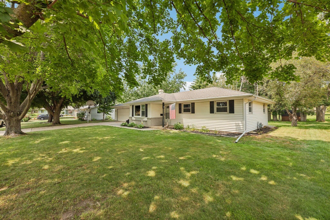
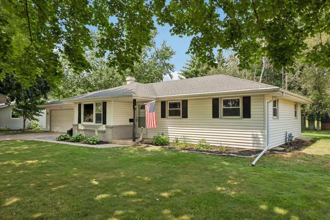
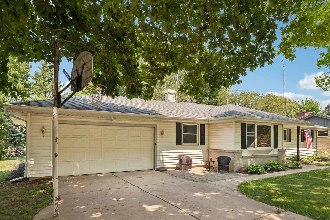
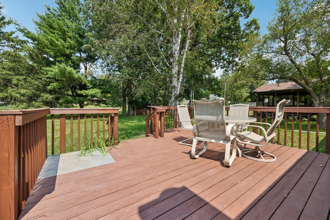
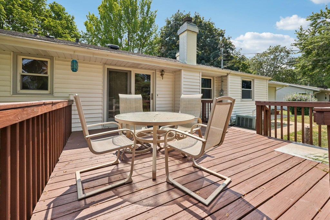
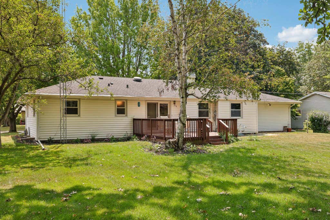
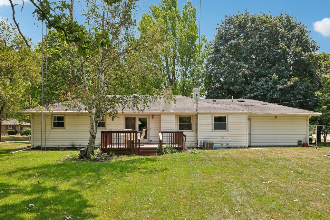
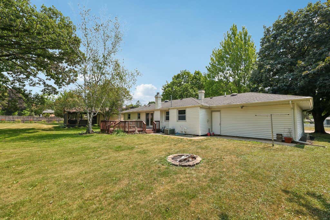
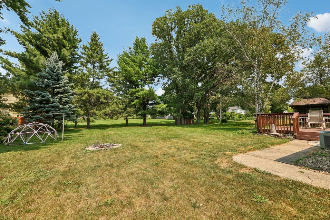
Beautiful ranch home set on a large .31-acre yard within the lovely Springs Park Subdivision. The inviting floor plan offers a formal living and dining room and features a family room with a fireplace. Plenty of room for a larger family or visitors with 4 bedrooms and 2.5 bathrooms. The finished basement features brand new carpeting and significantly expands your living space. It features a large rec room complete with a wet bar and a full bathroom, perfect for treating friends and family to movie nights or some fun and games. Two separate laundry areas - 1 tucked away off of the kitchen and the other in the lower level. Enjoy summer relaxation or a cookout on the deck overlooking the large back yard. The concrete drive to the 2-car garage offers a clean look and completes the home.
Property Features of 313 W Wisconsin St, Delavan, WI 53115
Ranch
Single Family Residence
1969
Spring Park
$4,353.00
1
.31
Features
| Middle school: Phoenix |
| High school: Delavan-Darien |
| Washer |
| Dryer |
| Range |
| Oven |
| Microwave oven |
| Dishwasher |
| Refrigerator |
| Central air |
| Forced air heat |
| Natural gas heat |
| Garage |
| Two car garage |
| Attached parking |
| Attached garage |
| Garage spaces: 2 |
| Aluminum siding |
| Vinyl siding |
| Deck |
| Lot acreage is: 0.31 |
| Lot sqft: 13503.6 |
| Subdivision: Spring Park |
| Lot zoned: Res |
| Present use: Subdivision |
| Wet bar |
| Finished basement |
| Full basement |
| Paved driveway |
| Public sewer |
| Public water |
| Total square feet: 2338 |
| Total above grade finished sq ft: 1438 |
| Basement square feet: 900 |
| Living square feet: 2338 |
| Property style: ranch |
| For sale |
| Tax year: 2025 |
Rooms & Dimensions
| Family room is 15 x 14 |
| Family Room Level: Main |
| Laundry room |
| Bedroom 2 is 10 x 10 |
| Bedroom 2 Level: Main |
| Bedroom 3 is 10 x 11 |
| Bedroom 3 Level: Main |
| Bedroom 4 is 10 x 13 |
| Bedroom 4 Level: Lower |
| Dining Room is 10 x 10 |
| Dining Level: Main |
| Living Room is 13 x 17 |
| Living Room Level: Main |
| Laundry Room is 15 x 15 |
| Laundry Room Level: Lower |
| Number of rooms: 10 |