
45 N Maria Dr, Elkhorn, WI 53121 CONTINGENT







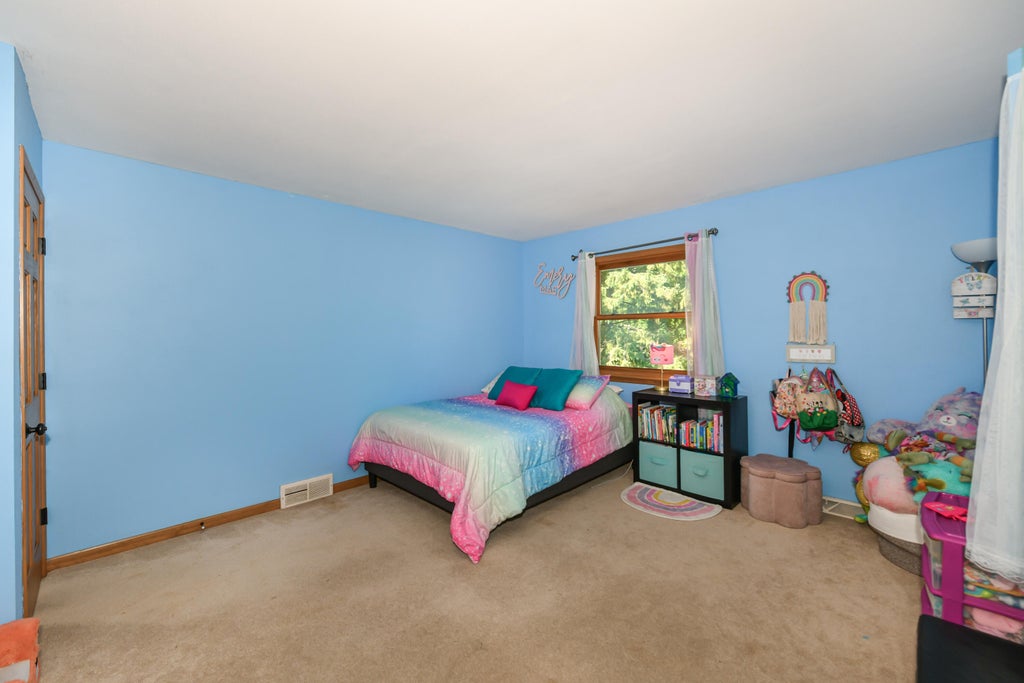
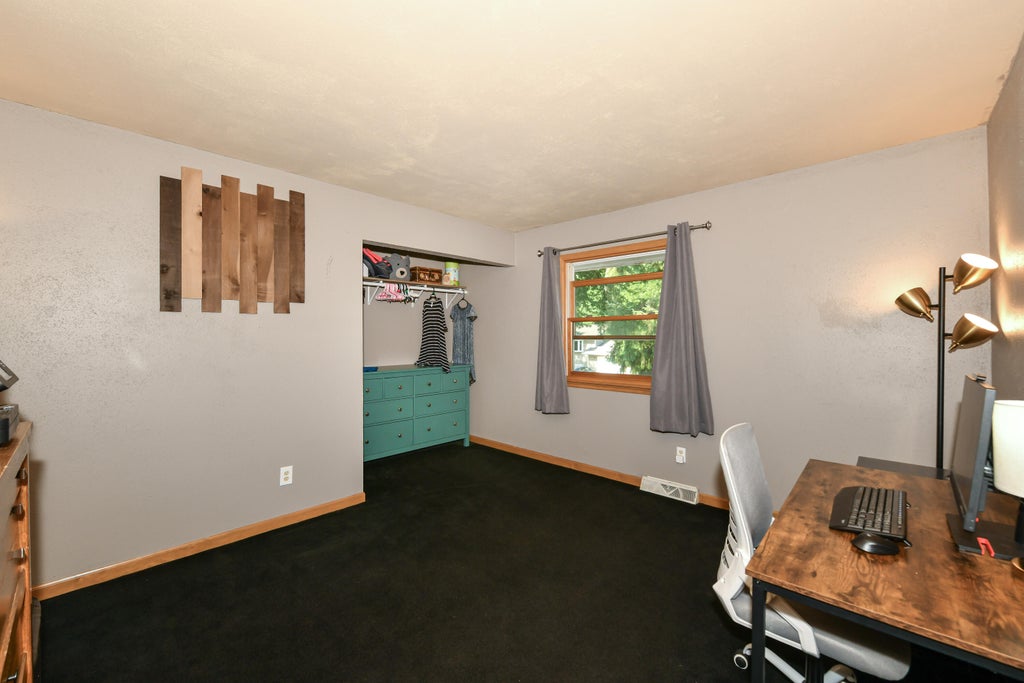
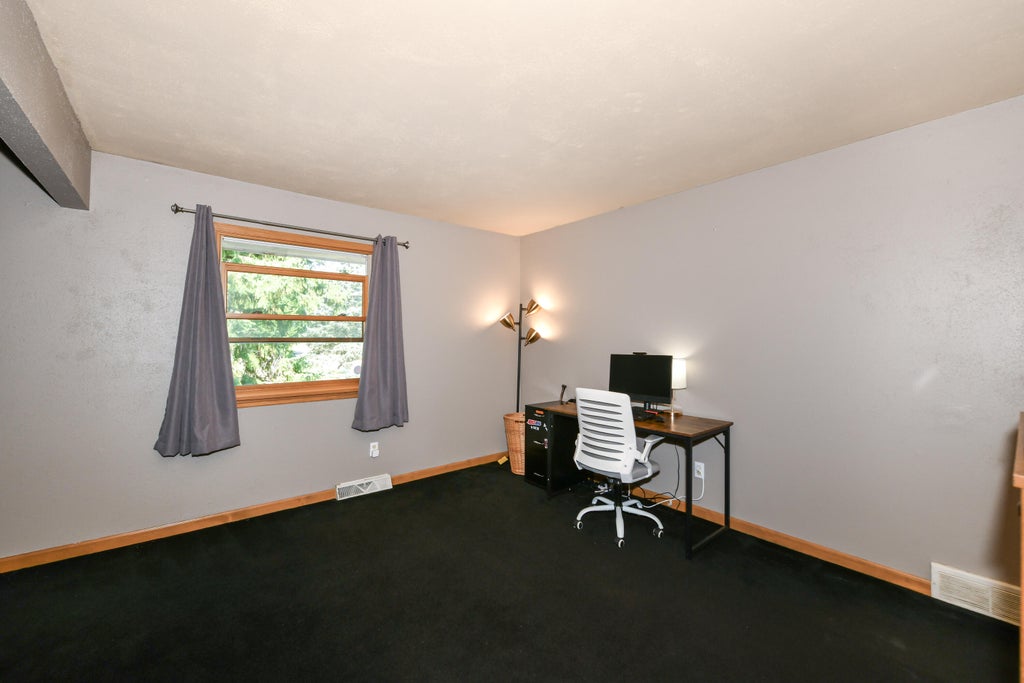

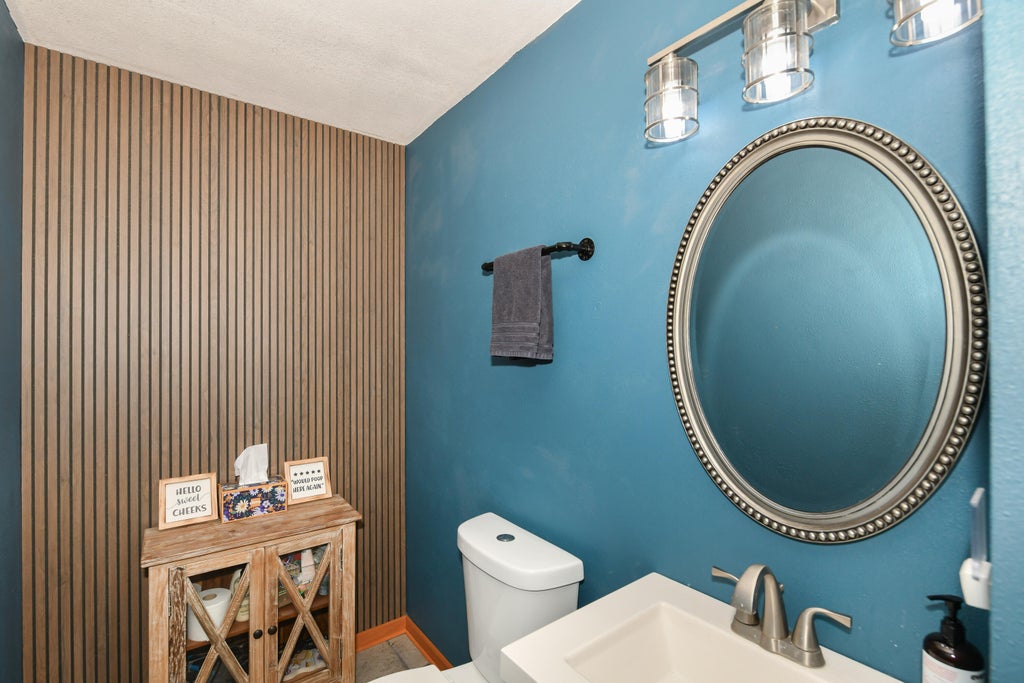





| 3 Beds | 1.5 Baths | 2 Car Garage | 1,826 Sq Ft |
Description of 45 N Maria Dr, Elkhorn, WI 53121
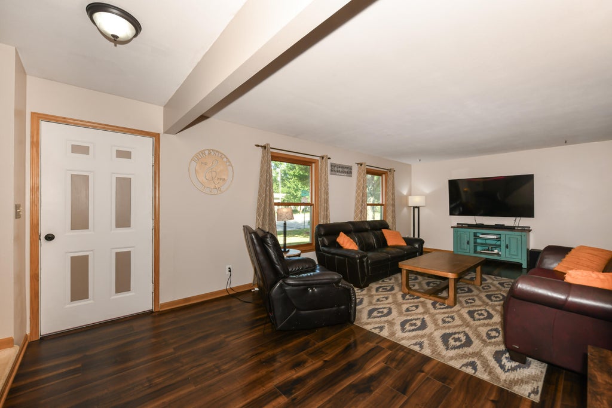
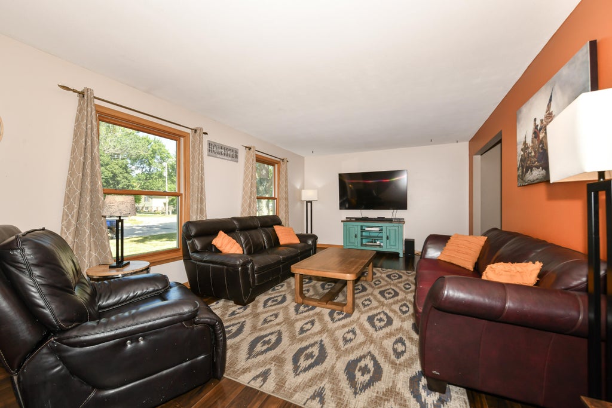
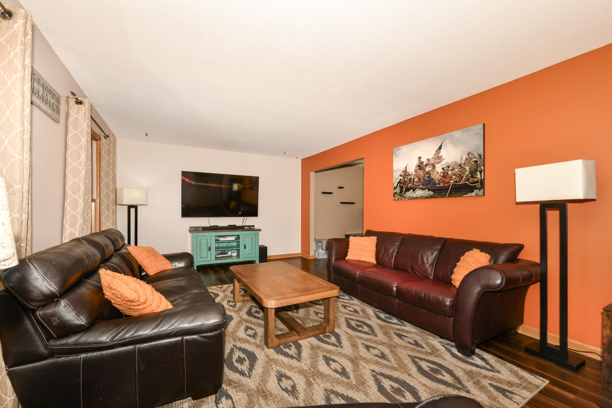
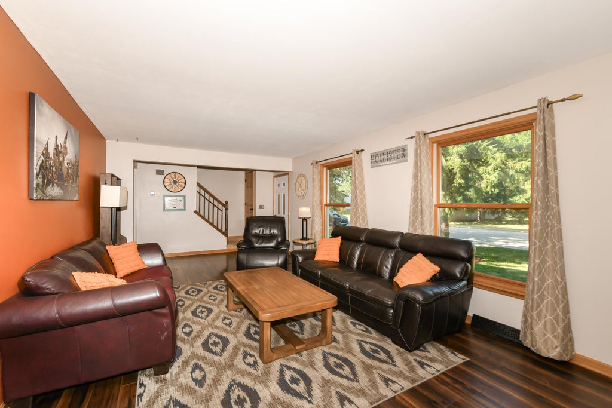
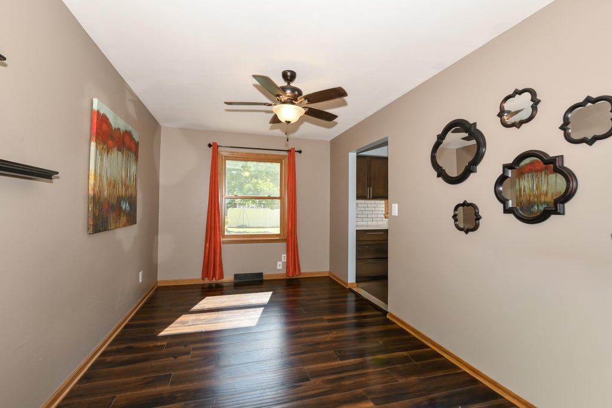
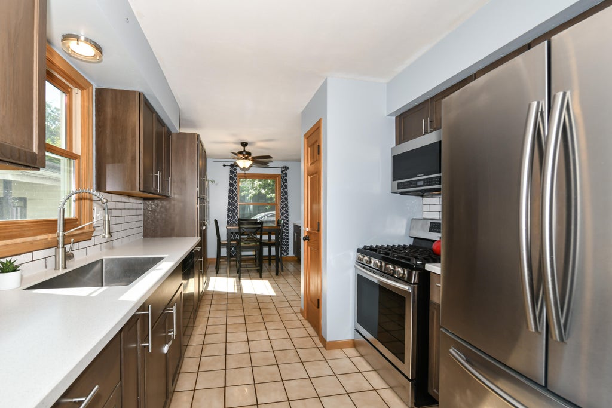
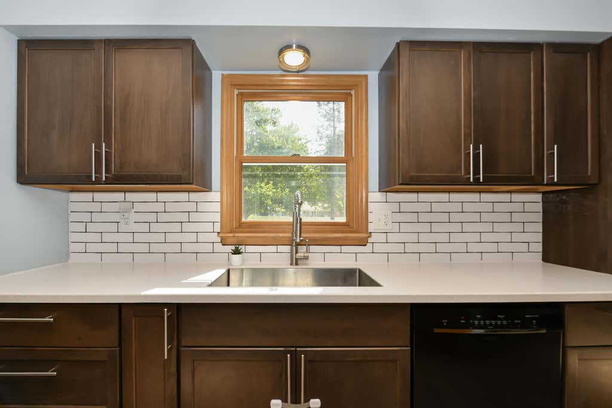
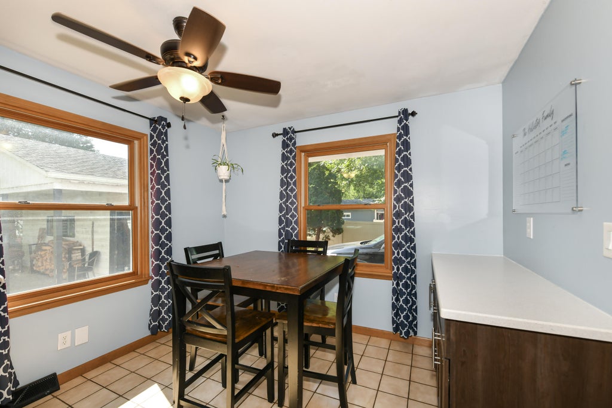
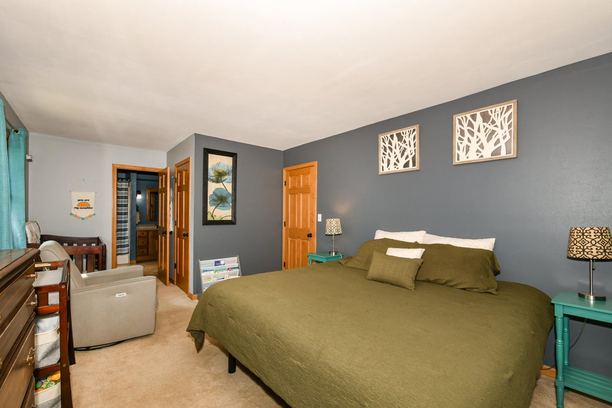
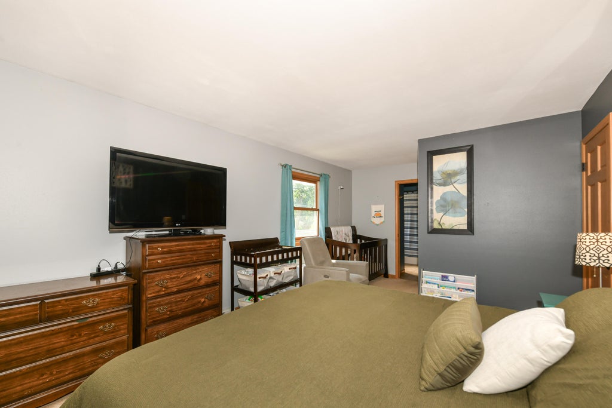
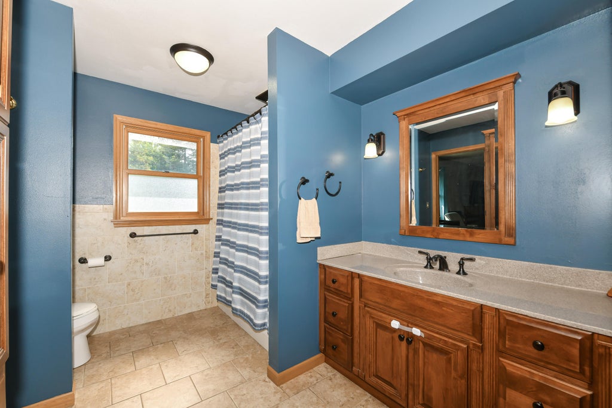
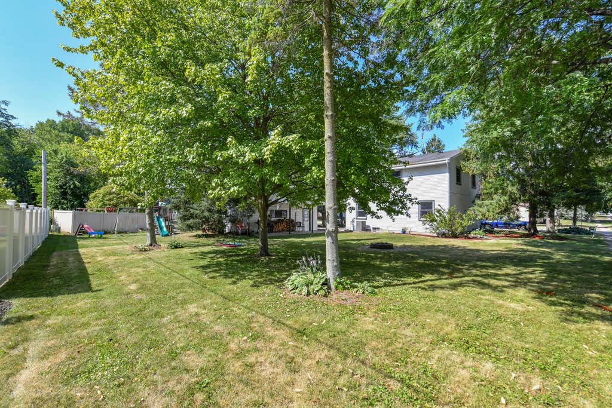
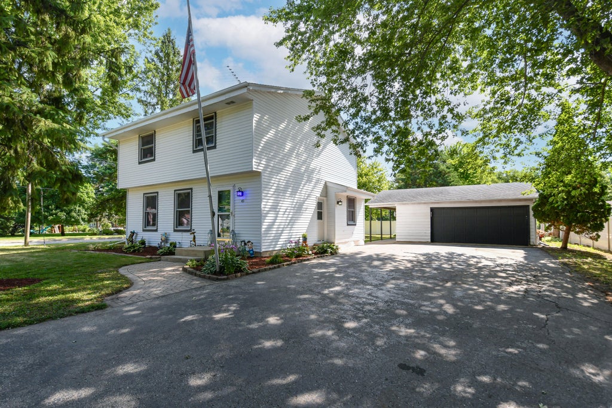
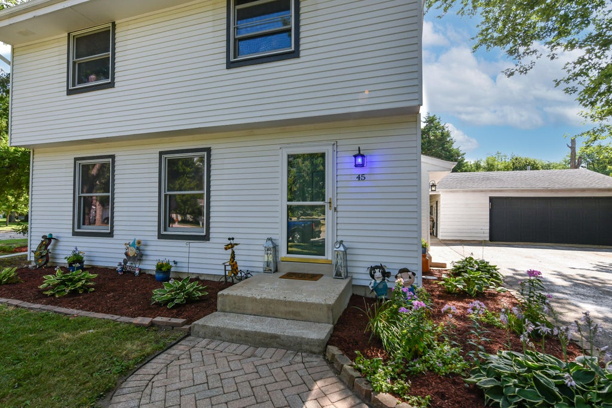
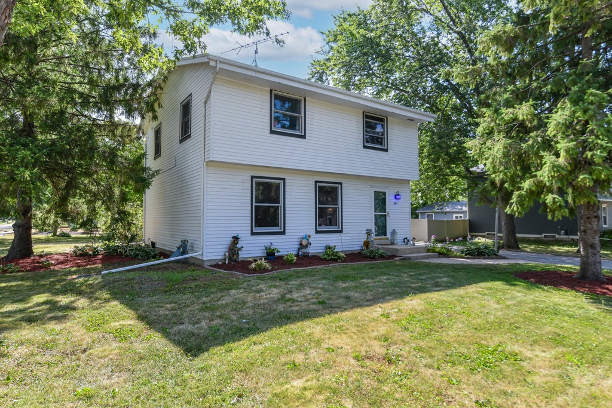
ELKHORN - Well-maintained 3-bedroom, 1.5-bath 2-story home on a desired corner lot in a well-established neighborhood! The main level features a spacious living & dining room with rich flooring, an updated dine-in kitchen with stainless steel appliances, white subway tile backsplash, modern cabinetry, countertops, sink & fixtures, plus an updated powder room. Upstairs offers a generous primary bedroom with dual-entry bath & two additional bedrooms. The full basement provides excellent storage & future finishing potential. Outside, enjoy the detached 2.5-car garage with covered patio, extra parking, a backyard with mature trees & a fire pit. Per seller: 2025 NEW AC/Furnace, 2024 NEW Washer/Dryer, 2022 NEW Kitchen, NEW Water Heater 2021, NEW 1/2 Bath 2017, NEW flooring throughout.
Property Features of 45 N Maria Dr, Elkhorn, WI 53121
Other
Single Family Residence
1979
$4,513.00
2
.26
Features
| Washer |
| Dryer |
| Range |
| Oven |
| Dishwasher |
| Refrigerator |
| Central air |
| Forced air heat |
| Natural gas heat |
| Garage |
| Two car garage |
| Detached parking |
| Detached garage |
| Garage spaces: 2 |
| Vinyl siding |
| Patio |
| Lot acreage is: 0.26 |
| Corner lot |
| Lot sqft: 11325.6 |
| Lot zoned: RES |
| Present use: Subdivision |
| Improvement: sidewalks |
| Full basement |
| Paved driveway |
| Public sewer |
| Public water |
| For sale |
| Tax year: 2025 |
Rooms & Dimensions
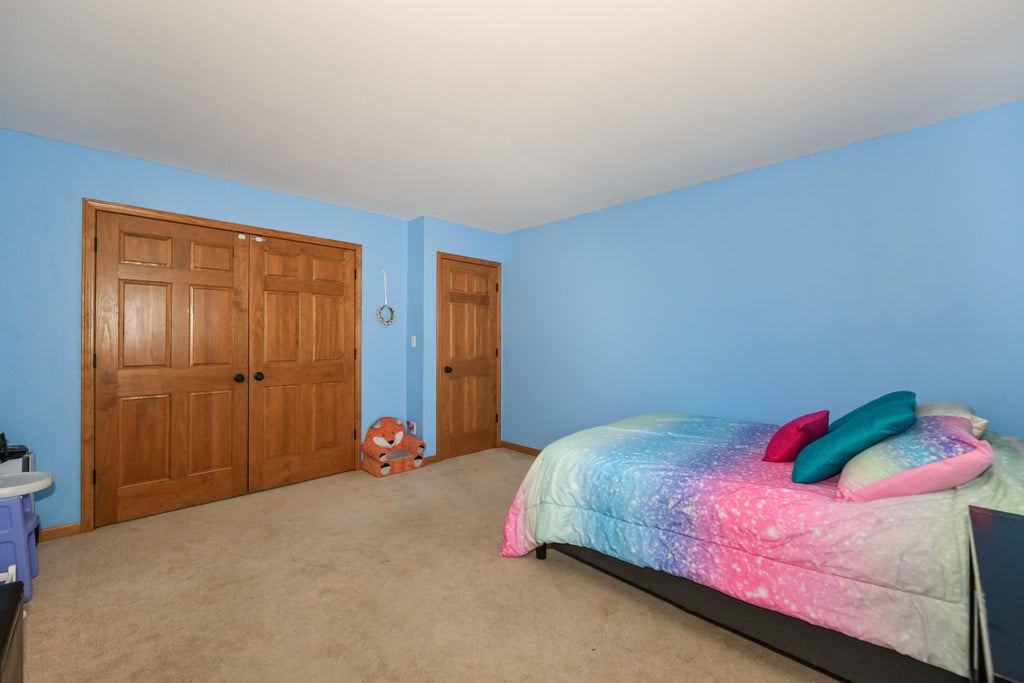
| Bedroom 2 is 13 x 11 |
| Bedroom 2 Level: Upper |
| Bedroom 3 is 12 x 14 |
| Bedroom 3 Level: Upper |
| Dining Room is 14 x 8 |
| Dining Level: Main |
| Living Room is 24 x 12 |
| Living Room Level: Main |
| Number of rooms: 6 |