
5104 Graceland Blvd, Mount Pleasant, WI 53406 CONTINGENT
$210,000
Was $239,000
Was $239,000
MLS #: 1973189













| 2 Beds | 1 Bath | 1 Car Garage | 1,176 Sq Ft |
Description of 5104 Graceland Blvd, Mount Pleasant, WI 53406
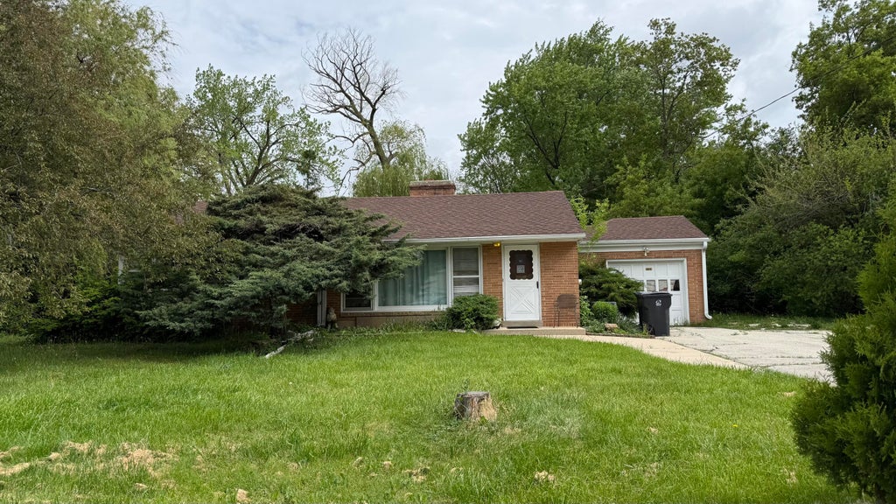
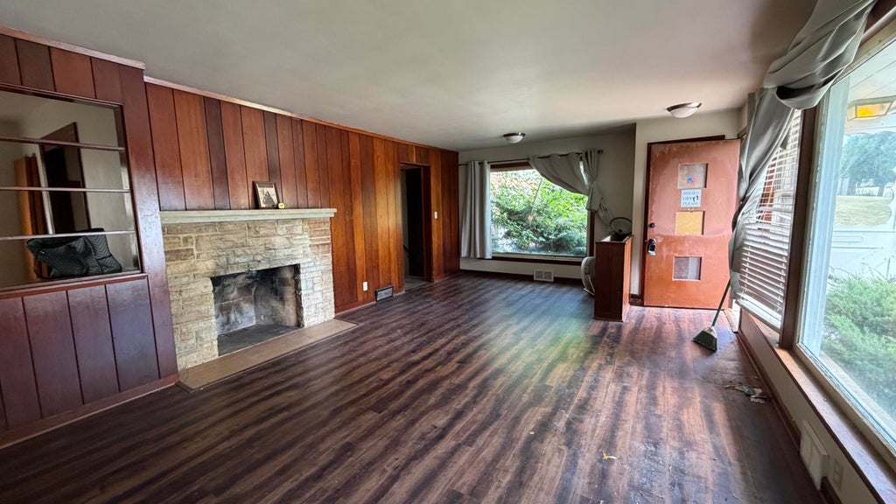
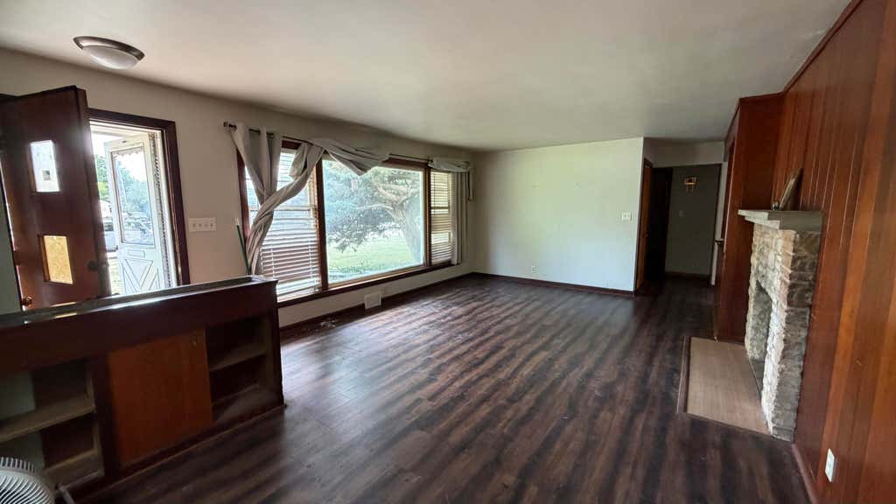
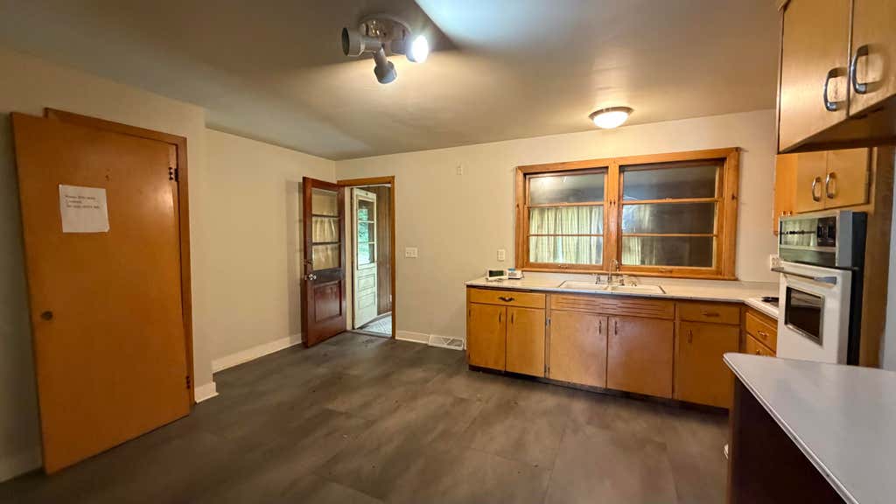
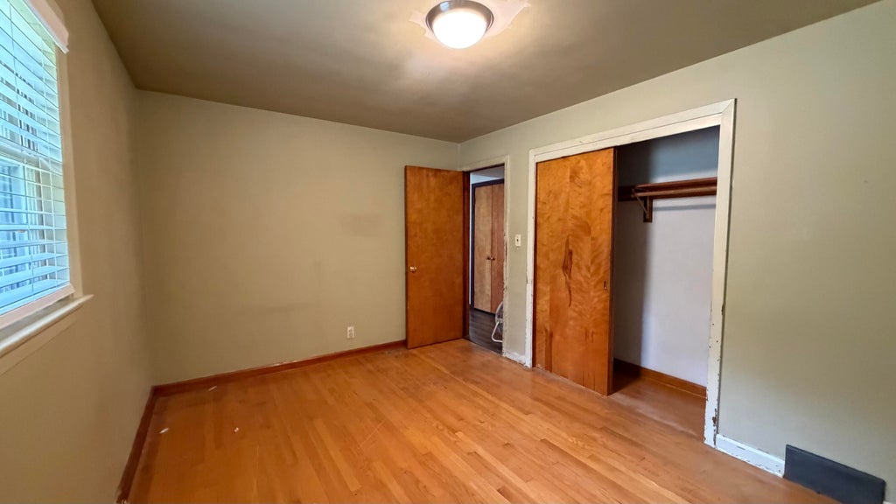
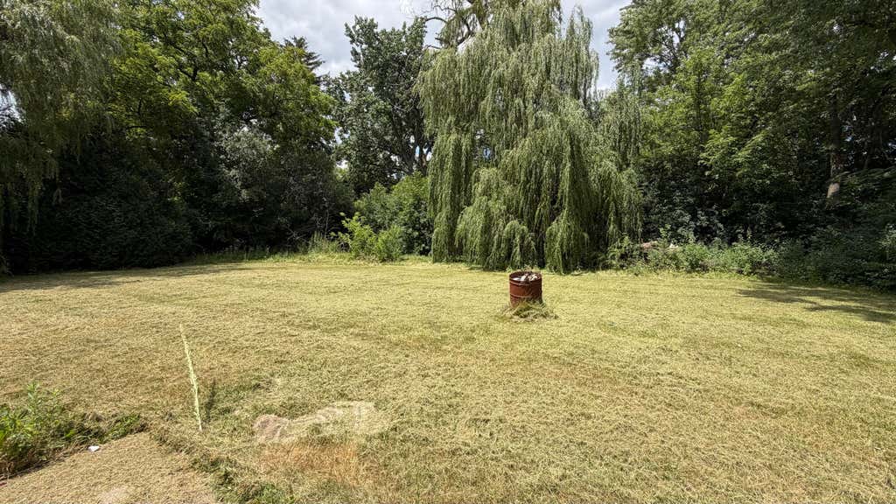
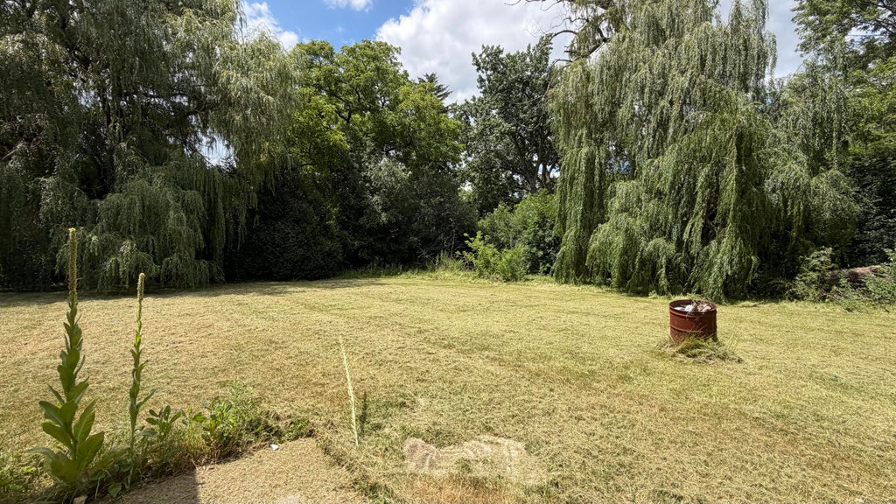
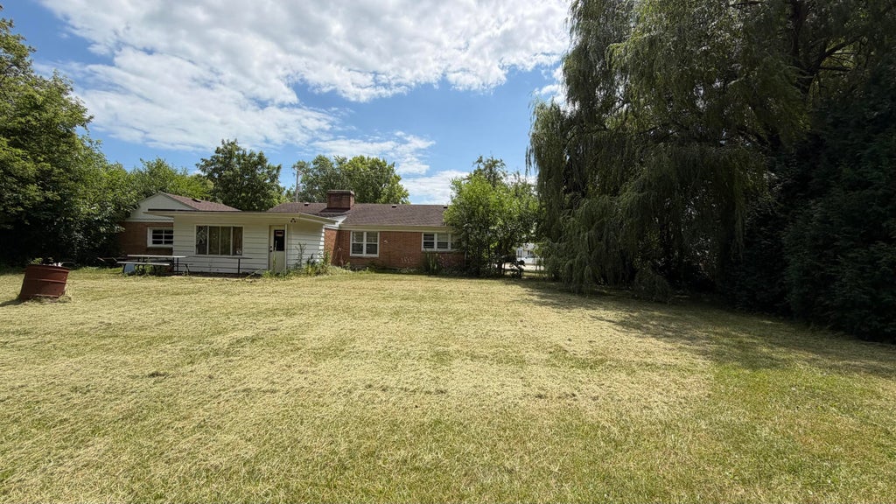
Welcome home to this charming brick ranch featuring two spacious bedrooms and one updated full bathroom. The bright living room offers luxury vinyl plank flooring, a cozy natural fireplace, and an abundance of windows that fill the space with natural light. A charming dining room or flex space and a bright, sunny sunroom provide added versatility. Outside, the fenced yard is just under one half acre, offering plenty of room for pets, play, or gardening. The attached one car garage provides convenient parking and extra storage. Ready for new owners, this home offers a wonderful opportunity to add your personal touches and make it shine again.
Property Features of 5104 Graceland Blvd, Mount Pleasant, WI 53406
Listing courtesy of: Shorewest Realtors, Inc.
HOME STYLE
Ranch
Ranch
TYPE
Single Family Residence
Single Family Residence
Year Built
1950
1950
Annual Taxes
$3,719.00
$3,719.00
Stories
1
1
Acres
.43
.43
Features
| Washer |
| Dryer |
| Range |
| Oven |
| Refrigerator |
| Central air |
| Forced air heat |
| Natural gas heat |
| Garage |
| One car garage |
| Attached parking |
| Attached garage |
| Garage spaces: 1 |
| Brick exterior |
| Fenced yard |
| Lot acreage is: 0.43 |
| Fenced lot |
| Lot sqft: 18730.8 |
| Lot zoned: Res |
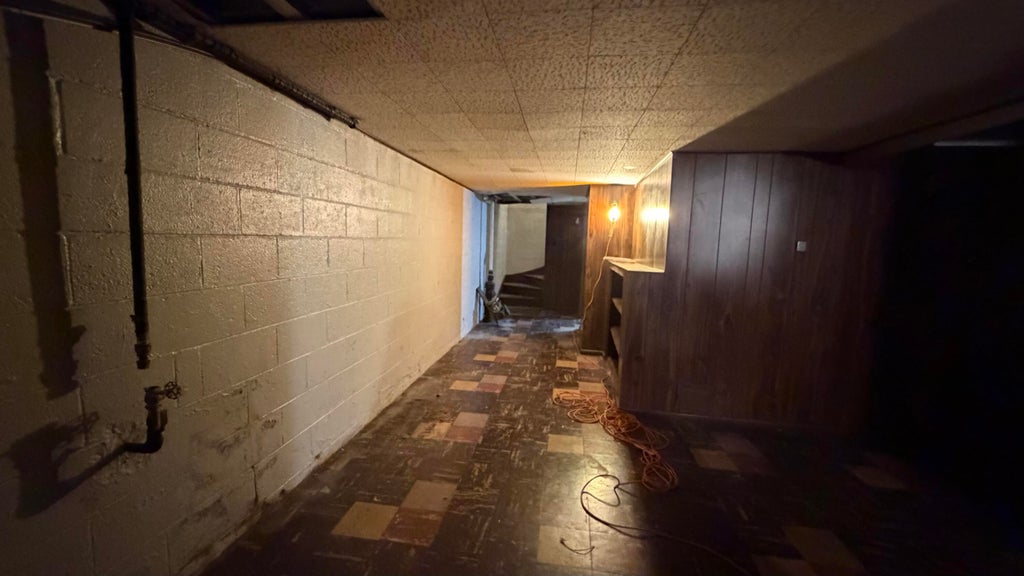
| Full basement |
| Sump pump |
| Paved driveway |
| Public sewer |
| Public water |
| Property style: ranch |
| For sale |
| Tax year: 2025 |
Rooms & Dimensions
| Pantry |
| Bedroom 2 is 9 x 13 |
| Bedroom 2 Level: Main |
| Dining Room is 9 x 10 |
| Dining Level: Main |
| Living Room is 22 x 14 |
| Living Room Level: Main |
| Number of rooms: 6 |