
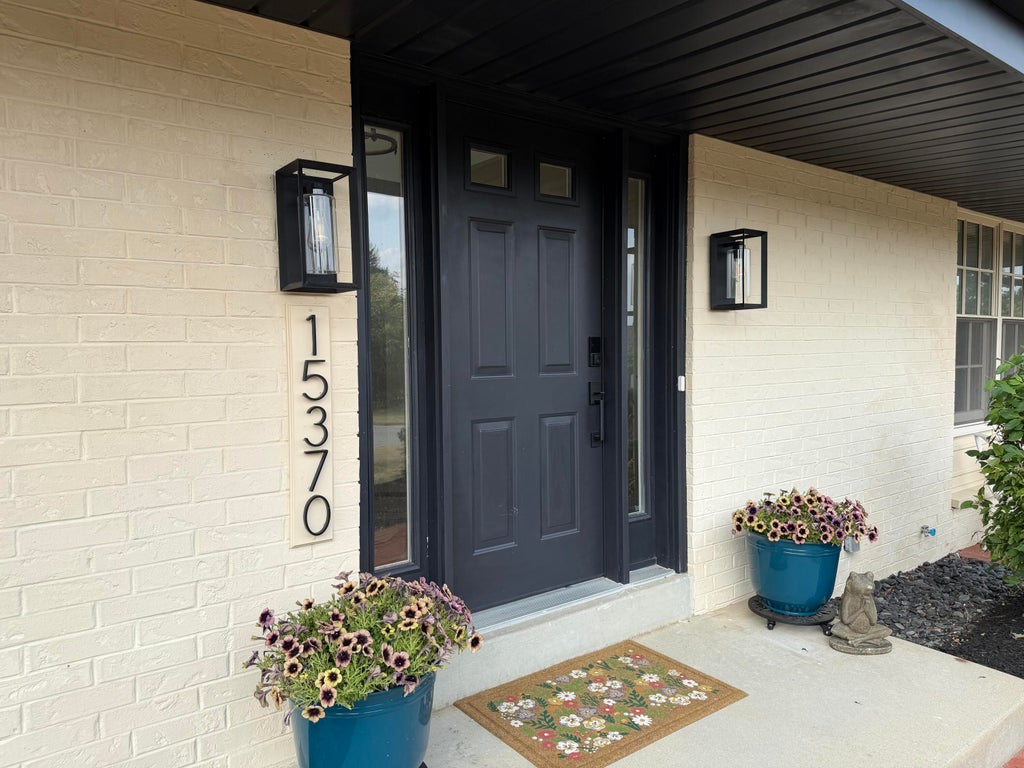
15370 Santa Maria Dr, Brookfield, WI 53005
$879,900
MLS #: 1973194






| 5 Beds | 3.5 Baths | 2.5 Car Garage | 3,058 Sq Ft |
Description of 15370 Santa Maria Dr, Brookfield, WI 53005
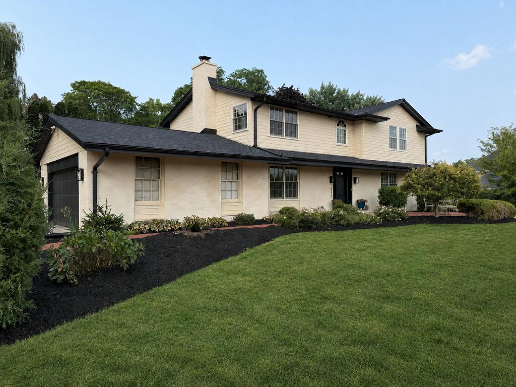
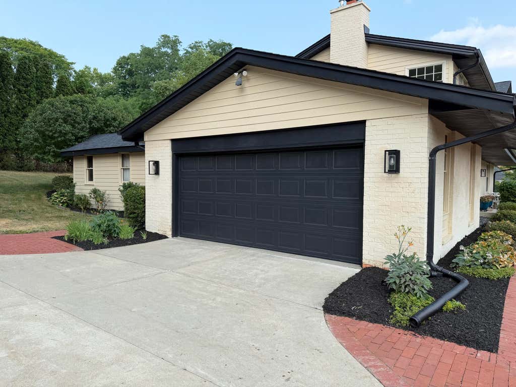
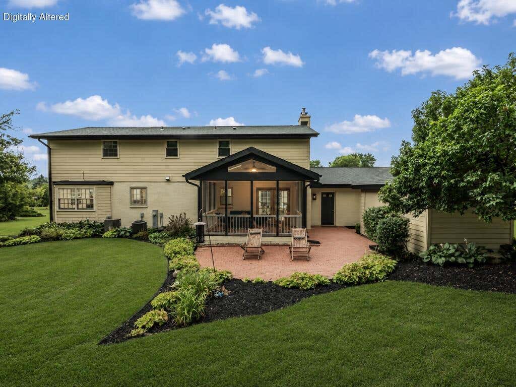
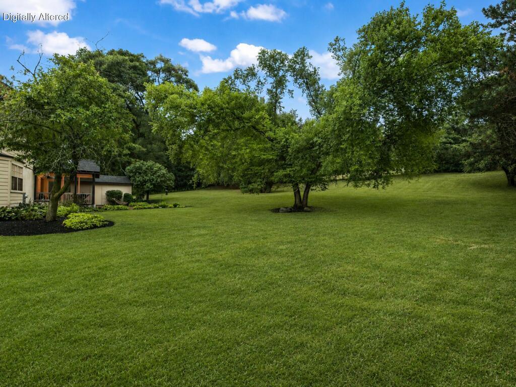
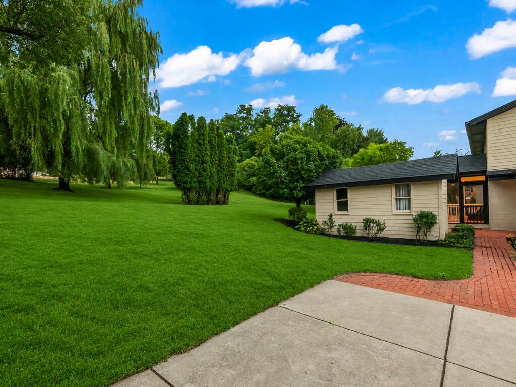
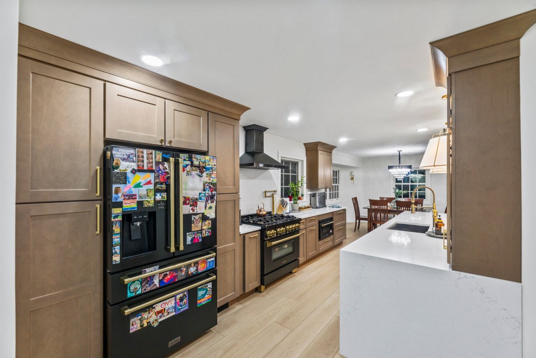
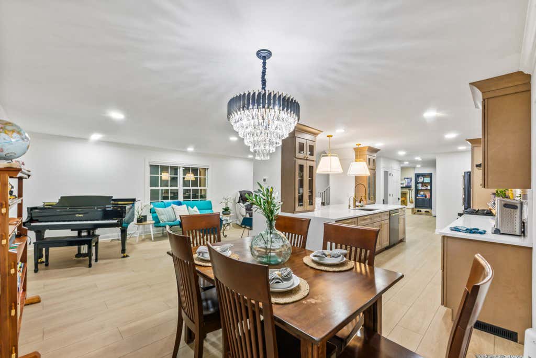
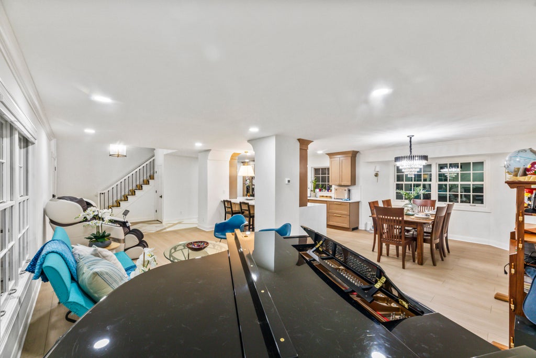
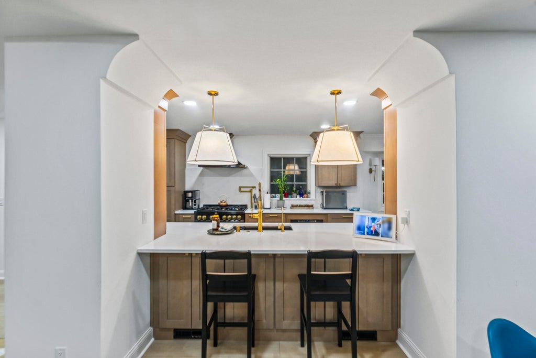
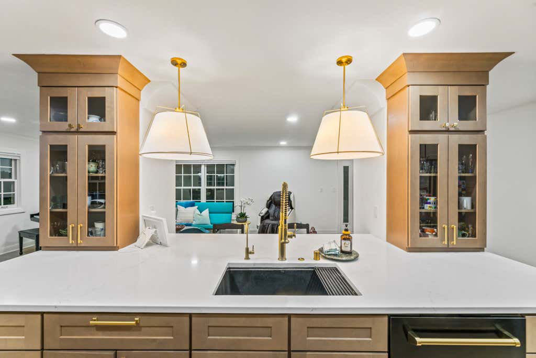
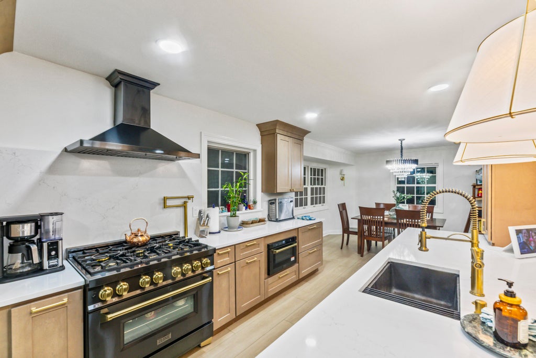
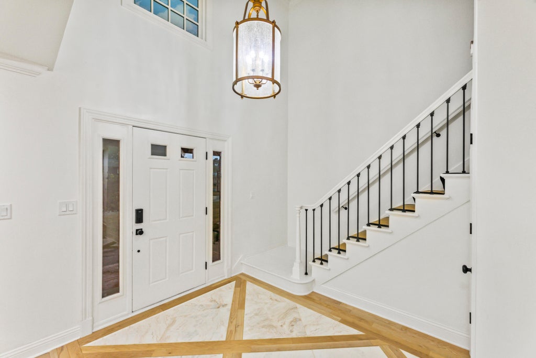
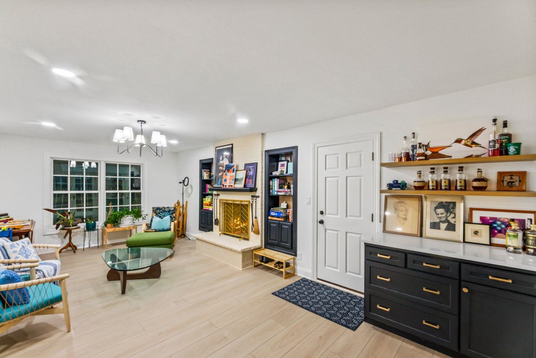
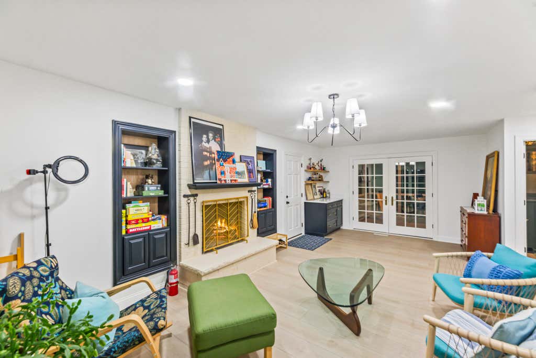
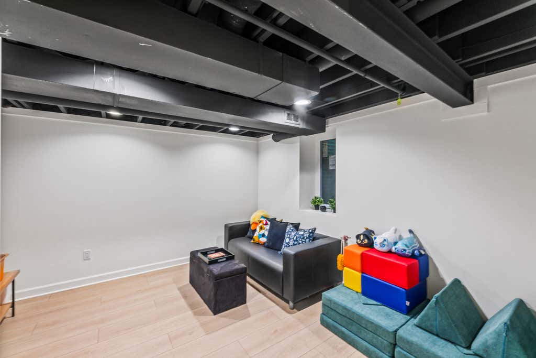
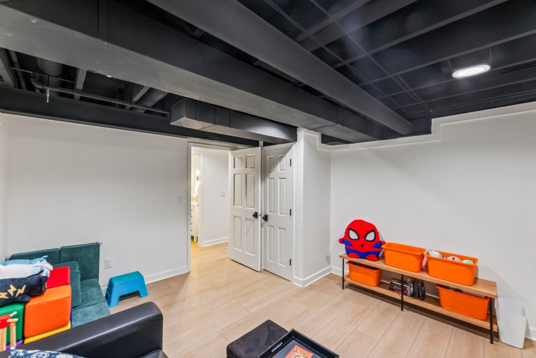
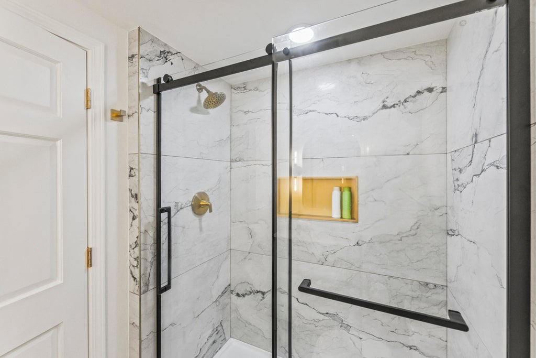
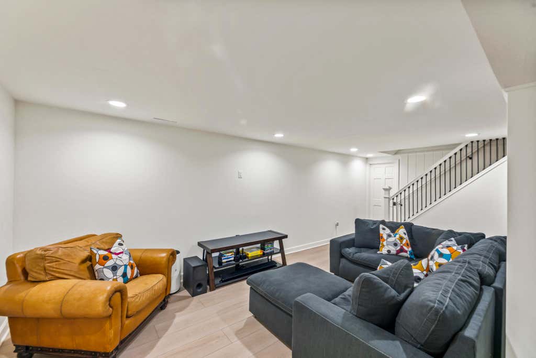
Beautifully crafted 5BR, 3.5BA residence offering generous living spaces and a layout designed for today's lifestyle. The bright main level showcases a spacious gathering room with a natural fireplace that flows effortlessly into the well-appointed kitchen, featuring upscale ZLINE appliances and an expansive nearly 12-foot island ideal for meal prep, dining, and entertaining. Upstairs, unwind in the spacious owner's retreat with a large walk-in closet and spa-inspired ensuite. The finished lower level offers incredible versatility with a sleek wet bar, full bath, and private fifth bedroom. Convenient second-floor laundry (in addition to the laundry hookup in the basement) and thoughtfully designed living spaces make this home a standout!
Property Features of 15370 Santa Maria Dr, Brookfield, WI 53005
Listing courtesy of: Keller Williams - Lake Country
HOME STYLE
Colonial
Colonial
TYPE
Single Family Residence
Single Family Residence
Year Built
1966
1966
Subdivision
Willaua
Willaua
Annual Taxes
$6,051.43
$6,051.43
Stories
2
2
Acres
.62
.62
Features
| Middle school: Pilgrim Park |
| High school: Brookfield East |
| Washer |
| Dryer |
| Range |
| Microwave oven |
| Dishwasher |
| Refrigerator |
| Central air |
| Forced air heat |
| Natural gas heat |
| Garage |
| Attached parking |
| Attached garage |
| Garage spaces: 2.5 |
| Brick exterior |
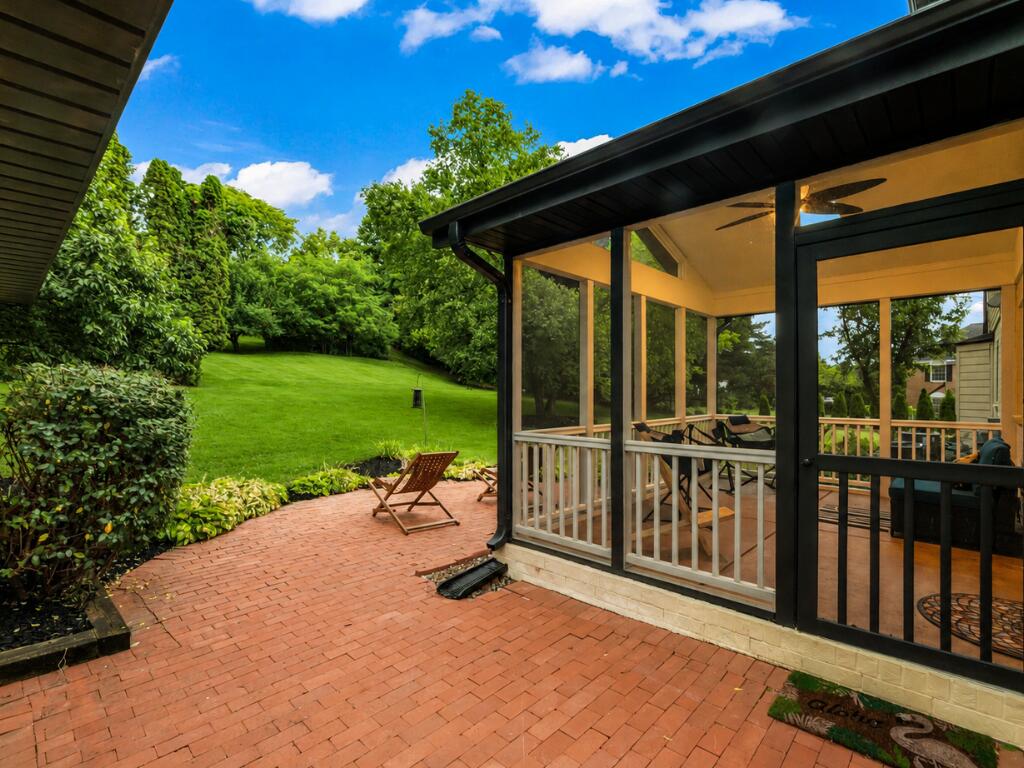
| Patio |
| Lot acreage is: 0.62 |
| Lot sqft: 27007.2 |
| Subdivision: Willaua |
| Lot zoned: R2 |
| Wet bar |
| Garbage disposal |
| Walk-in closet(s) |
| Finished basement |
| Full basement |
| Sump pump |
| Paved driveway |
| Public sewer |
| Private water |
| Well water |
| Total square feet: 3058 |
| Total above grade finished sq ft: 2468 |
| Basement square feet: 590 |
| Living square feet: 3058 |
| Property style: colonial |
| For sale |
| Tax year: 2025 |
Rooms & Dimensions
| Family room is 23 x 12 |
| Family Room Level: Main |
| Laundry room |
| Bedroom 2 is 12 x 11 |
| Bedroom 2 Level: Upper |
| Bedroom 3 is 12 x 11 |
| Bedroom 3 Level: Upper |
| Bedroom 4 is 14 x 11 |
| Bedroom 4 Level: Upper |
| Bedroom 5 is 12 x 12 |
| Bedroom 5 Level: Lower |
| Dining Room is 12 x 12 |
| Dining Level: Main |
| Living Room is 23 x 13 |
| Living Room Level: Main |
| Laundry Room is 7 x 3 |
| Laundry Room Level: Upper |
| Number of rooms: 11 |