
848 E Washington Ave, Cleveland, WI 53015
$499,900
MLS #: 1973197
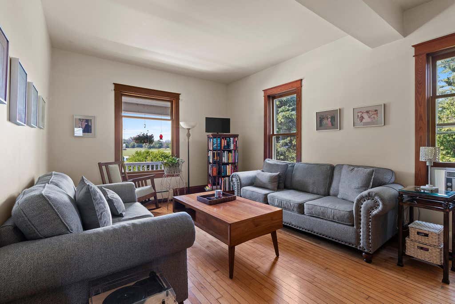
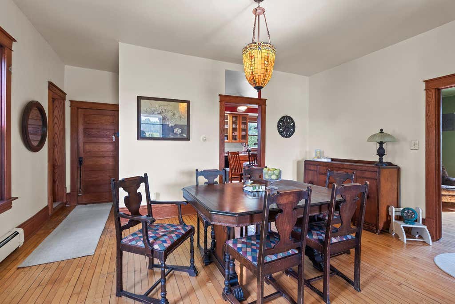
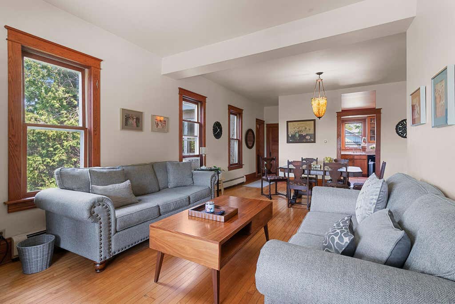
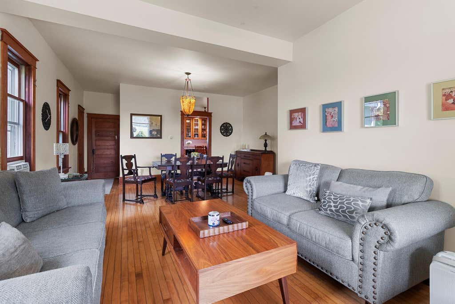
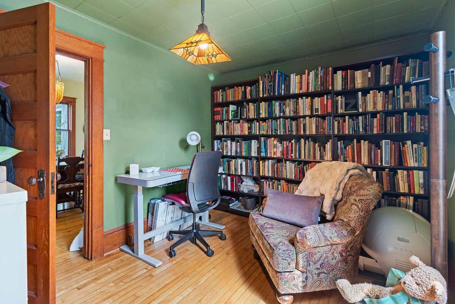
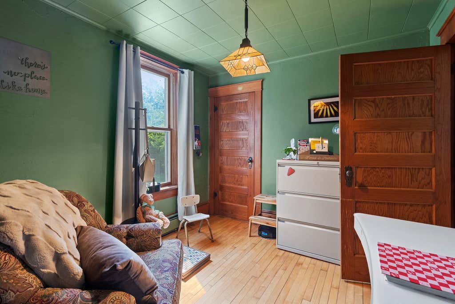
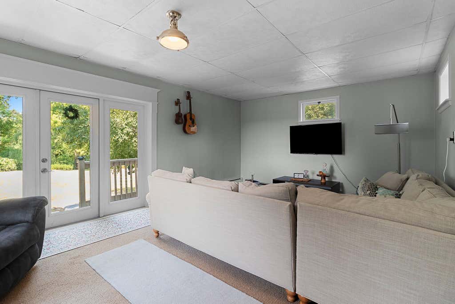
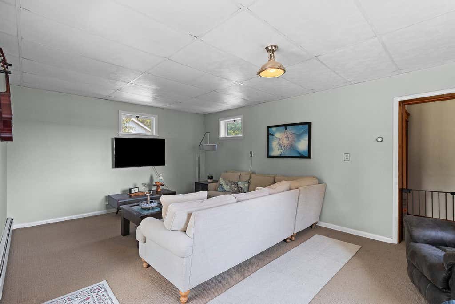
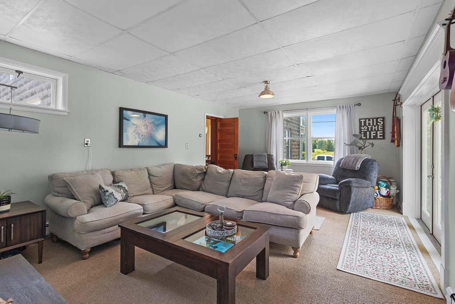
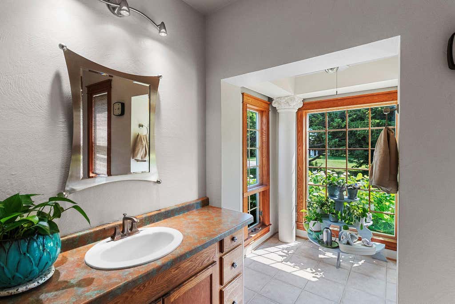
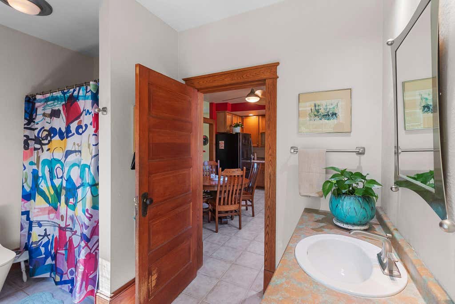
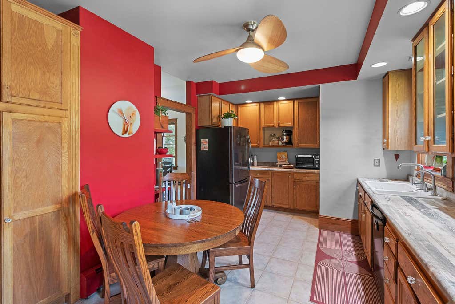
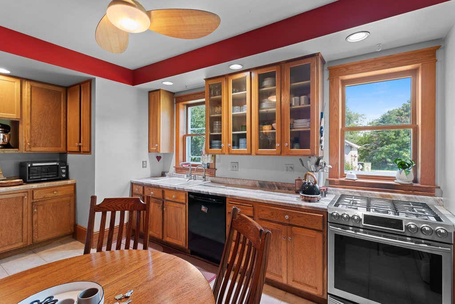
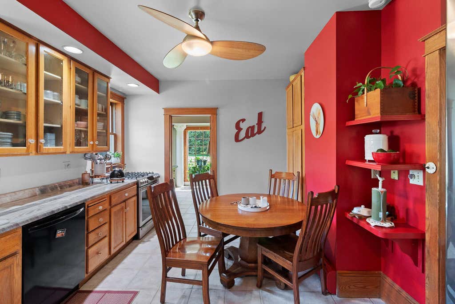
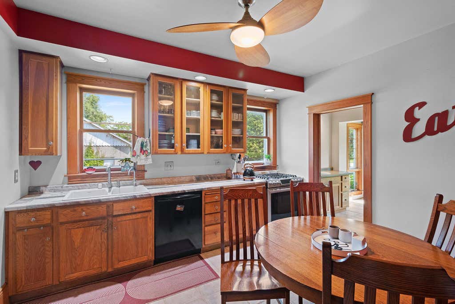
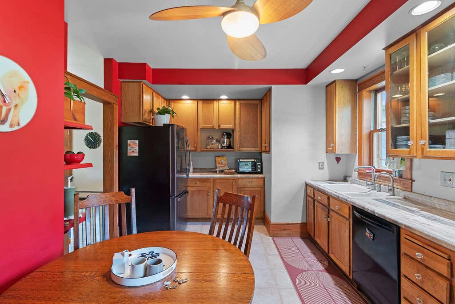
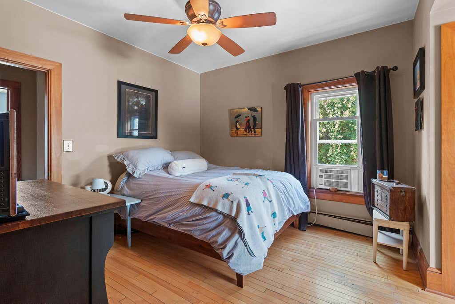
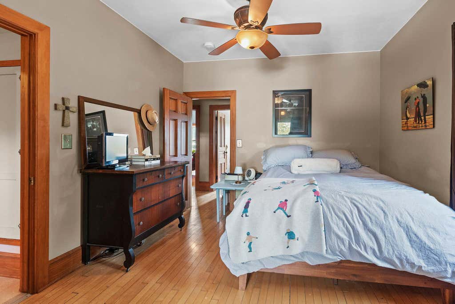
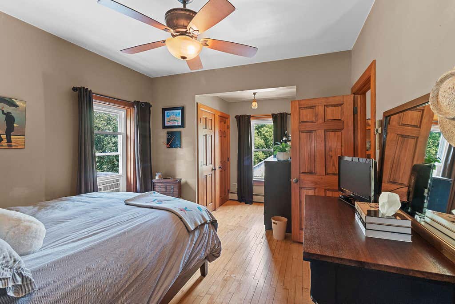
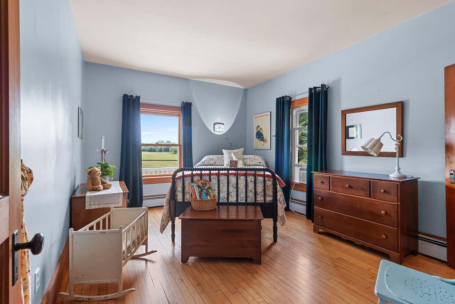
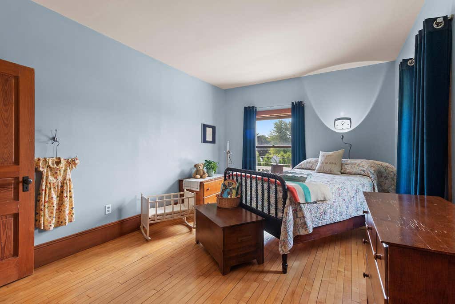
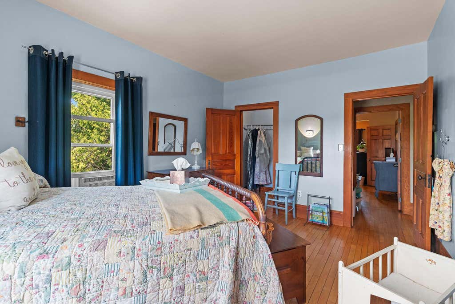
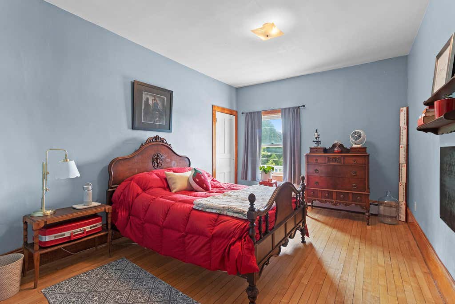
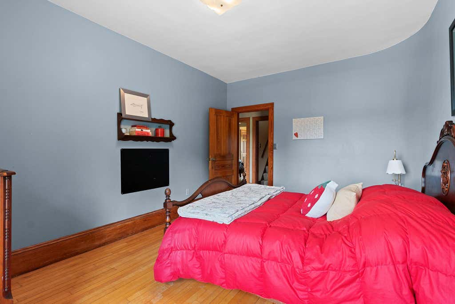
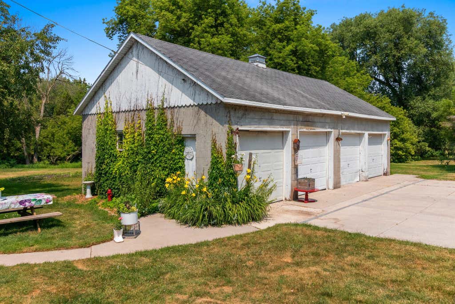
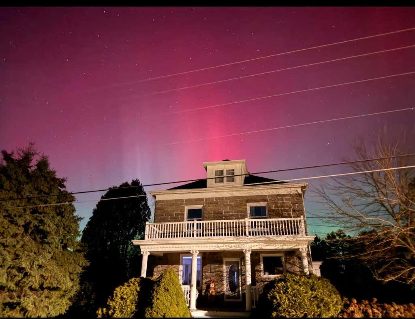

| 4 Beds | 2.5 Baths | 4 Car Garage | 3,154 Sq Ft |
Description of 848 E Washington Ave, Cleveland, WI 53015
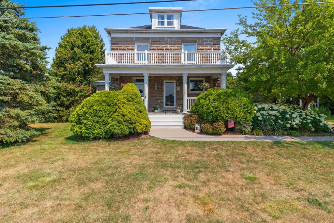
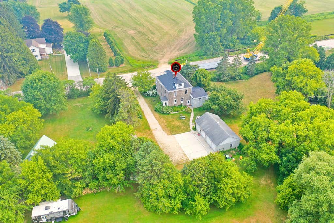
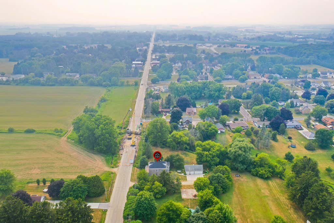
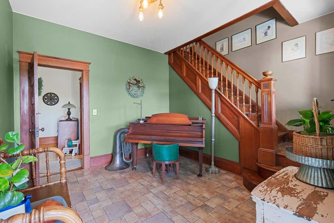
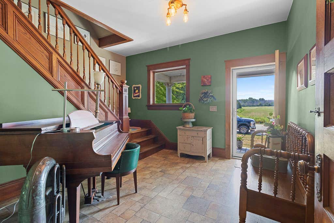
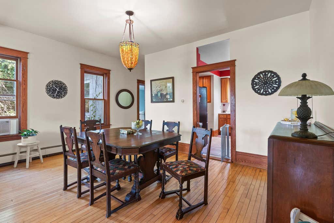
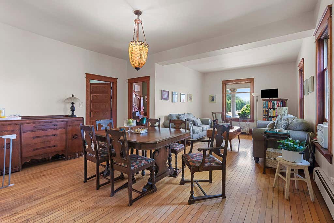
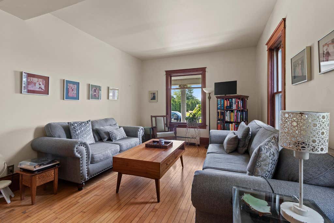
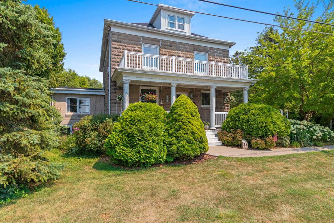
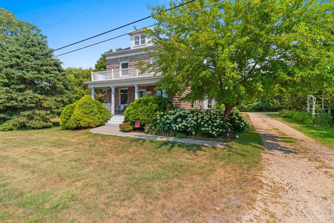
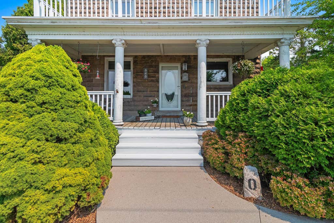
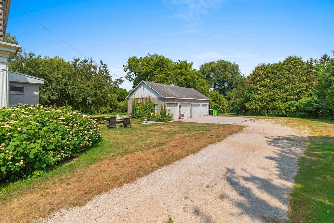
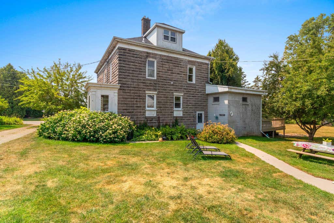
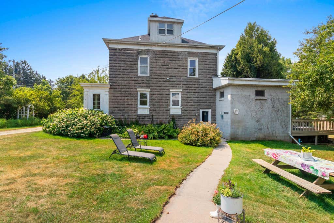
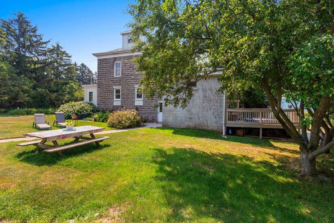
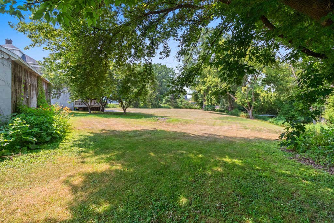
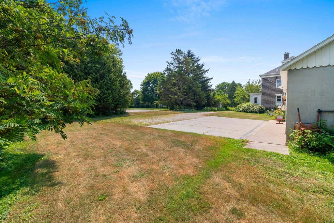
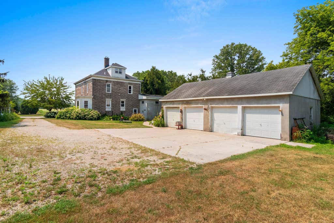
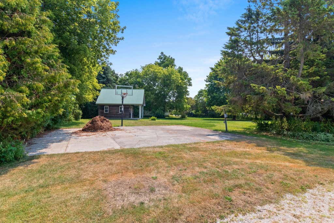
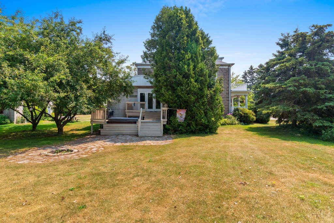
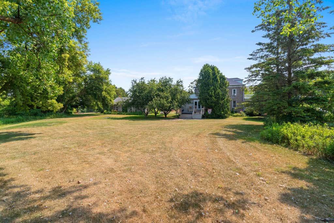
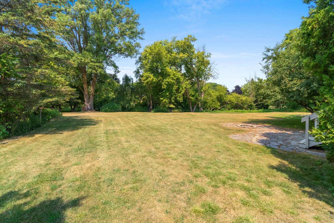
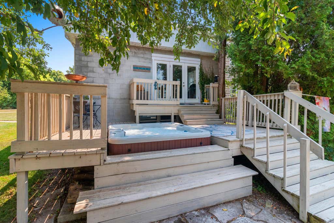
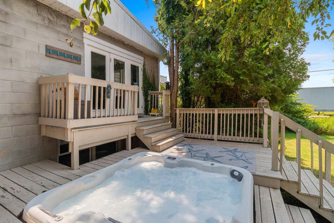
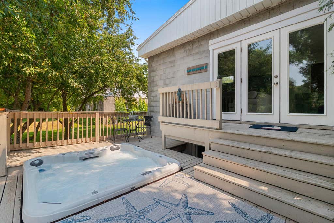
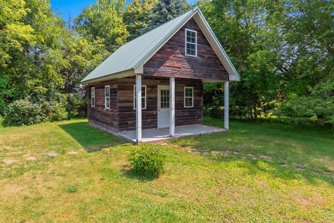
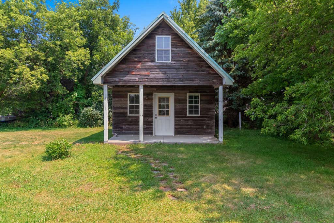
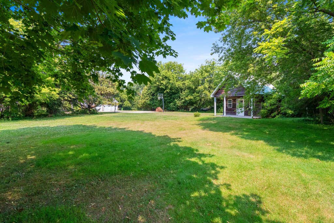
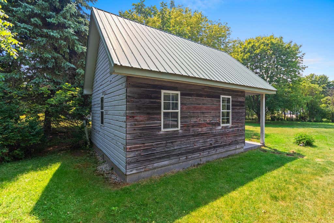
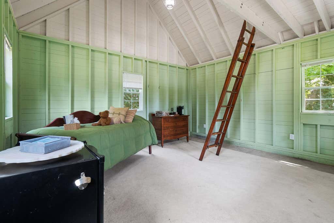
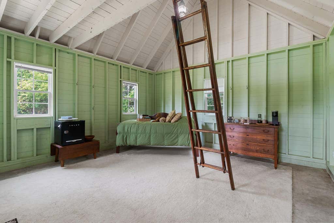
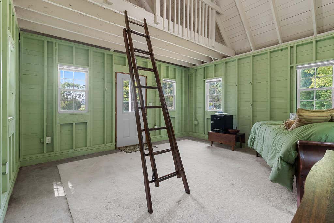
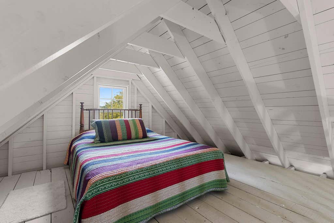
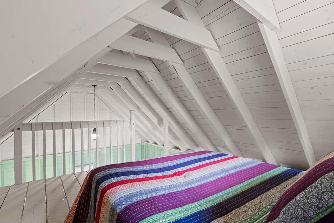
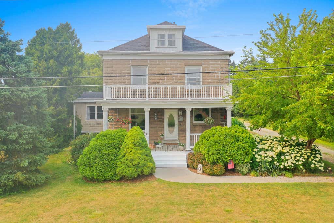
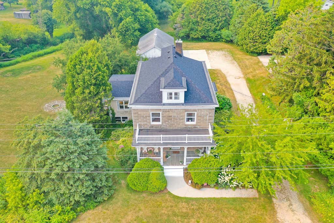
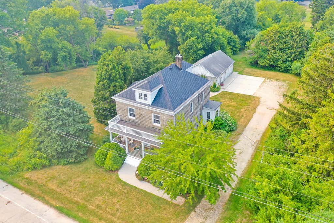
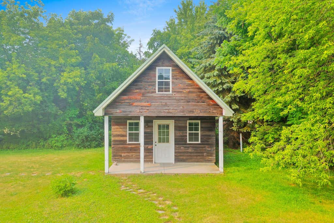
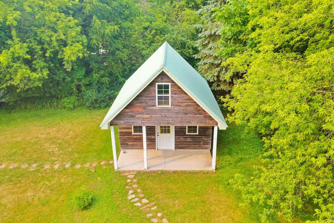
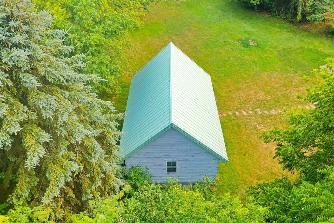
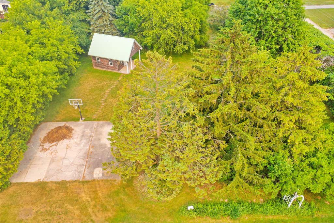
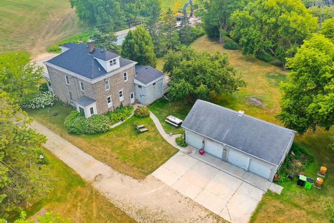
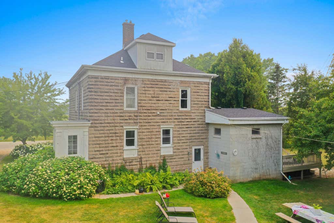
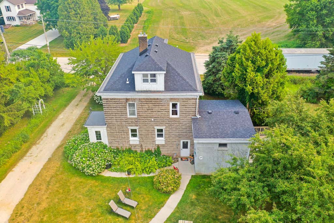
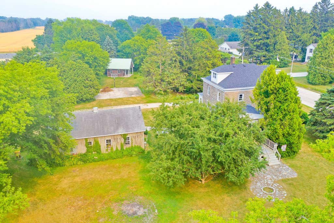

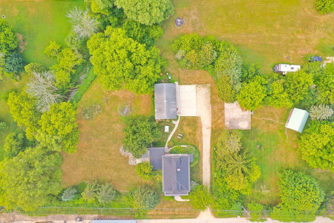
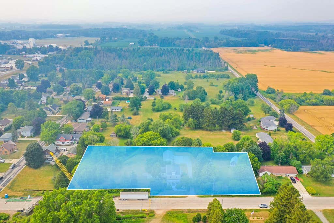
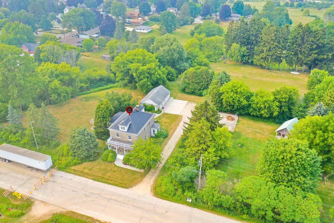
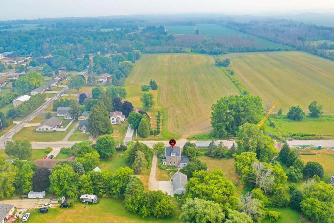
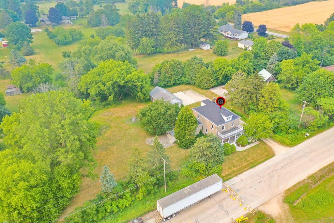
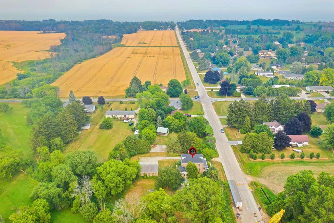
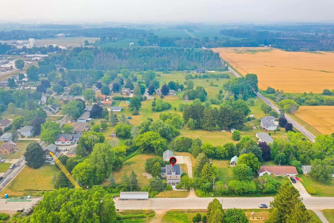
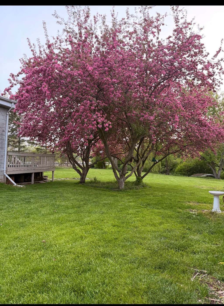
Step into the timeless charm of this beautifully preserved turn-of-the-century home, set on a picturesque, mature lot surrounded by towering trees and lush landscaping. A gentle, meandering creek winds through the property, crossed by a charming footbridge that adds to the storybook setting. The inviting main home blends classic architectural character with comfortable living, while a separate guest house offers the perfect space for visitors, extended family, or a private home office. This rare property provides a peaceful retreat with abundant natural beauty, wildlife, privacy and the enduring elegance of a bygone era. This property is located 1 mile from Lake Michigan access and 4 miles from Whistling Straights .
Property Features of 848 E Washington Ave, Cleveland, WI 53015
Listing courtesy of: Coldwell Banker Real Estate Group-Manitowoc
HOME STYLE
Tudor/Provincial
Tudor/Provincial
TYPE
Single Family Residence
Single Family Residence
Year Built
1900
1900
Annual Taxes
$3,766.00
$3,766.00
Acres
1.83
1.83
Features
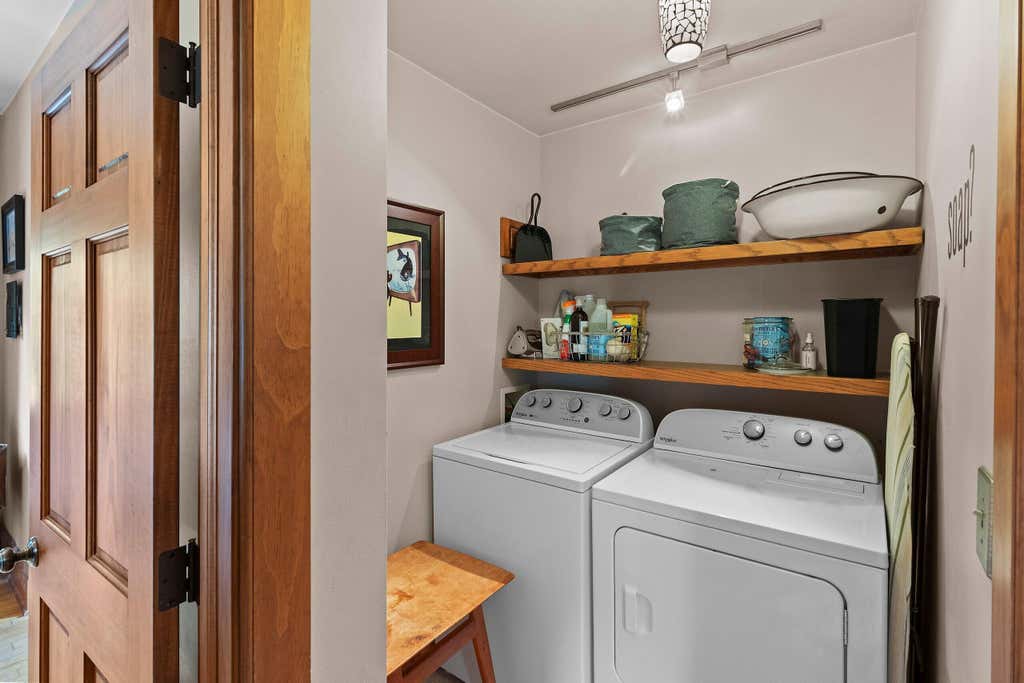
| Washer |
| Dryer |
| Range |
| Dishwasher |
| Refrigerator |
| Natural gas heat |
| Radiant heat |
| Garage |
| Detached parking |
| Detached garage |
| Garage spaces: 4 |
| Stone exterior |
| Deck |
| Lot acreage is: 1.83 |
| Waterfront lot |
| Lot sqft: 79714.8 |
| Lot zoned: Res |
| Lot has creek |
| Full basement |
| Partial basement |
| Partially finished basement |
| Paved driveway |
| Public sewer |
| Public water |
| Property style: tudor |
| For sale |
| Tax year: 2025 |
Rooms & Dimensions
| Family room is 22 x 15 |
| Family Room Level: Main |
| Laundry room |
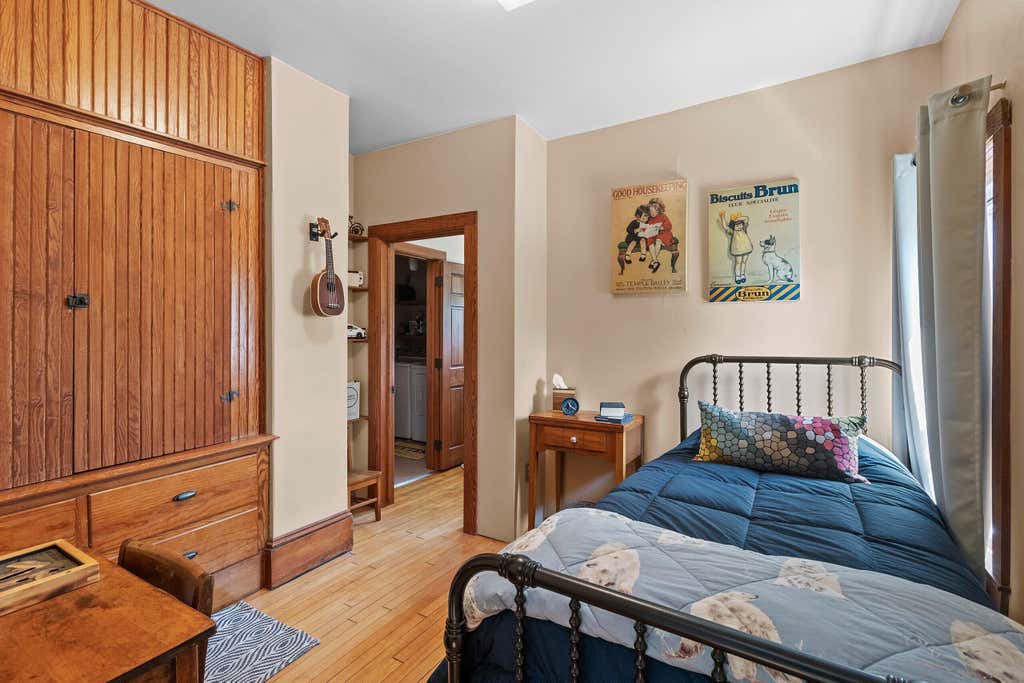
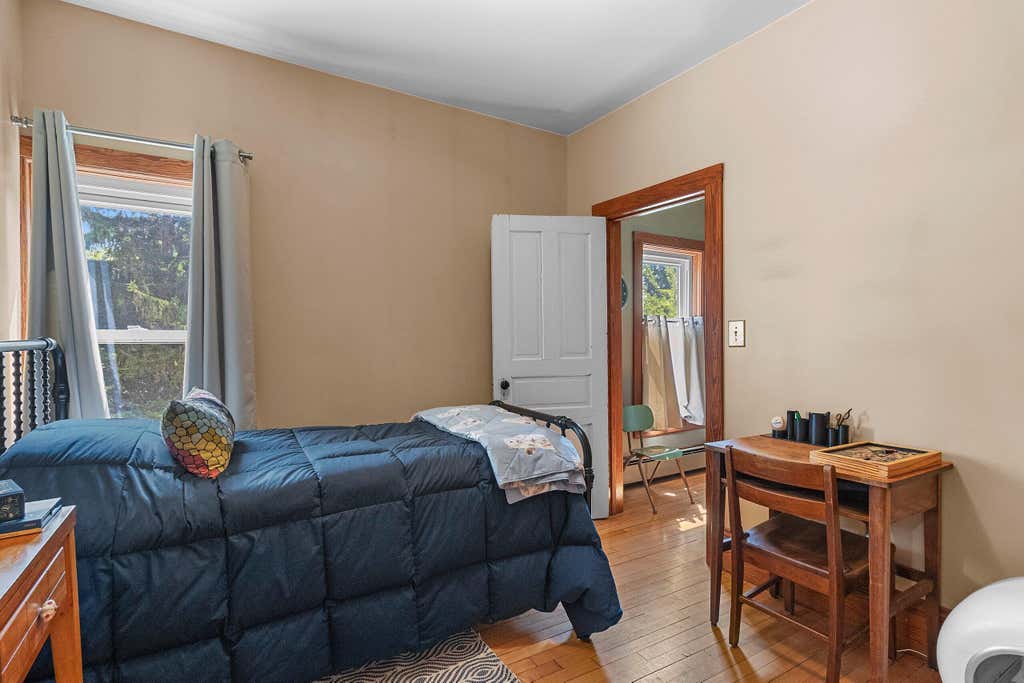
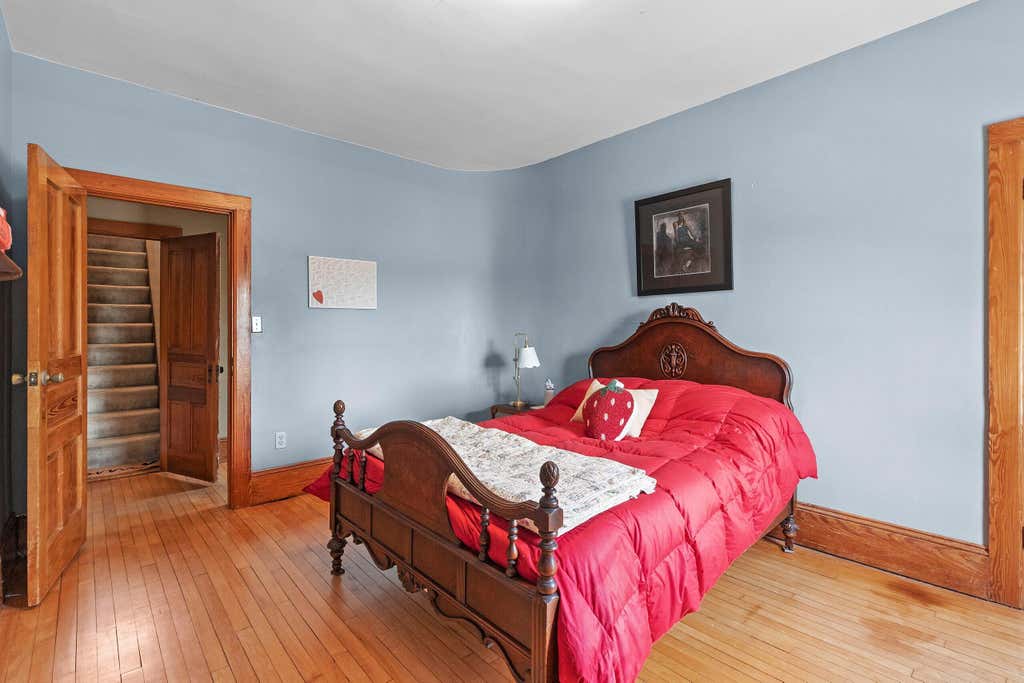
| Bedroom 2 is 15 x 11 |
| Bedroom 2 Level: Upper |
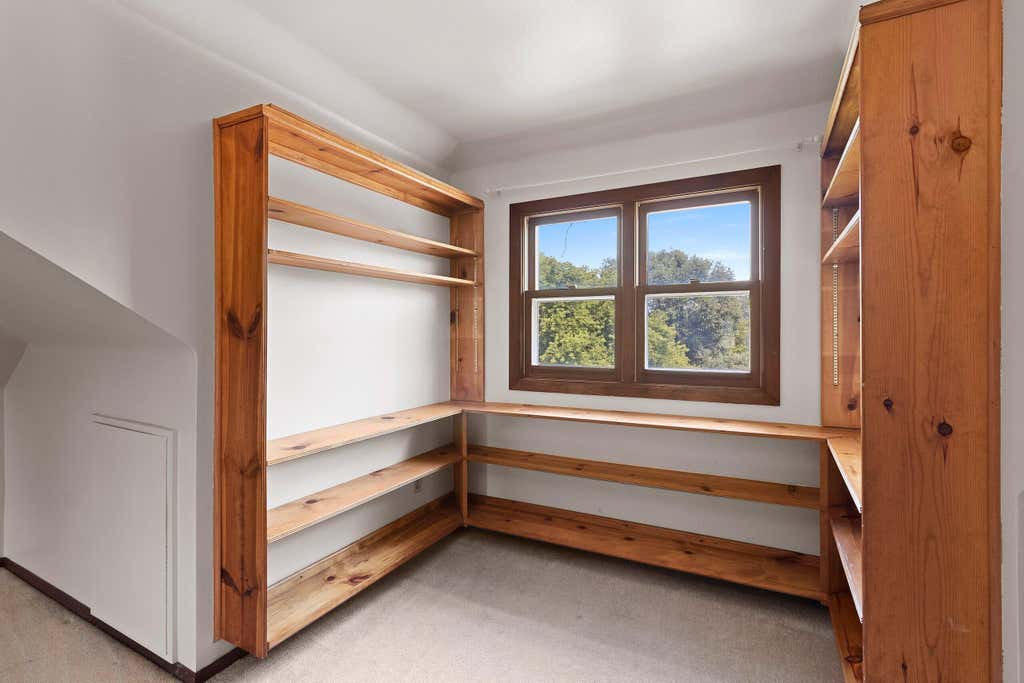
| Bedroom 3 is 10 x 10 |
| Bedroom 3 Level: Upper |
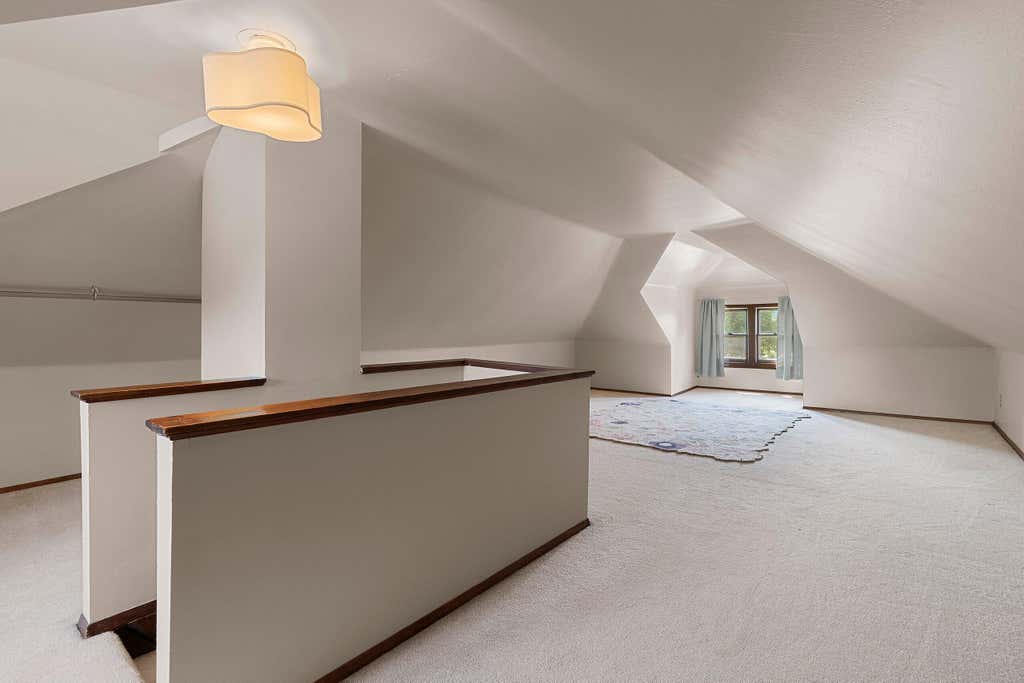
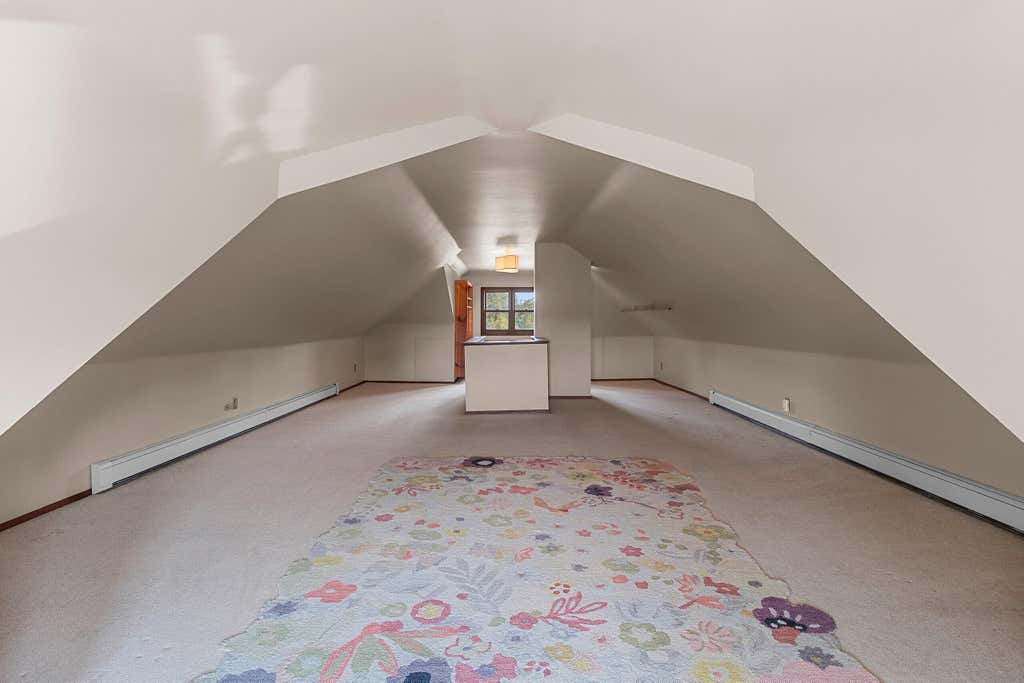
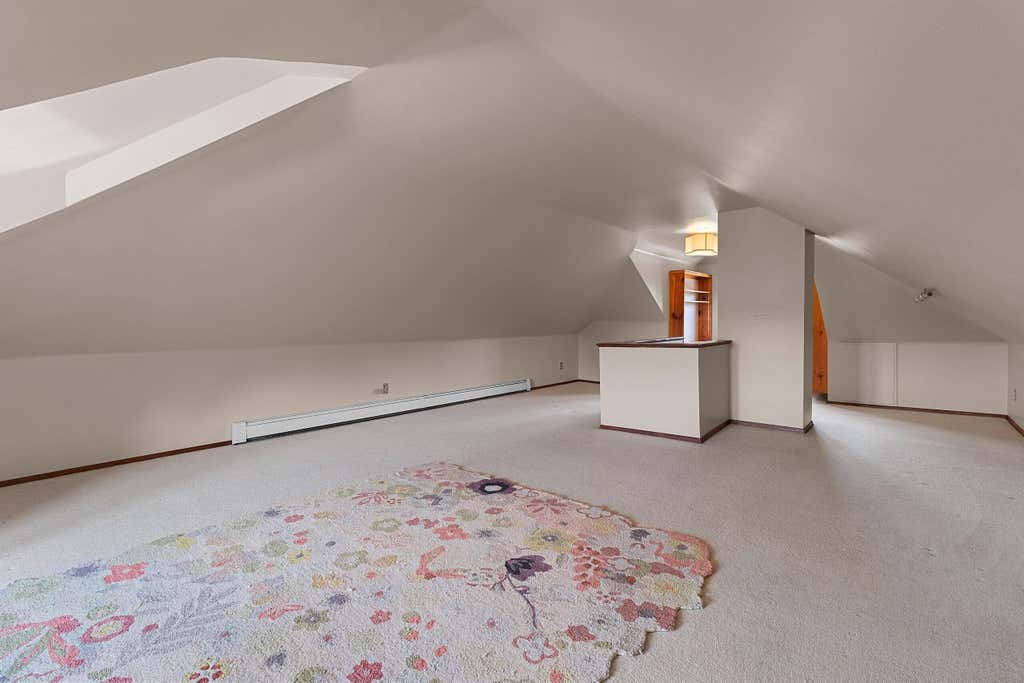
| Bedroom 4 is 36 x 19 |
| Bedroom 4 Level: Upper |
| Dining Room is 12 x 12 |
| Dining Level: Main |
| Living Room is 12 x 16 |
| Living Room Level: Main |
| Laundry Room Level: Upper |
| Guest house |
| Number of rooms: 10 |