
2672 N 115th St, Wauwatosa, WI 53226 CONTINGENT
| 3 Beds | 1.5 Baths | 2 Car Garage | 2,268 Sq Ft |
Description of 2672 N 115th St, Wauwatosa, WI 53226
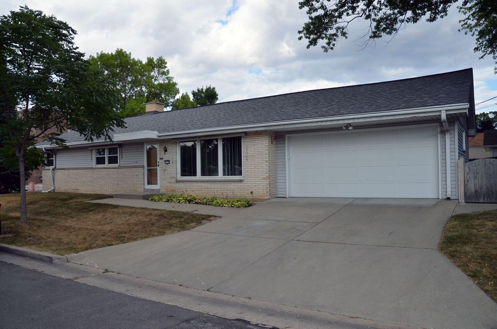
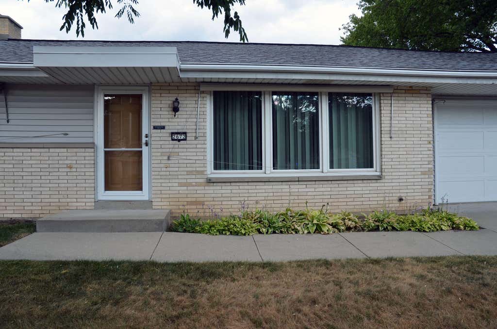
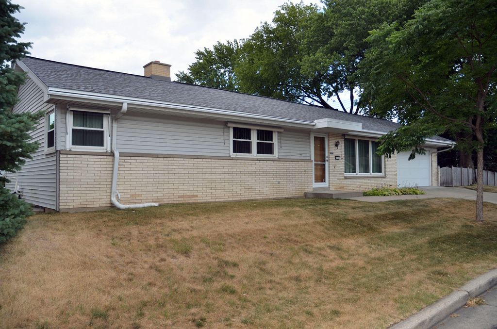
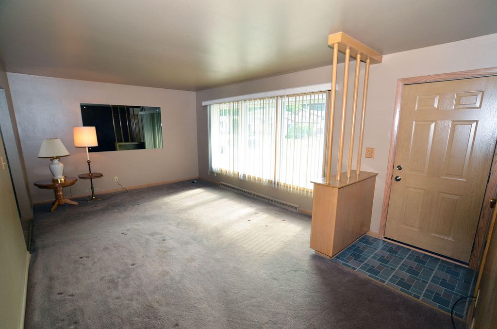
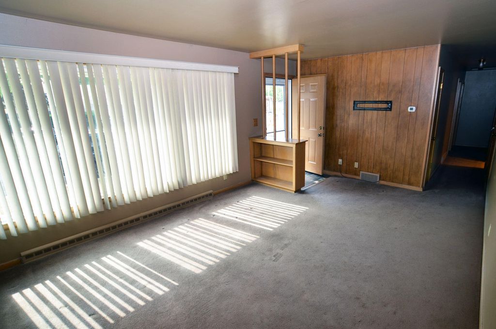
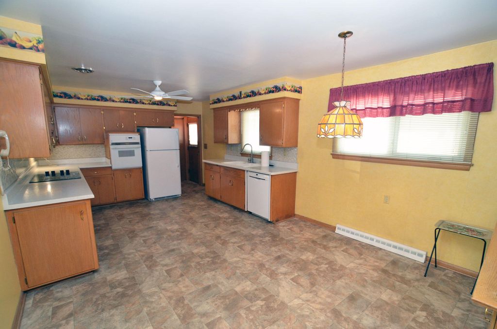
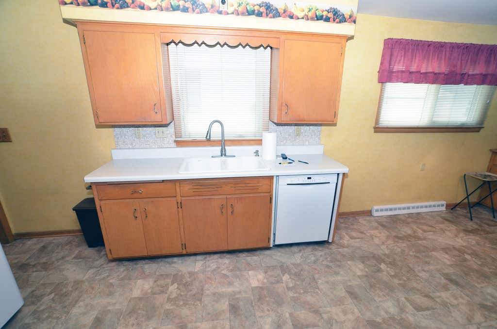
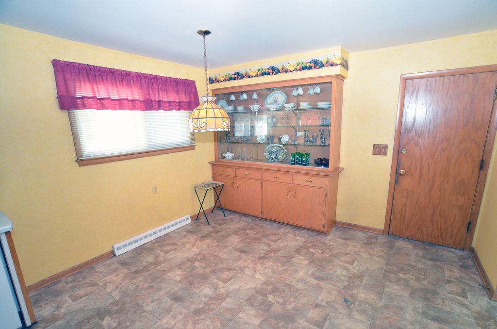
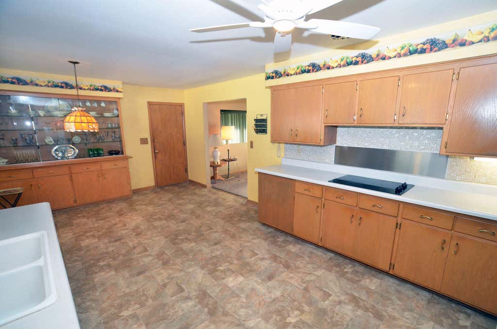
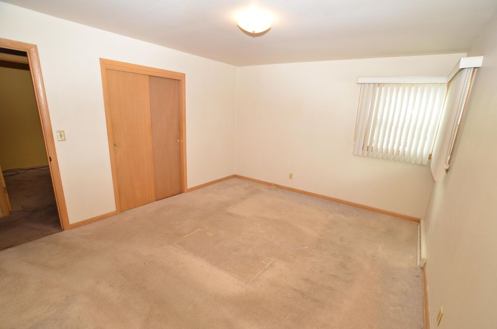
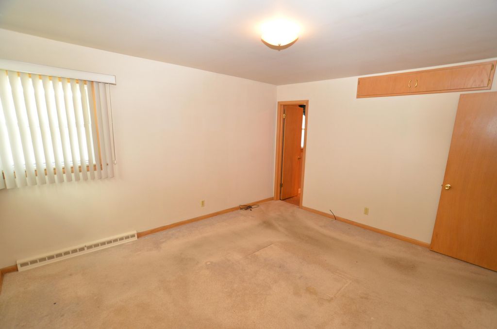
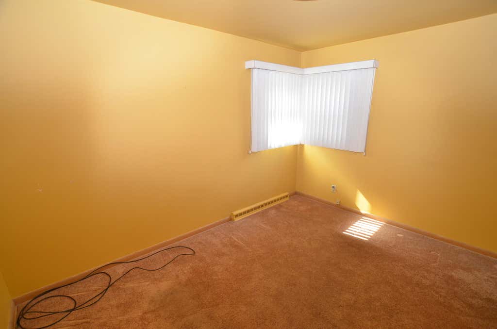
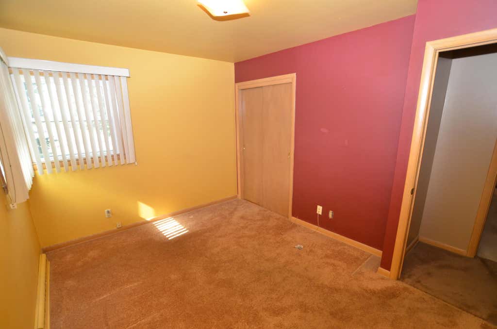
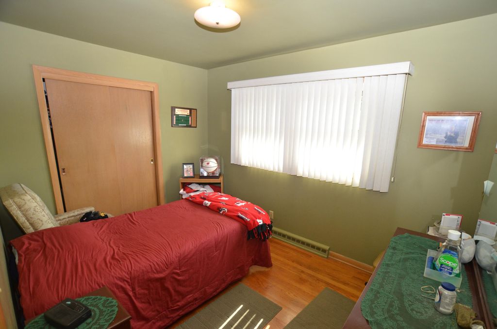
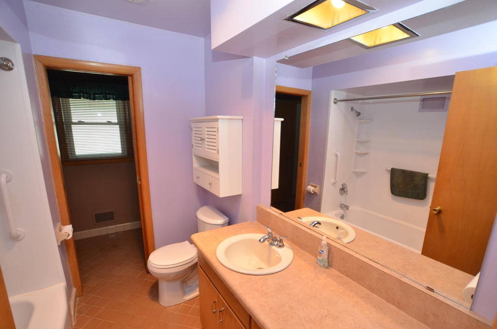
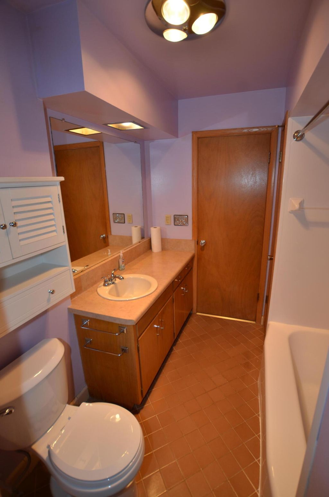
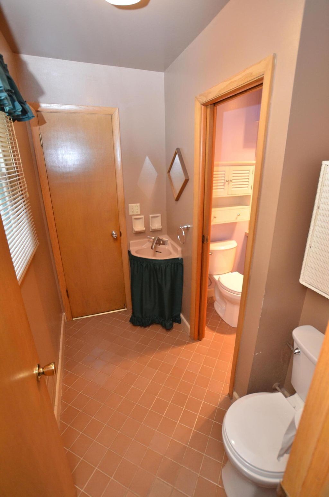
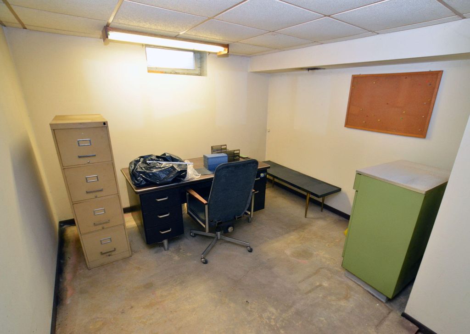
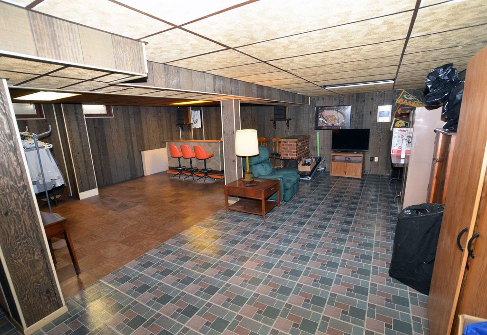
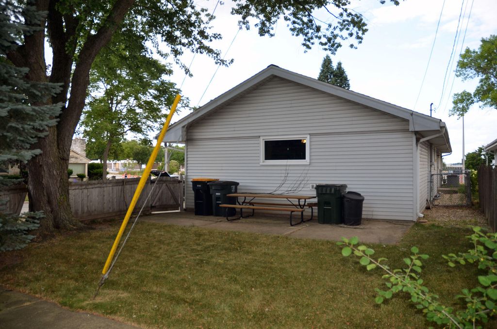
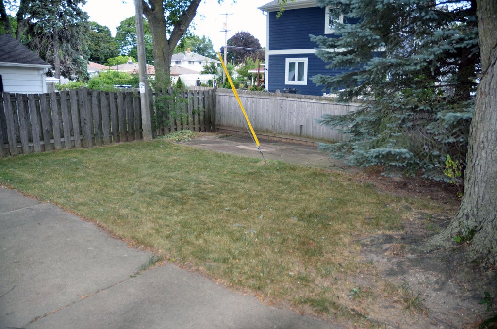
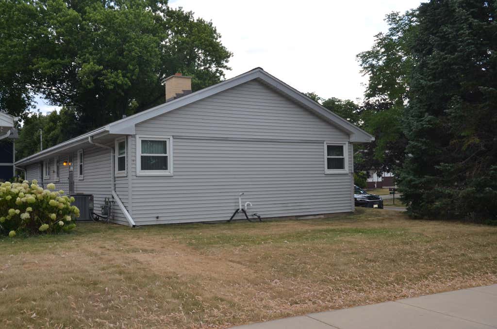
Great west Tosa location! This solid brick-vinyl ranch home is ready for your remodeling ideas. 1274 SF main level with 994 SF in basement. Features living room with newer bay window open to the large eat-in kitchen & dinette with built-in China cabinet. 3 main level bedrooms, full bath including shower over tub, accessible to the half bath off main bedroom. Spacious lower level rec room features a bar area and separate office (bonus room) plus a laundry & workshop area. Fenced yard area includes picnic table. Updates: New water heater (1 yr), New front/storm doors (2 yrs), New garage door (3 yrs), Roof (6 yrs) Vinyl Windows (7 yrs), Furnace (10 yrs). All appliances (including newer washer & dryer) plus garage heater and GA fridge included.
Property Features of 2672 N 115th St, Wauwatosa, WI 53226
Ranch
Single Family Residence
$4,690.00
1
.12
Features
| High school: Wauwatosa West |
| Washer |
| Dryer |
| Oven |
| Cooktop |
| Dishwasher |
| Refrigerator |
| Central air |
| Forced air heat |
| Natural gas heat |
| Garage |
| Two car garage |
| Attached parking |
| Attached garage |
| Garage spaces: 2 |
| Vinyl siding |
| Brick exterior |
| Fenced yard |
| Lot acreage is: 0.12 |
| Corner lot |
| Fenced lot |
| Lot sqft: 5227.2 |
| Lot zoned: BB TWO Two fam |
| Improvement: sidewalks |
| Handicap access |
| Full basement |
| Partial basement |
| Sump pump |
| Partially finished basement |
| Paved driveway |
| Public sewer |
| Public water |
| Total square feet: 2268 |
| Total above grade finished sq ft: 1274 |
| Basement square feet: 994 |
| Living square feet: 2268 |
| Property style: ranch |
| For sale |
| Tax year: 2025 |
Rooms & Dimensions
| Bedroom 2 is 12 x 9 |
| Bedroom 2 Level: Main |
| Bedroom 3 is 12 x 8 |
| Bedroom 3 Level: Main |
| Living Room is 20 x 12 |
| Living Room Level: Main |
| Number of rooms: 5 |