
9439 N Broadmoor Rd, Bayside, WI 53217
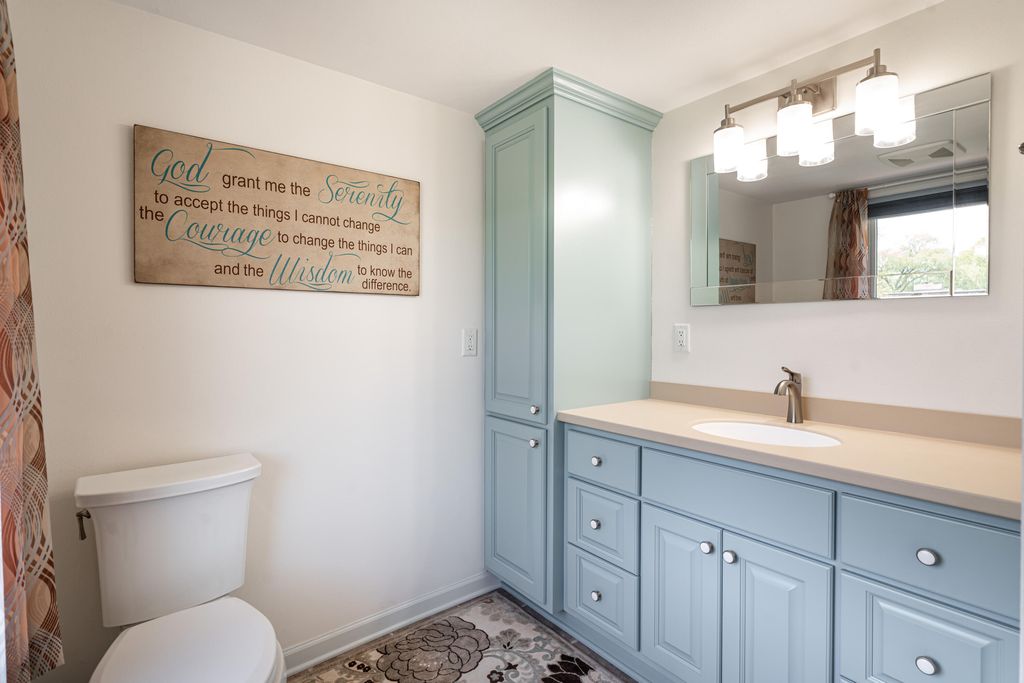
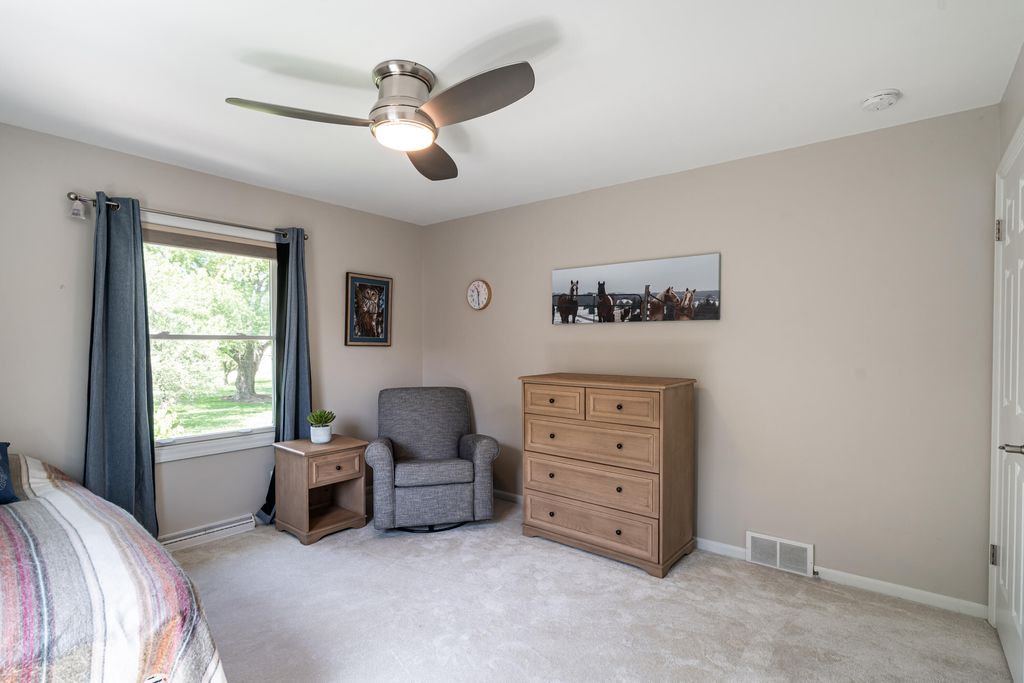
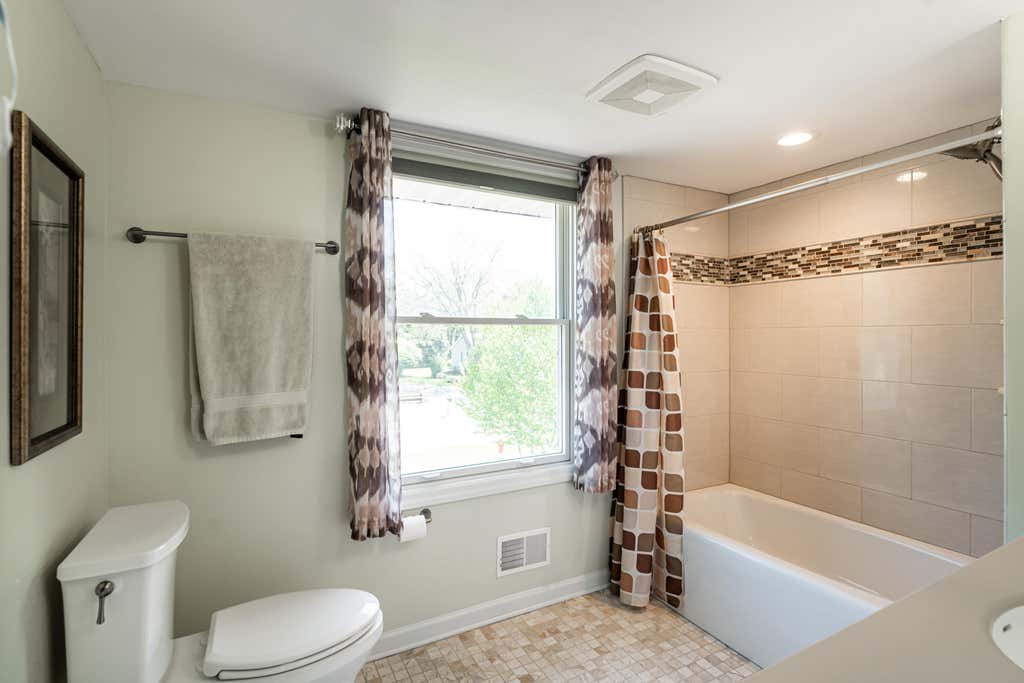
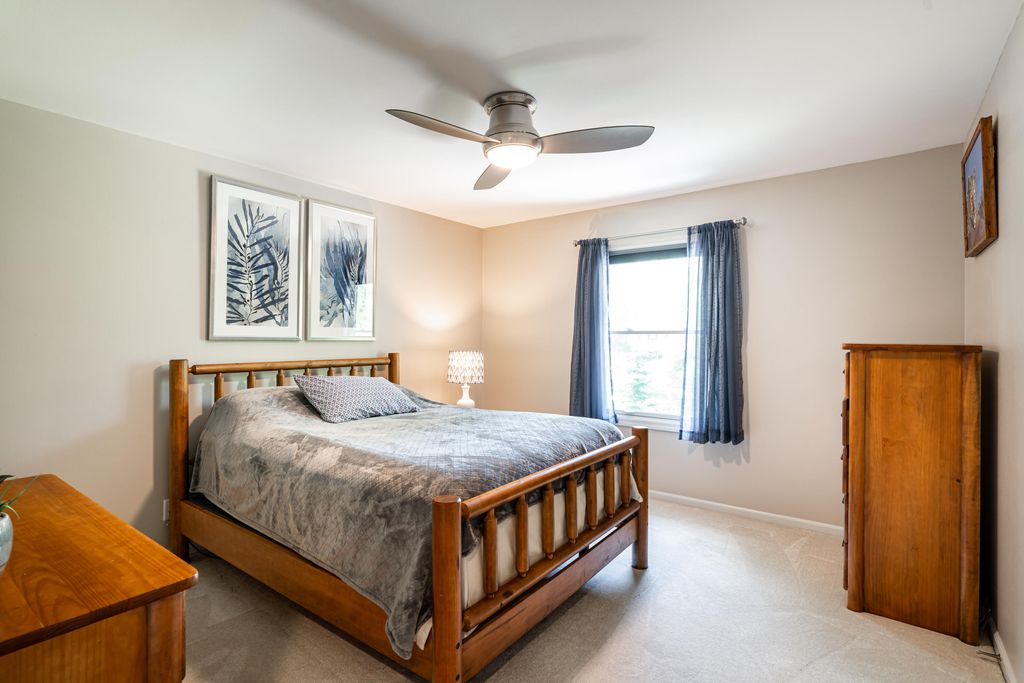
| 4 Beds | 3 Baths | 2.5 Car Garage | 4,153 Sq Ft |
Description of 9439 N Broadmoor Rd, Bayside, WI 53217
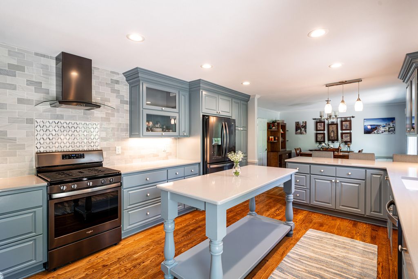
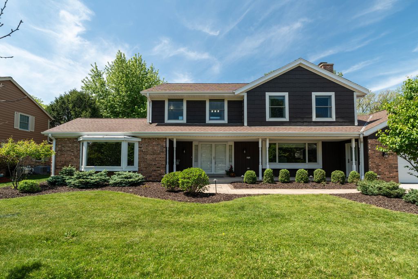
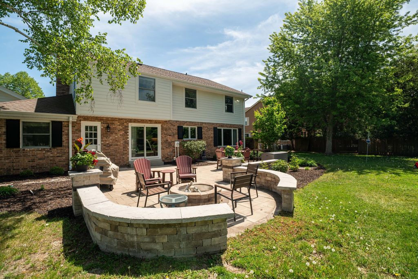
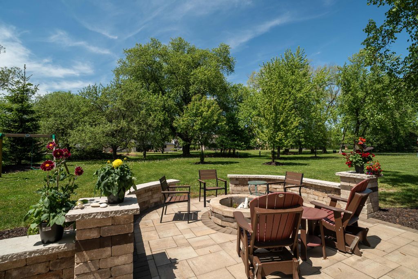
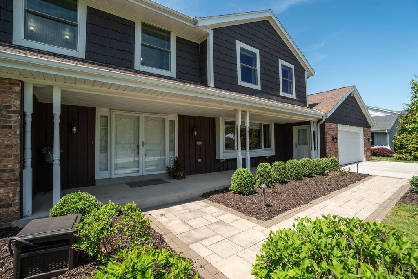
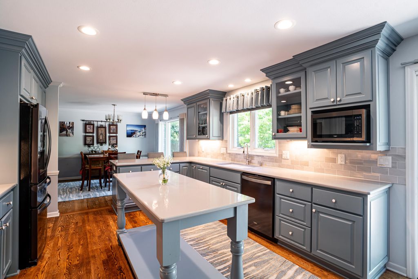
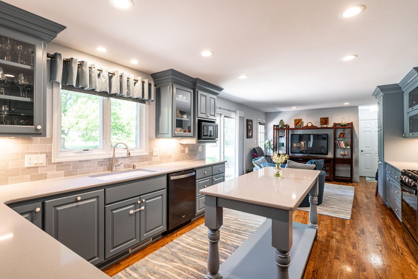
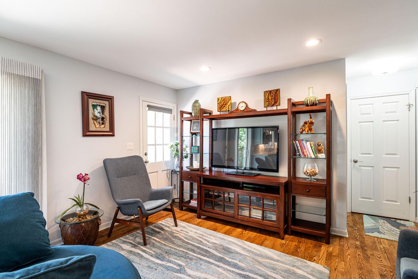
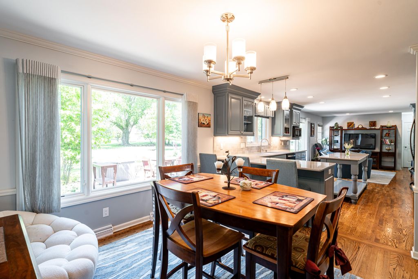
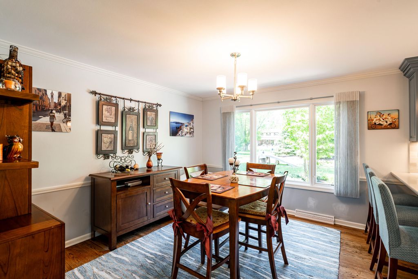
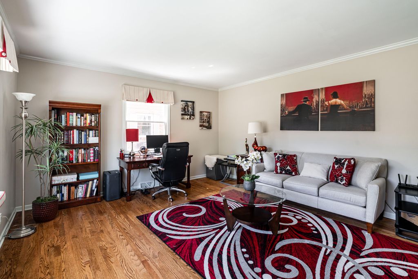
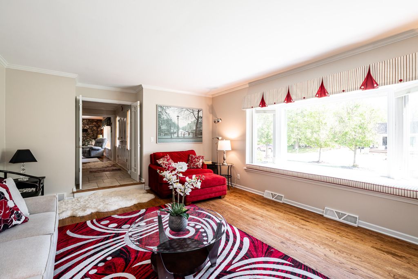
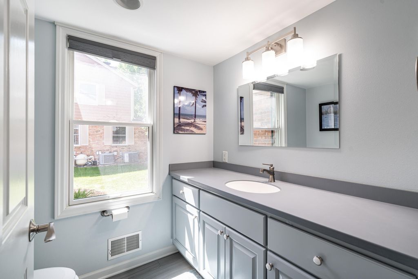
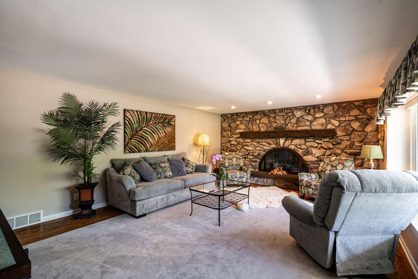
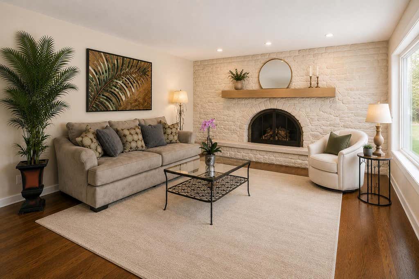
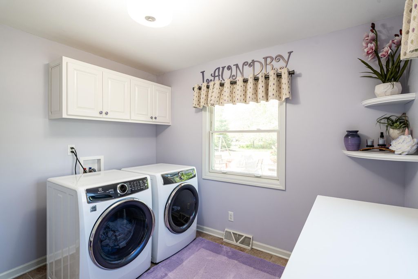
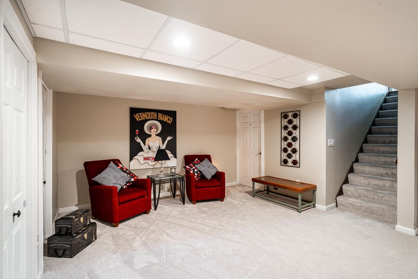
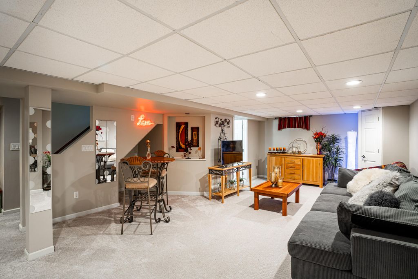
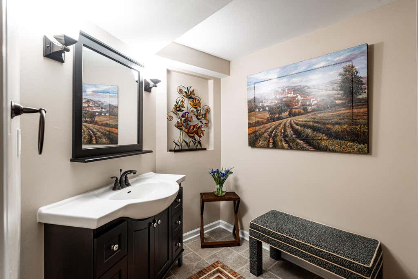
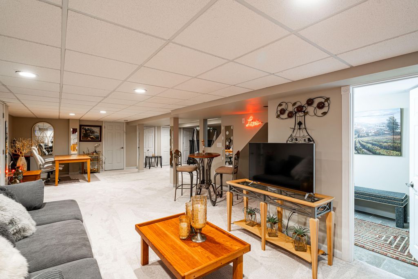
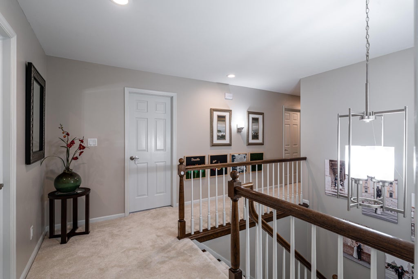
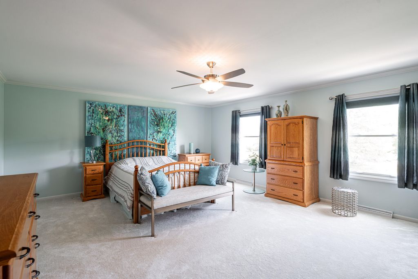
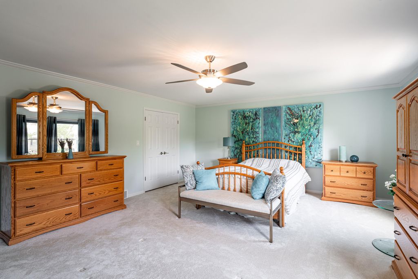
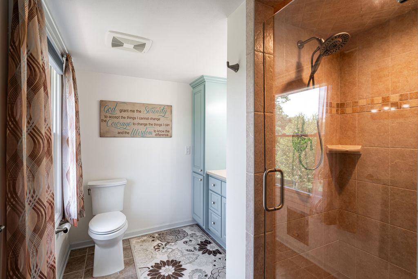
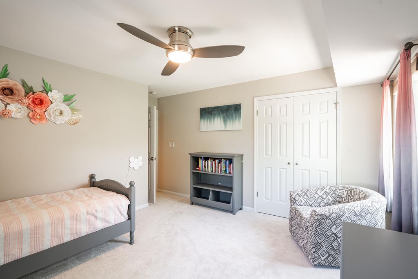
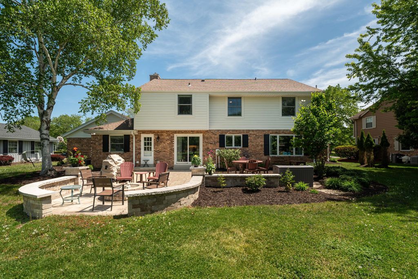
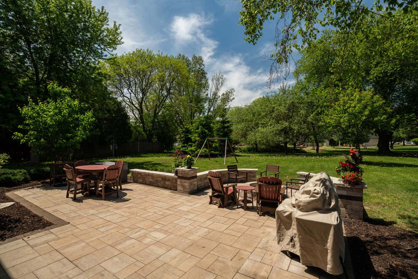
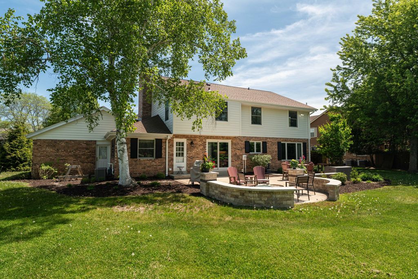
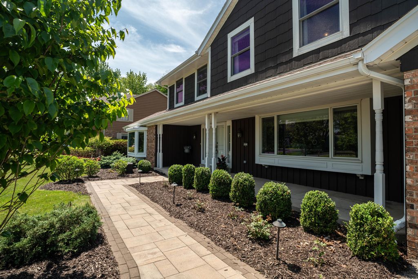
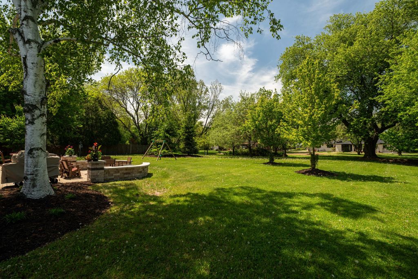
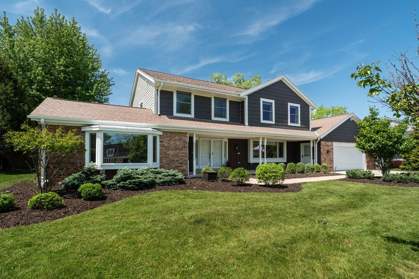
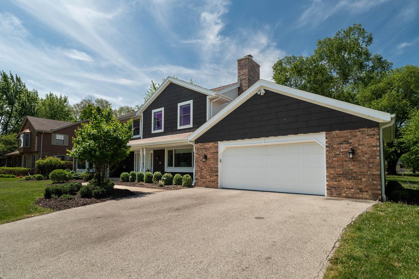
Exceptional value in one of Bayside's premier, family-friendly neighborhoods! This remodeled, move-in-ready Fred Miller-designed home blends timeless architecture with modern comfort. Spacious and sun-filled, it offers generous living spaces designed for gathering, entertaining, and everyday family life. The chef's kitchen is the heart of the home, featuring custom cabinetry, Cambria countertops, marble backsplash, a large custom island, and premium appliances. Extensive, high-quality interior and exterior improvements--including major mechanical, electrical, window, and landscaping updates--provide exceptional value and peace of mind. Finished lower level, first-floor laundry, landscaped grounds with a custom patio, walkways, and built-in fire pit complete this truly special family home.
Property Features of 9439 N Broadmoor Rd, Bayside, WI 53217
Colonial
Single Family Residence
1974
$12,331.00
2
.52
Features
| Middle school: Maple Dale |
| High school: Nicolet |
| Range |
| Oven |
| Dishwasher |
| Central air |
| Natural gas heat |
| Garage |
| Attached parking |
| Attached garage |
| Garage spaces: 2.5 |
| Brick exterior |
| Wood exterior |
| Lot acreage is: 0.52 |
| Lot sqft: 22651.2 |
| Lot zoned: Res |
| Garbage disposal |
| Kitchen island |
| Finished basement |
| Full basement |
| Sump pump |
| Paved driveway |
| Public sewer |
| Public water |
| Total square feet: 4153 |
| Total above grade finished sq ft: 3153 |
| Basement square feet: 1000 |
| Living square feet: 4153 |
| Property style: colonial |
| For sale |
| Tax year: 2025 |
Rooms & Dimensions
| Family room is 19 x 15 |
| Family Room Level: Main |
| Laundry room |
| Bedroom 2 is 12 x 12 |
| Bedroom 2 Level: Upper |
| Bedroom 3 is 12 x 12 |
| Bedroom 3 Level: Upper |
| Bedroom 4 is 13 x 12 |
| Bedroom 4 Level: Upper |
| Dining Room is 13 x 12 |
| Dining Level: Main |
| Living Room is 20 x 14 |
| Living Room Level: Main |
| Laundry Room is 10 x 9 |
| Laundry Room Level: Main |
| Number of rooms: 11 |