
6735 27th Ave, Kenosha, WI 53143 CONTINGENT
$235,000
MLS #: 1973219





| 3 Beds | 1.5 Baths | 1 Car Garage | 1,539 Sq Ft |
Description of 6735 27th Ave, Kenosha, WI 53143
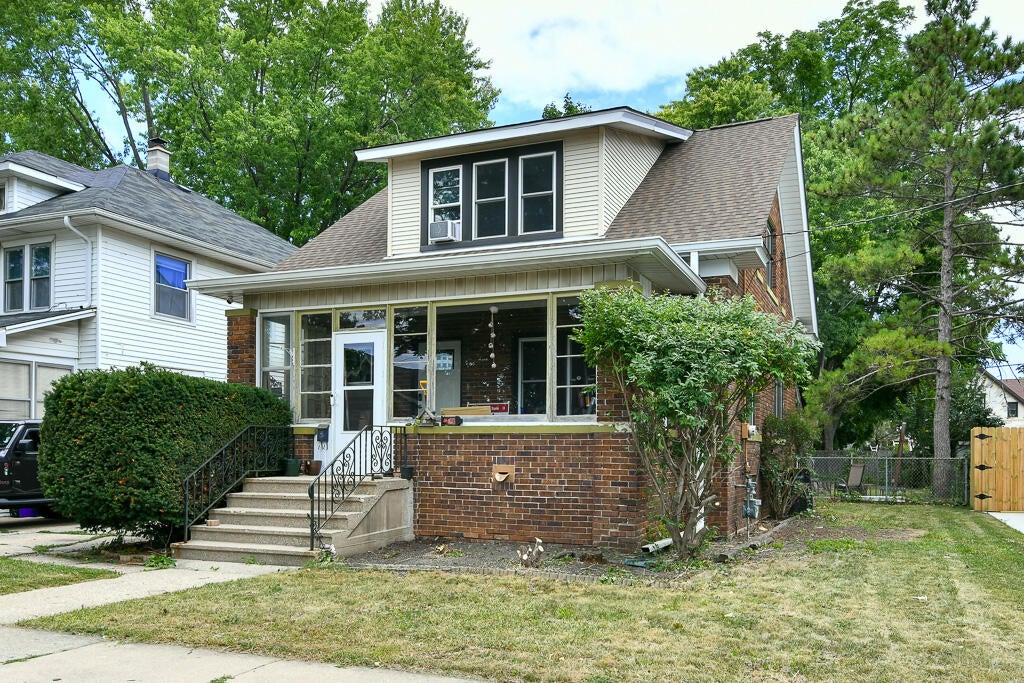
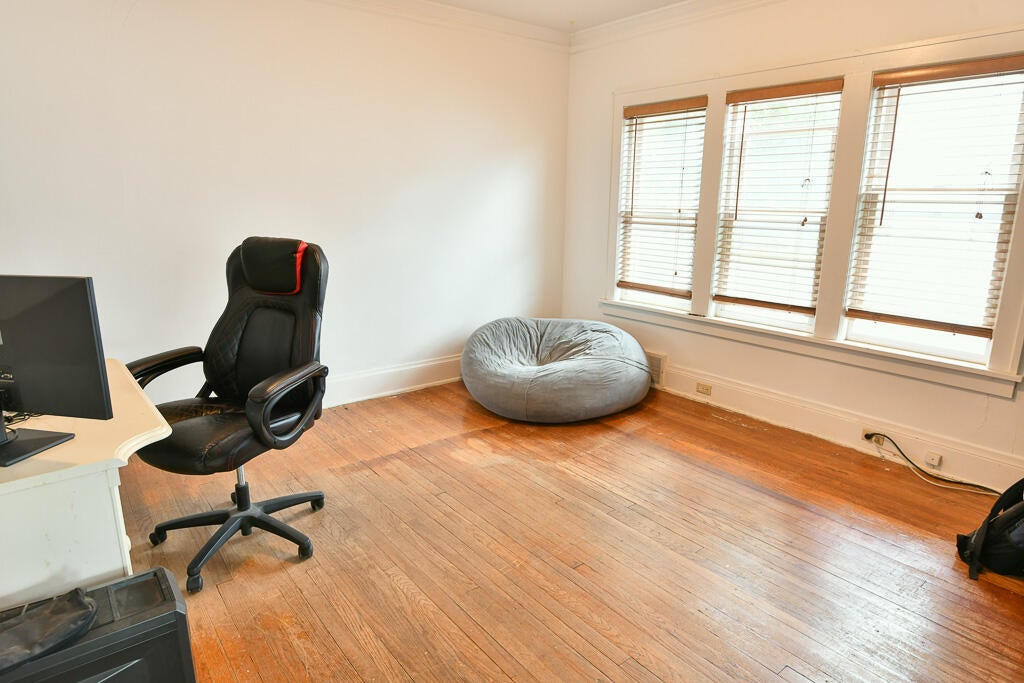
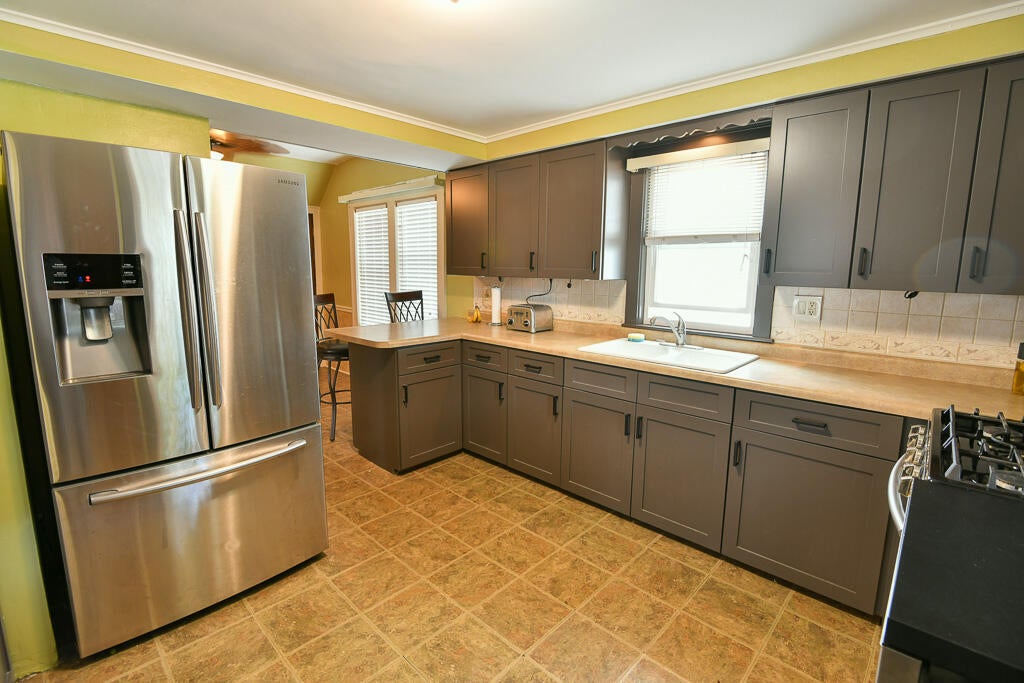
Welcome home to this solid, brick bungalow. This home offers a warm and inviting floorplan with fresh paint throughout. It features new custom kitchen cabinet doors, crown molding in the living and dining area, and spacious bedrooms with walk-in closets. Major updates include new roof, windows and water heater within the last 5 years. Enjoy your fenced backyard with room to entertain and garden. Move right in and add your personal touches to make this your home.
Property Features of 6735 27th Ave, Kenosha, WI 53143
Listing courtesy of: RE/MAX ELITE
HOME STYLE
Bungalow
Bungalow
TYPE
Single Family Residence
Single Family Residence
Year Built
1912
1912
Annual Taxes
$2,698.00
$2,698.00
Stories
2
2
Acres
.13
.13
Features
| Elementary school: Grewenow |
| Middle school: Mahone |
| High school: Tremper |
| Washer |
| Dryer |
| Range |
| Oven |
| Microwave oven |
| Dishwasher |
| Refrigerator |
| Central air |
| Forced air heat |
| Natural gas heat |
| Garage |
| One car garage |
| Detached parking |
| Detached garage |
| Garage spaces: 1 |
| Brick exterior |
| Lot acreage is: 0.13 |
| Lot sqft: 5662.8 |
| Lot zoned: RG1 |
| Improvement: sidewalks |
| Full basement |
| Paved driveway |
| Public sewer |
| Public water |
| Total square feet: 1539 |
| Total above grade finished sq ft: 1539 |
| Living square feet: 1539 |
| For sale |
| Tax year: 2025 |
Rooms & Dimensions
| Pantry |
| Bedroom 2 is 9 x 13 |
| Bedroom 2 Level: Upper |
| Bedroom 3 is 10 x 12 |
| Bedroom 3 Level: Upper |
| Dining Room is 10 x 11 |
| Dining Level: Main |
| Living Room is 13 x 27 |
| Living Room Level: Main |
| Number of rooms: 6 |