
2820 Crosswinds Way, Delafield, WI 53029 CONTINGENT
$1,669,900
MLS #: 1973222
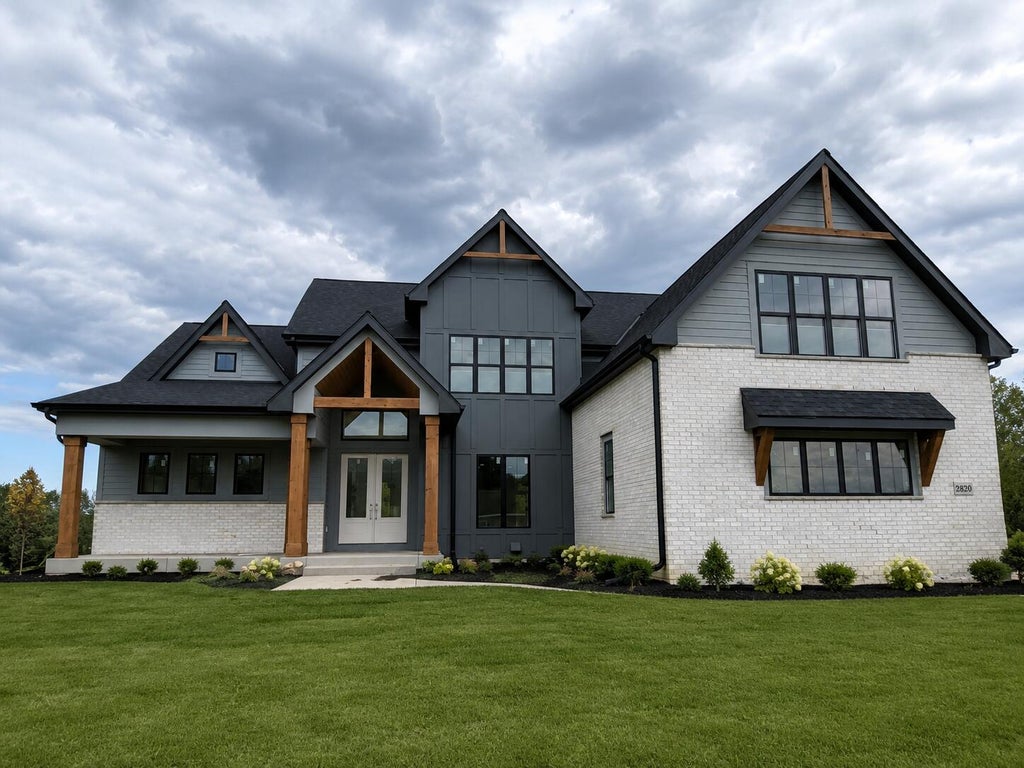

| 4 Beds | 4.5 Baths | 3 Car Garage | 5,558 Sq Ft |
Description of 2820 Crosswinds Way, Delafield, WI 53029
Located in the Nagawicka Heights subdivision, the Farmington II is sure to be the talk of the neighborhood, bringing together a contemporary yet rural farmhouse feel. Beautiful cedar columns and gables compliment the natural stone exterior while tying in a modern aesthetic. Double doors lead into a flex space versatile for your family's needs; whether you choose to relax or fill it full with family and friends. Upstairs you will find three comfortably sized bedrooms with walk-in closets and two full size bathrooms. A breath of fresh air, with both sophisticated and charming characteristics, the Farmington II is the ideal home for your lifestyle - ''everything you dream a new home should be.''
Property Features of 2820 Crosswinds Way, Delafield, WI 53029
Listing courtesy of: Westridge Realty, Inc.
HOME STYLE
Other
Other
TYPE
Single Family Residence
Single Family Residence
Year Built
2026
2026
Subdivision
Nagawicka Heights
Nagawicka Heights
Annual Taxes
$2,629.00
$2,629.00
Stories
2
2
Acres
.54
.54
Features
| Elementary school: Lake Country |
| High school: Arrowhead |
| Washer |
| Dryer |
| Oven |
| Cooktop |
| Microwave oven |
| Dishwasher |
| Refrigerator |
| Central air |
| Forced air heat |
| Natural gas heat |
| Garage |
| Three car garage |
| Attached parking |
| Attached garage |
| Garage spaces: 3 |
| Stucco exterior |
| Stone exterior |
| Fiber cement exterior |
| Patio |
| Lot acreage is: 0.54 |
| Lot sqft: 23522.4 |
| Subdivision: Nagawicka Heights |
| Lot zoned: Residential |
| Present use: Subdivision |
| Garbage disposal |
| Kitchen island |
| Walk-in closet(s) |
| Concrete basement |
| Finished basement |
| Full basement |
| Paved driveway |
| Public sewer |
| Public water |
| New construction |
| Total square feet: 5558 |
| Total above grade finished sq ft: 3877 |
| Basement square feet: 1681 |
| Living square feet: 5558 |
| For sale |
| Tax year: 2025 |
Rooms & Dimensions
| Family room is 18 x 18 |
| Family Room Level: Main |
| Pantry |
| Bedroom 2 is 14 x 13 |
| Bedroom 2 Level: Upper |
| Bedroom 3 is 12 x 13 |
| Bedroom 3 Level: Upper |
| Bedroom 4 is 16 x 14 |
| Bedroom 4 Level: Upper |
| Dining Room is 14 x 11 |
| Dining Level: Main |
| Bonus Room is 15 x 24 |
| Bonus Room Level: Upper |
| Number of rooms: 9 |