
24401 Church Rd, Dover, WI 53139
Was $749,000


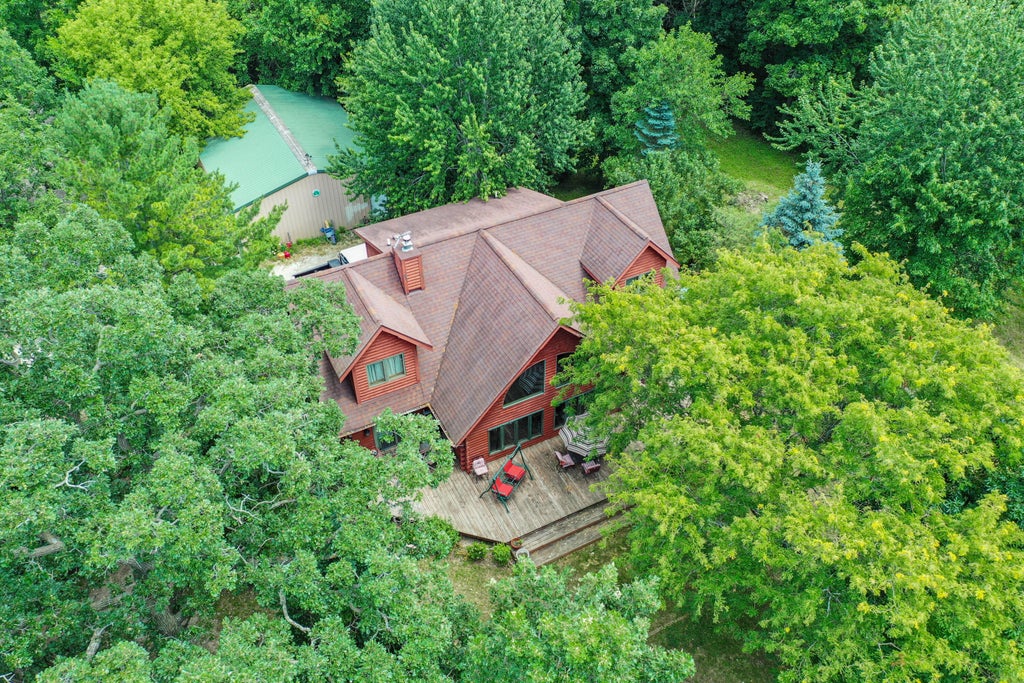


| 3 Beds | 2.5 Baths | 6 Car Garage | 2,436 Sq Ft |
Description of 24401 Church Rd, Dover, WI 53139
Experience unparalleled lake living on one of Eagle Lake's most private and captivating properties. Set on over 10 wooded acres with an extraordinary 400 feet of pristine frontage, this 2,436 sq. ft. log home offers a rare retreat adjacent to more than 60 acres of DNR land. The dramatic great room showcases soaring cedar-vaulted ceilings and a wall of windows framing breathtaking lake views. The kitchen opens to an expansive deck, creating the perfect setting for outdoor entertaining. The main-level primary suite features stunning water views, dual closets, and a private bath, while the main-floor laundry and powder room add convenience. Upstairs, a loft, 2 additional bedrooms, and a full bath provide ample space for family and guests. Completing the property is a 40x30 Cleary outbuilding.
Property Features of 24401 Church Rd, Dover, WI 53139
Log Home,Other
Single Family Residence
1997
$7,784.00
1.5
10.2
Features
| Middle school: Nettie E Karcher |
| High school: Burlington |
| Washer |
| Dryer |
| Range |
| Oven |
| Microwave oven |
| Dishwasher |
| Refrigerator |
| Central air |
| Forced air heat |
| Garage |
| Detached parking |
| Detached garage |
| Garage spaces: 6 |
| Wood exterior |
| Deck |
| Lot acreage is: 10.2 |
| Waterfront lot |
| Body of water: Eagle Lake |
| Wetlands |
| Lot sqft: 444312 |
| Wooded lot |
| Lot zoned: Res |
| Lot has water view |
| Vaulted ceilings |
| Walk-in closet(s) |
| Concrete basement |
| Full basement |
| Sump pump |
| Paved driveway |
| Shared driveway |
| Holding tank |
| Private water |
| Well water |
| Total square feet: 2436 |
| Total above grade finished sq ft: 2436 |
| Living square feet: 2436 |
| For sale |
| Tax year: 2025 |
Rooms & Dimensions
| Laundry room |
| Loft |
| Loft is 16 x 14 |
| Loft Level: Upper |
| Pantry |
| Bedroom 2 is 16 x 14 |
| Bedroom 2 Level: Upper |
| Bedroom 3 is 16 x 12 |
| Bedroom 3 Level: Upper |
| Dining Room is 15 x 12 |
| Dining Level: Main |
| Living Room is 23 x 18 |
| Living Room Level: Main |
| Laundry Room is 6 x 4 |
| Laundry Room Level: Main |
| Number of rooms: 7 |