
W248N7706 Kathleen Ave, Lisbon, WI 53089 CONTINGENT
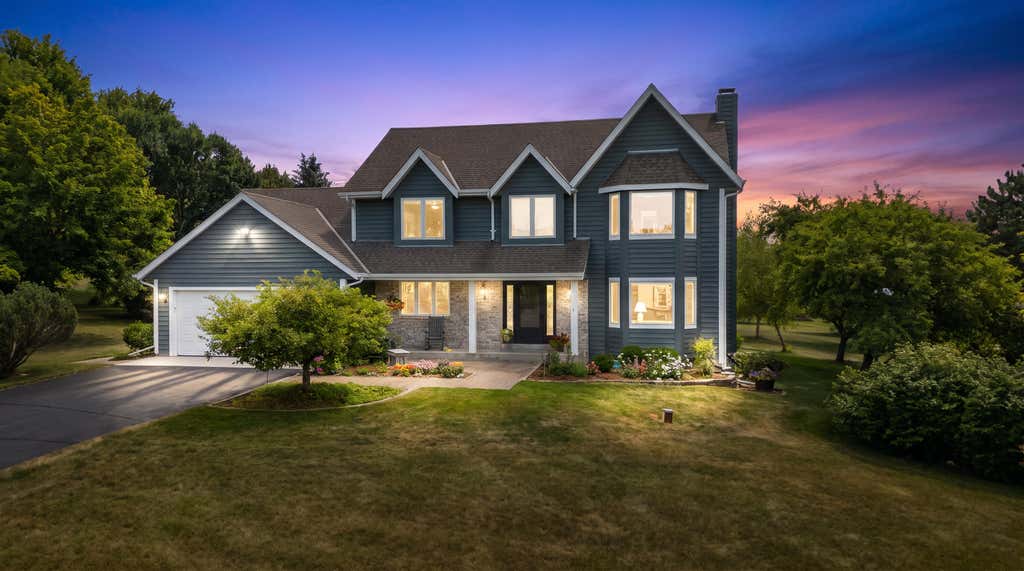
| 3 Beds | 2.5 Baths | 2.5 Car Garage | 2,678 Sq Ft |
Description of W248N7706 Kathleen Ave, Lisbon, WI 53089
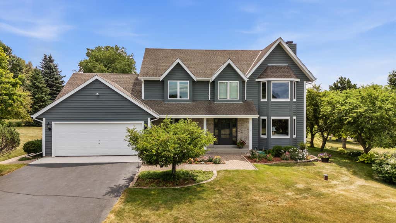
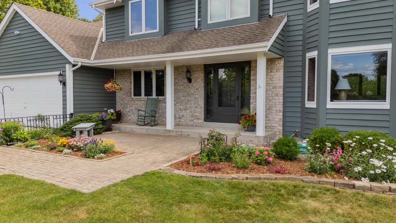
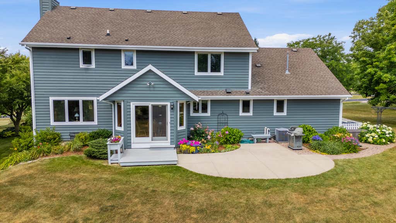
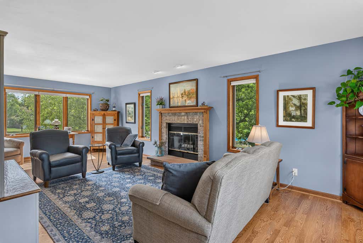
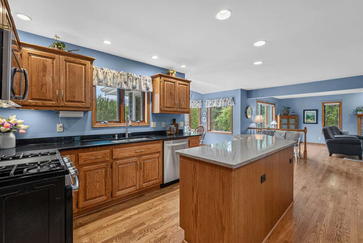
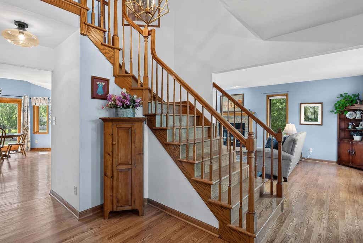
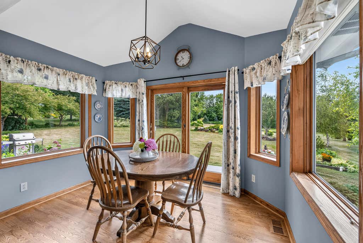
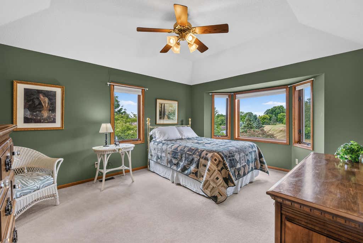
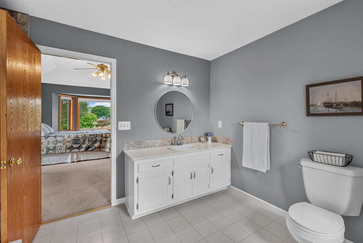
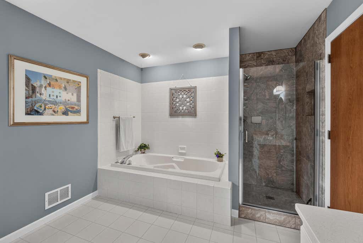
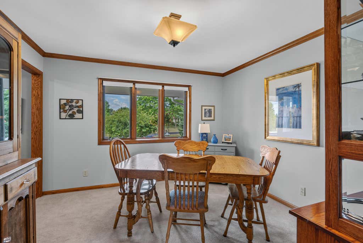
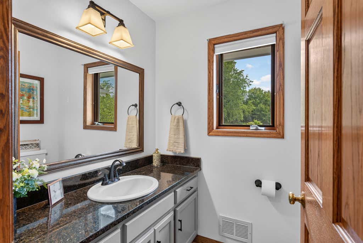
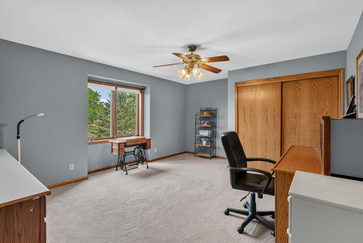
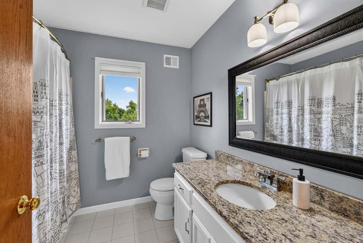
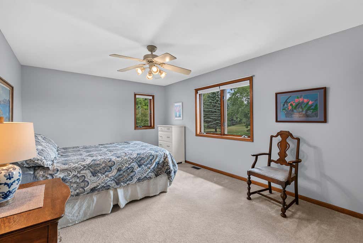
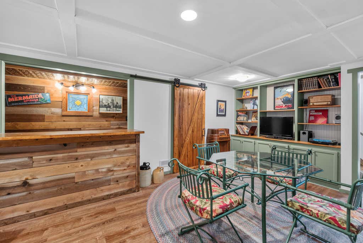
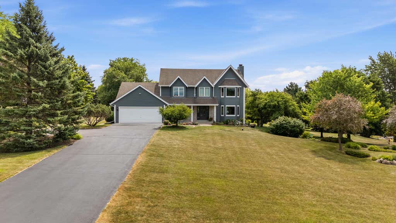
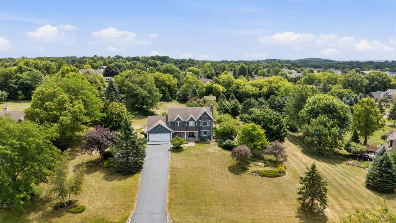
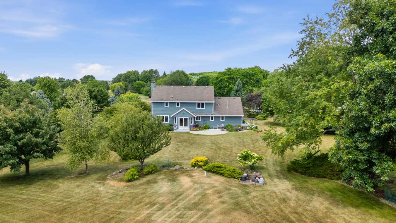
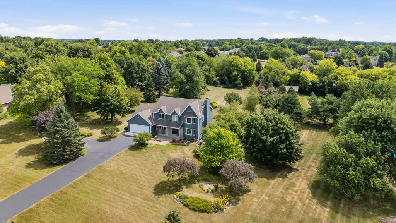
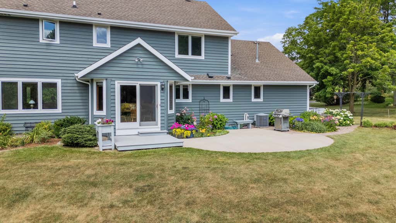
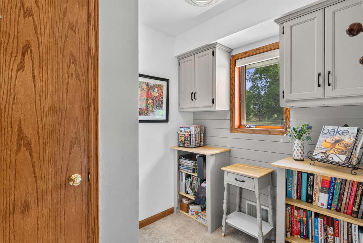
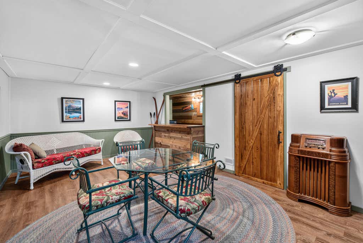
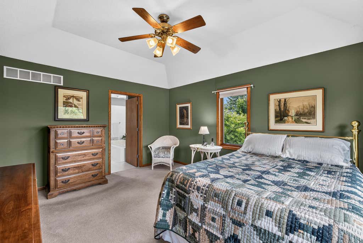
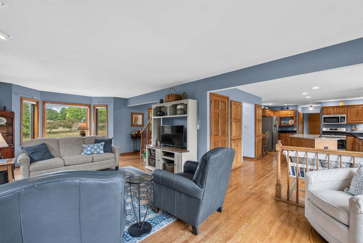
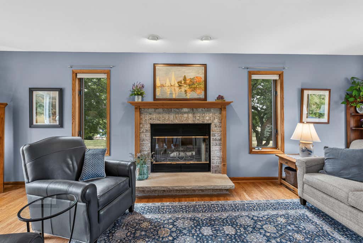
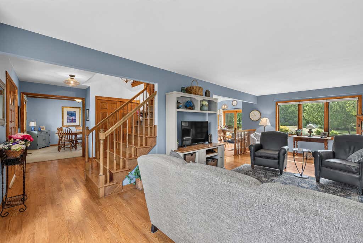
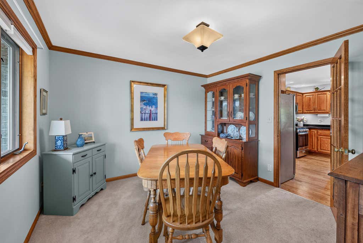
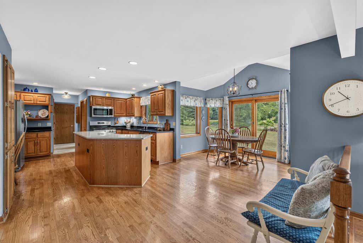
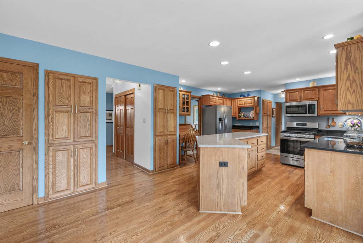
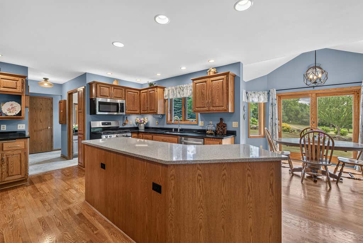
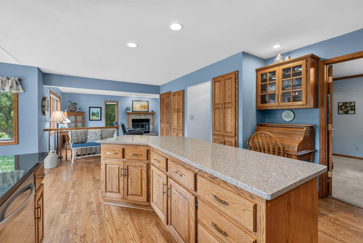
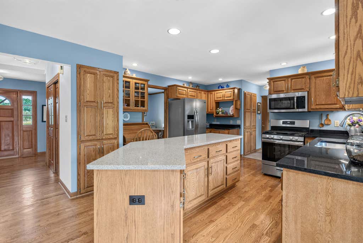
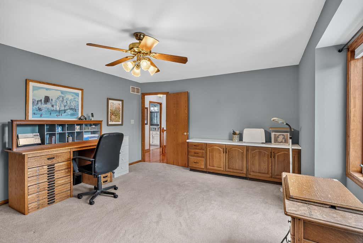
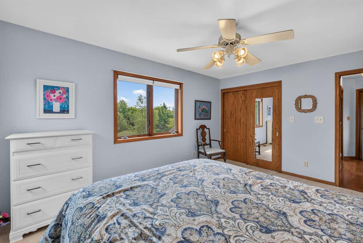
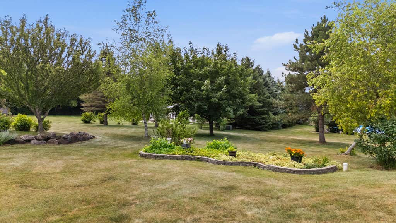
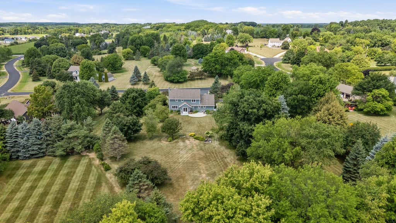
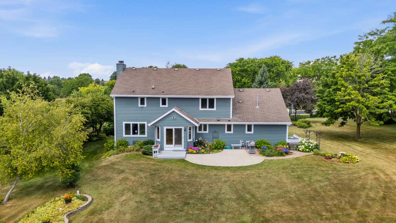
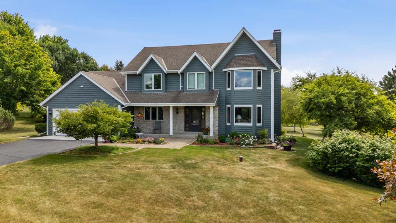
Bright and airy throughout, this beautifully maintained home offers peaceful country subdivision views from every window. Stunning hardwood floors extend through the foyer, kitchen, mudroom, powder room, great room, staircase, and upper hallway. The kitchen features a spacious island, dining area, recessed lighting, and abundant storage. A cozy fireplace and large bay window highlight the inviting great room, while the dining room would also make an ideal home office. The primary suite offers a walk-in closet and private bath. Two additional bedrooms and a full bath complete the upper level. The charming lower-level rec room includes a bar area for entertaining. An extra-deep 2.5-car garage, patio, and attractive landscaping complete this wonderful property. Schedule your showing today!
Property Features of W248N7706 Kathleen Ave, Lisbon, WI 53089
Colonial
Single Family Residence
1996
Hidden Oaks
$5,485.00
2
1.6
Features
| Middle school: Templeton |
| High school: Hamilton |
| Washer |
| Dryer |
| Range |
| Oven |
| Microwave oven |
| Dishwasher |
| Refrigerator |
| Central air |
| Forced air heat |
| Natural gas heat |
| Garage |
| Attached parking |
| Attached garage |
| Garage spaces: 2.5 |
| Brick exterior |
| Wood exterior |
| Patio |
| Lot acreage is: 1.6 |
| Lot sqft: 69696 |
| Subdivision: Hidden Oaks |
| Lot zoned: RES |
| Present use: Subdivision |
| Garbage disposal |
| Kitchen island |
| Walk-in closet(s) |
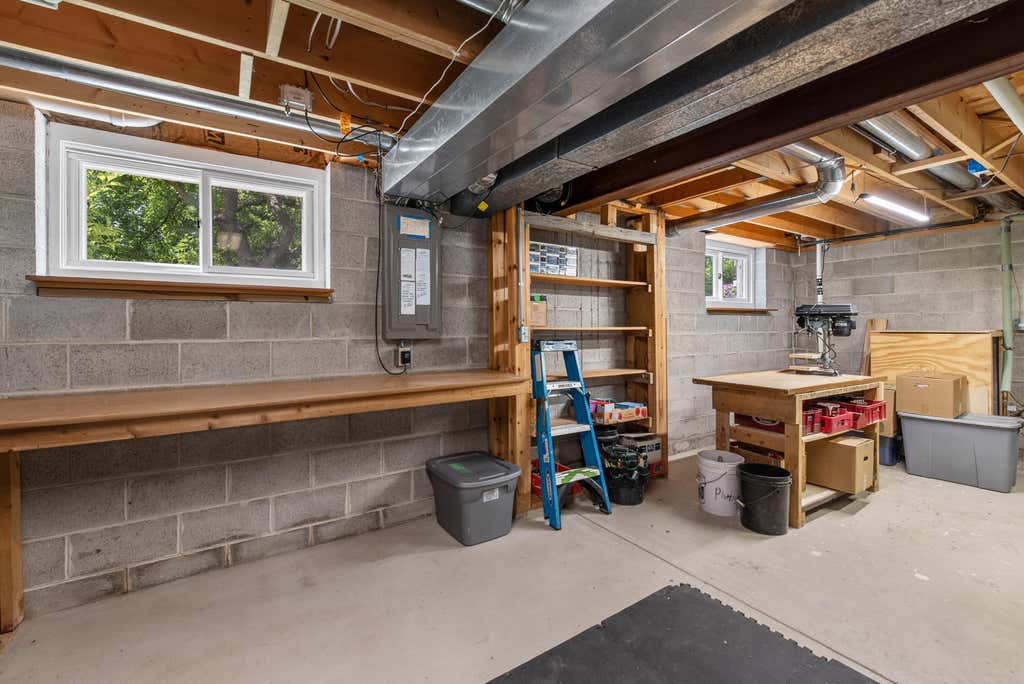
| Full basement |
| Partial basement |
| Sump pump |
| Partially finished basement |
| Paved driveway |
| Private water |
| Well water |
| Septic system |
| Total square feet: 2678 |
| Total above grade finished sq ft: 2418 |
| Basement square feet: 260 |
| Living square feet: 2678 |
| Property style: colonial |
| For sale |
| Tax year: 2025 |
Rooms & Dimensions
| Bedroom 2 is 16 x 13 |
| Bedroom 2 Level: Upper |
| Bedroom 3 is 15 x 11 |
| Bedroom 3 Level: Upper |
| Dining Room is 12 x 12 |
| Dining Level: Main |
| Living Room is 27 x 13 |
| Living Room Level: Main |
| Number of rooms: 9 |