
4605 Merrick Trl, Brookfield, WI 53045
$1,499,900
MLS #: 1973225



| 4 Beds | 3.5 Baths | 3 Car Garage | 4,450 Sq Ft |
Description of 4605 Merrick Trl, Brookfield, WI 53045
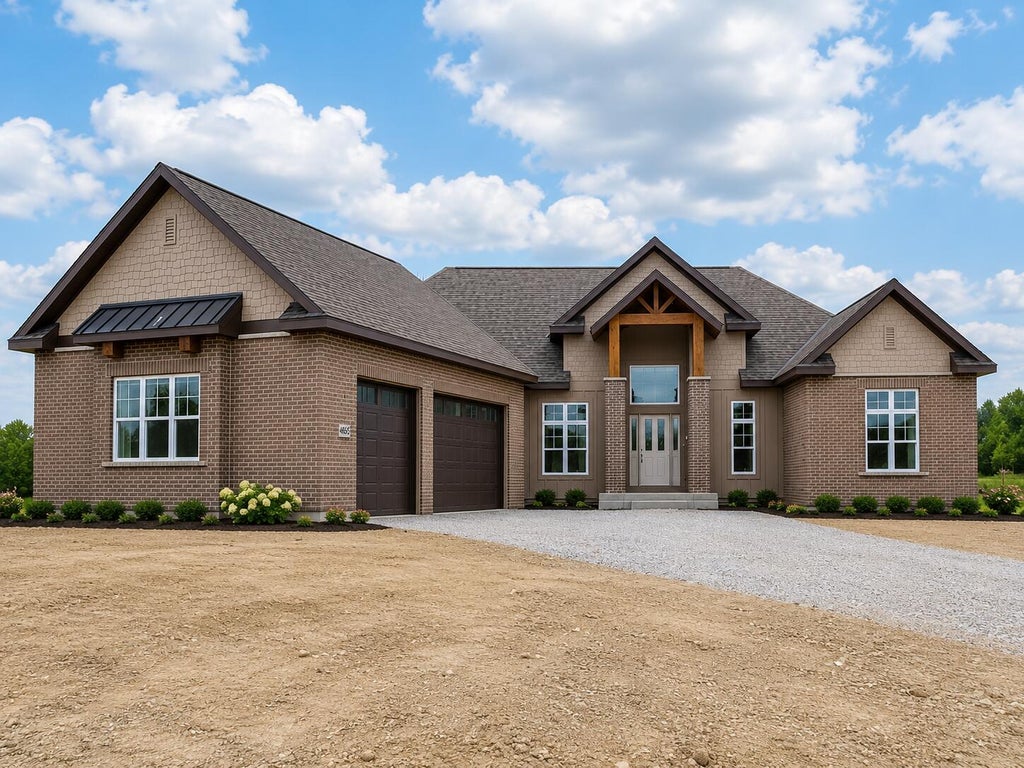
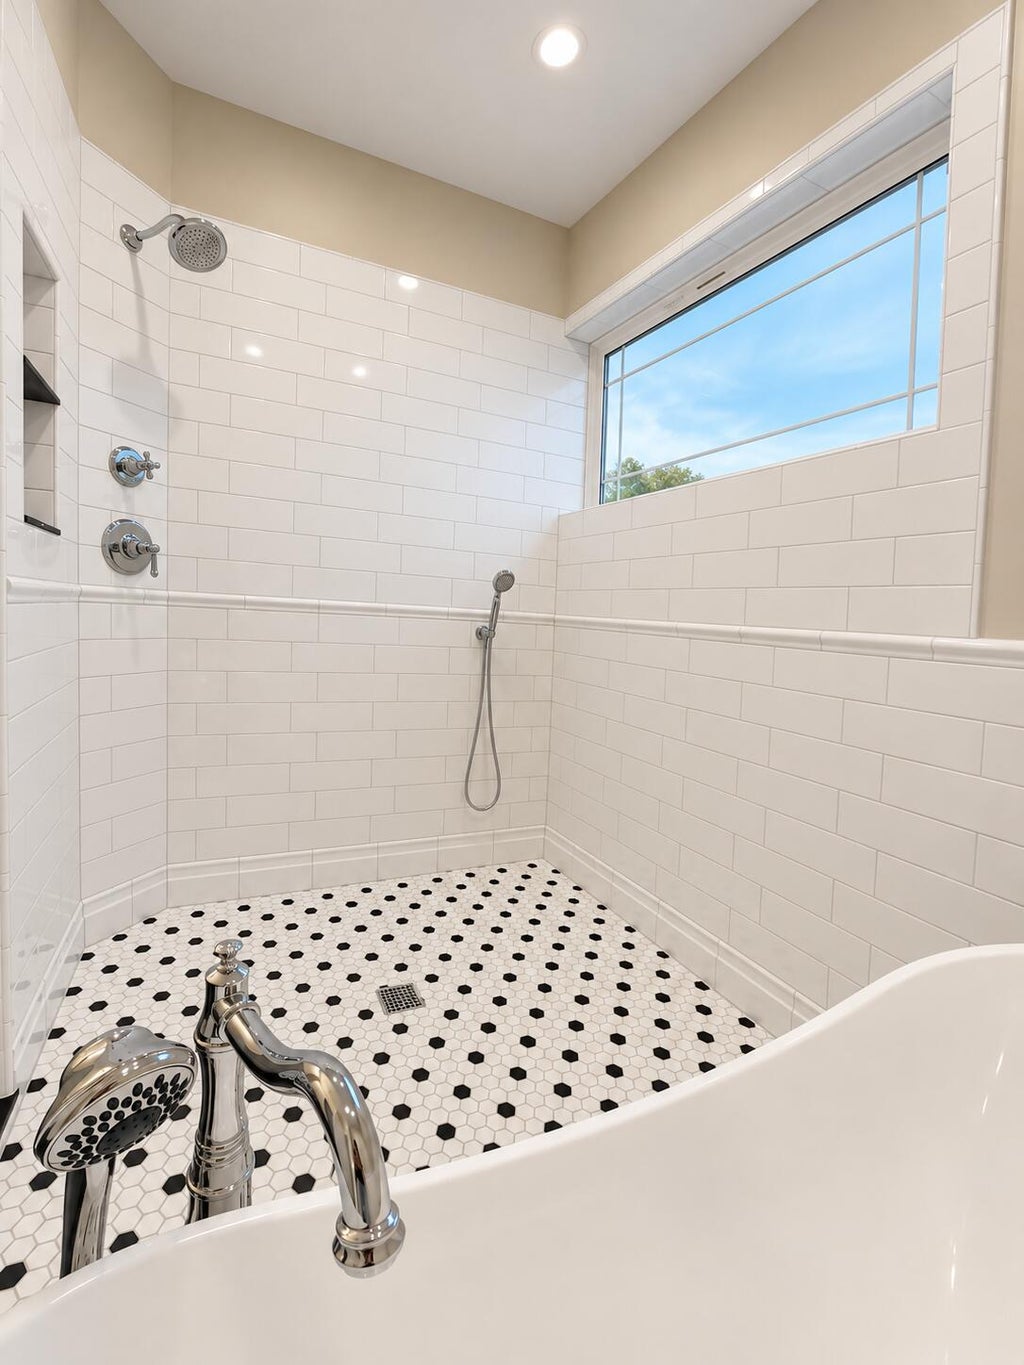
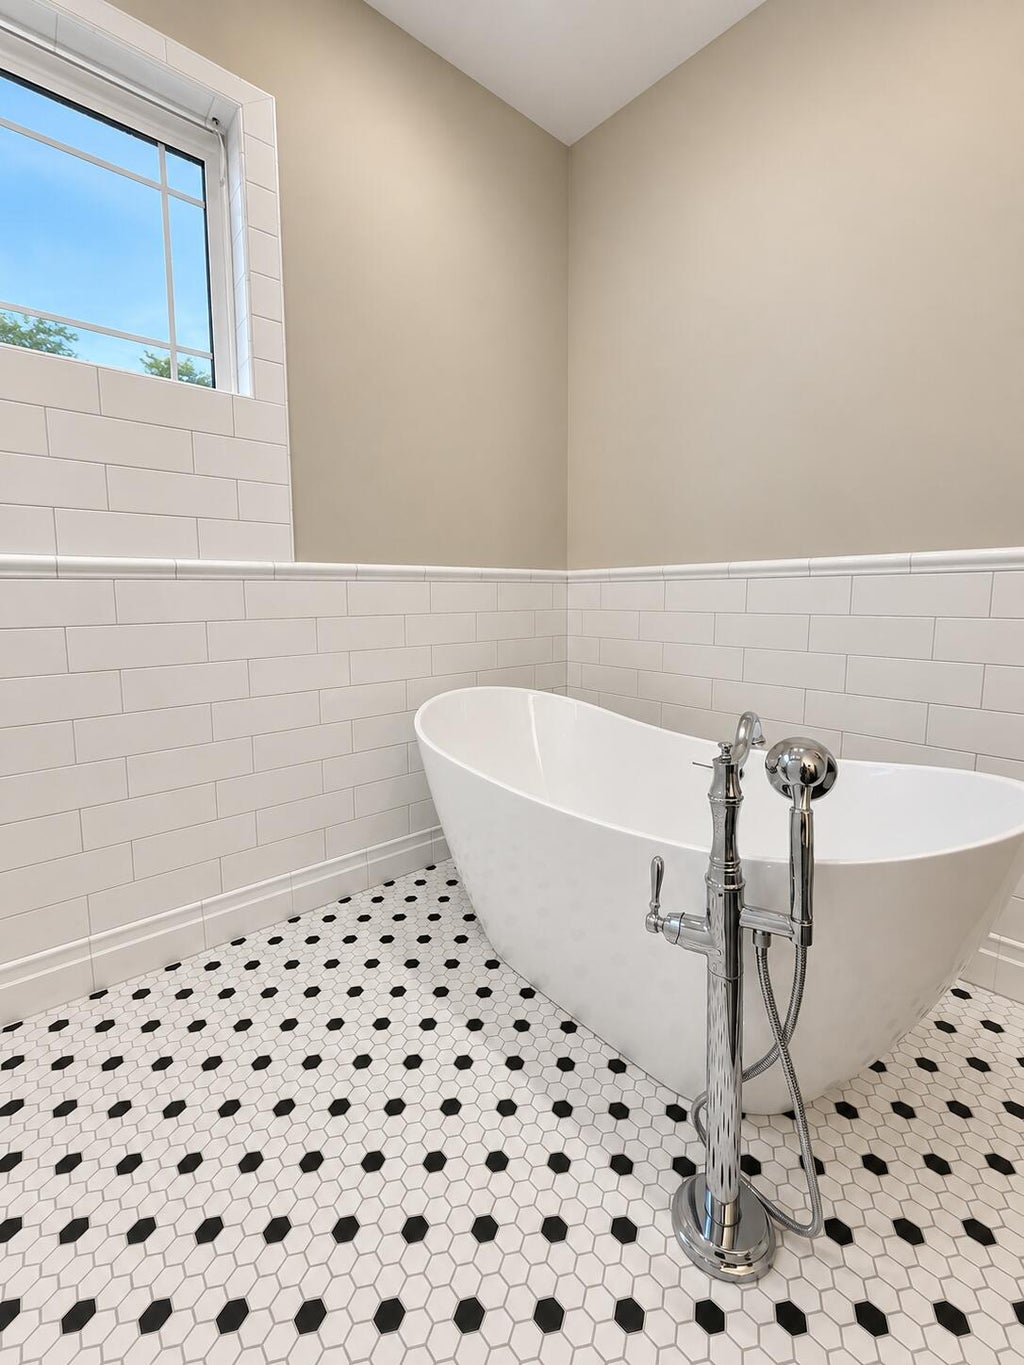
The Stratton II is a stunning ranch-style home designed with entertaining in mind. Its open-concept layout features a dramatic great room with a cathedral ceiling accented by rich wood beams, creating a warm and inviting atmosphere. A covered back porch with a tongue-and-groove ceiling extends the living space outdoors--perfect for gatherings or quiet relaxation. The spacious master suite offers ultimate comfort with his and hers walk-in closets and a deluxe master bath, while each additional bedroom includes its own en-suite bathroom for privacy and convenience. The Stratton II combines elegance, functionality, and thoughtful design for modern living.
Property Features of 4605 Merrick Trl, Brookfield, WI 53045
Listing courtesy of: Westridge Realty, Inc.
HOME STYLE
Ranch
Ranch
TYPE
Single Family Residence
Single Family Residence
Year Built
2026
2026
Subdivision
Northern Oaks
Northern Oaks
Annual Taxes
$3,168.00
$3,168.00
Stories
1
1
Acres
.59
.59
Features
| Elementary school: Burleigh |
| Middle school: Pilgrim Park |
| High school: Brookfield East |
| Washer |
| Dryer |
| Oven |
| Cooktop |
| Microwave oven |
| Dishwasher |
| Refrigerator |
| Central air |
| Forced air heat |
| Natural gas heat |
| Garage |
| Three car garage |
| Attached parking |
| Attached garage |
| Garage spaces: 3 |
| Brick exterior |
| Wood exterior |
| Fiber cement exterior |
| Patio |
| Lot acreage is: 0.59 |
| Lot sqft: 25700.4 |
| Subdivision: Northern Oaks |
| Lot zoned: Residential |
| Present use: Subdivision |
| Wet bar |
| Vaulted ceilings |
| Garbage disposal |
| Kitchen island |
| Security system |
| Walk-in closet(s) |
| Concrete basement |
| Finished basement |
| Full basement |
| Sump pump |
| Paved driveway |
| Public sewer |
| Public water |
| New construction |
| Total square feet: 4450 |
| Total above grade finished sq ft: 2692 |
| Basement square feet: 1758 |
| Living square feet: 4450 |
| Property style: ranch |
| For sale |
| Tax year: 2025 |
Rooms & Dimensions
| Pantry |
| Bedroom 2 is 14 x 14 |
| Bedroom 2 Level: Main |
| Bedroom 3 is 14 x 14 |
| Bedroom 3 Level: Main |
| Living Room is 18 x 19 |
| Living Room Level: Main |
| Number of rooms: 5 |