
1630 Wallace Lake Rd, Trenton, WI 53090 CONTINGENT
$469,900
MLS #: 1973226





| 3 Beds | 2 Baths | 2 Car Garage | 2,520 Sq Ft |
Description of 1630 Wallace Lake Rd, Trenton, WI 53090
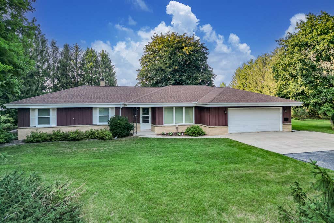
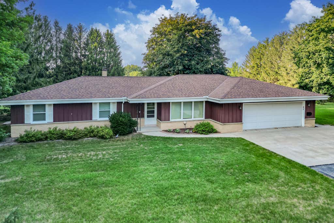
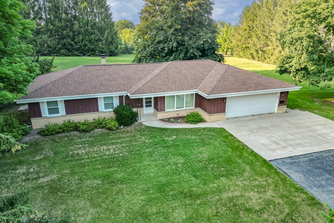
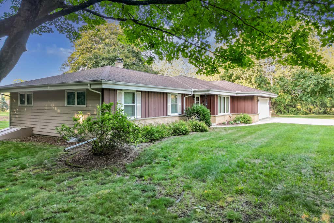
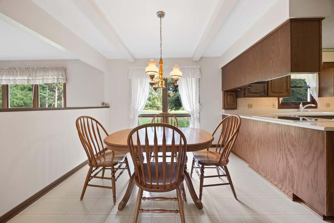
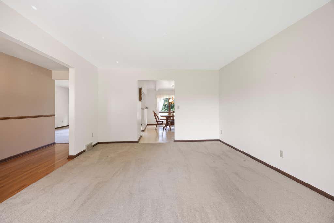
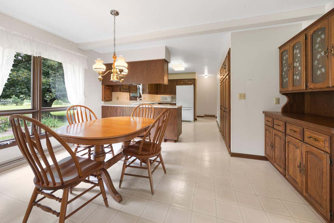
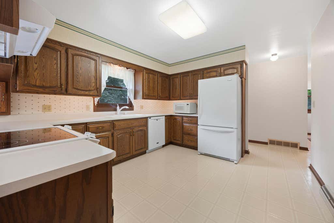
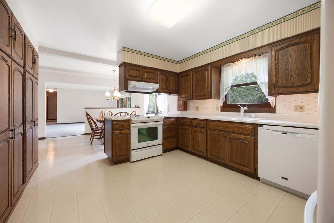
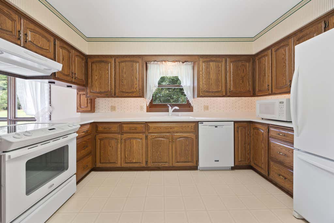
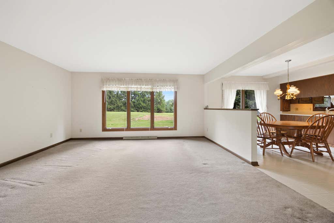
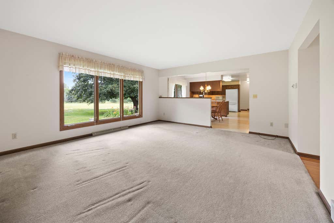
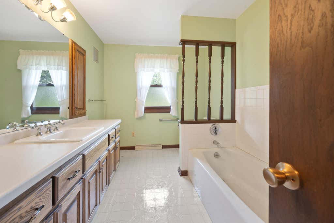
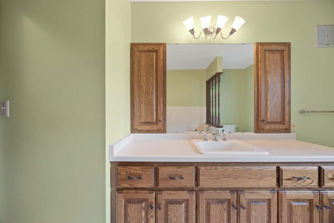
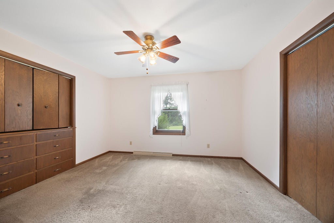
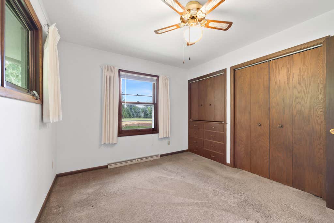
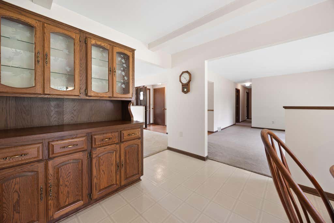
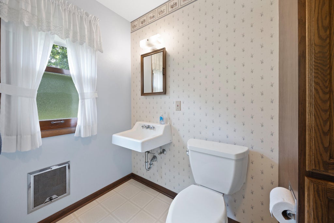
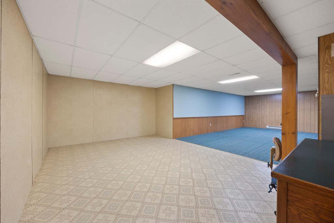
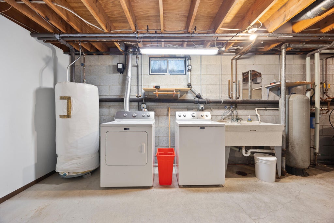
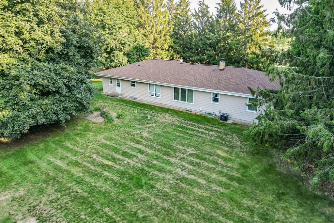
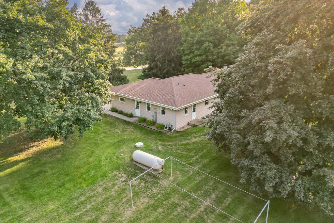
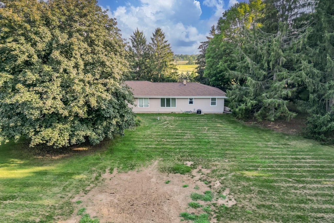
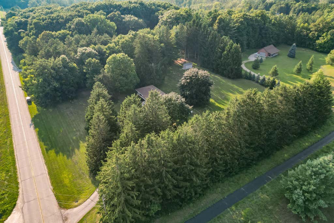
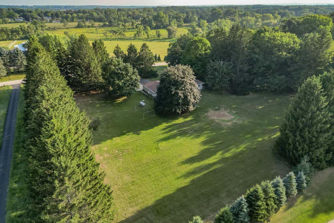
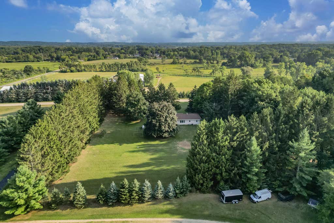
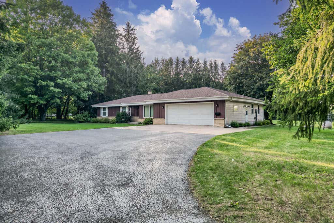
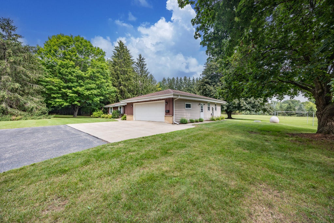
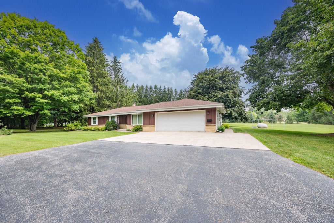
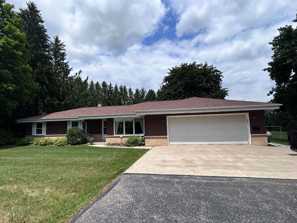
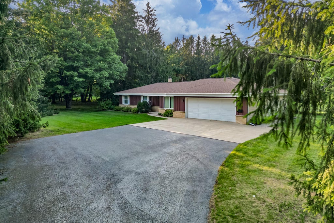
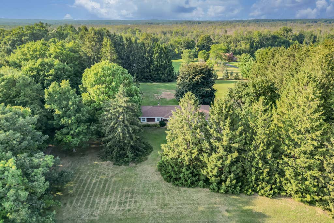
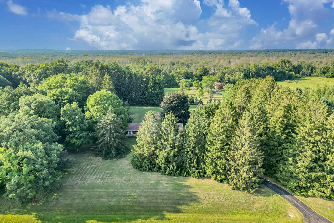
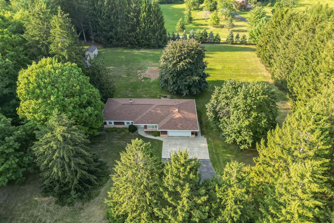
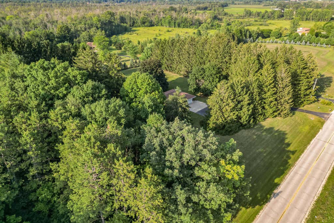
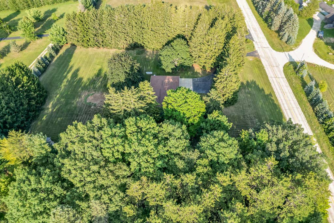
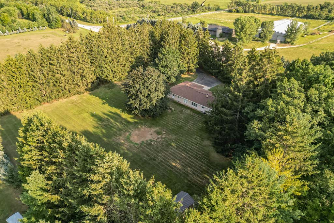
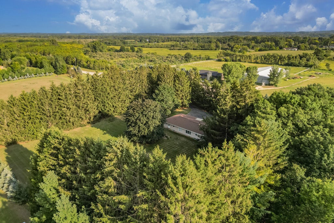
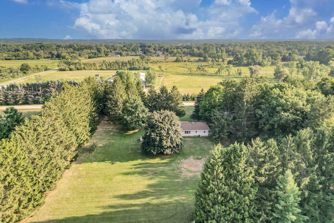
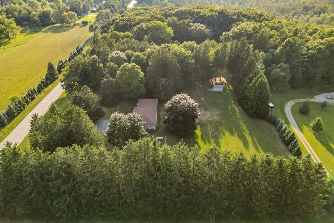
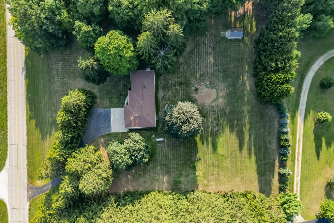
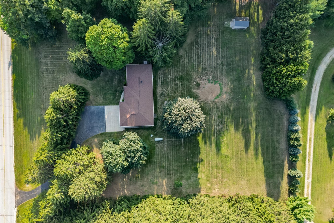
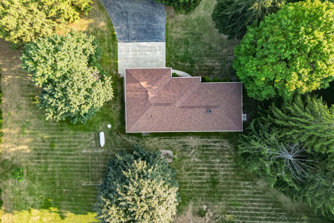
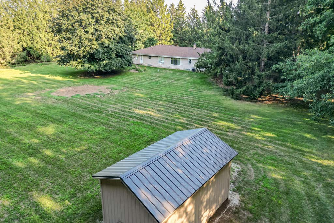
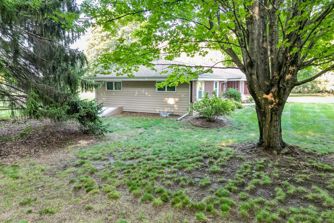
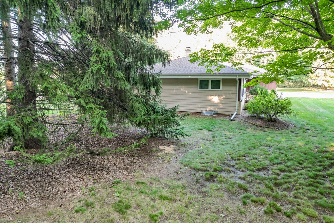
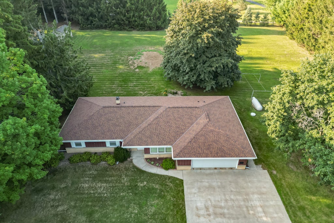
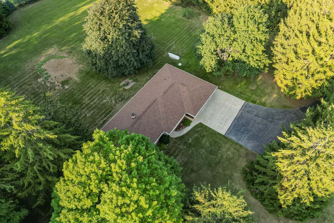
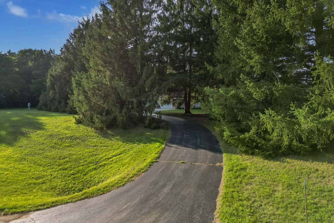
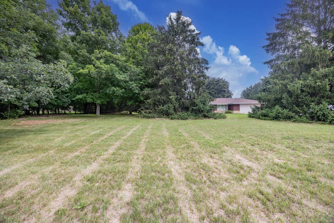
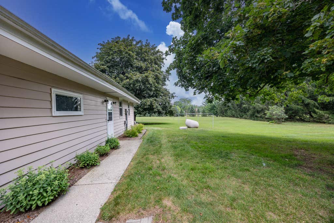
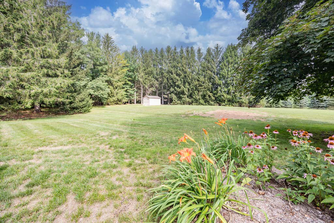
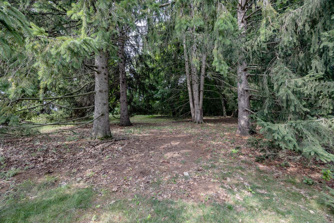
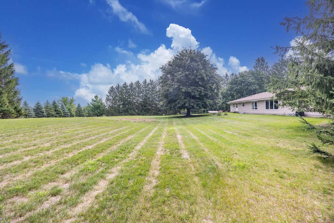
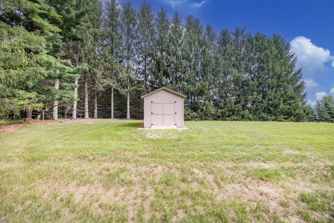
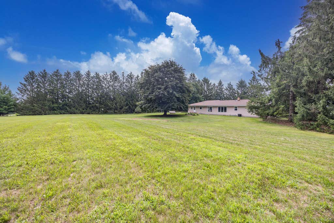
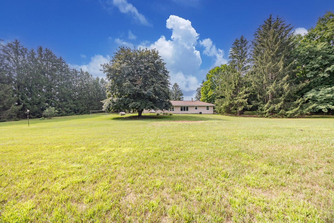
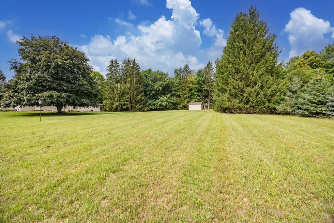

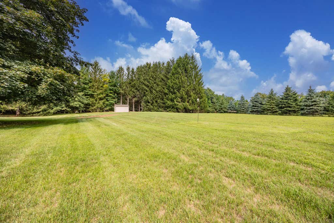
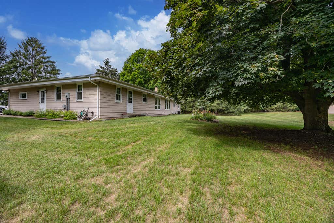
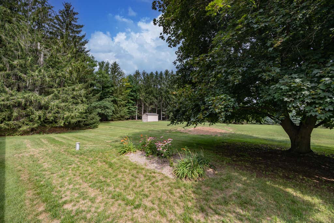
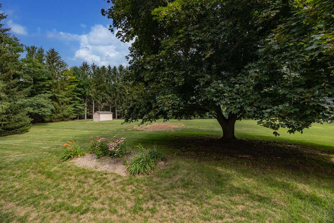
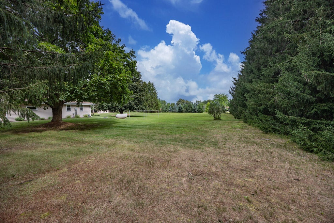
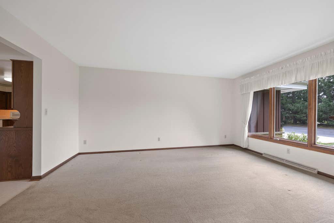
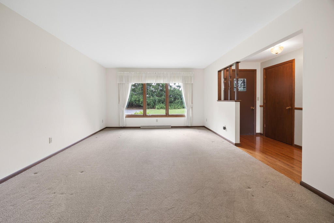
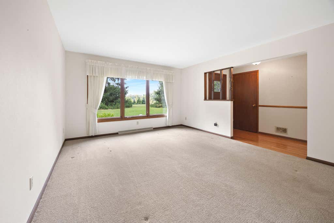
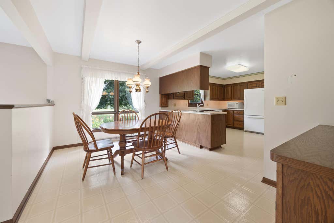
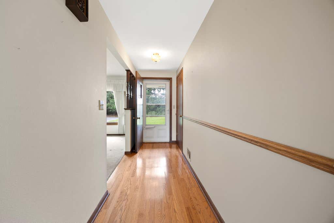
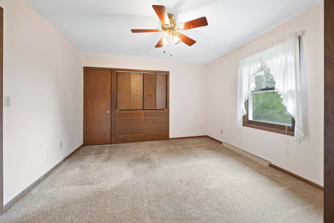
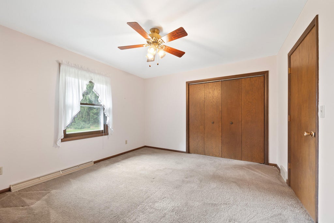
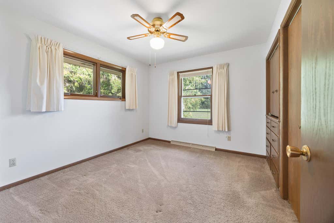
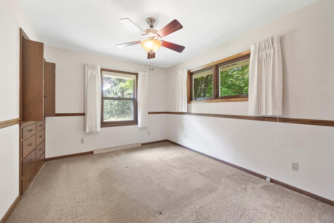
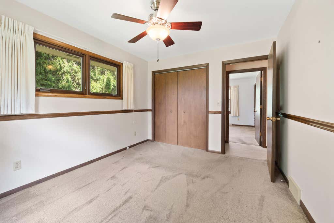
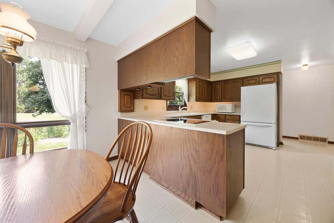
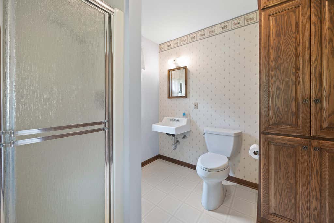
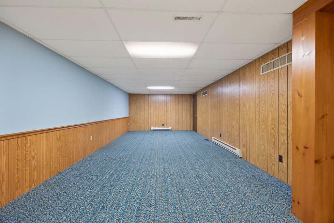
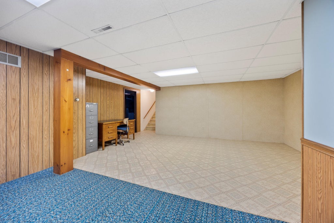
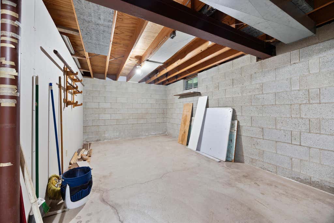
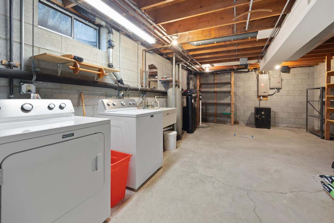
Meticulously maintained ranch home on a picturesque 2.5-acre setting! This move-in ready property features a maintenance-free exterior, newer windows and roof, 3 spacious bedrooms, 2 full bathrooms, 2 inviting living areas. The large kitchen offers plenty of space for cooking and gathering. The partially finished lower level provides additional living space + abundant storage. The oversized 2.5-car attached garage includes hot and cold running water. Step outside and bring your ideas for your large backyard with mature trees, offering the perfect setting for entertaining, relaxing, or enjoying nature. A truly exceptional property. Laundry can be moved to main level. Well & Septic Testing & Inspection is complete and all have passed.
Property Features of 1630 Wallace Lake Rd, Trenton, WI 53090
Listing courtesy of: Integrity Real Estate Team LLC
HOME STYLE
Ranch
Ranch
TYPE
Single Family Residence
Single Family Residence
Year Built
1971
1971
Annual Taxes
$3,588.00
$3,588.00
Stories
1
1
Acres
2.5
2.5
Features
| Middle school: Badger |
| Washer |
| Dryer |
| Range |
| Oven |
| Microwave oven |
| Dishwasher |
| Refrigerator |
| Central air |
| Electric heat |
| Forced air heat |
| Garage |
| Two car garage |
| Attached parking |
| Attached garage |
| Garage spaces: 2 |
| Brick exterior |
| Fiber cement exterior |
| Lot acreage is: 2.5 |
| Lot sqft: 108900 |
| Lot zoned: Residential |
| Walk-in closet(s) |
| Full basement |
| Partial basement |
| Sump pump |
| Partially finished basement |
| Paved driveway |
| Private water |
| Well water |
| Septic system |
| Total square feet: 2520 |
| Total above grade finished sq ft: 1800 |
| Basement square feet: 720 |
| Living square feet: 2520 |
| Property style: ranch |
| For sale |
| Tax year: 2025 |
Rooms & Dimensions
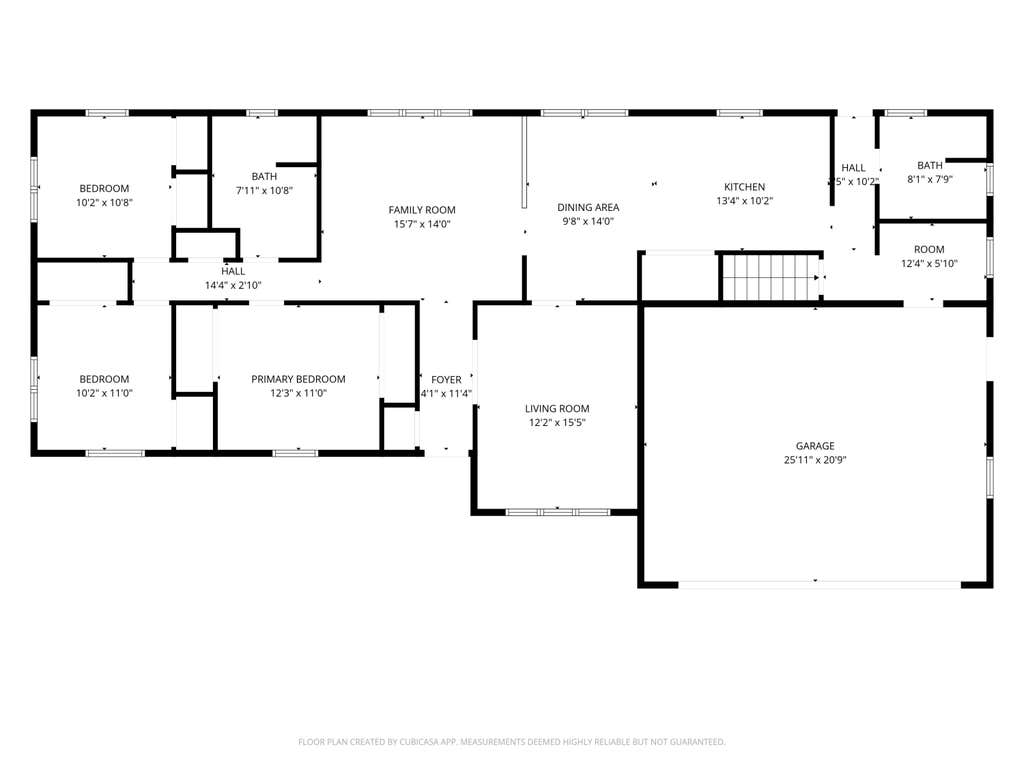
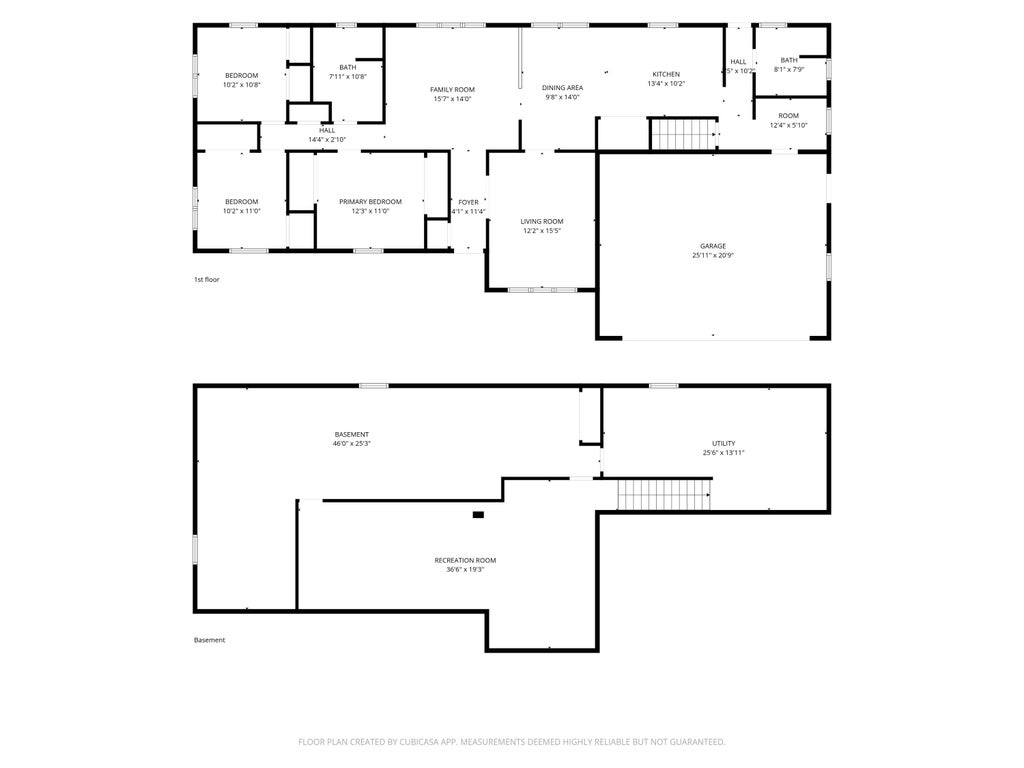
| Family room is 15.58 x 14 |
| Family Room Level: Main |
| Pantry |
| Bedroom 2 is 10.17 x 10.67 |
| Bedroom 2 Level: Main |
| Bedroom 3 is 10.17 x 11 |
| Bedroom 3 Level: Main |
| Dining Room is 9.67 x 14 |
| Dining Level: Main |
| Living Room is 12.17 x 15.42 |
| Living Room Level: Main |
| Number of rooms: 8 |