
3457 N Bartlett Ave, Milwaukee, WI 53211 CONTINGENT
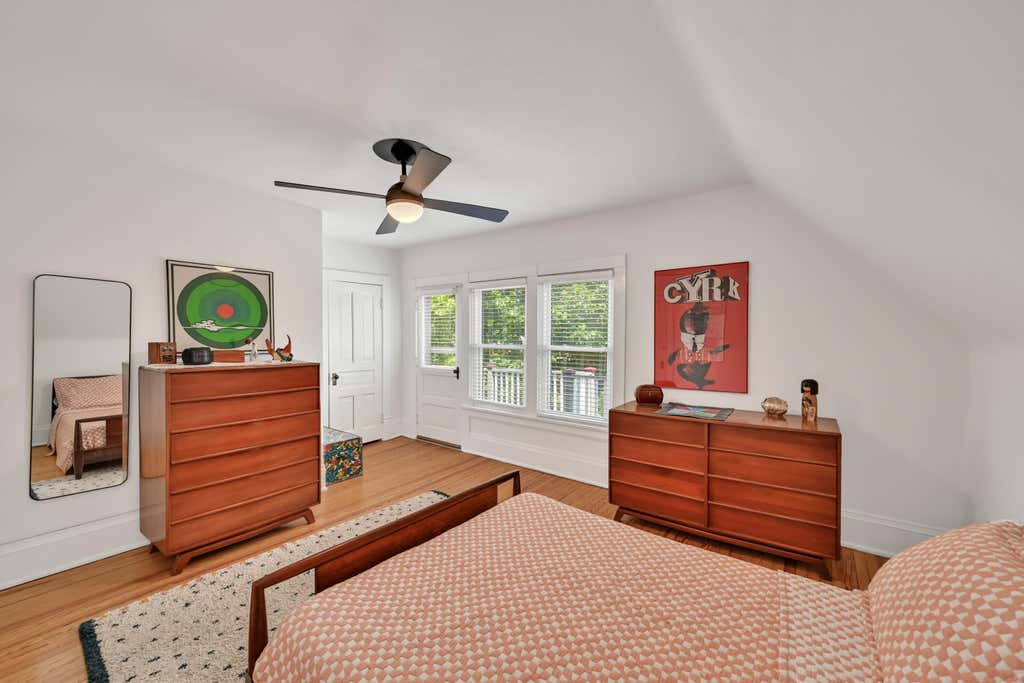
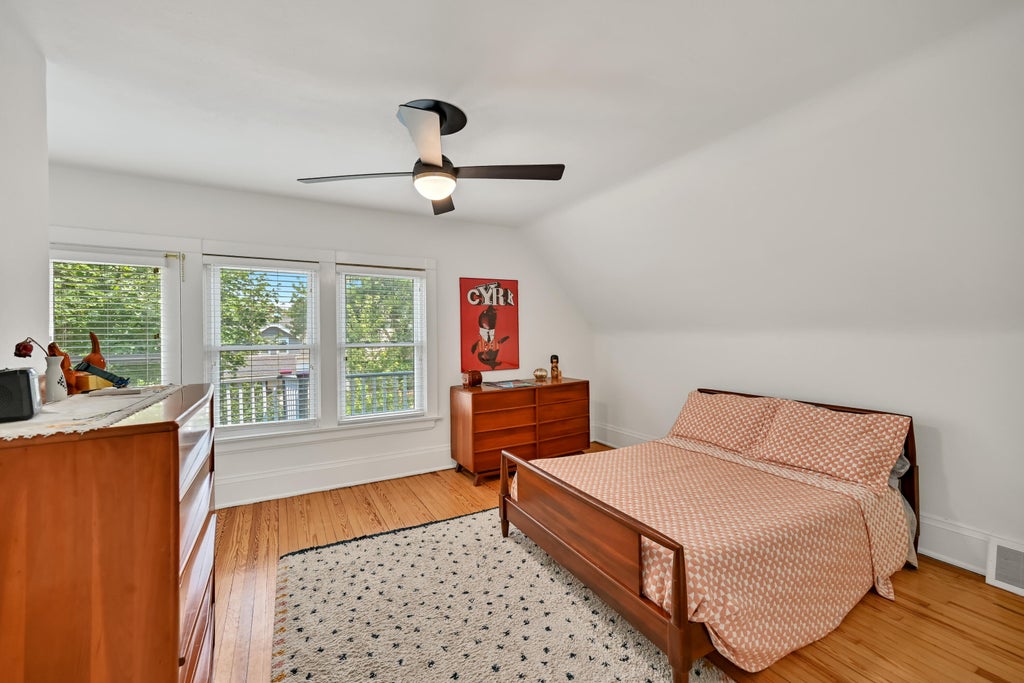
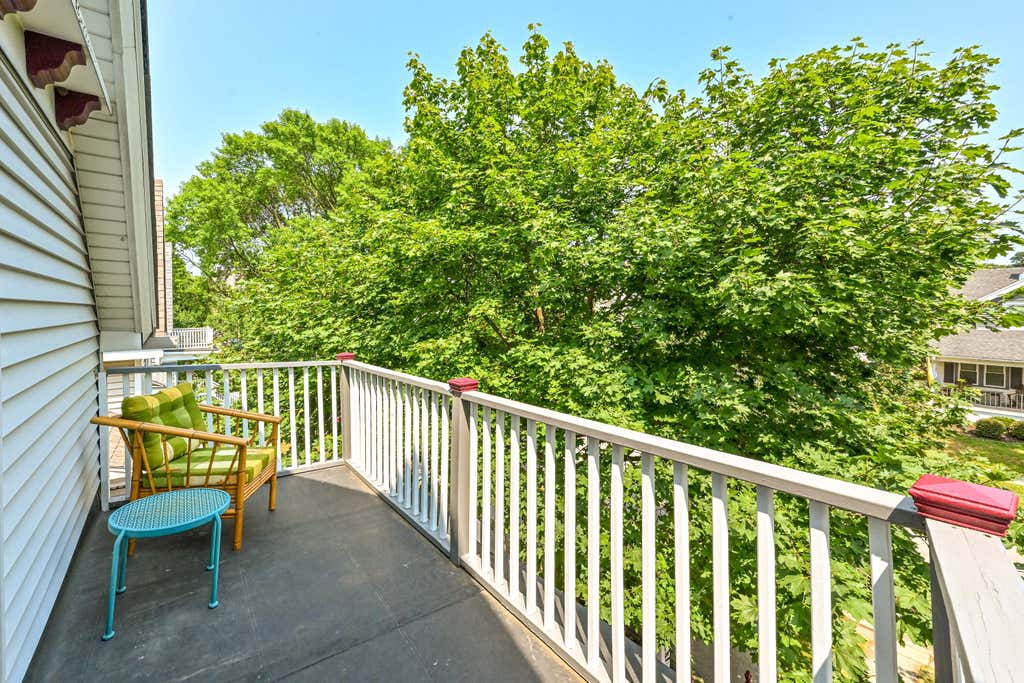
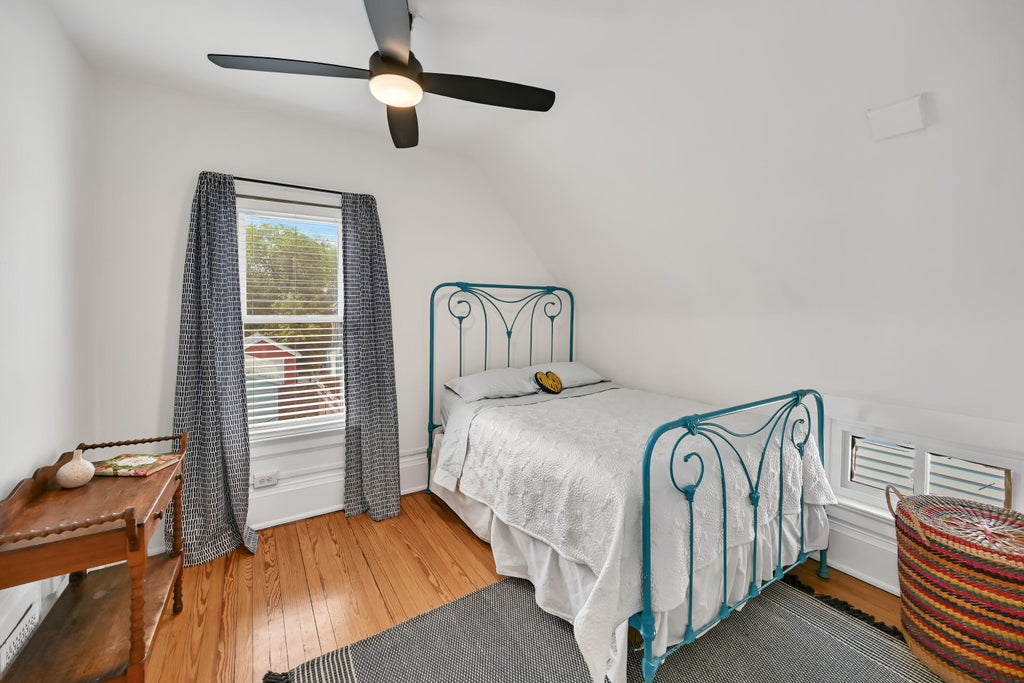


| 3 Beds | 1.5 Baths | 2.5 Car Garage | 1,604 Sq Ft |
Description of 3457 N Bartlett Ave, Milwaukee, WI 53211
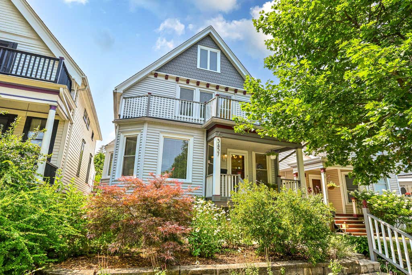
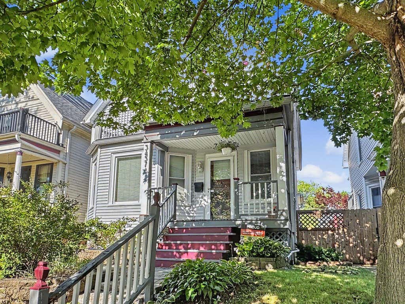
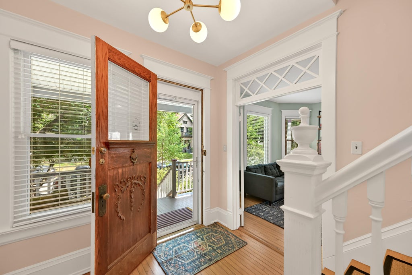
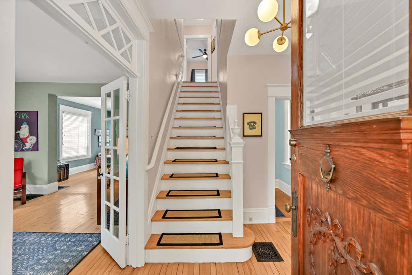
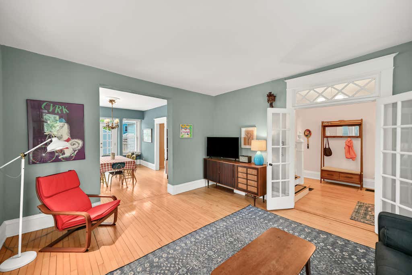
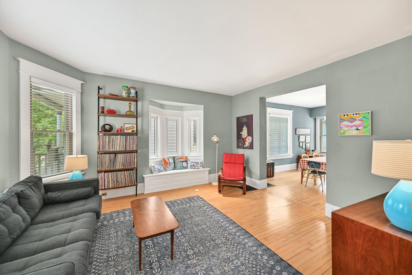
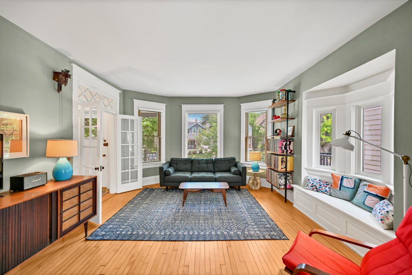
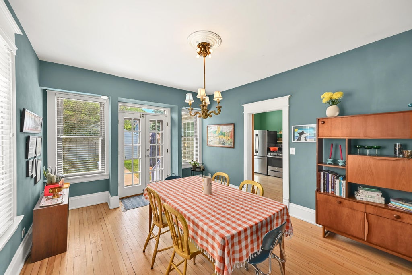
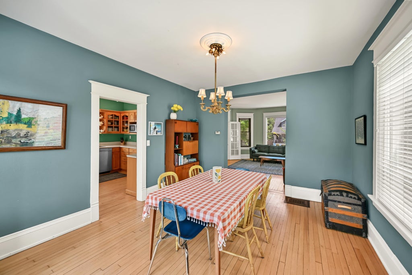
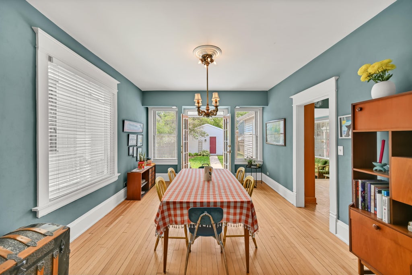
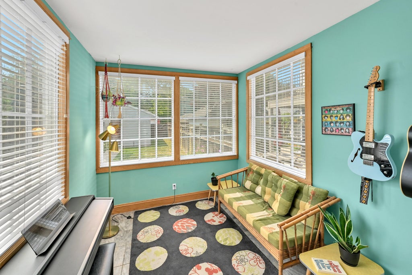
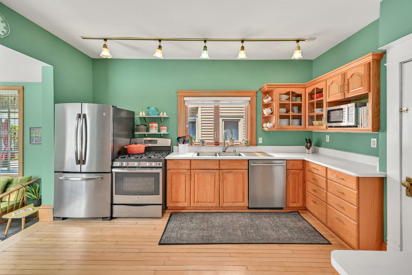
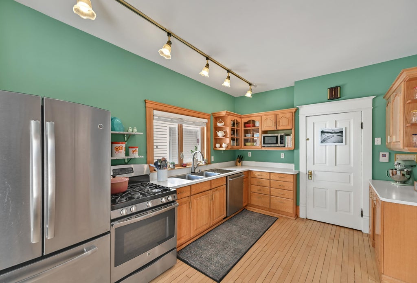
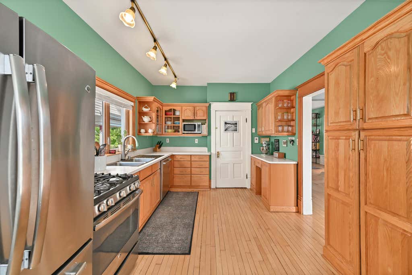
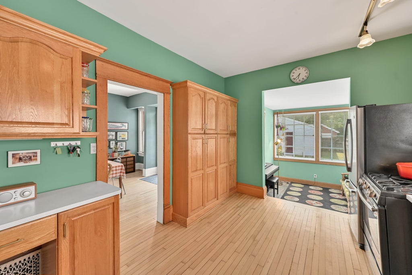
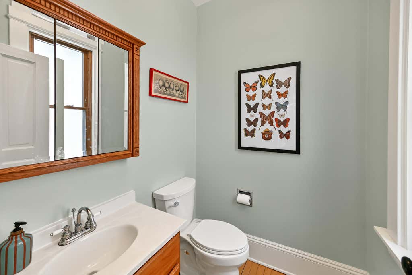
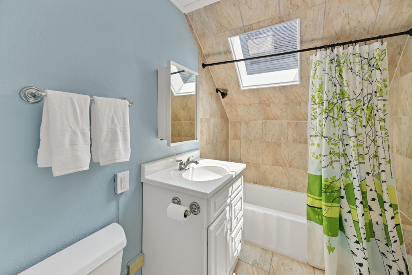
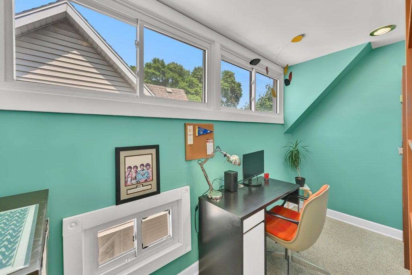
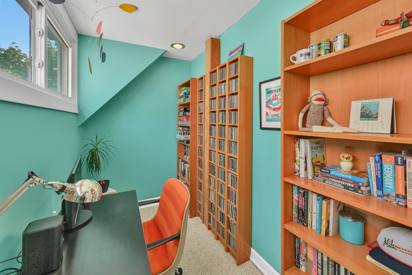
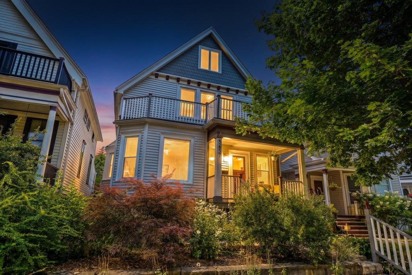
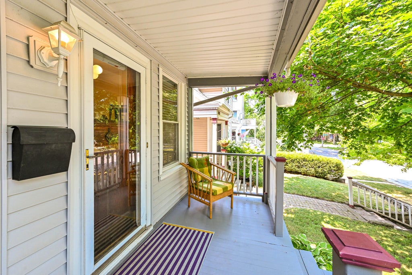
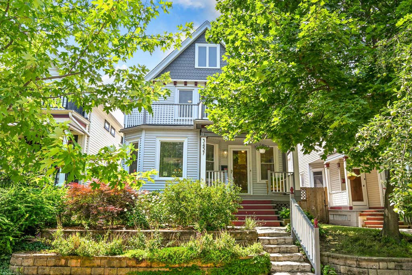
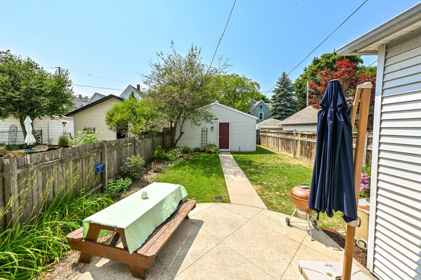
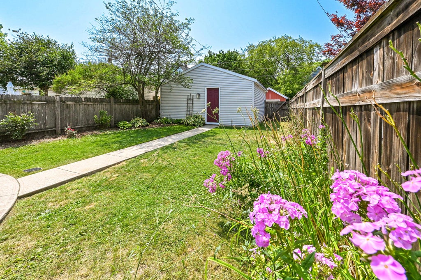
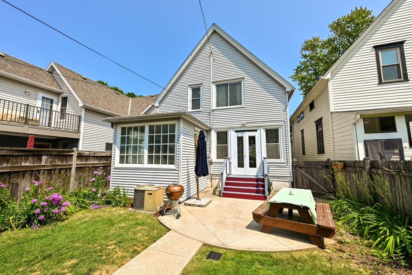
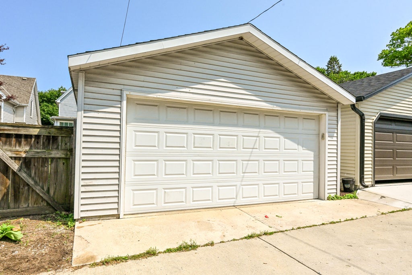
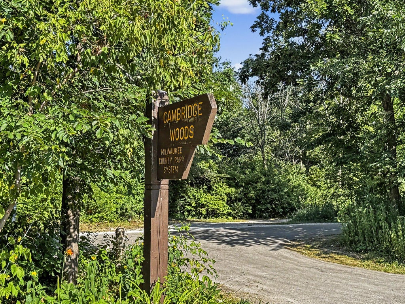
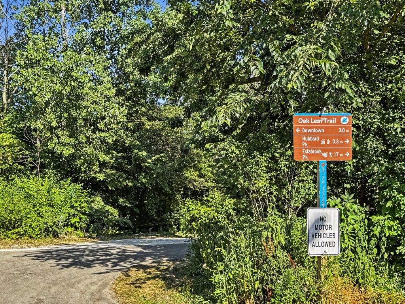
Let your East side odyssey begin! 3457, set in MKE's peaceful Cambridge Woods neighborhood, is beautifully maintained. Inside the playful, chic interior, you will discover the best of Victorian charm: refinished HWFs, deep baseboards/moldings, transoms, & the classic, soaring staircase. The rooms dance w/light from updated windows. French doors open to rear deck, a beautifully landscaped yard & newer 2.5 car GA. The morning room is a favorite serving as a FR or dinette overlooking the back yard. Upstairs sports a refreshed BA, three BDs and an office. A new roof/H2O heater (2025) and drain tile (2026) offer peace of mind. Watch the world go by from the restored front porch. Roll on the Oak Leaf Bike Trail or stroll to the Urban Ecology Center/UWM arts & culture scene, all just steps away!
Property Features of 3457 N Bartlett Ave, Milwaukee, WI 53211
Victorian/Federal
Single Family Residence
1903
$6,767.00
2
.08
Features
| Washer |
| Dryer |
| Range |
| Oven |
| Dishwasher |
| Refrigerator |
| Central air |
| Forced air heat |
| Natural gas heat |
| Garage |
| Detached parking |
| Detached garage |
| Garage spaces: 2.5 |
| Vinyl siding |
| Patio |
| Fenced yard |
| Lot acreage is: 0.08 |
| Fenced lot |
| Lot sqft: 3484.8 |
| Lot zoned: RS6 |
| Improvement: sidewalks |
| Full basement |
| Sump pump |
| Paved driveway |
| Public sewer |
| Public water |
| Property style: victorian |
| Warranty included |
| For sale |
| Tax year: 2025 |
Rooms & Dimensions
| Den is 10 x 5 |
| Den Level: Upper |
| Bedroom 2 is 12 x 8 |
| Bedroom 2 Level: Upper |
| Bedroom 3 is 10 x 9 |
| Bedroom 3 Level: Upper |
| Dining Room is 12 x 15 |
| Dining Level: Main |
| Living Room is 14 x 15 |
| Living Room Level: Main |
| Number of rooms: 8 |