
7515 Oakhill Ave, Wauwatosa, WI 53213 PENDING
$949,900
MLS #: 1973243




| 4 Beds | 3 Baths | 2 Car Garage | 2,814 Sq Ft |
Description of 7515 Oakhill Ave, Wauwatosa, WI 53213
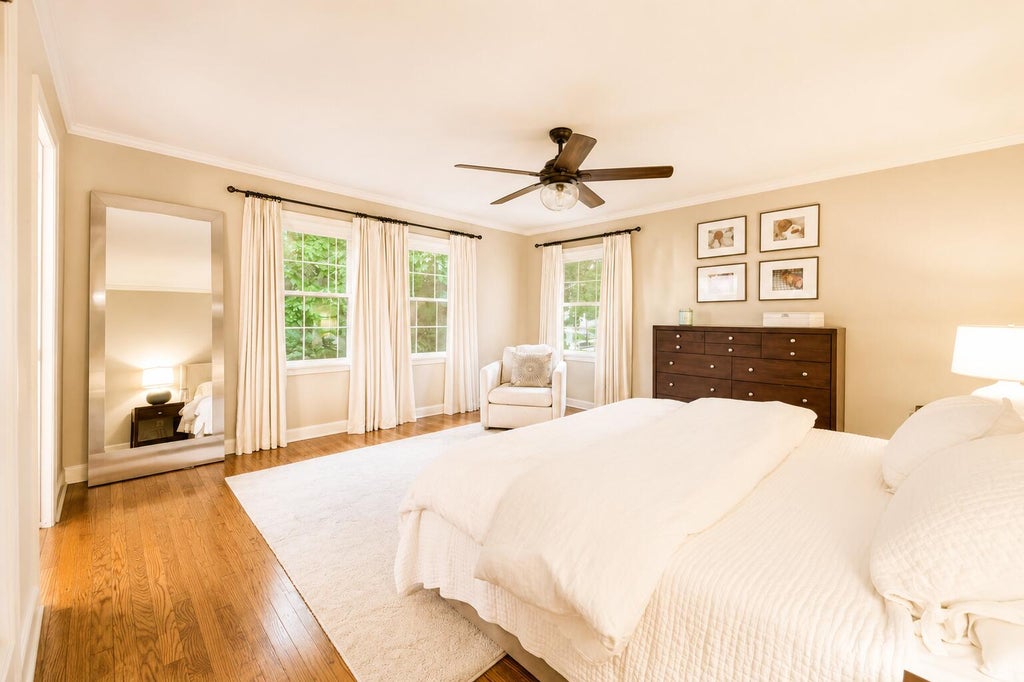
Exceptional design and timeless craftsmanship define this beautifully updated Wauwatosa home. The open-concept living, dining, and kitchen flow seamlessly into an award-winning kitchen remodel and stunning mudroom addition before opening to one of Wauwatosa's rare oversized backyards. A versatile main-floor flex room offers space for an office, den, or playroom. Upstairs, the spacious primary suite features a walk-in closet, ensuite bath, and second-floor laundry, along with two generously sized bedrooms and an additional full bath. The finished walkout lower level includes a rec room with wet bar, fourth bedroom, half bath, and direct backyard access. Just moments from Wauwatosa Village, restaurants, parks, and the Farmers Market!
Property Features of 7515 Oakhill Ave, Wauwatosa, WI 53213
Listing courtesy of: Keller Williams-MNS Wauwatosa
HOME STYLE
Colonial
Colonial
TYPE
Single Family Residence
Single Family Residence
Year Built
1948
1948
Annual Taxes
$13,162.33
$13,162.33
Stories
2
2
Acres
.18
.18
Features
| Elementary school: Lincoln |
| Middle school: Longfellow |
| High school: Wauwatosa East |
| Washer |
| Dryer |
| Range |
| Oven |
| Microwave oven |
| Dishwasher |
| Refrigerator |
| Central air |
| Forced air heat |
| Natural gas heat |
| Garage |
| Two car garage |
| Attached parking |
| Attached garage |
| Garage spaces: 2 |
| Brick exterior |
| Fenced yard |
| Lot acreage is: 0.18 |
| Fenced lot |
| Lot sqft: 7840.8 |
| Lot zoned: 160 Residential |
| Improvement: sidewalks |
| Wet bar |
| Handicap access |
| Finished basement |
| Full basement |
| Basement has outside entrance |
| Walkout basement |
| Paved driveway |
| Public sewer |
| Public water |
| Property style: colonial |
| For sale |
| Tax year: 2025 |
Rooms & Dimensions
| Den is 11 x 9 |
| Den Level: Main |
| Family room is 30 x 21 |
| Family Room Level: Lower |
| Bedroom 2 is 18 x 17 |
| Bedroom 2 Level: Upper |
| Bedroom 3 is 15 x 14 |
| Bedroom 3 Level: Upper |
| Bedroom 4 is 12 x 9 |
| Bedroom 4 Level: Lower |
| Dining Room is 12 x 11 |
| Dining Level: Main |
| Living Room is 19 x 15 |
| Living Room Level: Main |
| Number of rooms: 9 |