
524 E Jefferson St, Oconomowoc, WI 53066 CONTINGENT
$450,000
MLS #: 1973250

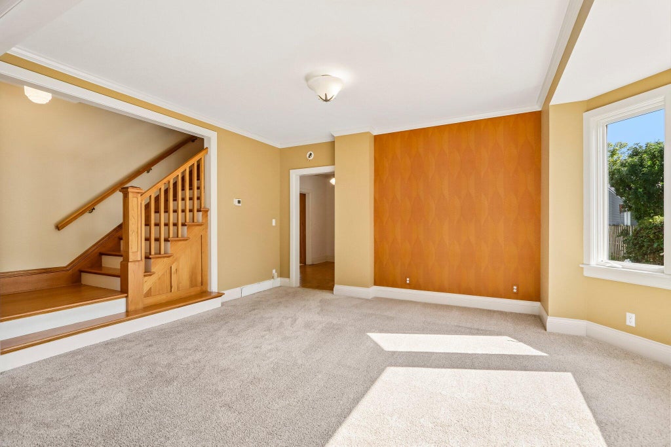
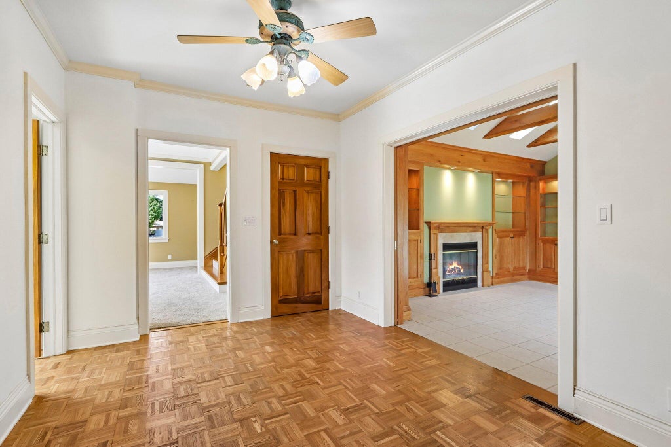

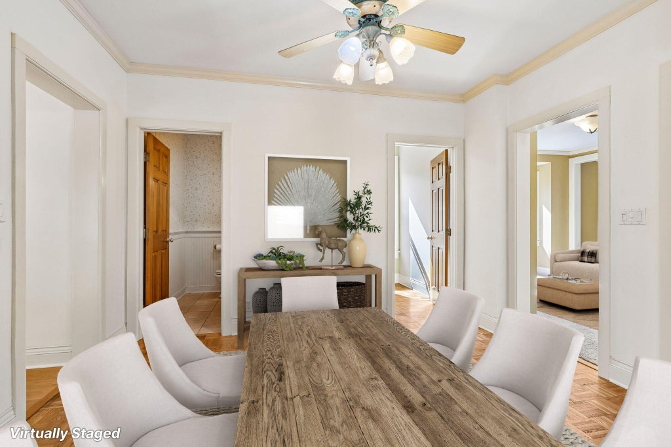
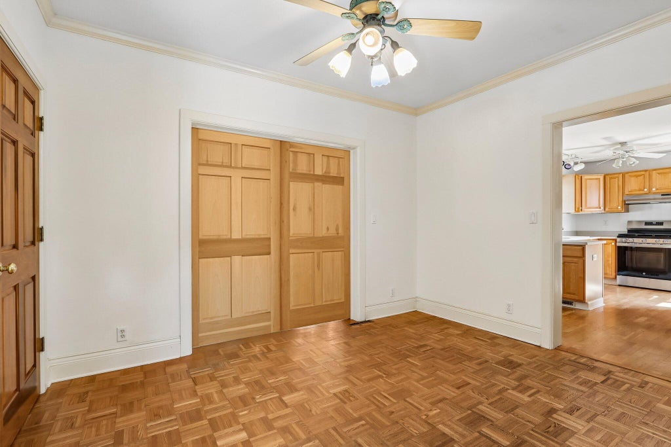




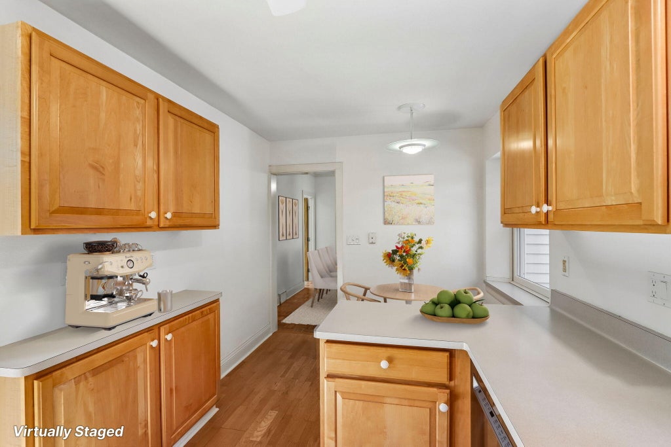
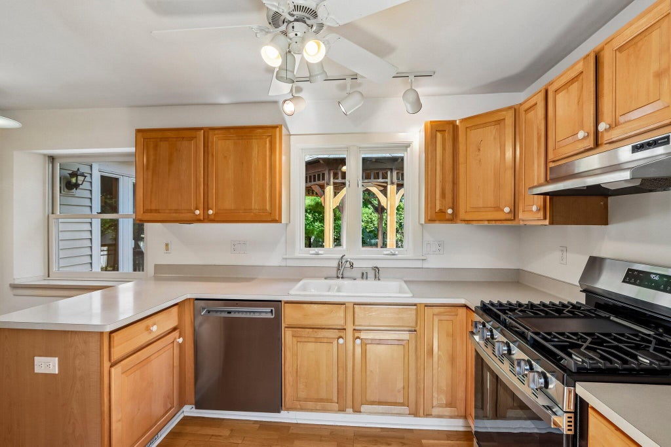


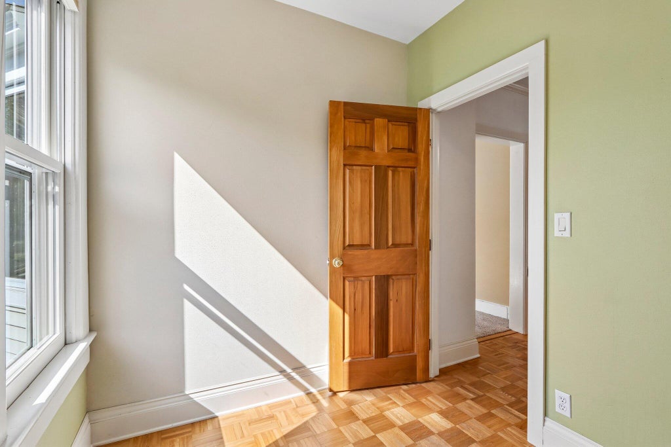


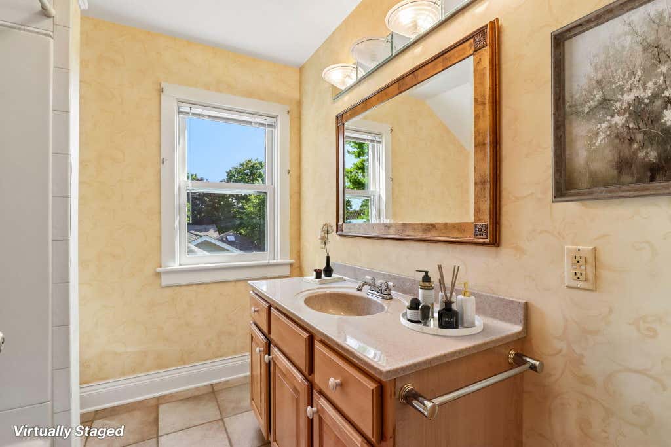
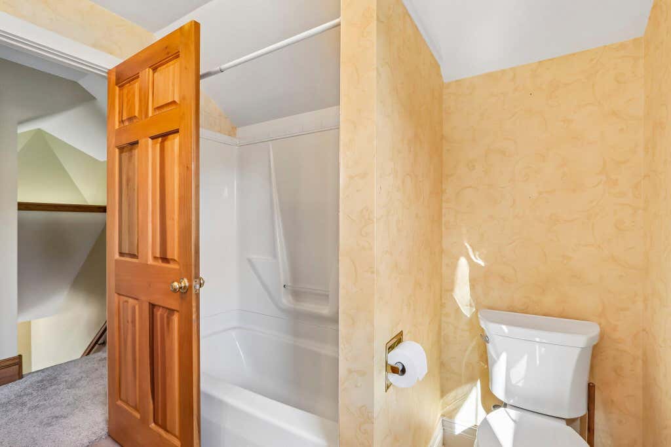


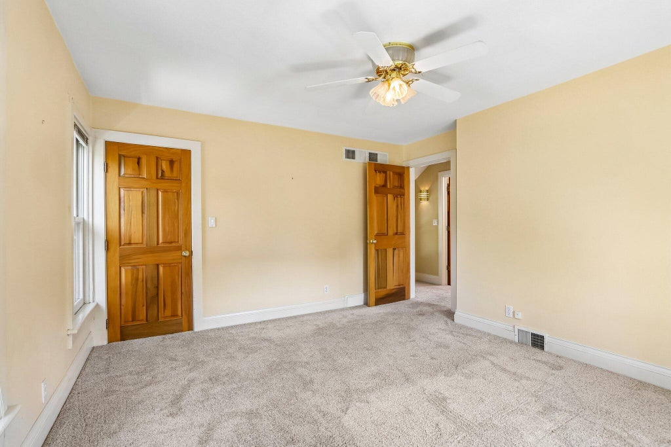


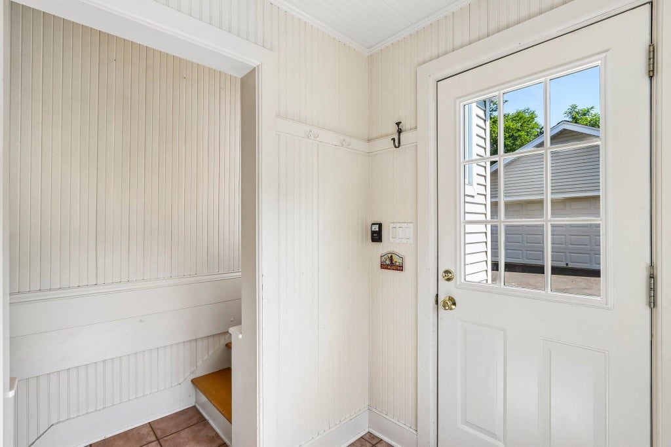





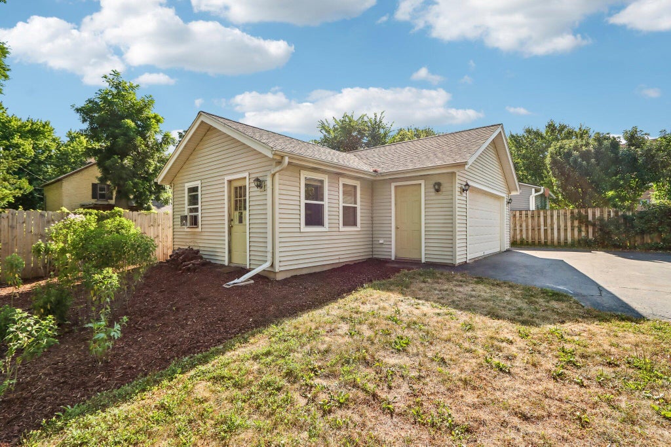


| 2 Beds | 1.5 Baths | 2 Car Garage | 1,816 Sq Ft |
Description of 524 E Jefferson St, Oconomowoc, WI 53066
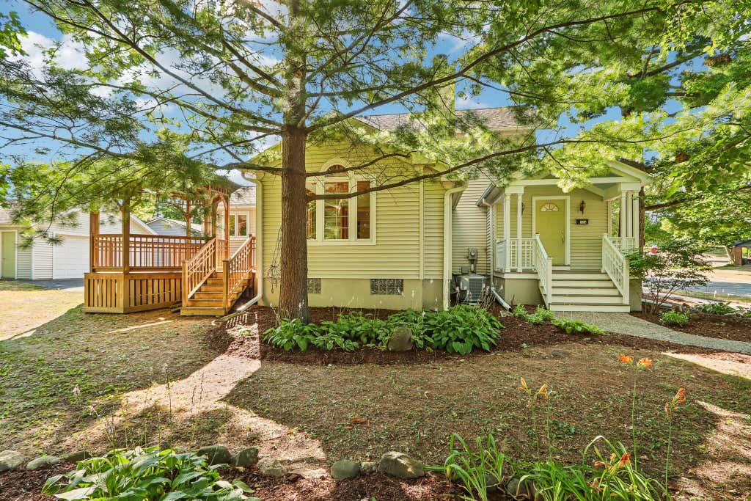
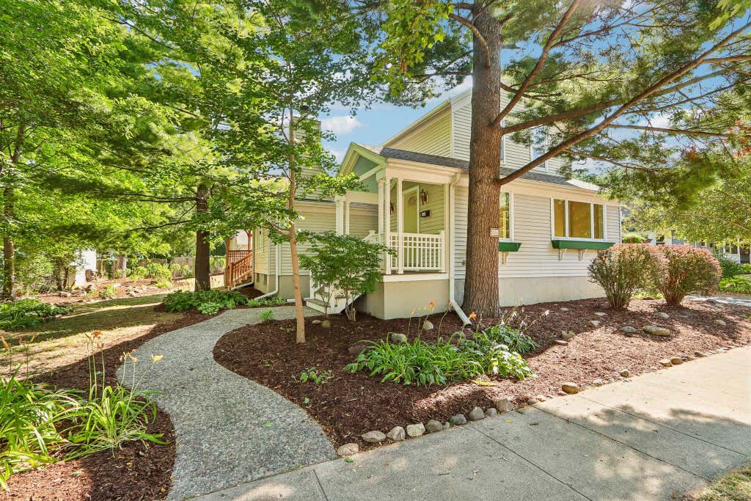
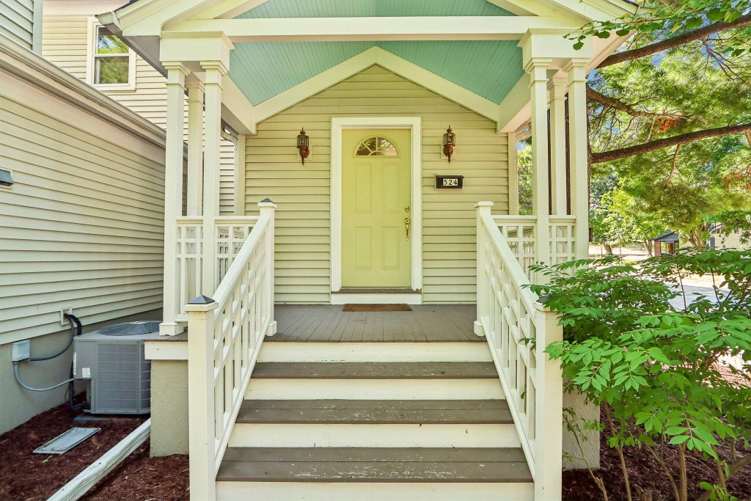
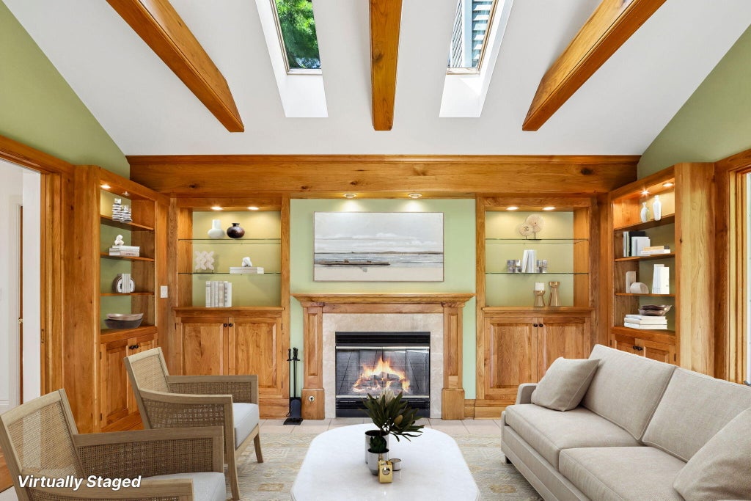
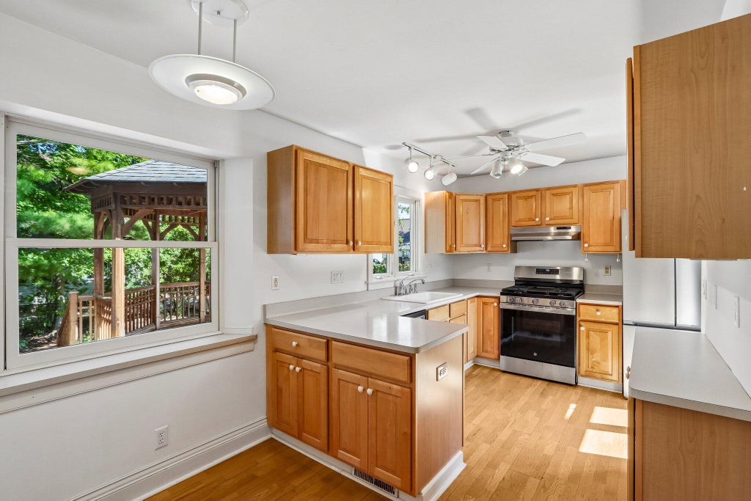
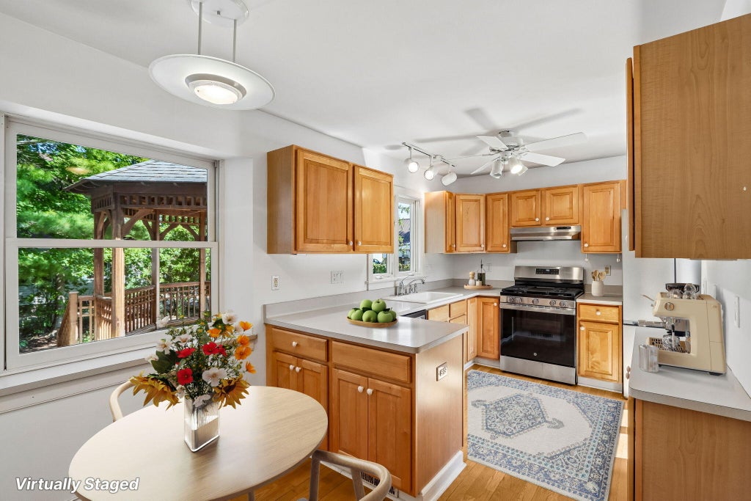
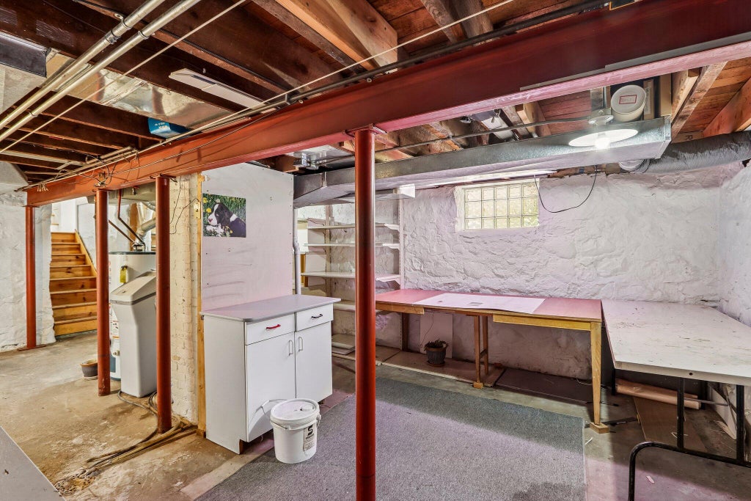
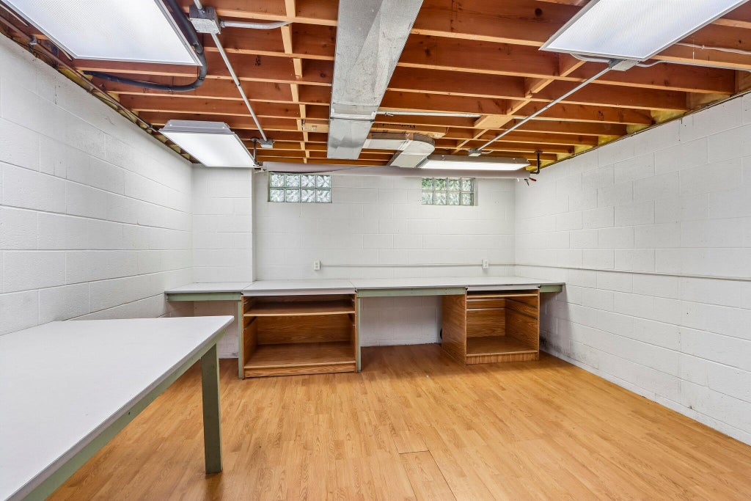
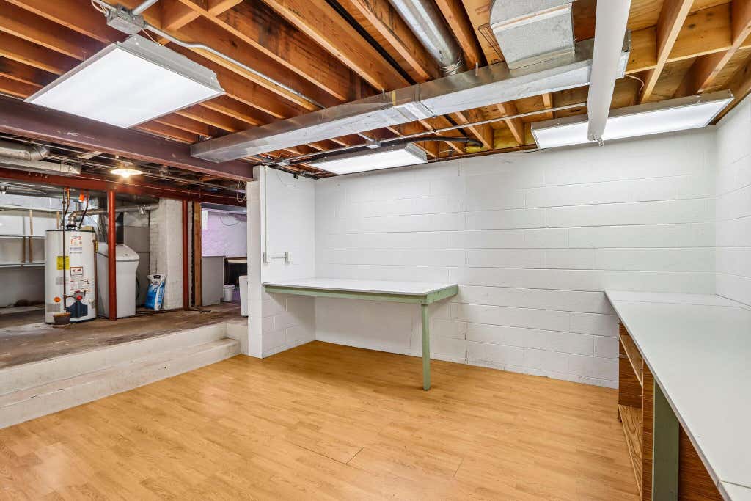
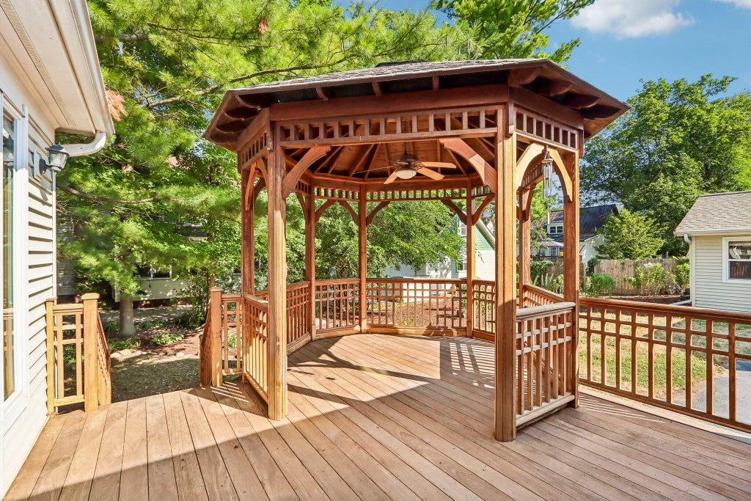
Rarely does a property offer such exquisite craftsmanship & artistic detail while providing seemingly endless potential. Owned for decades by Master Woodworker & Fine Art Photographer Tony Casper, this amazing 2 bedroom, 1.5 bath colonial is a testament to his limitless talent & ability to create beauty, even in the most unassuming places. Whether walking up the charming front entry past his beloved Ginko, enjoying time in the custom crafted gazebo or relaxing fireside in the beechwood family/gallery room (with heated floor) built to display artifacts from world travels, Casper's creative touch is evident throughout. Make the lower studio your own space & don't miss the 15x12 office/work room off the garage!
Property Features of 524 E Jefferson St, Oconomowoc, WI 53066
Listing courtesy of: Shorewest Realtors, Inc.
HOME STYLE
Victorian/Federal
Victorian/Federal
TYPE
Single Family Residence
Single Family Residence
Year Built
1901
1901
Annual Taxes
$3,114.00
$3,114.00
Stories
2
2
Acres
.21
.21
Features
| Middle school: Silver Lake |
| High school: Oconomowoc |
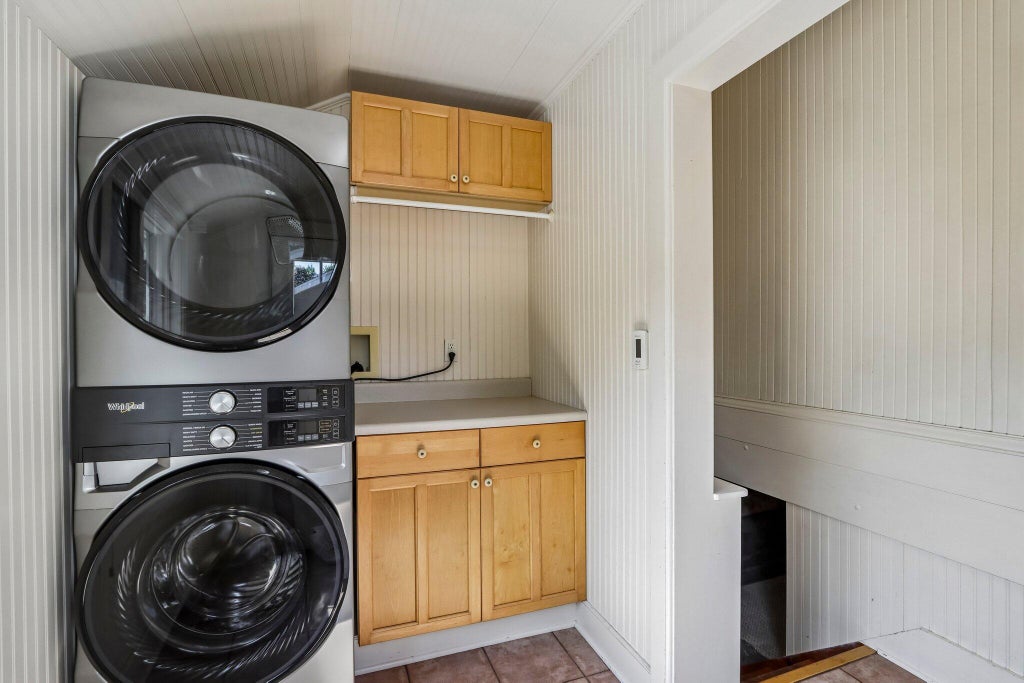
| Washer |
| Dryer |
| Range |
| Dishwasher |
| Refrigerator |
| Central air |
| Forced air heat |
| Natural gas heat |
| Radiant heat |
| Garage |
| Two car garage |
| Detached parking |
| Detached garage |
| Garage spaces: 2 |
| Vinyl siding |
| Deck |
| Lot acreage is: 0.21 |
| Lot sqft: 9147.6 |
| Wooded lot |
| Lot zoned: RES |
| Improvement: sidewalks |
| Vaulted ceilings |
| Full basement |
| Partial basement |
| Paved driveway |
| Public sewer |
| Public water |
| Total square feet: 1816 |
| Total above grade finished sq ft: 1606 |
| Basement square feet: 210 |
| Living square feet: 1816 |
| Property style: victorian |
| For sale |
| Tax year: 2025 |
Rooms & Dimensions
| Den is 8 x 7 |
| Den Level: Main |
| Family room is 14 x 13 |
| Family Room Level: Main |
| Bedroom 2 is 11 x 10 |
| Bedroom 2 Level: Upper |
| Dining Room is 12 x 10 |
| Dining Level: Main |
| Living Room is 18 x 12 |
| Living Room Level: Main |
| Number of rooms: 8 |