
801 S 5th St, Cedar Grove, WI 53013
$523,900
MLS #: 1973254







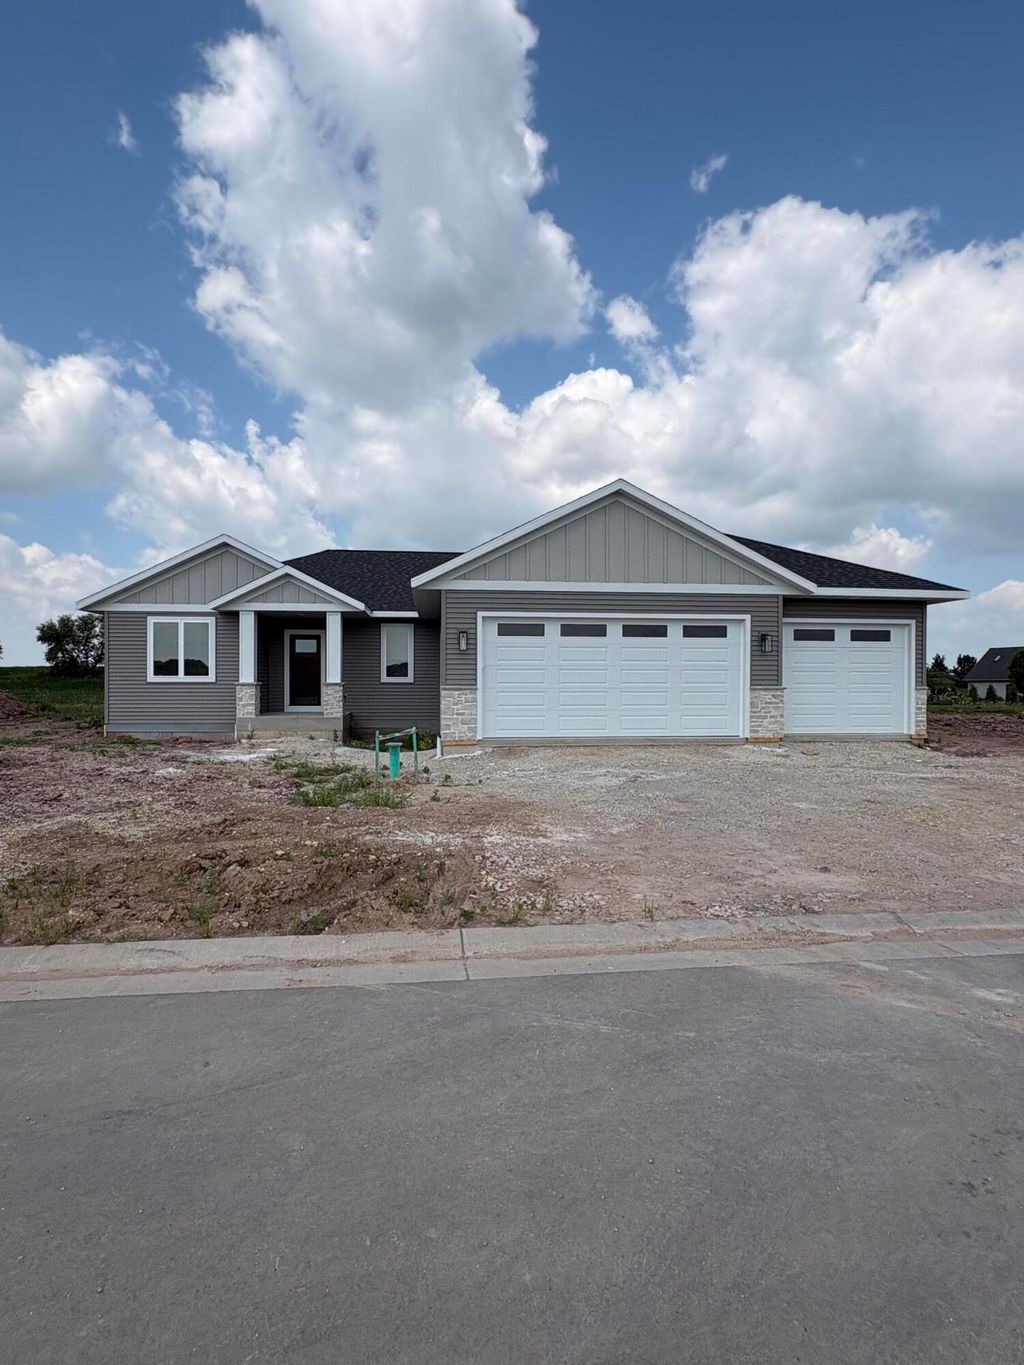
| 3 Beds | 2 Baths | 3 Car Garage | 1,636 Sq Ft |
Description of 801 S 5th St, Cedar Grove, WI 53013
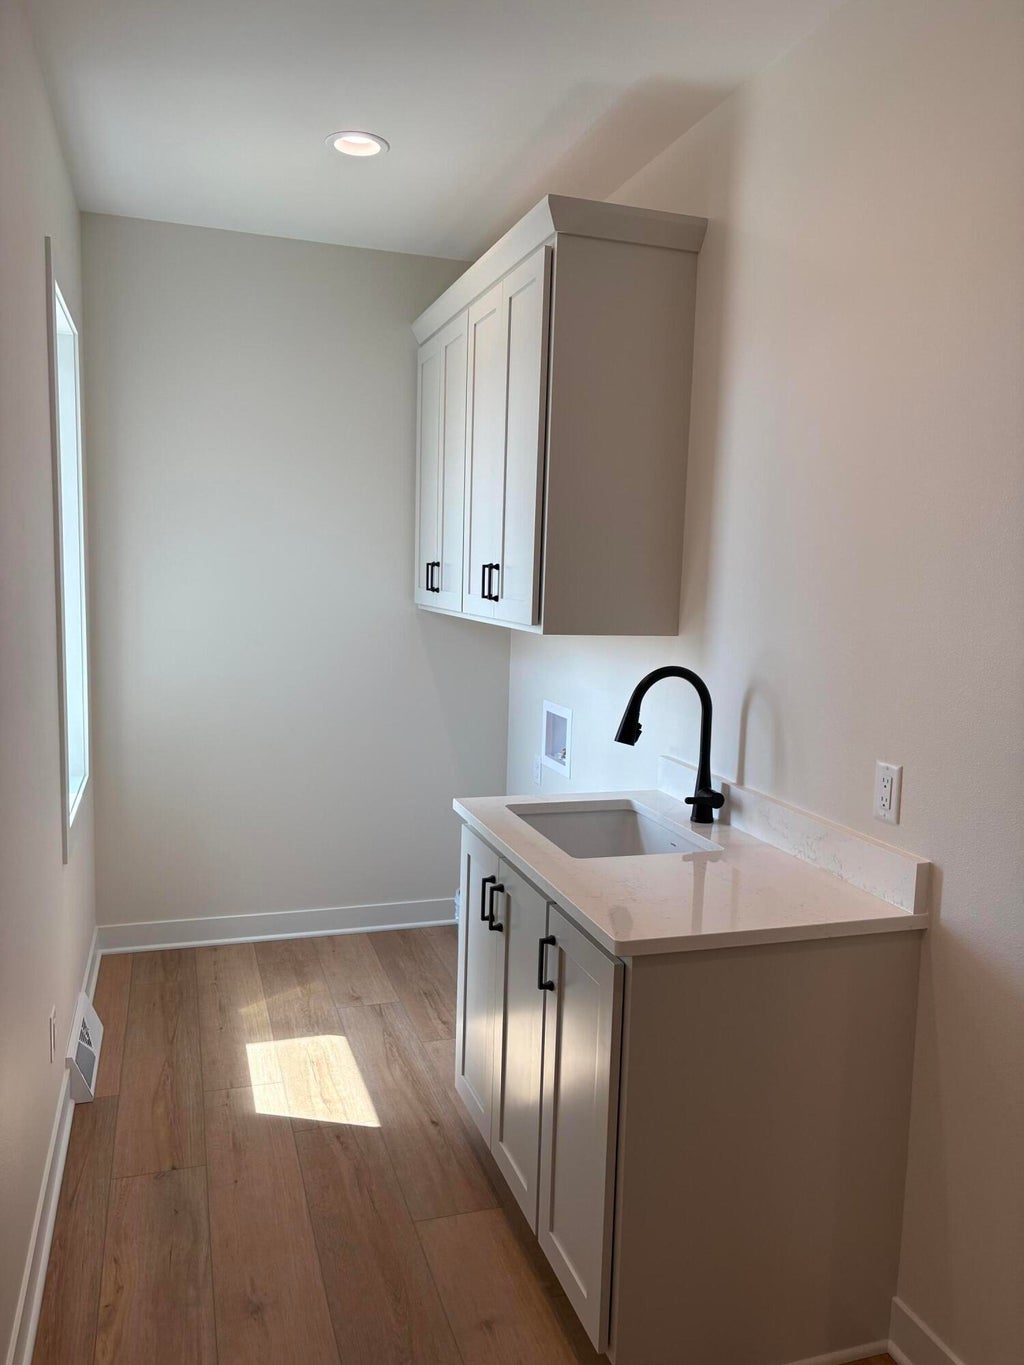
This beautiful new construction ranch is move-in ready and designed with everyday living in mind. Bright, open-concept living Stunning kitchen with oversized island Custom cabinetry and quartz countertops throughout Spacious mudroom with built-ins Main floor laundry Private primary suite with tiled walk-in shower 3-car garage
Property Features of 801 S 5th St, Cedar Grove, WI 53013
Listing courtesy of: Standard Real Estate Services, LLC
HOME STYLE
Ranch
Ranch
TYPE
Single Family Residence
Single Family Residence
Year Built
2026
2026
Subdivision
Grove Meadows
Grove Meadows
Stories
1
1
Acres
.36
.36
Features
| Elementary school: Cedar Grove-Belgium |
| Middle school: Cedar Grove-Belgium |
| High school: Cedar Grove-Belgium |
| Microwave oven |
| Dishwasher |
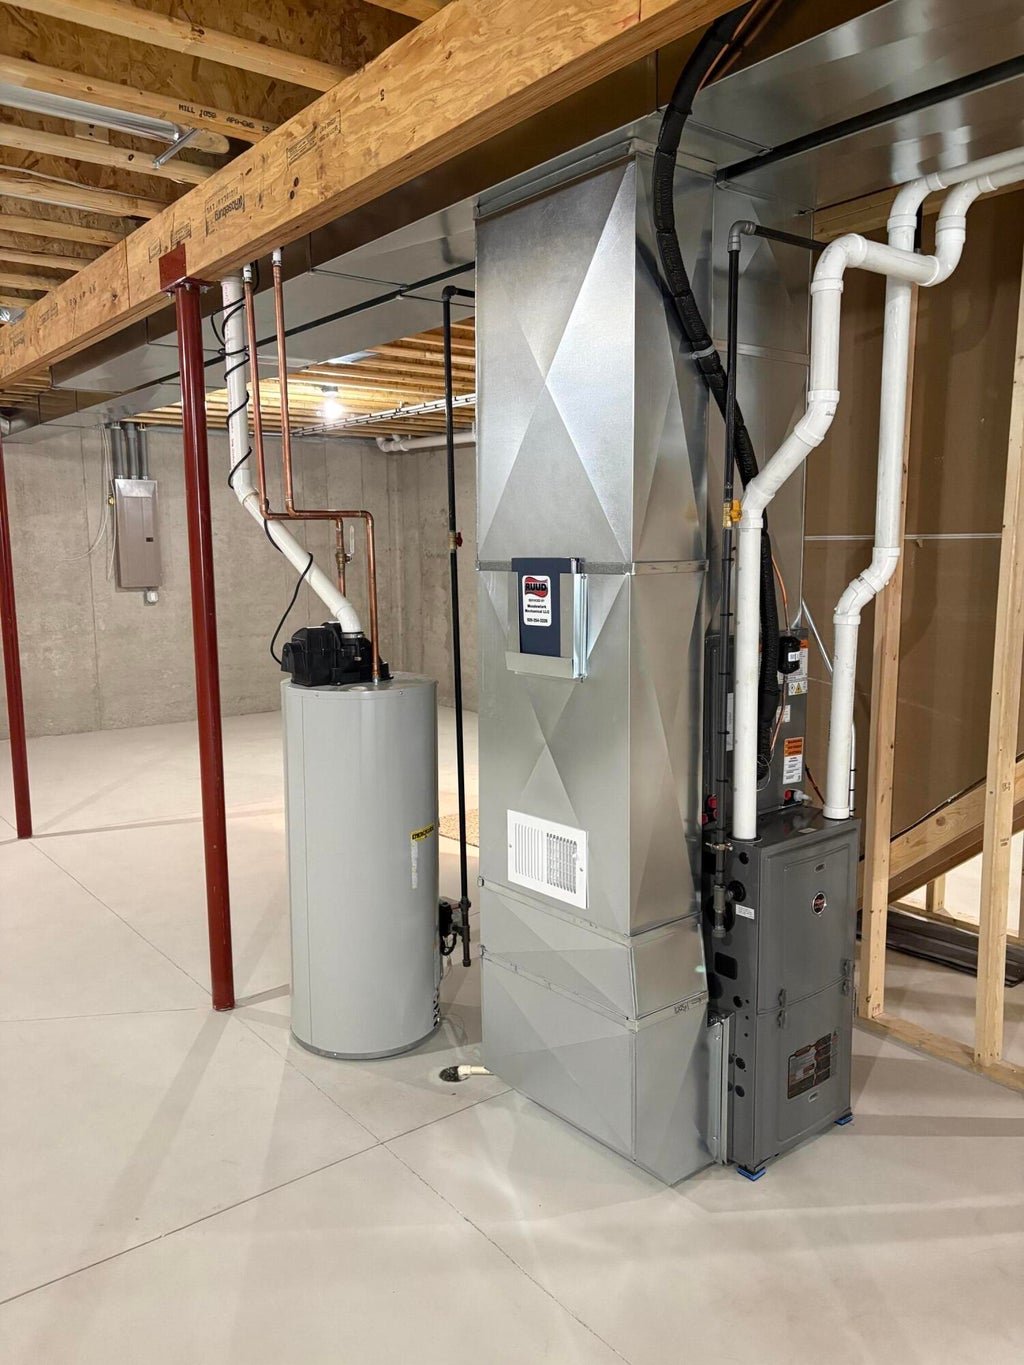
| Central air |
| Forced air heat |
| Natural gas heat |
| Garage |
| Three car garage |
| Attached parking |
| Attached garage |
| Garage spaces: 3 |
| Vinyl siding |
| Stone exterior |
| Lot acreage is: 0.36 |
| Lot sqft: 15681.6 |
| Subdivision: Grove Meadows |
| Lot zoned: Res |
| Walk-in closet(s) |
| Paved driveway |
| Public sewer |
| Public water |
| Total square feet: 1636 |
| Total above grade finished sq ft: 1636 |
| Living square feet: 1636 |
| Property style: ranch |
| For sale |
| Tax year: 2027 |
Rooms & Dimensions
| Laundry room |
| Pantry |
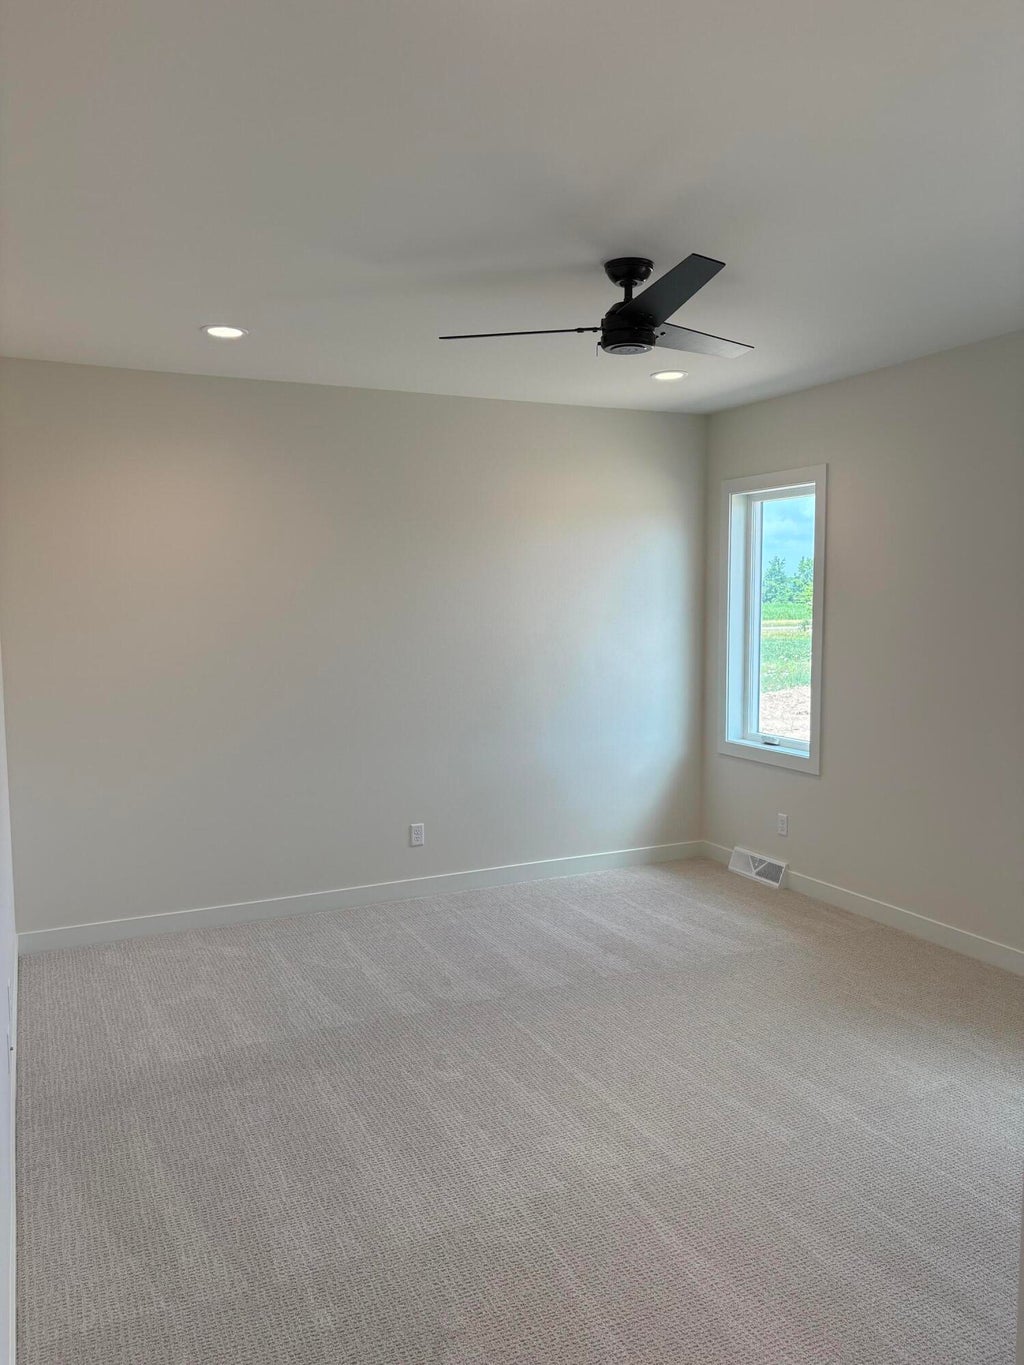
| Bedroom 2 is 10 x 11 |
| Bedroom 2 Level: Main |
| Bedroom 3 is 10 x 11 |
| Bedroom 3 Level: Main |
| Dining Room is 11 x 10 |
| Dining Level: Main |
| Living Room is 14 x 20 |
| Living Room Level: Main |
| Laundry Room is 14 x 5 |
| Laundry Room Level: Main |
| Number of rooms: 7 |