
528 Valencia Dr, Delavan, WI 53115 CONTINGENT
$413,500
MLS #: 1973256
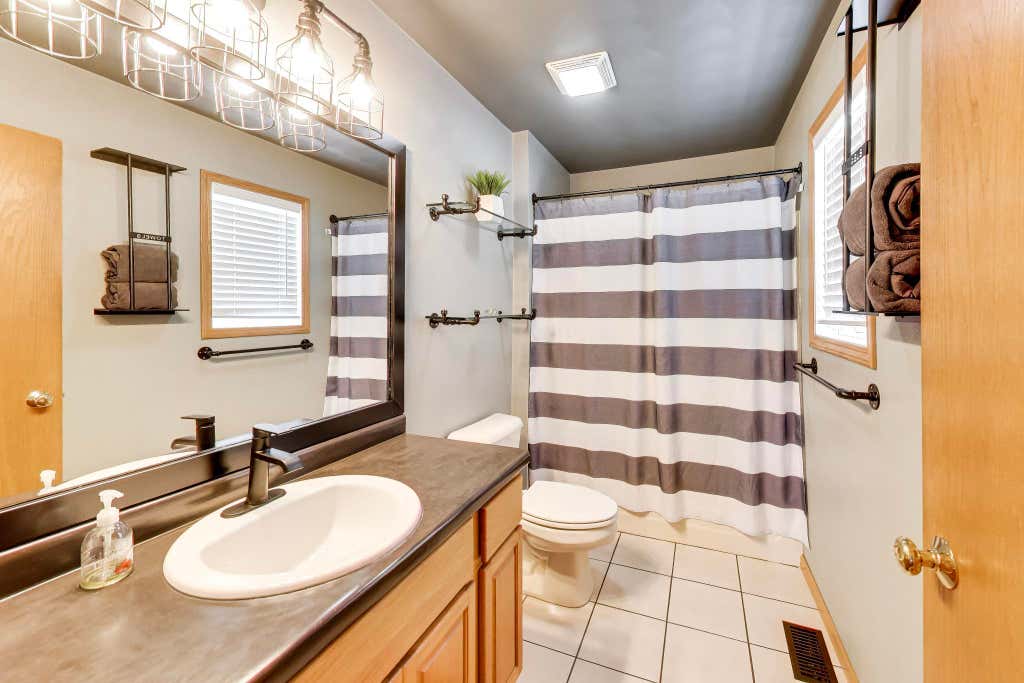
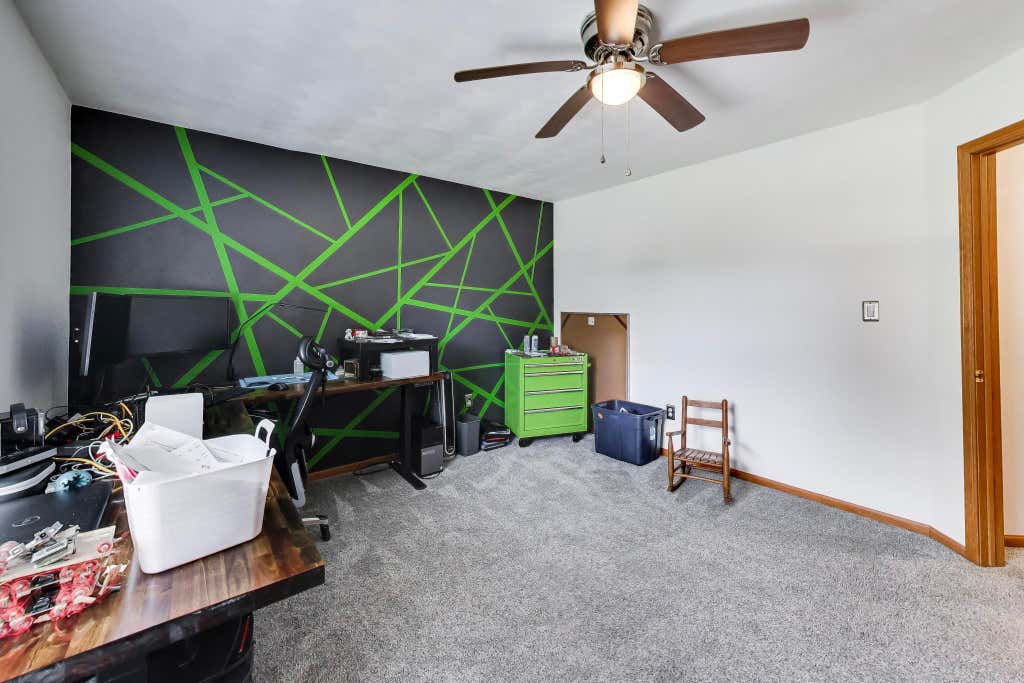
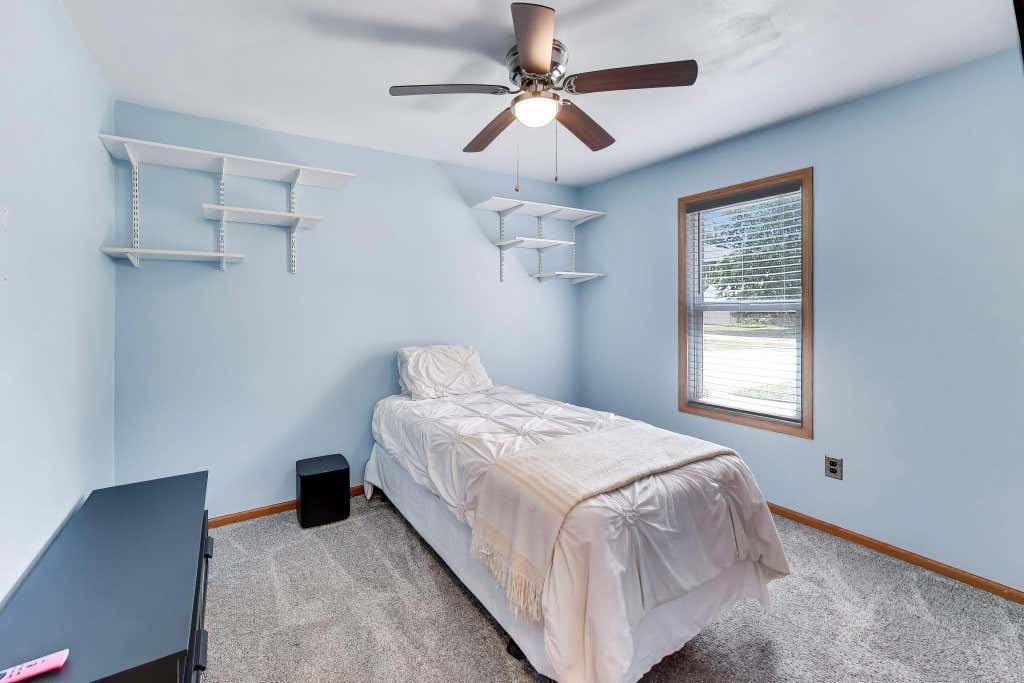
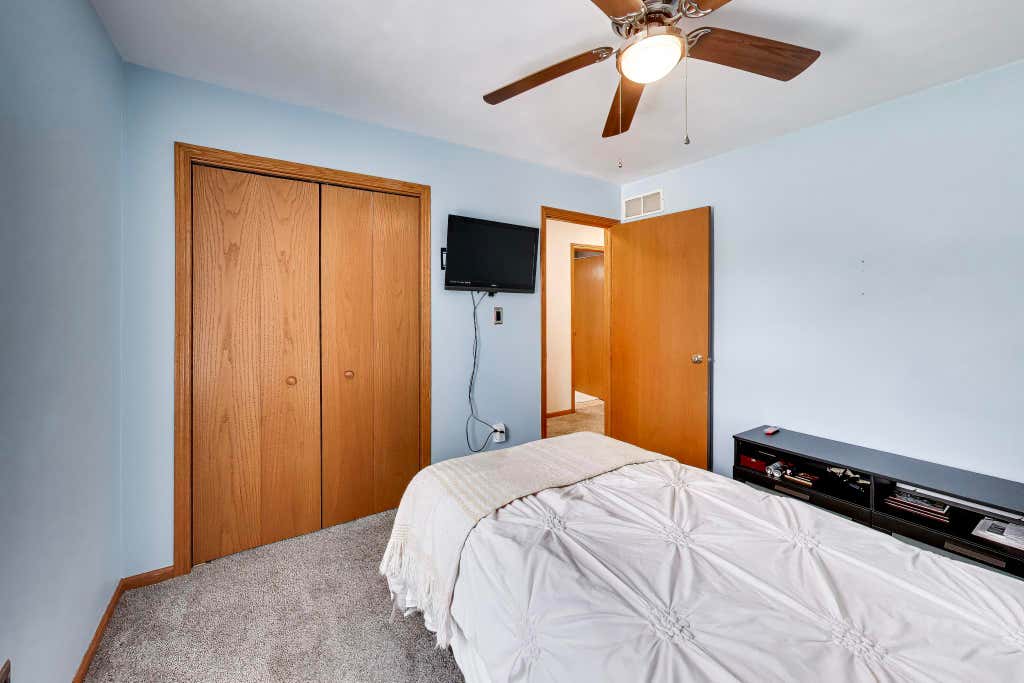
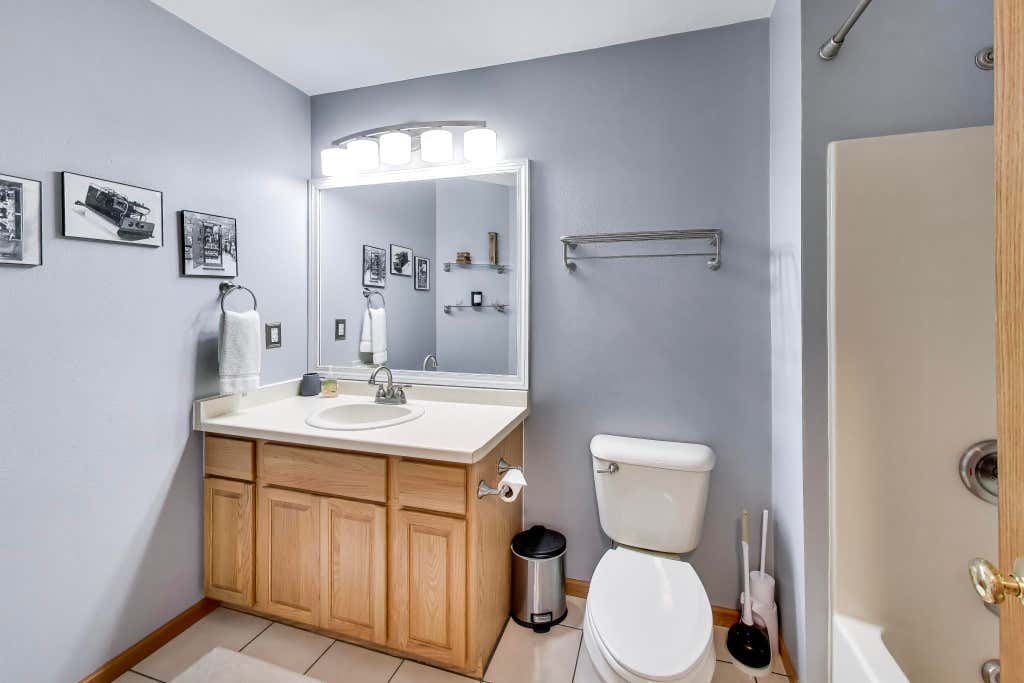
| 3 Beds | 2 Baths | 2 Car Garage | 1,520 Sq Ft |
Description of 528 Valencia Dr, Delavan, WI 53115
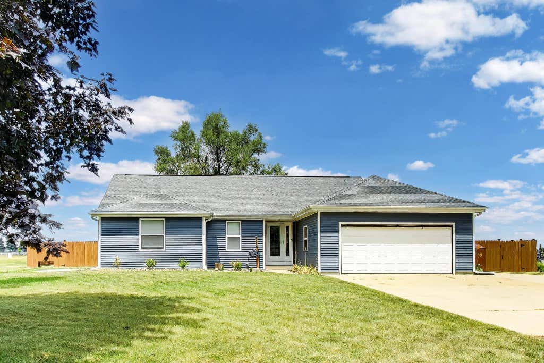
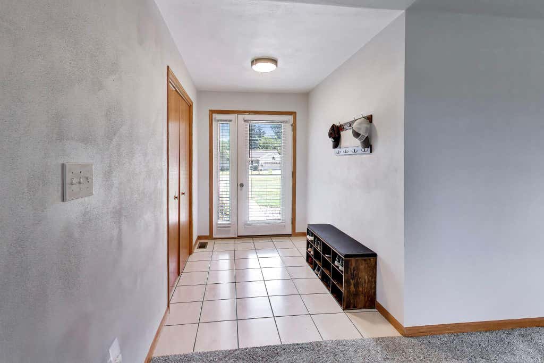
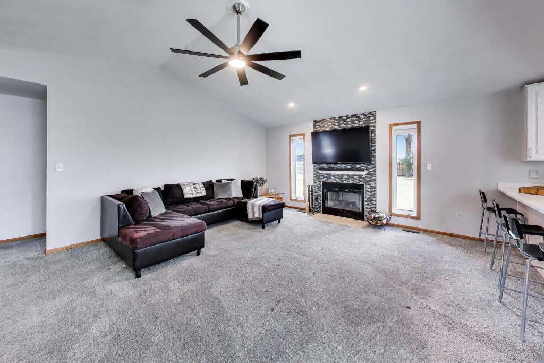
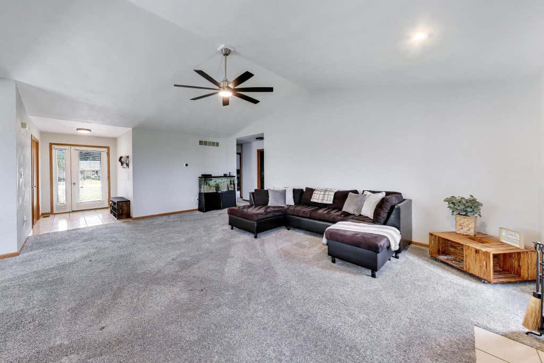
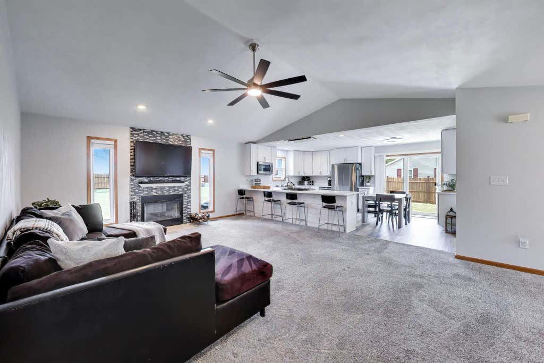
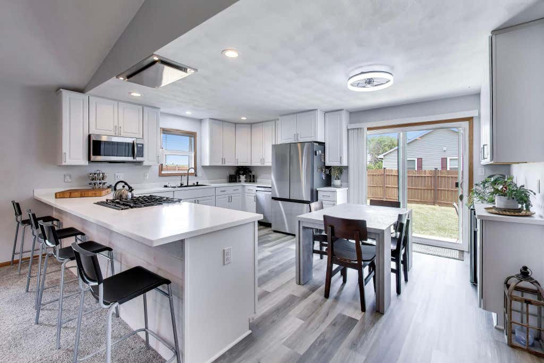
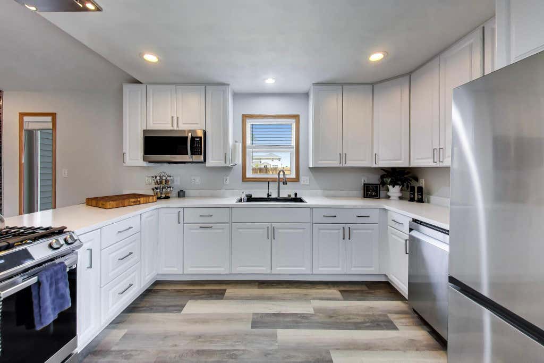
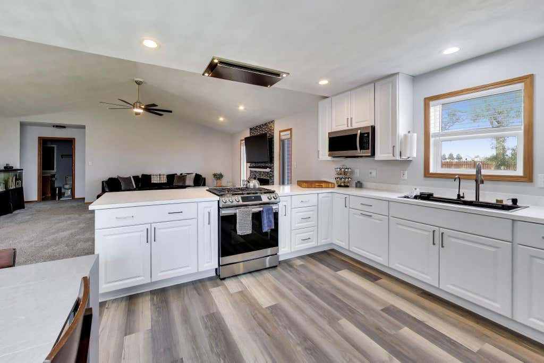
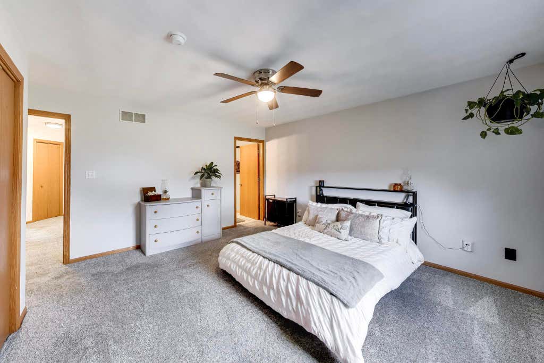
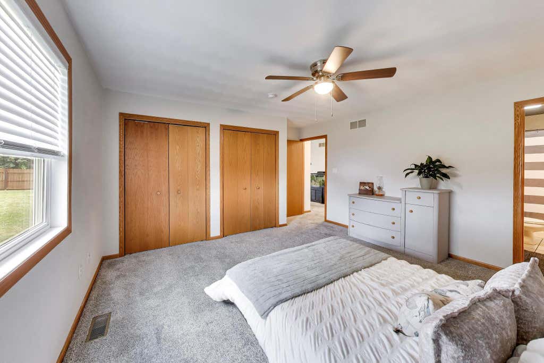
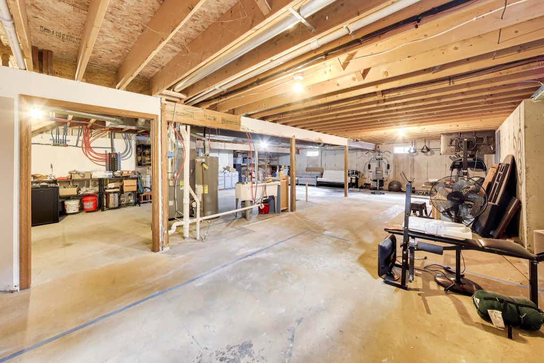
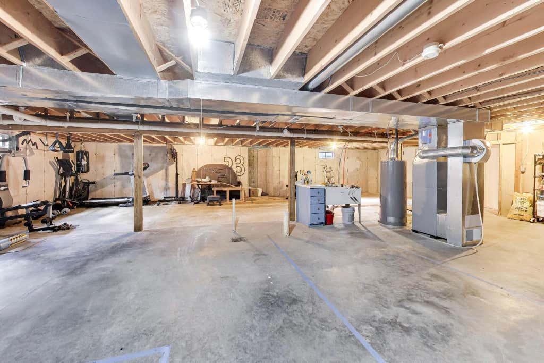
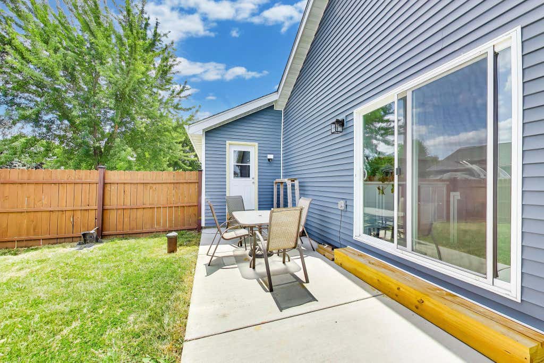
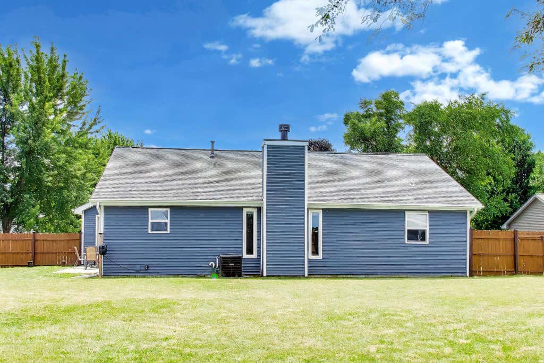
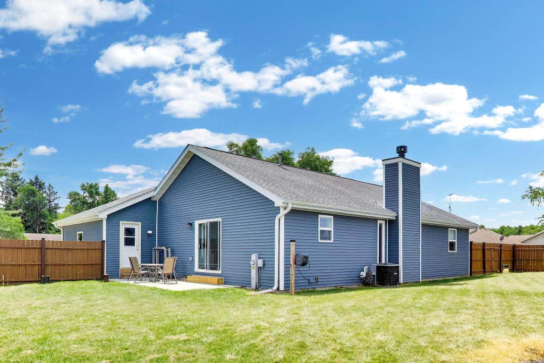
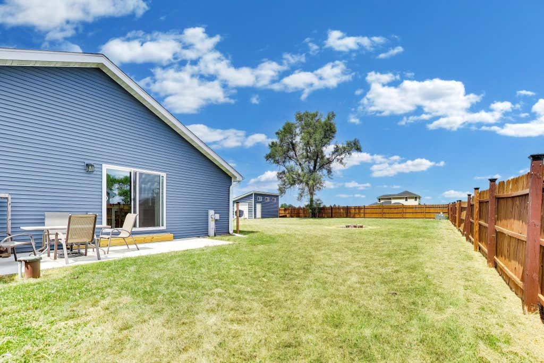
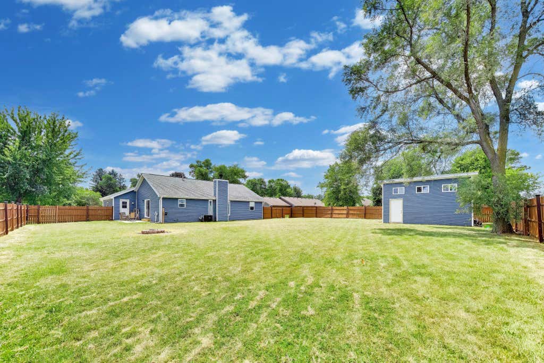
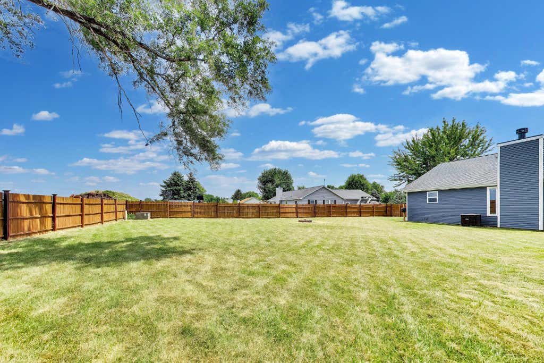
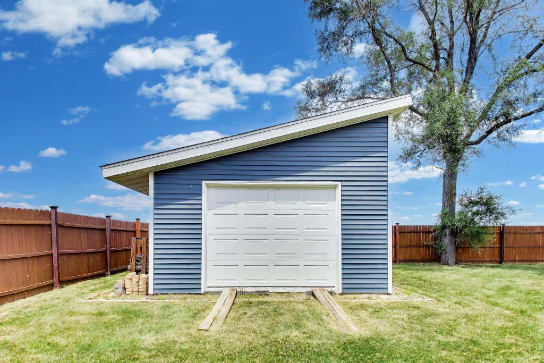
This one checks a lot of boxes! Open concept living space flows right into a completely updated eat-in kitchen, great for everyday life and entertaining. New carpet throughout, main floor laundry, and a full basement that's stubbed for a 3rd bath and ready for someone to finish it out however they need. That's a lot of future potential built right in. The big stuff is already done for you too new siding, windows, furnace, A/C, fascia, and soffit, all in 2023. Outside, you've got a fenced backyard, a large shed for extra storage, and 2 parking pads -- plenty of room if you've got a boat or an RV to park.
Property Features of 528 Valencia Dr, Delavan, WI 53115
Listing courtesy of: Berkshire Hathaway Starck Real Estate
HOME STYLE
Ranch
Ranch
TYPE
Single Family Residence
Single Family Residence
Year Built
1997
1997
Annual Taxes
$4,330.00
$4,330.00
Stories
1
1
Acres
.41
.41
Features
| Middle school: Phoenix |
| High school: Delavan-Darien |
| Washer |
| Dryer |
| Range |
| Oven |
| Microwave oven |
| Dishwasher |
| Refrigerator |
| Central air |
| Forced air heat |
| Natural gas heat |
| Garage |
| Two car garage |
| Attached parking |
| Attached garage |
| Garage spaces: 2 |
| Vinyl siding |
| Patio |
| Fenced yard |
| Lot acreage is: 0.41 |
| Fenced lot |
| Lot sqft: 17859.6 |
| Lot zoned: Residential |
| Vaulted ceilings |
| Full basement |
| Paved driveway |
| Public sewer |
| Private water |
| Well water |
| Property style: ranch |
| For sale |
| Tax year: 2025 |
Rooms & Dimensions
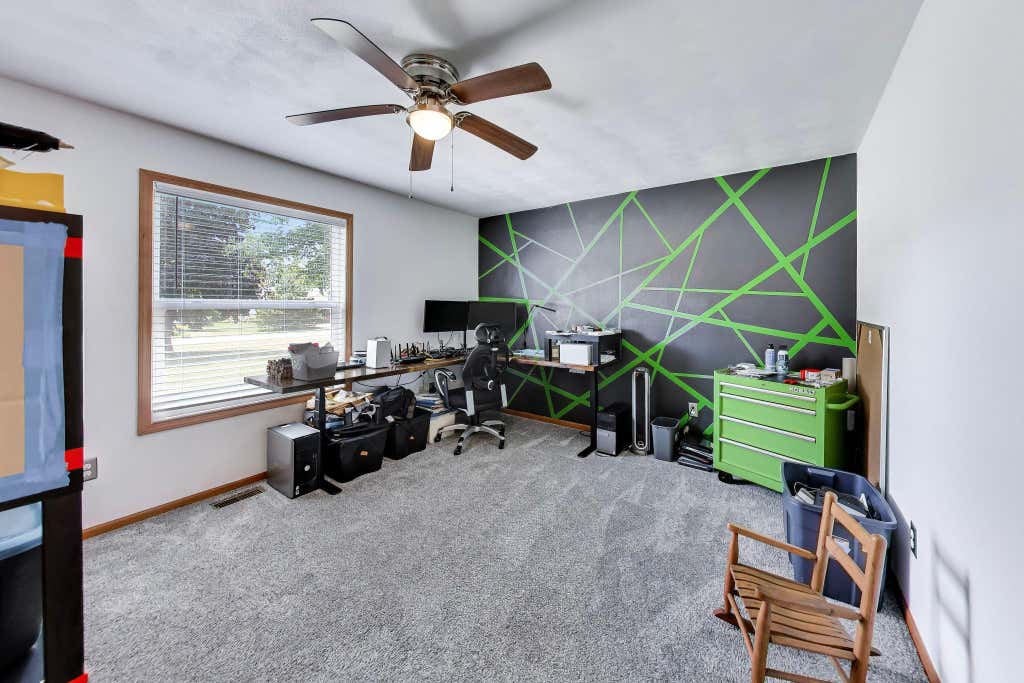
| Bedroom 2 is 13 x 12 |
| Bedroom 2 Level: Main |
| Bedroom 3 is 9 x 11 |
| Bedroom 3 Level: Main |
| Living Room is 21 x 16 |
| Living Room Level: Main |
| Number of rooms: 5 |