
601 Bridlewood Ln, Watertown, WI 53094 CONTINGENT
$439,900
MLS #: 1973263
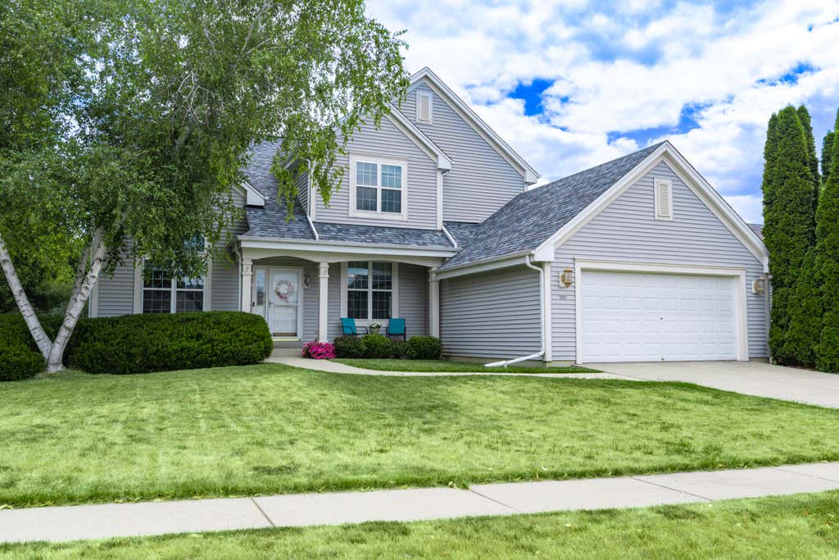
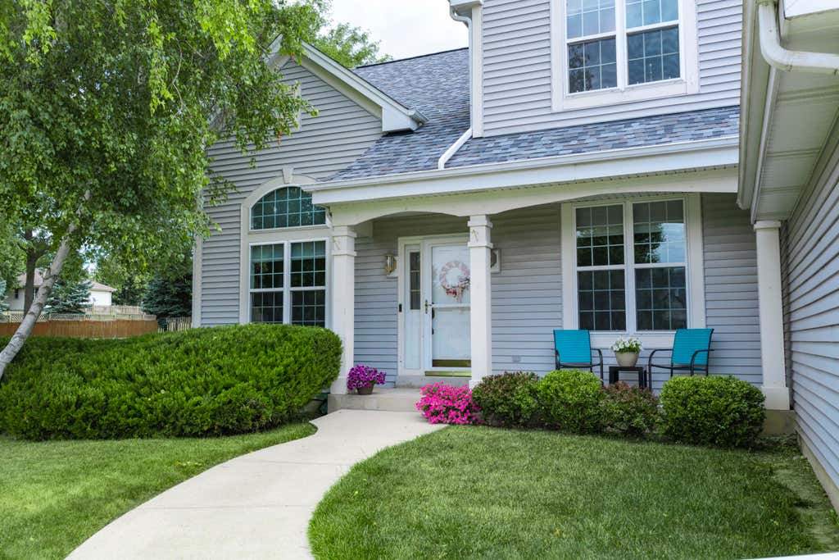
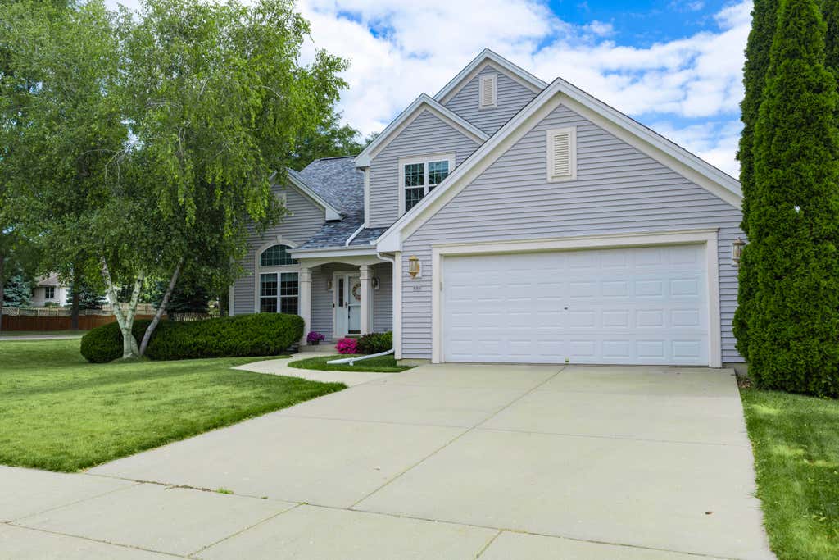

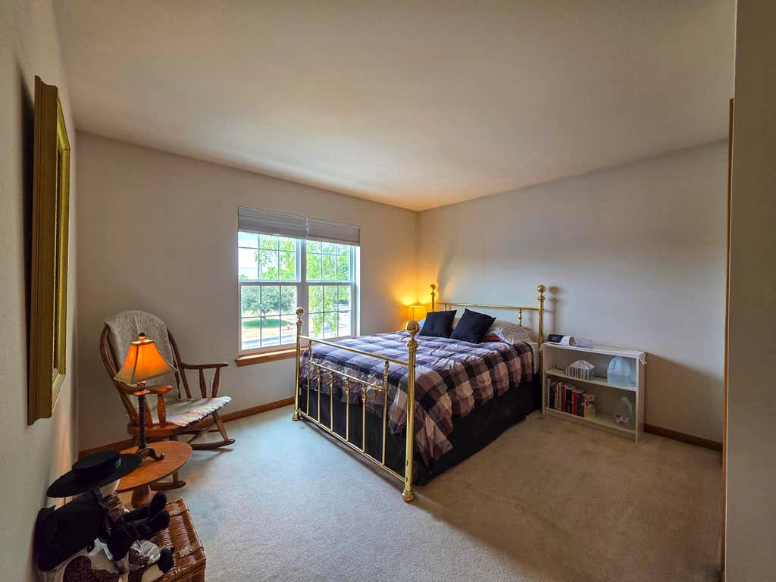
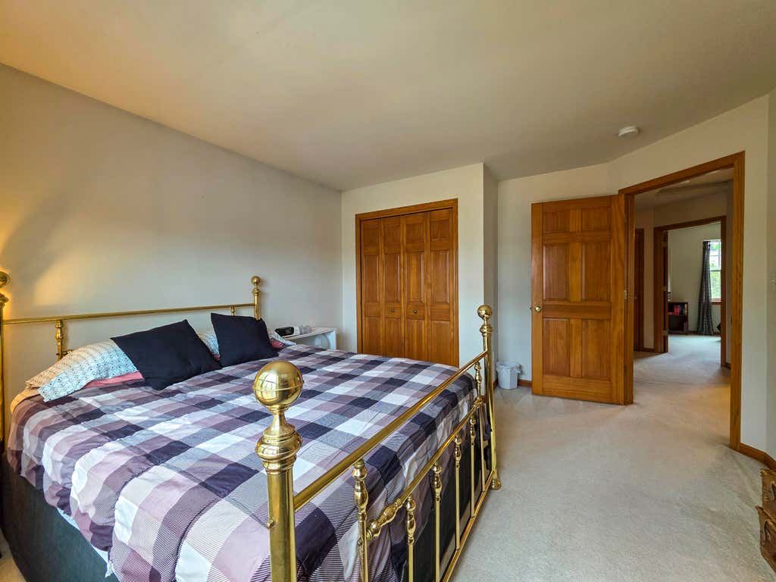
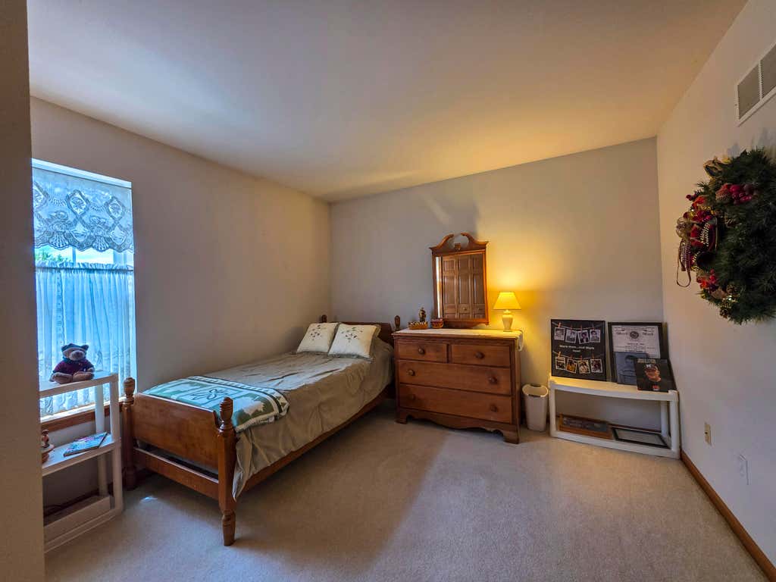
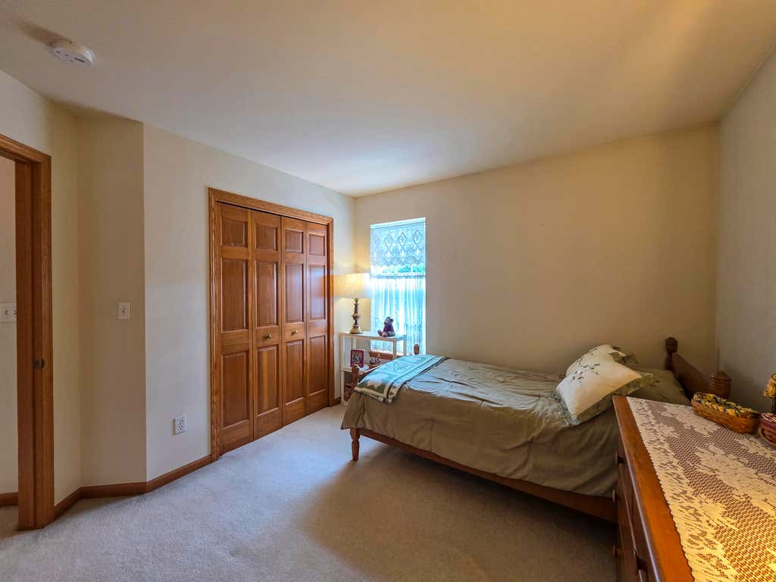
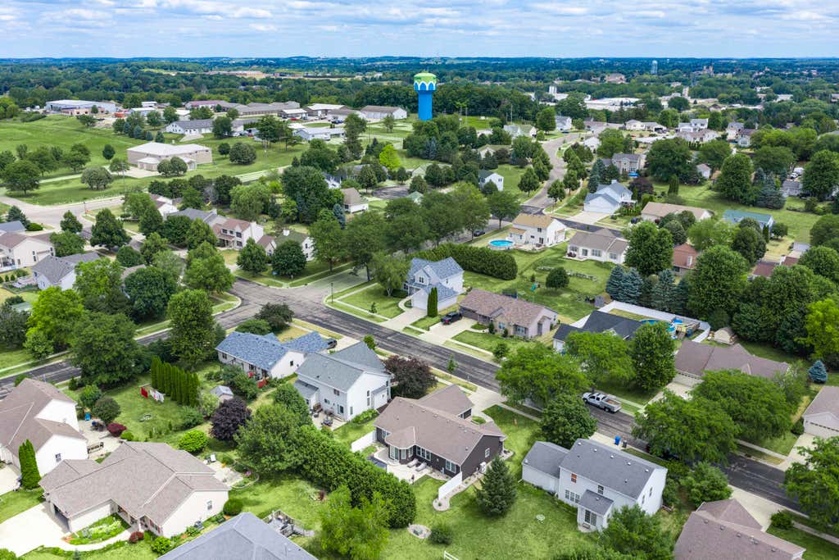
| 4 Beds | 2.5 Baths | 2.5 Car Garage | 2,274 Sq Ft |
Description of 601 Bridlewood Ln, Watertown, WI 53094
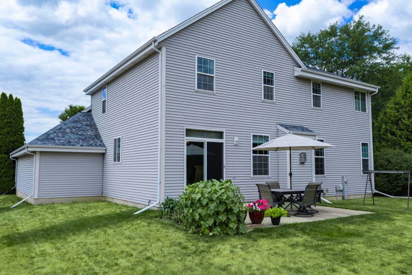
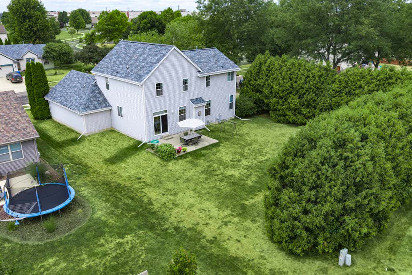
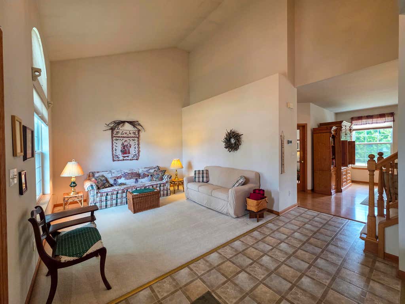
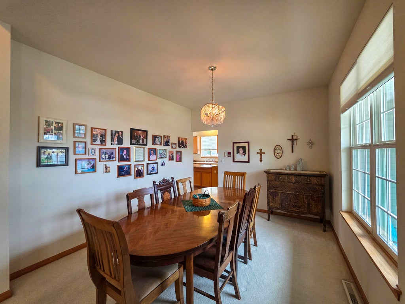
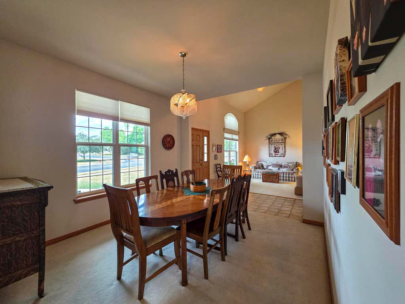
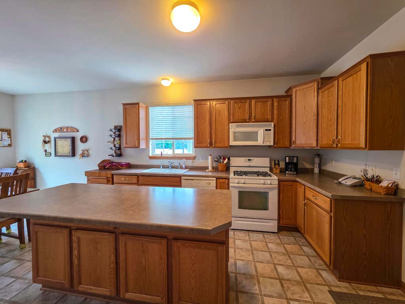
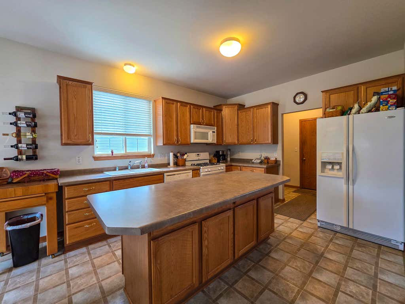
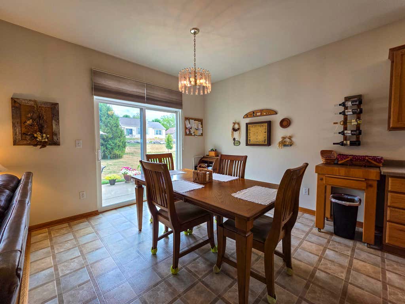
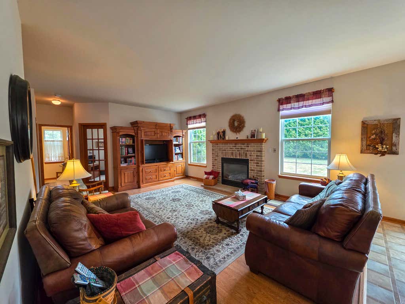
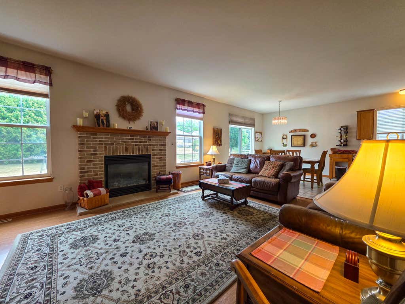
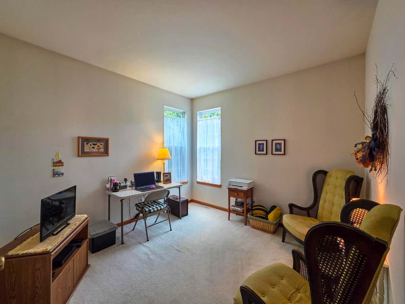
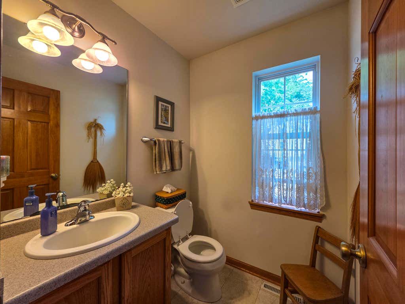
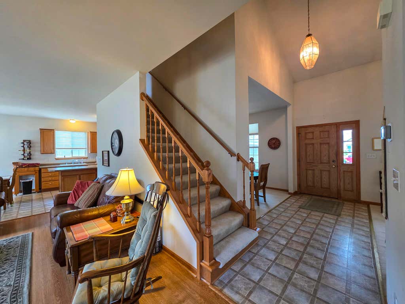
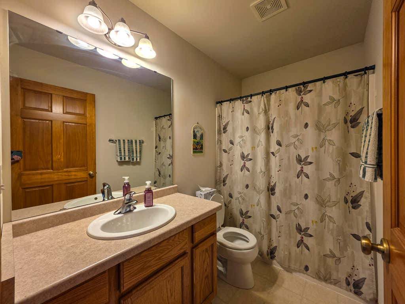
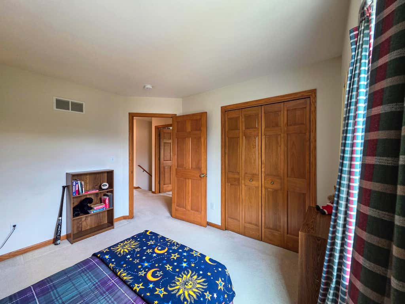
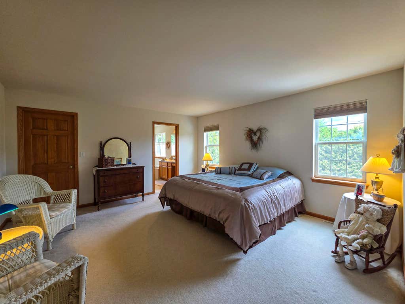
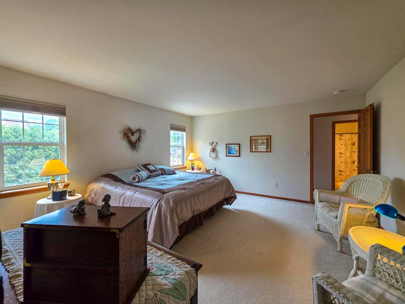
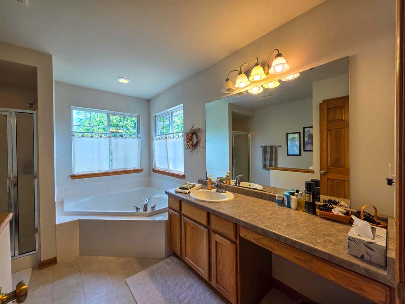
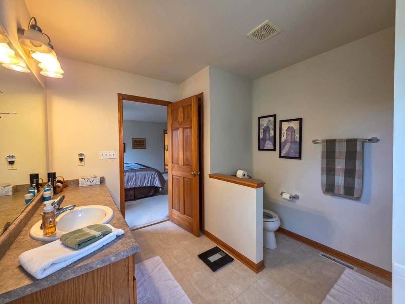
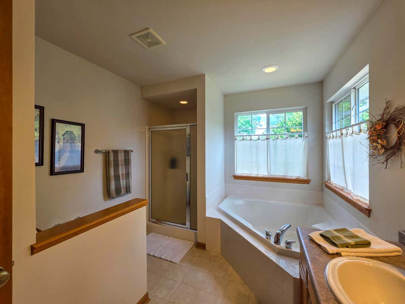
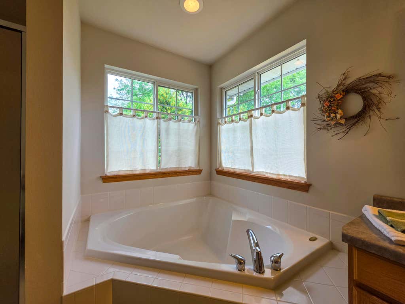
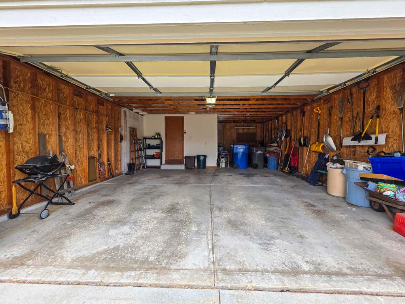
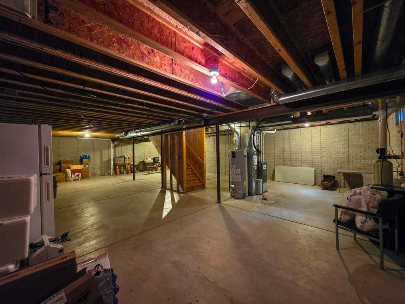
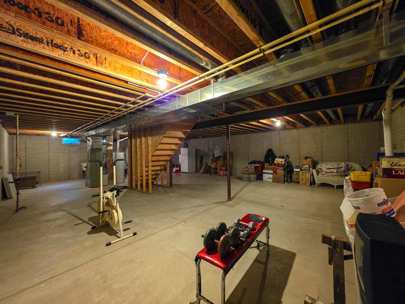
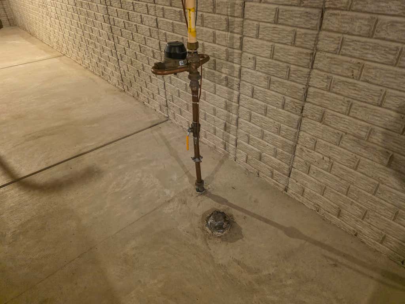

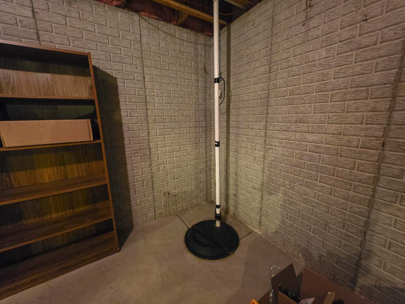
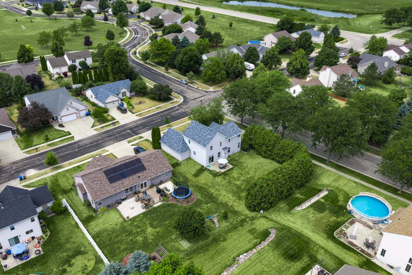
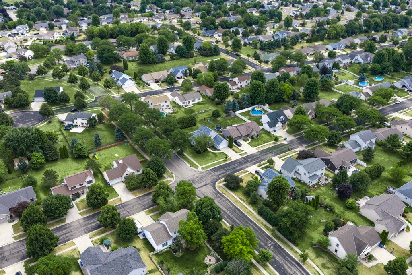
Come see this spacious ALMOST 2300 sq ft 2-story Move-in-ready home featuring 4 bedrooms, 2.5 baths, open concept, formal dining, den, and a main floor living room and family room, raised panel doors, gas fireplace and a large kitchen island! This home has a fantastic basement for future living space with a radon mitigation system installed, plus a large garage, located in a quiet Watertown subdivision. Enjoy outdoor living with a BEAUTIFUL private back yard!
Property Features of 601 Bridlewood Ln, Watertown, WI 53094
Listing courtesy of: Martin Real Estate
HOME STYLE
Colonial
Colonial
TYPE
Single Family Residence
Single Family Residence
Year Built
2002
2002
Annual Taxes
$5,714.28
$5,714.28
Stories
2
2
Acres
.29
.29
Features
| Middle school: Riverside |
| High school: Watertown |
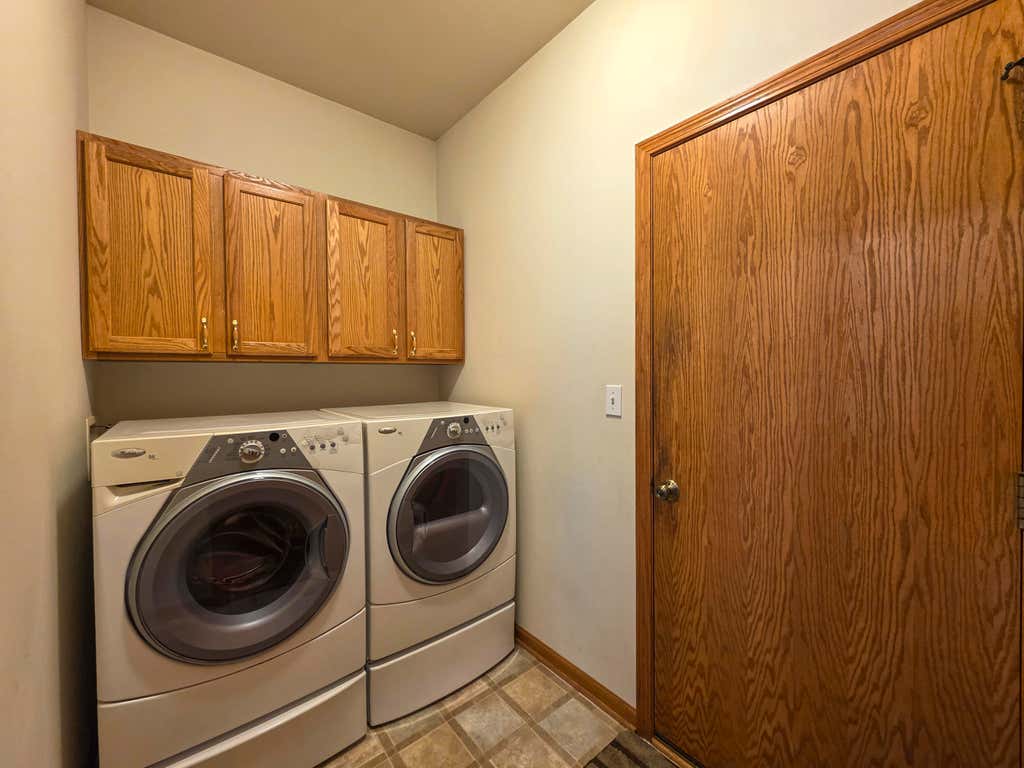
| Washer |
| Dryer |
| Oven |
| Microwave oven |
| Dishwasher |
| Refrigerator |
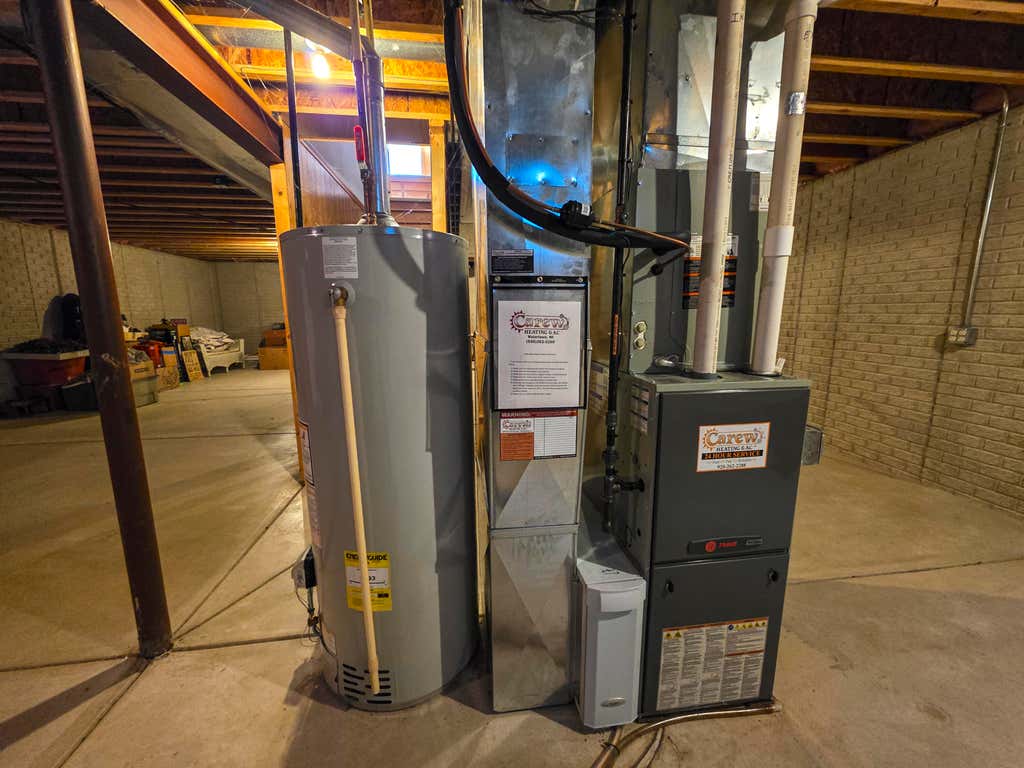
| Central air |
| Forced air heat |
| Natural gas heat |
| Garage |
| Attached parking |
| Attached garage |
| Garage spaces: 2.5 |
| Vinyl siding |
| Patio |
| Lot acreage is: 0.29 |
| Corner lot |
| Lot sqft: 12632.4 |
| Lot zoned: Residential |
| Vaulted ceilings |
| Kitchen island |
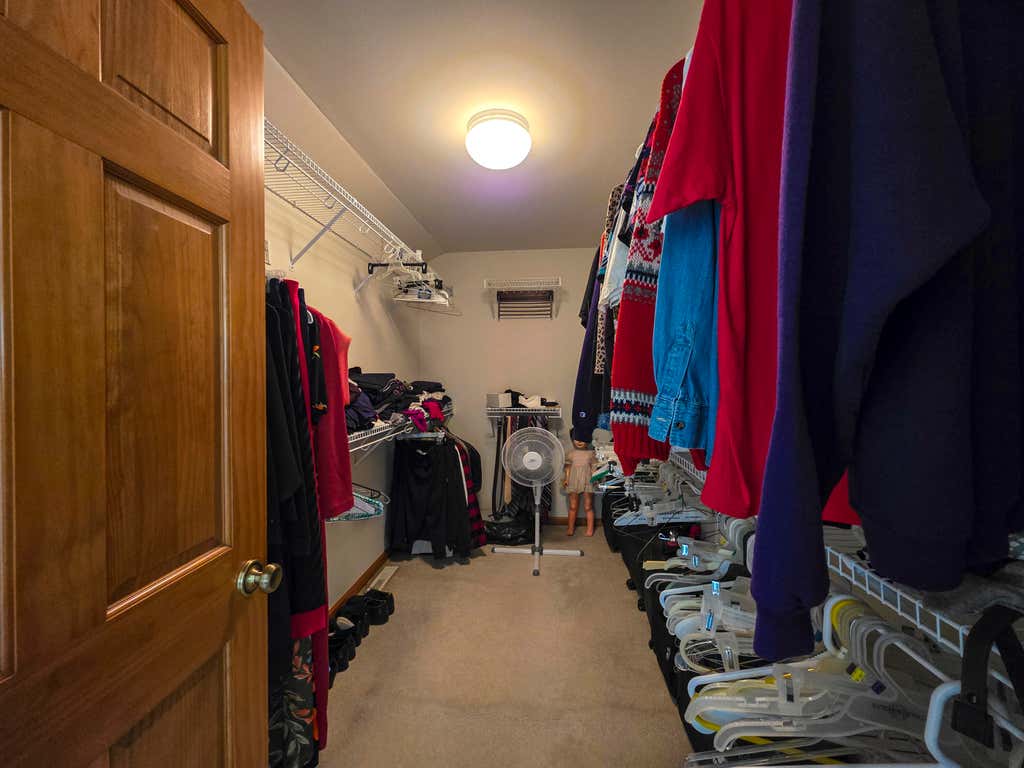
| Walk-in closet(s) |
| Concrete basement |
| Full basement |
| Sump pump |
| Paved driveway |
| Public sewer |
| Public water |
| Property style: colonial |
| For sale |
| Tax year: 2025 |
Rooms & Dimensions
| Den is 11 x 11 |
| Den Level: Main |
| Family room is 12 x 12 |
| Family Room Level: Main |
| Laundry room |
| Pantry |
| Bedroom 2 is 13 x 12 |
| Bedroom 2 Level: Upper |
| Bedroom 3 is 11 x 10 |
| Bedroom 3 Level: Upper |
| Bedroom 4 is 11 x 11 |
| Bedroom 4 Level: Upper |
| Dining Room is 12 x 11 |
| Dining Level: Main |
| Living Room is 19 x 15 |
| Living Room Level: Main |
| Laundry Room is 8 x 5 |
| Laundry Room Level: Main |
| Number of rooms: 10 |