
2709 13th Ave, South Milwaukee, WI 53172 CONTINGENT
$295,000
MLS #: 1973267
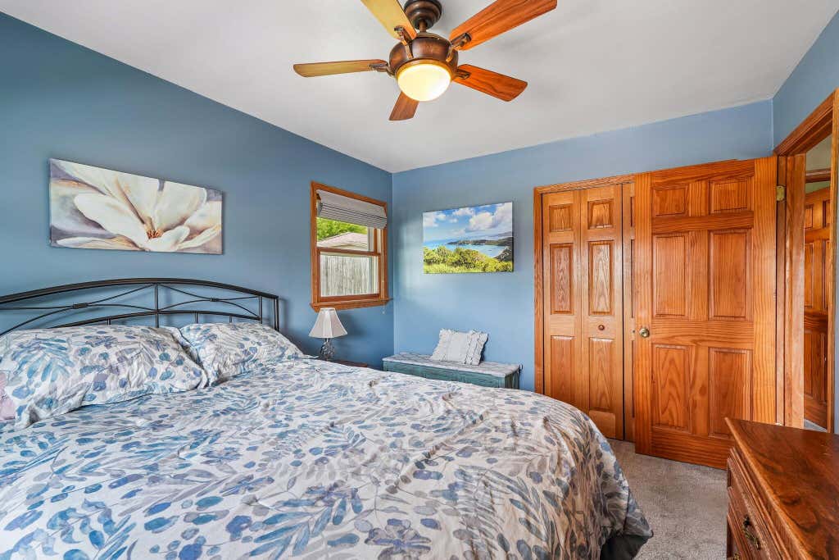
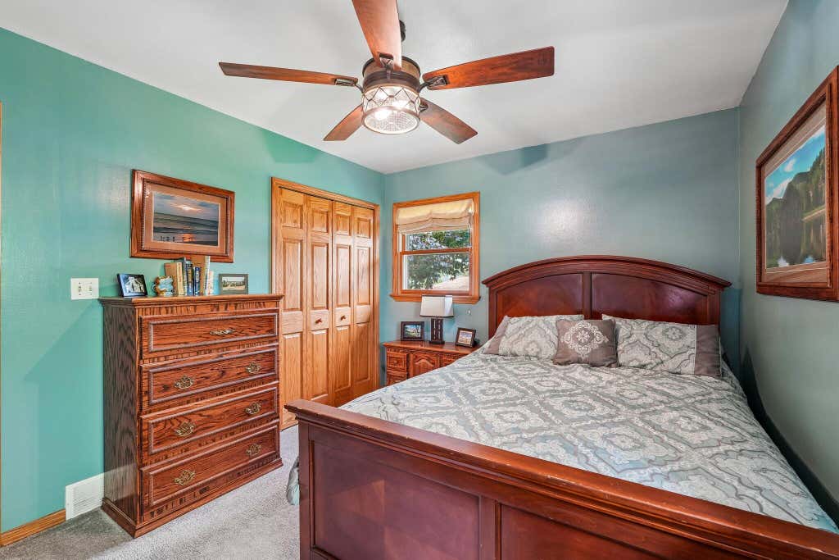
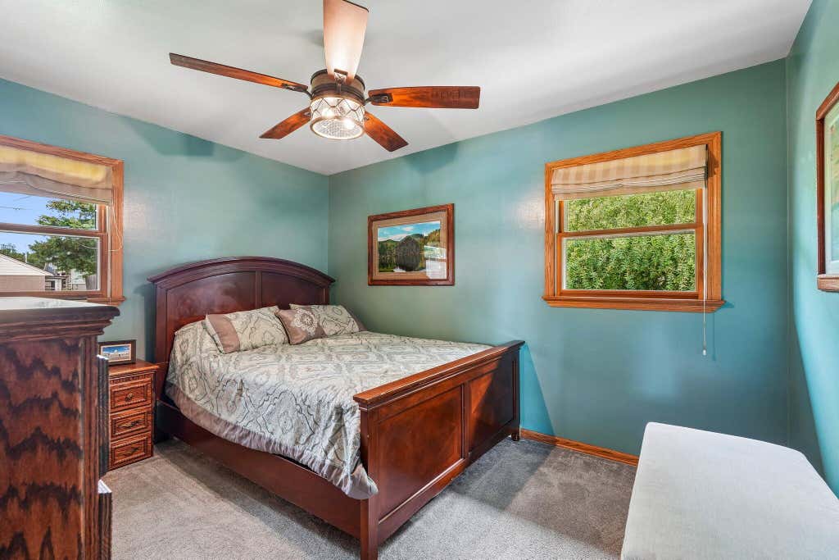
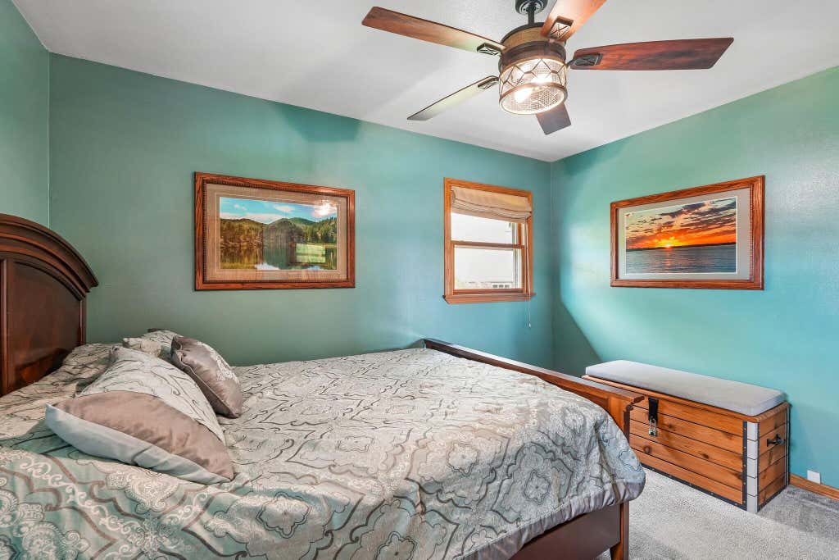
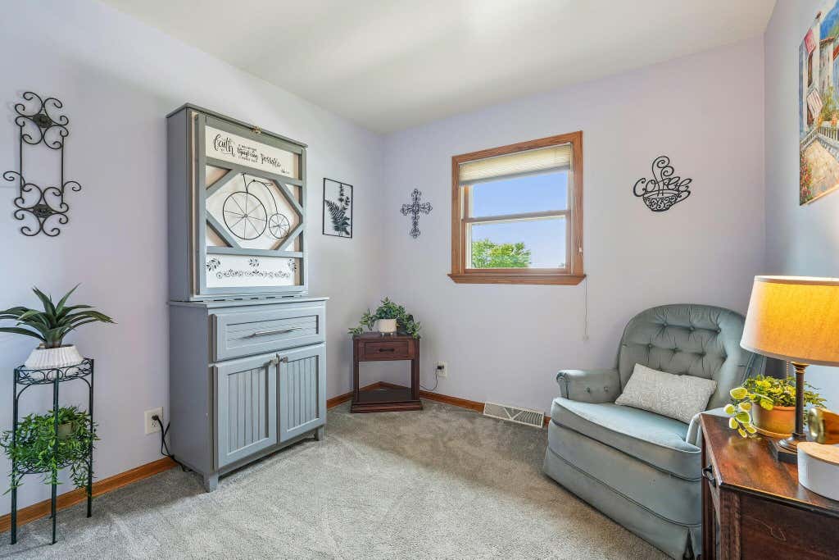
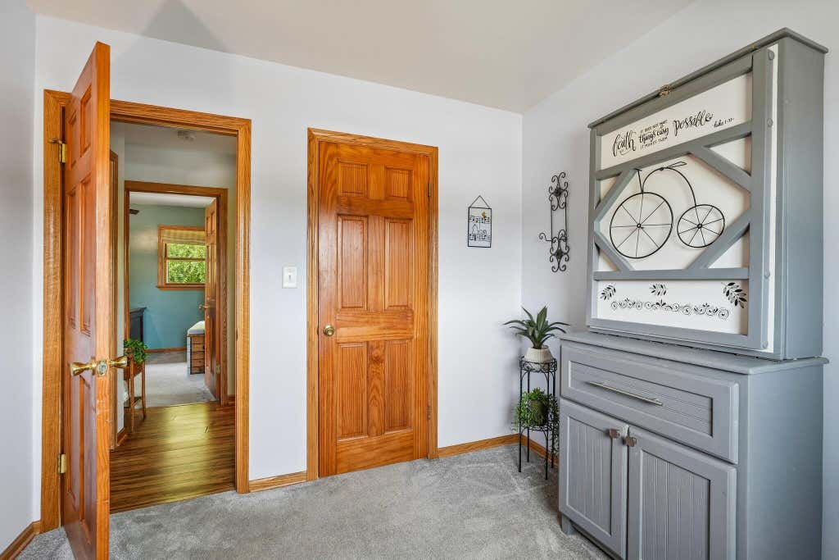
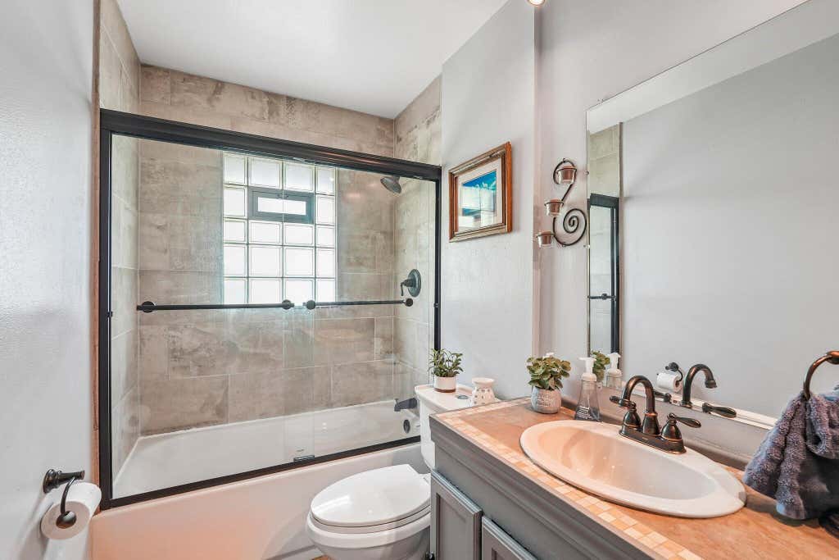
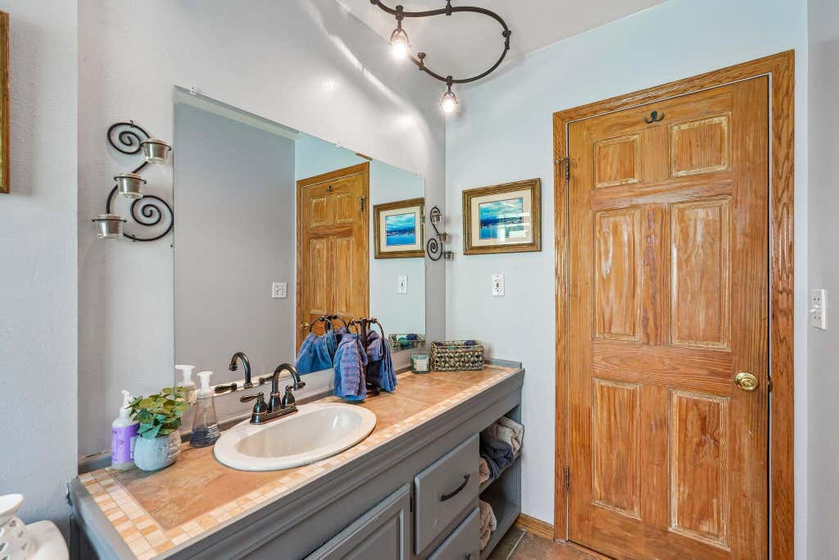


| 3 Beds | 1 Bath | 2 Car Garage | 1,398 Sq Ft |
Description of 2709 13th Ave, South Milwaukee, WI 53172
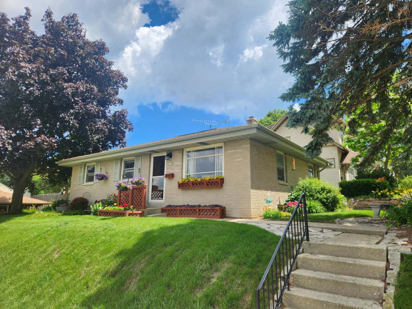
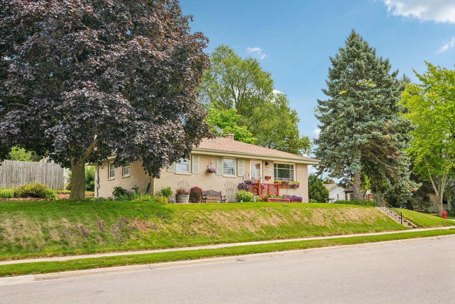
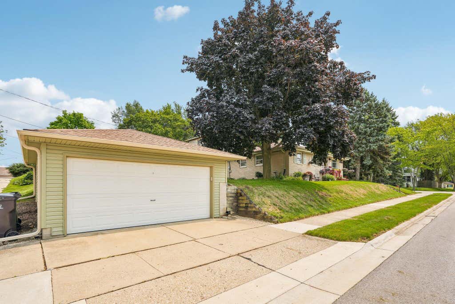
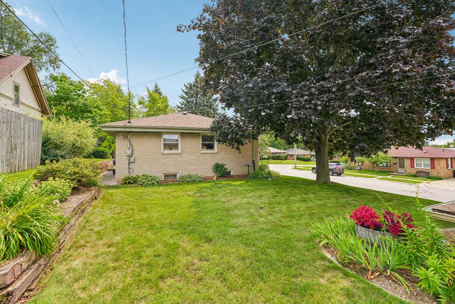
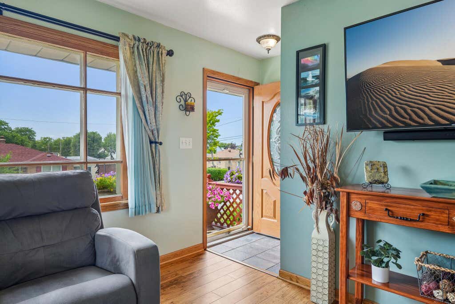
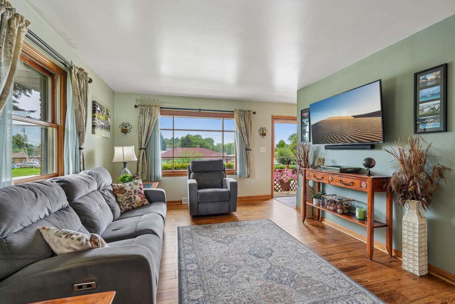
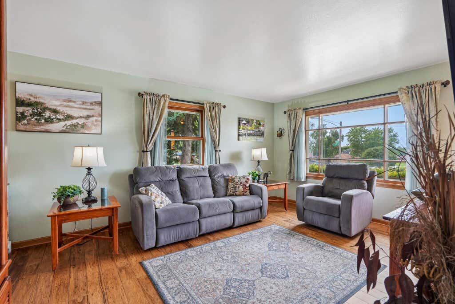
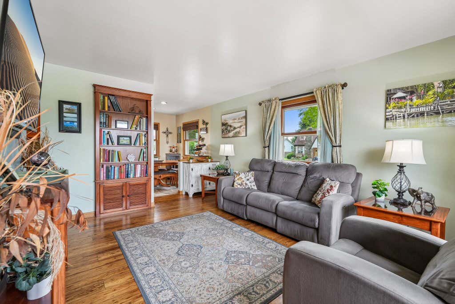
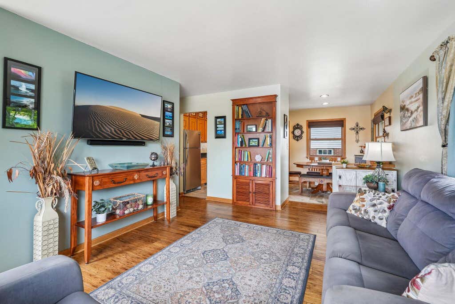
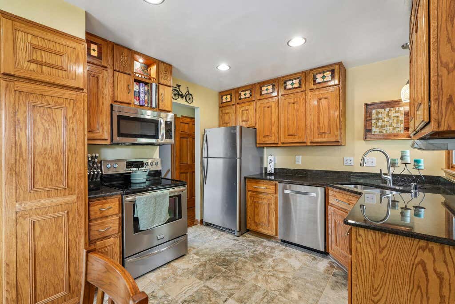
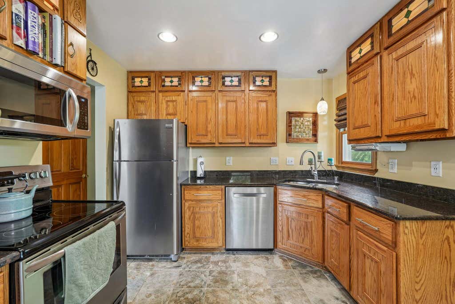
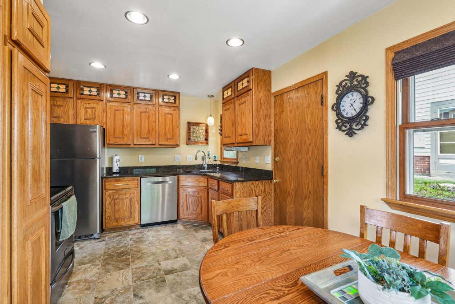
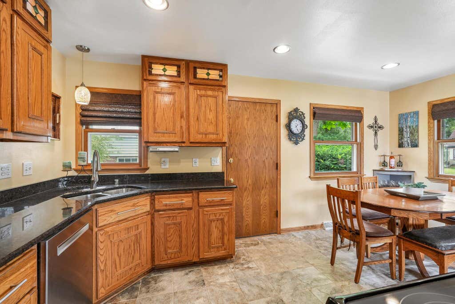
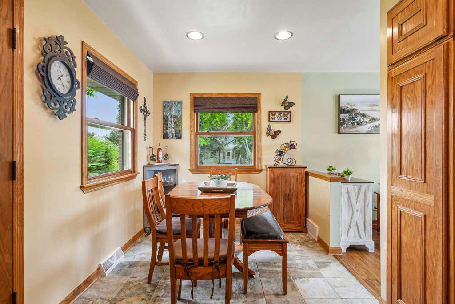
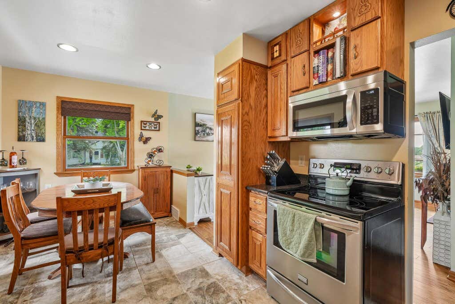
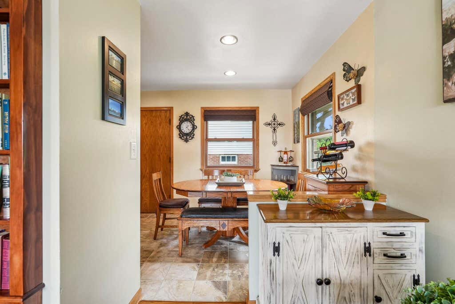
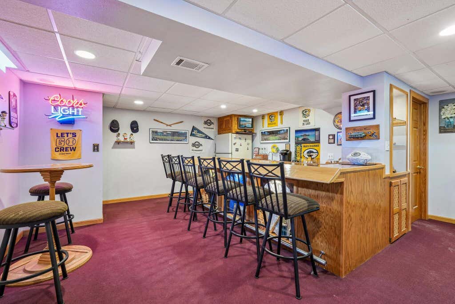
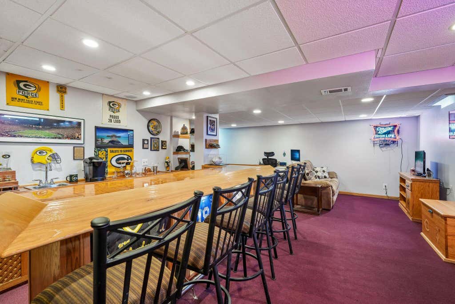
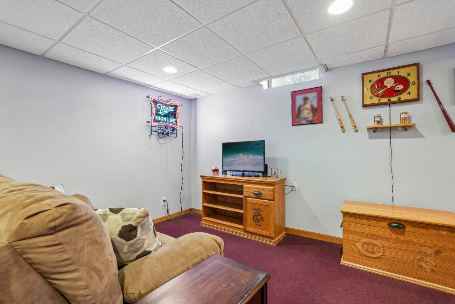
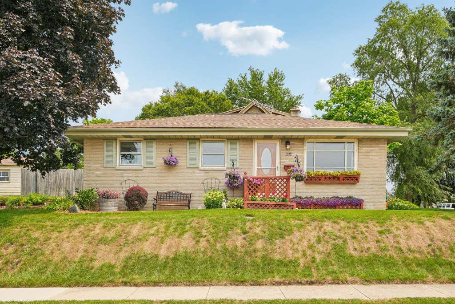
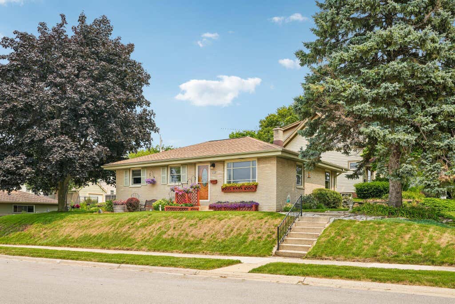
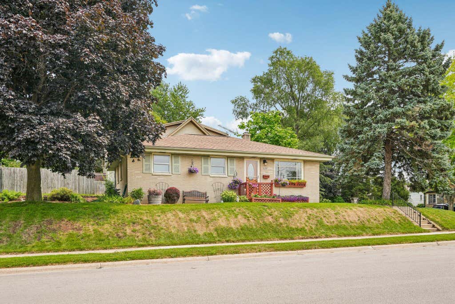
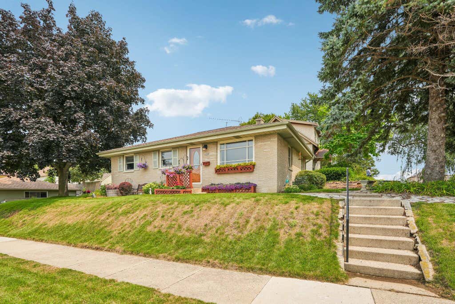
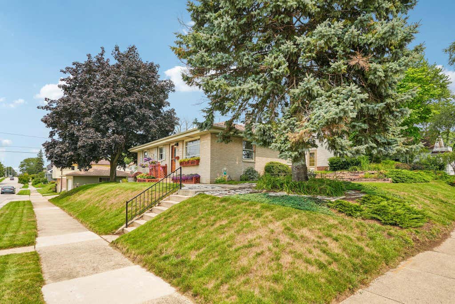
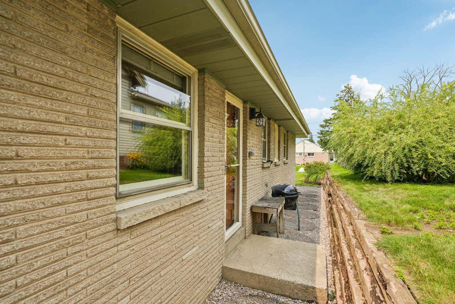
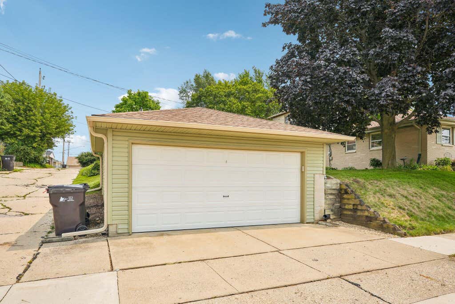
Enjoy easy, low-maintenance living in this meticulously maintained 3-bedroom brick home. The eat-in kitchen features custom oak cabinetry, granite countertops, and plenty of storage. Beautiful bamboo flooring highlights the inviting living room, while the partially finished lower level offers additional living space with a custom-built wet bar that's perfect for entertaining. A detached 2-car garage provides additional storage. Pride of ownership is evident throughout this exceptionally well-maintained home, offering move-in-ready condition and years of worry-free enjoyment. Don't miss this opportunity to own a home that's been cared for with exceptional attention to detail. New roof on house & garage in 2024.
Property Features of 2709 13th Ave, South Milwaukee, WI 53172
Listing courtesy of: RE/MAX Premier Properties
HOME STYLE
Ranch
Ranch
TYPE
Single Family Residence
Single Family Residence
Year Built
1959
1959
Annual Taxes
$3,308.14
$3,308.14
Stories
1
1
Acres
.13
.13
Features
| Middle school: South Milwaukee |
| High school: South Milwaukee |
| Washer |
| Dryer |
| Range |
| Microwave oven |
| Dishwasher |
| Refrigerator |
| Central air |
| Forced air heat |
| Natural gas heat |
| Garage |
| Two car garage |
| Detached parking |
| Detached garage |
| Garage spaces: 2 |
| Brick exterior |
| Lot acreage is: 0.13 |
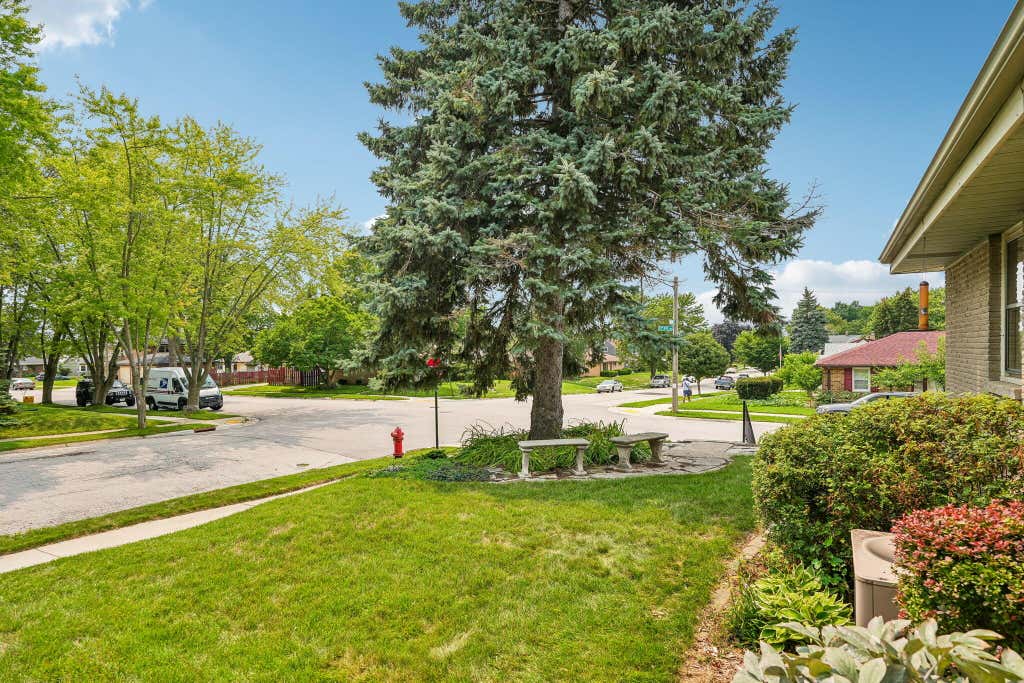
| Corner lot |
| Lot sqft: 5662.8 |
| Lot zoned: Res. |
| Improvement: sidewalks |
| Wet bar |
| Full basement |
| Partial basement |
| Sump pump |
| Partially finished basement |
| Paved driveway |
| Public sewer |
| Public water |
| Total square feet: 1398 |
| Total above grade finished sq ft: 988 |
| Basement square feet: 410 |
| Living square feet: 1398 |
| Property style: ranch |
| For sale |
| Tax year: 2025 |
Rooms & Dimensions
| Family room is 19 x 24 |
| Family Room Level: Lower |
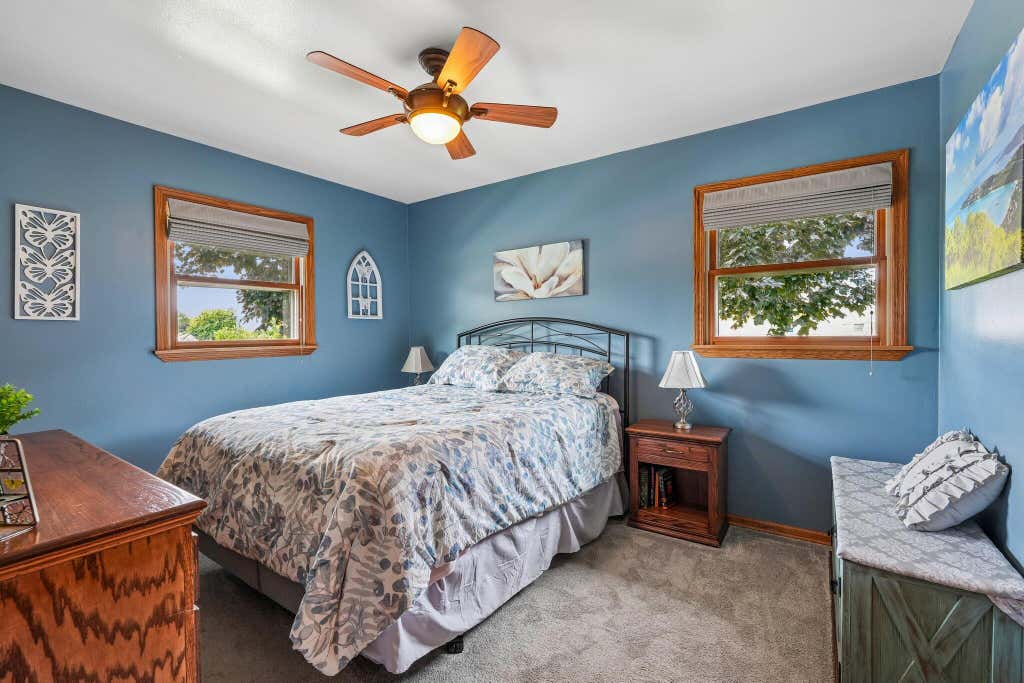
| Bedroom 2 is 10 x 12 |
| Bedroom 2 Level: Main |
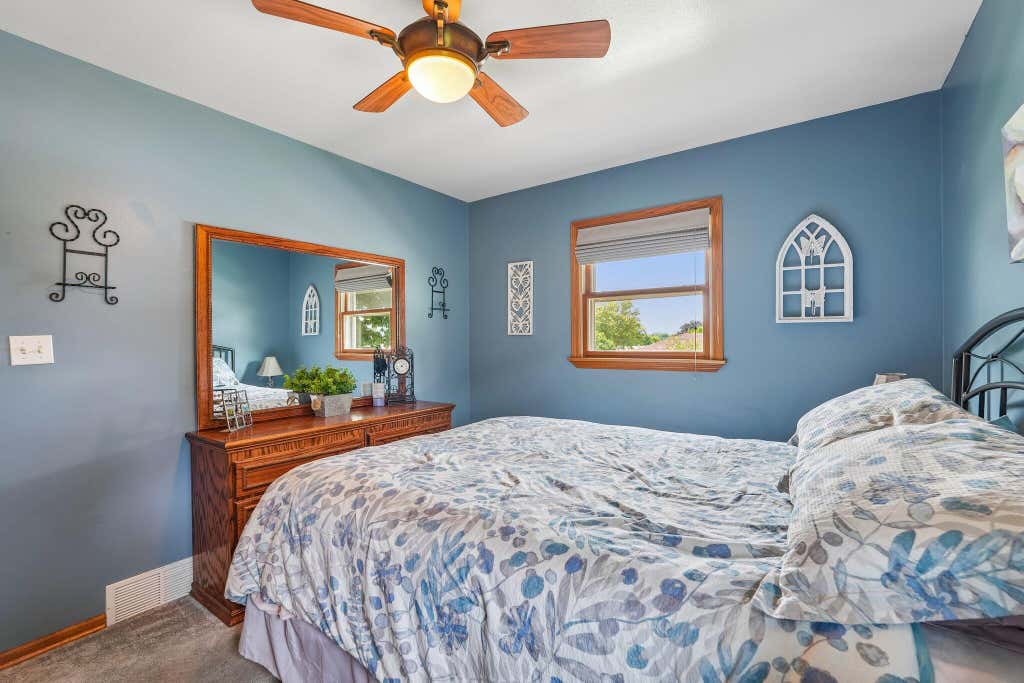
| Bedroom 3 is 9 x 9 |
| Bedroom 3 Level: Main |
| Living Room is 12 x 14 |
| Living Room Level: Main |
| Number of rooms: 5 |