
N8368 State Highway 57 -, Rhine, WI 53020
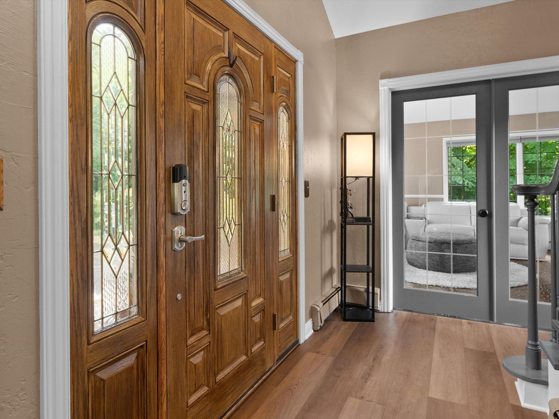
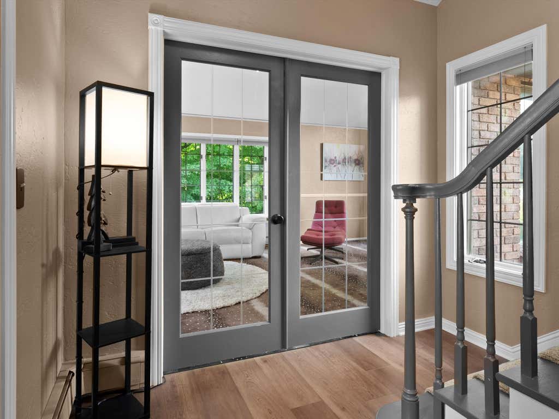

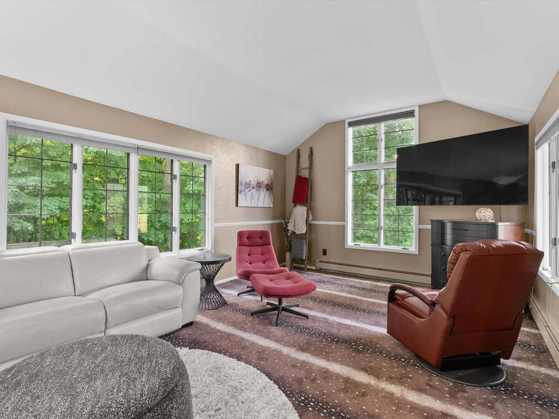
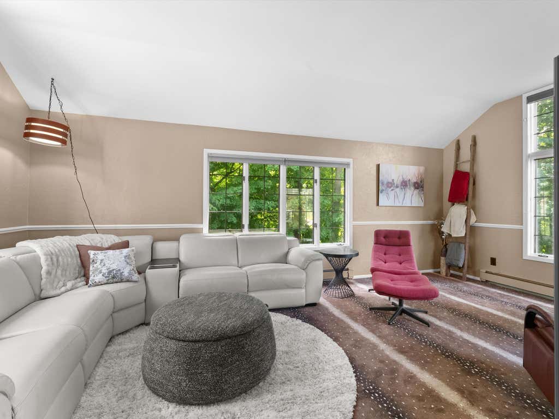
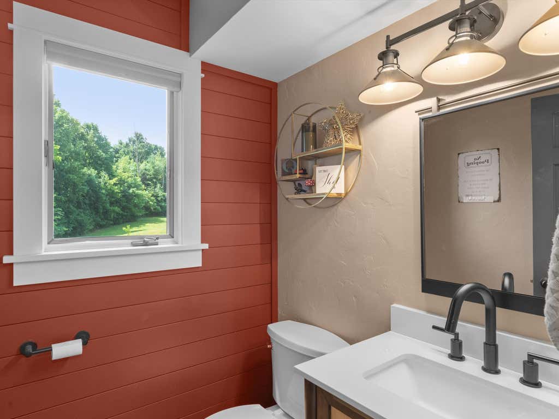
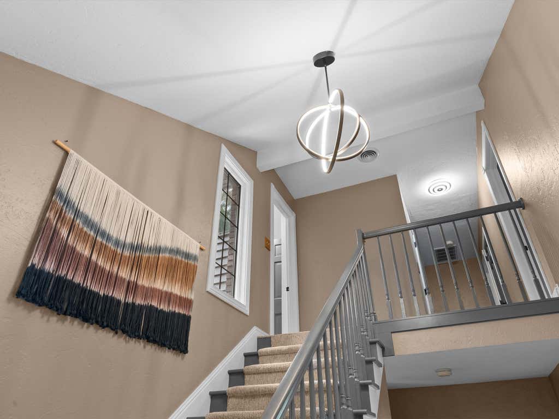
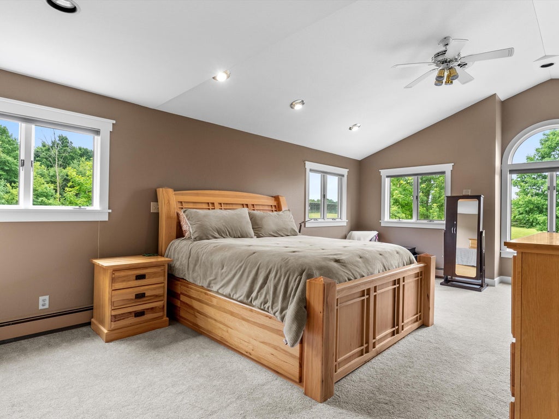
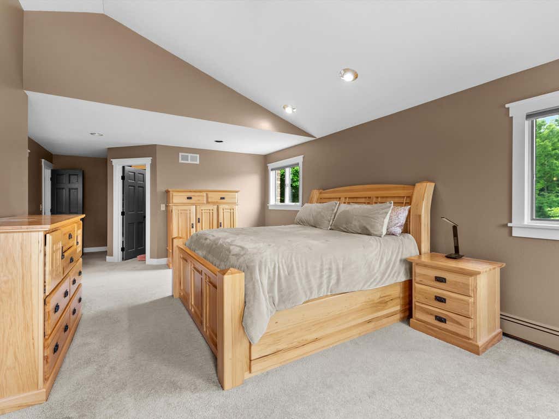
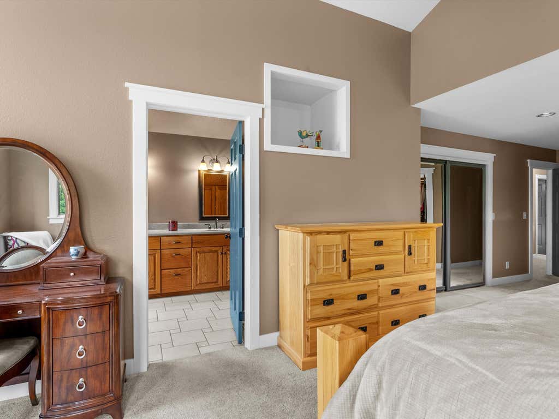
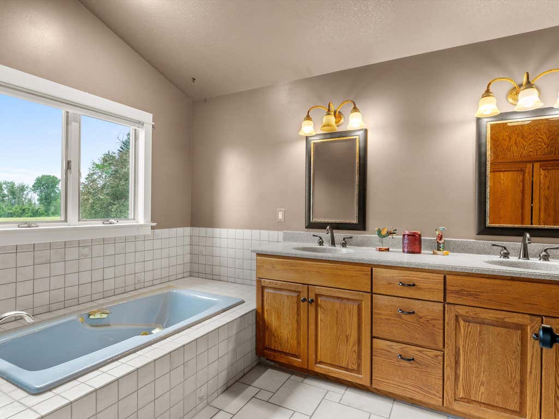
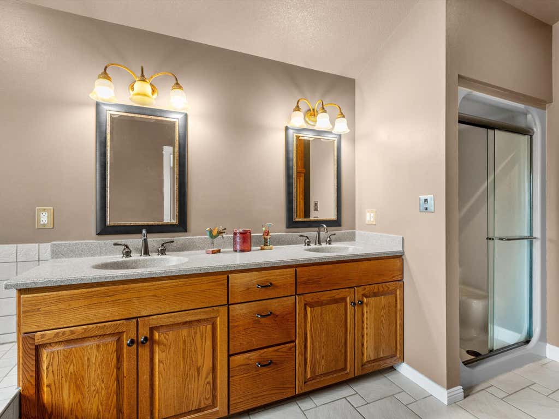
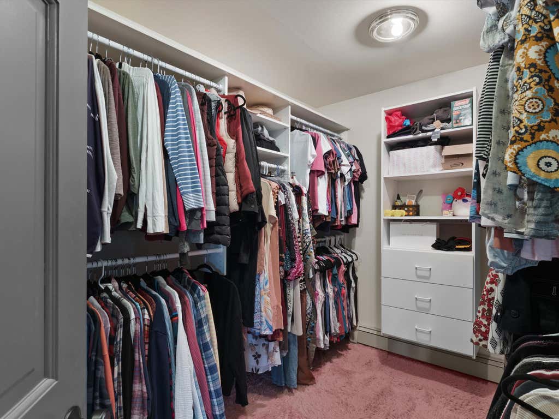
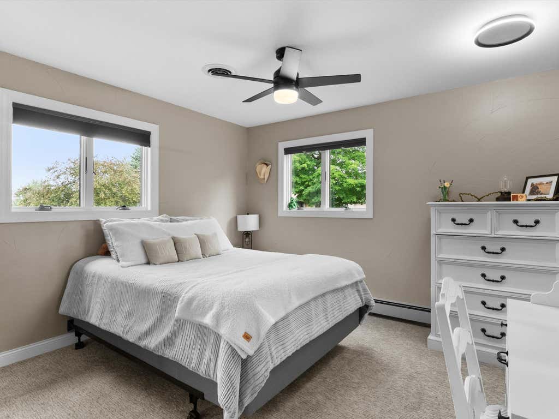
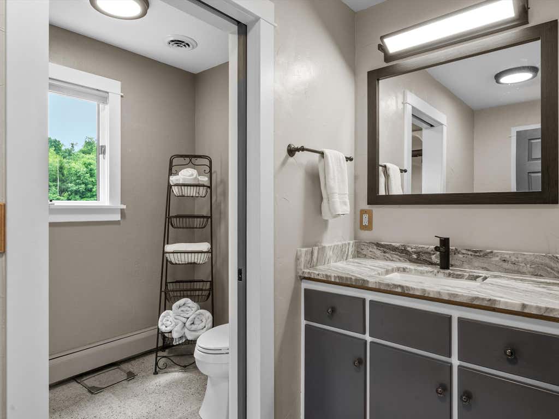
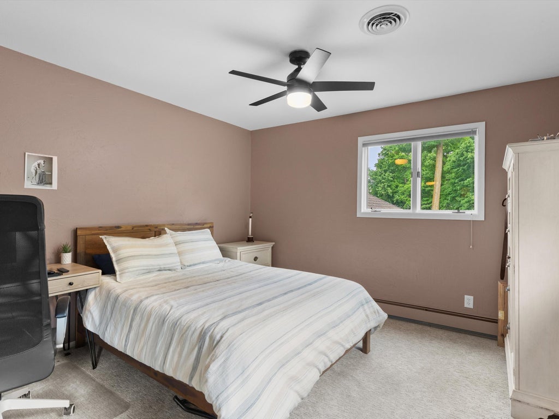
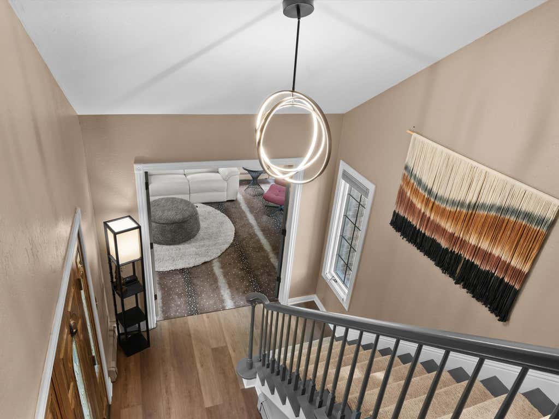
| 3 Beds | 2.5 Baths | 2 Car Garage | 3,373 Sq Ft |
Description of N8368 State Highway 57 -, Rhine, WI 53020
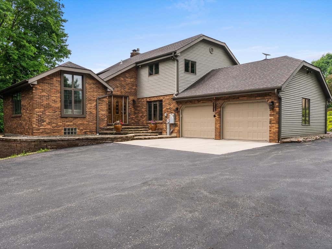
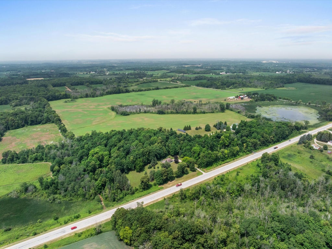
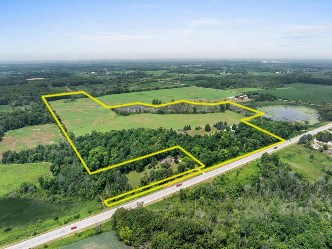
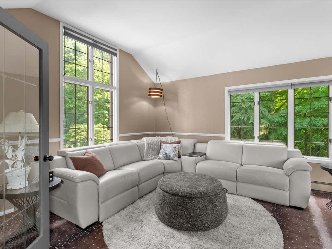
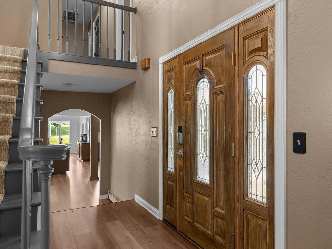
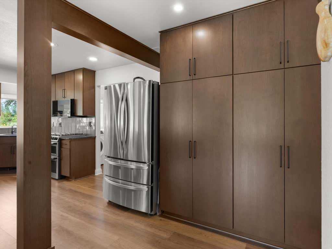
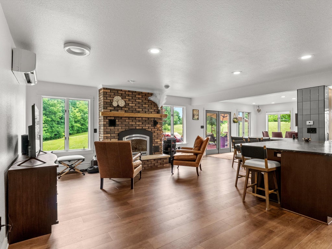
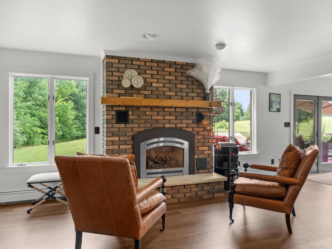
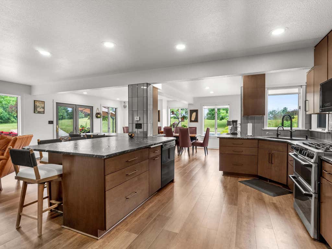
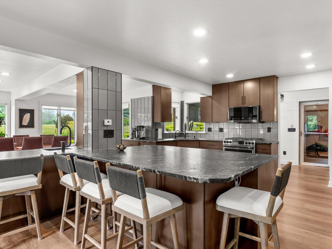
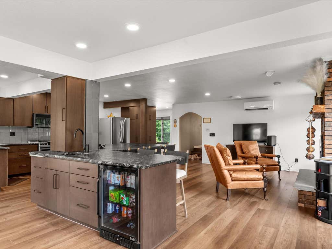
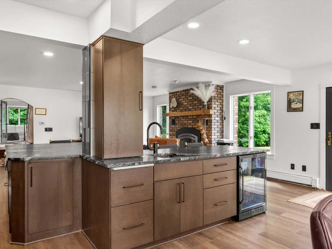
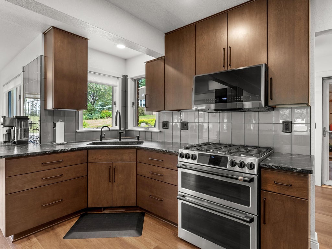
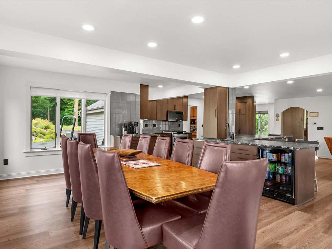
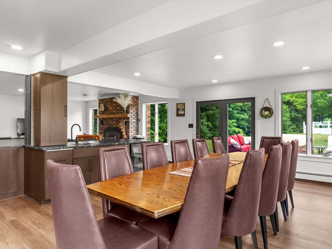
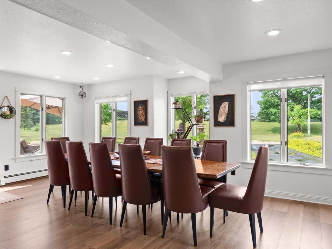
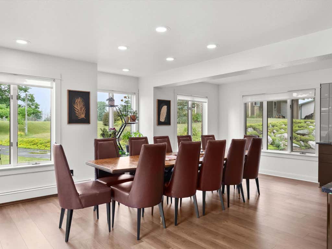
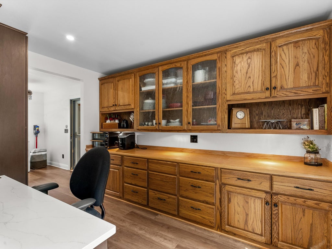
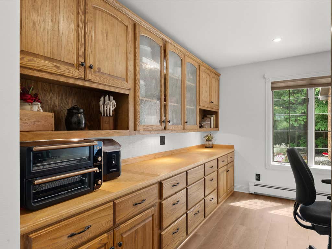
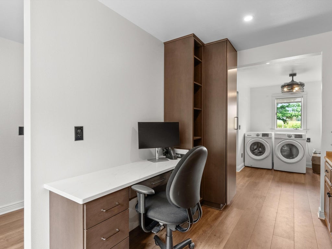
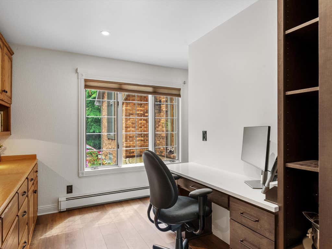
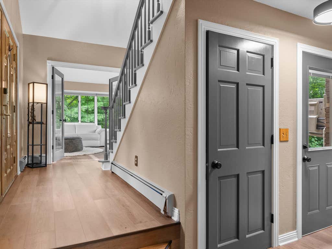
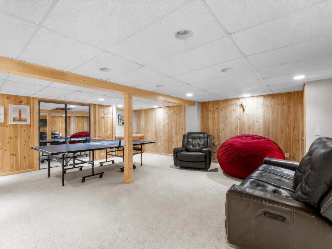
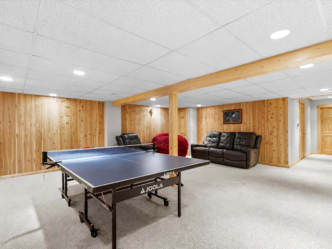
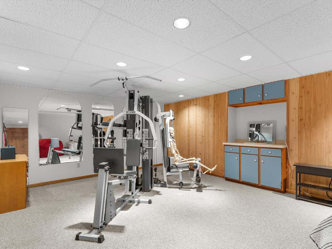
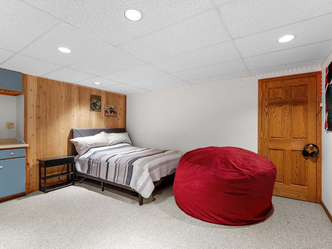
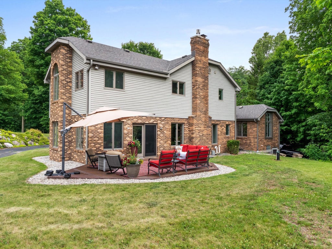
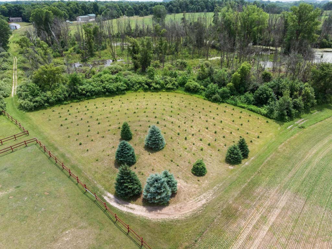
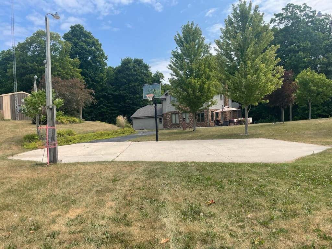
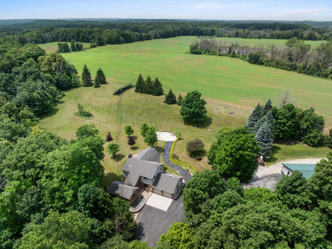
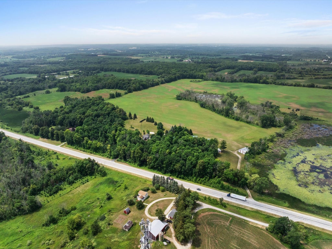
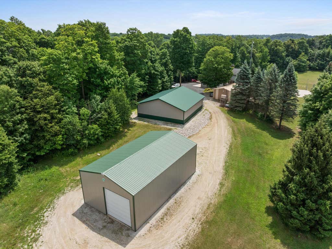
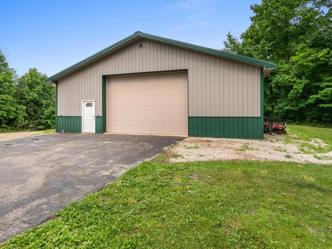
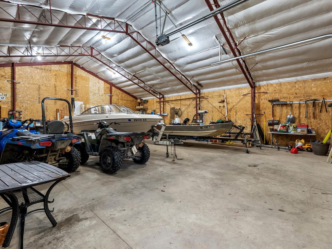
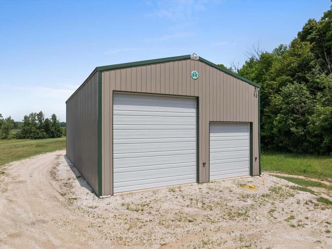
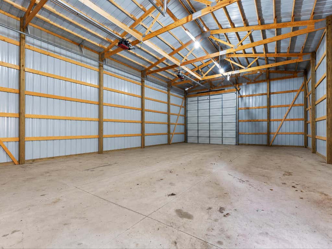
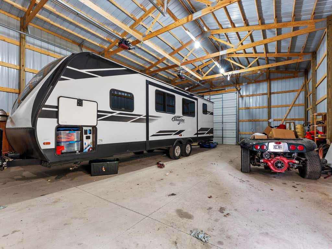
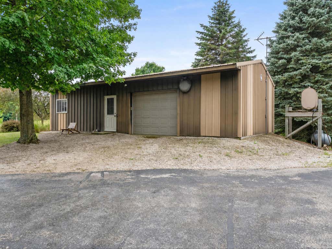
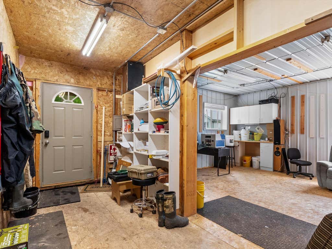
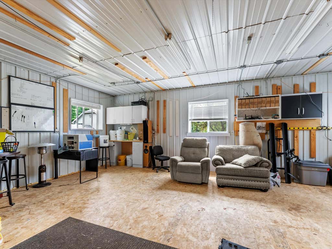
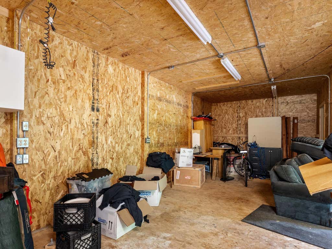
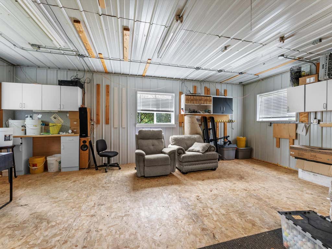
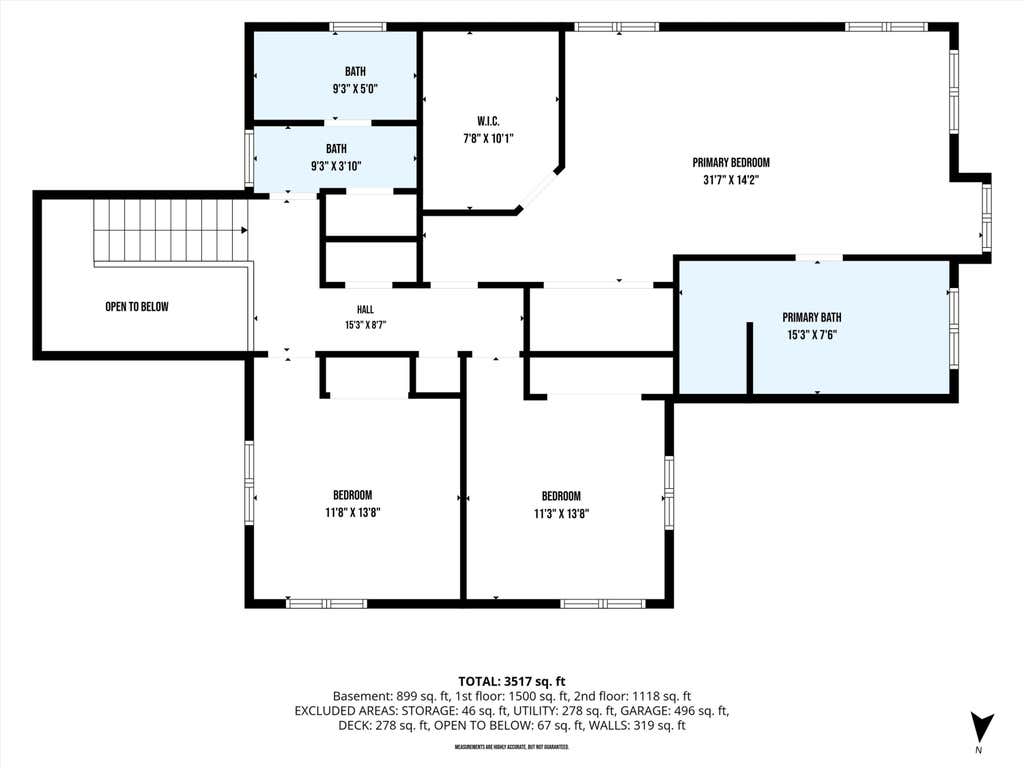
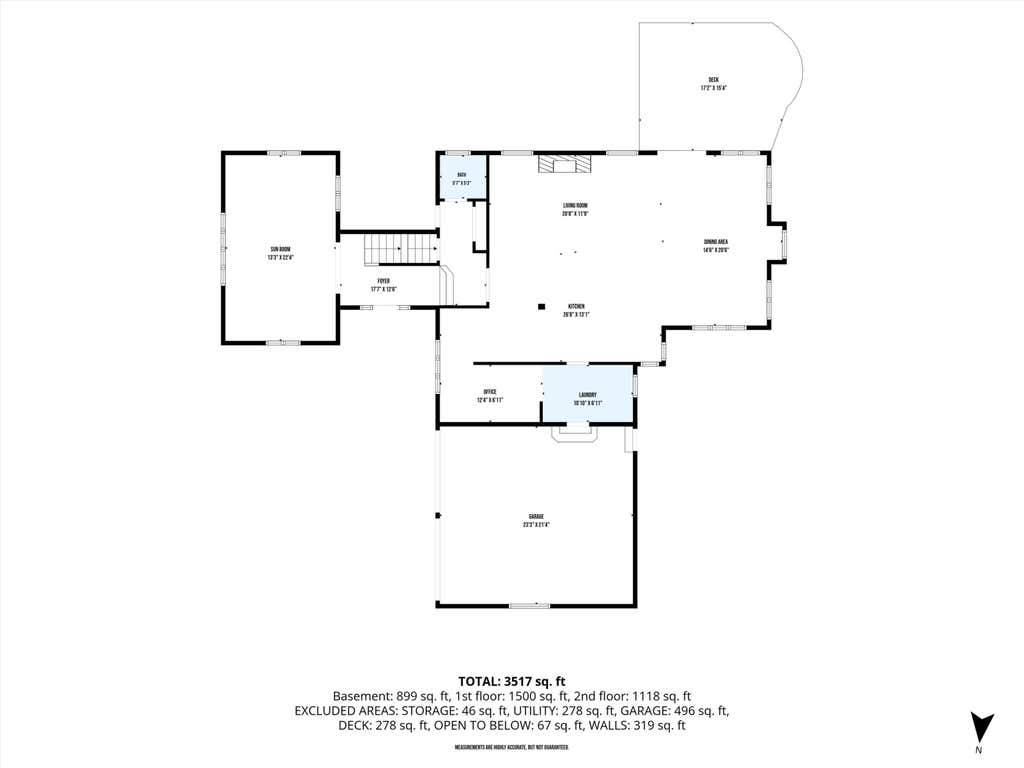
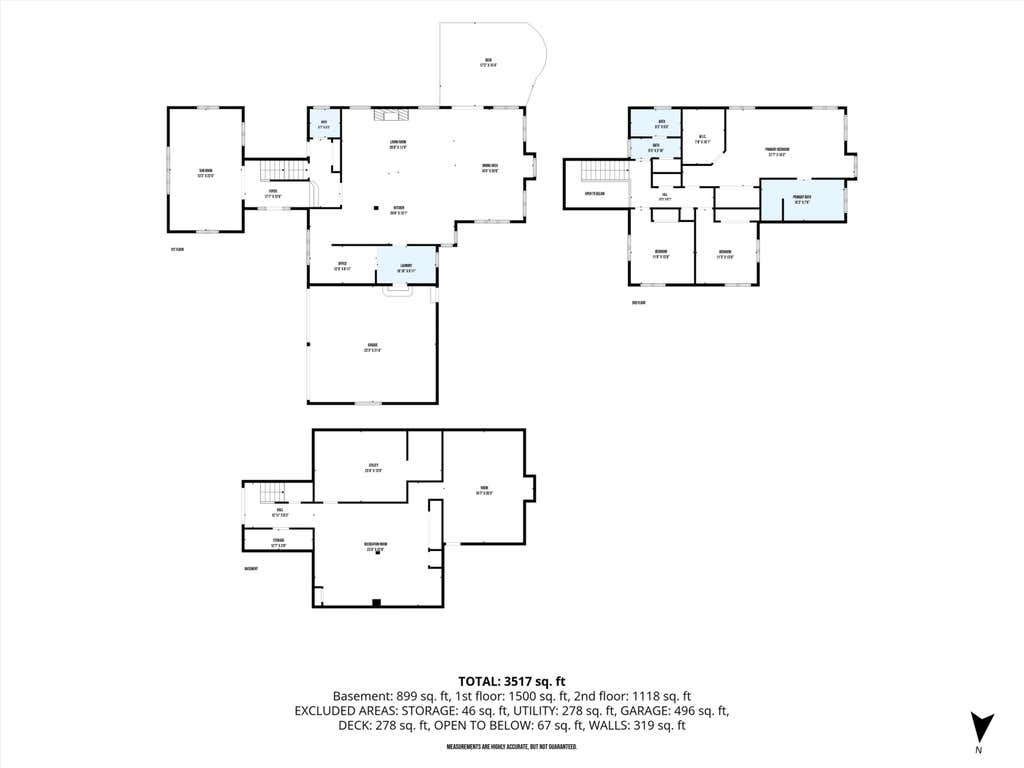
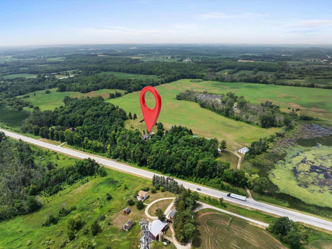
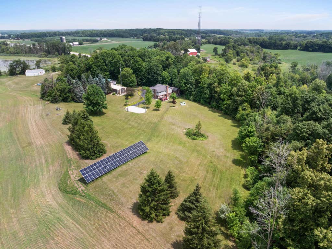
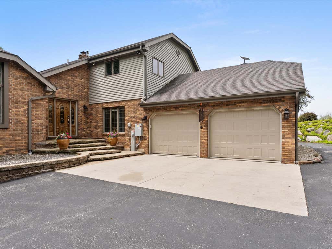
67-acre hobby farm with a mix of tillable land, Ag, & Ag Forest, offering excellent hunting opportunities just outside Elkhart Lake. Tucked back from the road, this beautiful 3,300 sq. ft. home features 3 bedrooms, 2.5 baths, & and redesigned open-concept kitchen, dining & sitting area w/ a gas fireplace. Remodeling includes custom cherry cabinetry, granite countertops w/ a suede finish, coffee bar, wet bar, a walk-through pantry/workstation, durable plank flooring & professionally painted main & upper levels. 3 versatile outbuildings include a heated/cooled shop-office & insulated storage -multitude of options for car enthusiasts, storage, rental, or work from home. Energy-conscious solar field is sized to sell excess power back to the utility Co. 5+ acres A2 allows farm animals.
Property Features of N8368 State Highway 57 -, Rhine, WI 53020
Contemporary
Single Family Residence
1978
$6,742.00
1.5
67.19
Features
| Elementary school: Elkhart Lake |
| High school: Elkhart Lake |
| Washer |
| Dryer |
| Range |
| Cooktop |
| Microwave oven |
| Dishwasher |
| Refrigerator |
| Forced air heat |
| Garage |
| Two car garage |
| Attached parking |
| Attached garage |
| Garage spaces: 2 |
| Vinyl siding |
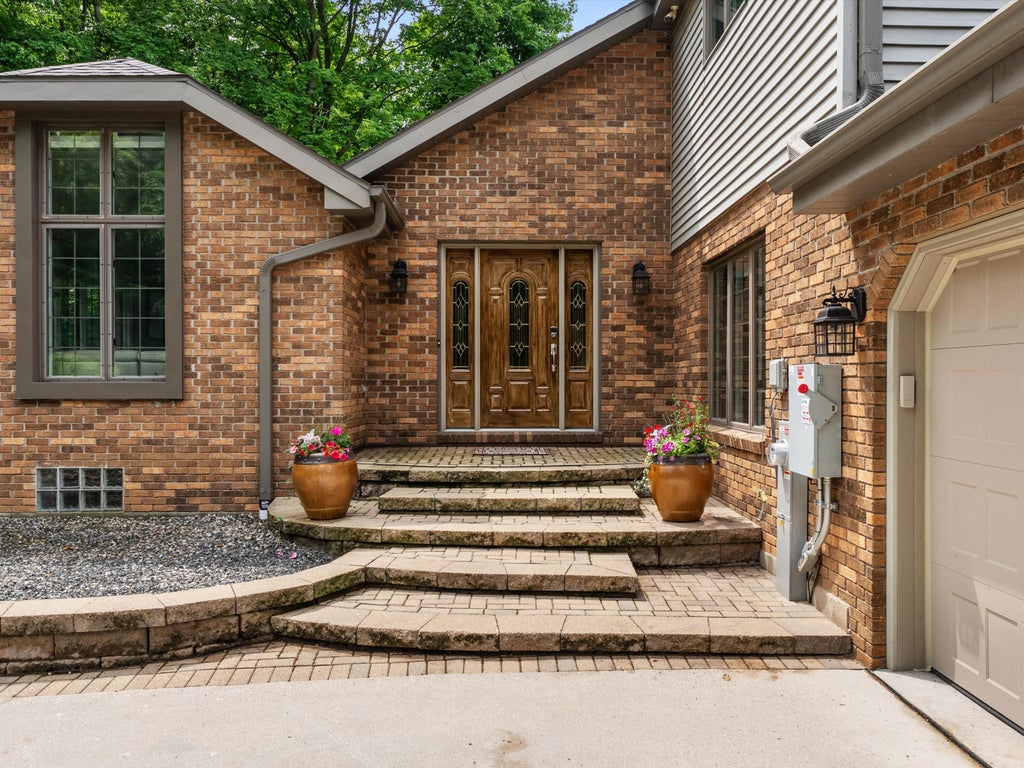
| Brick exterior |
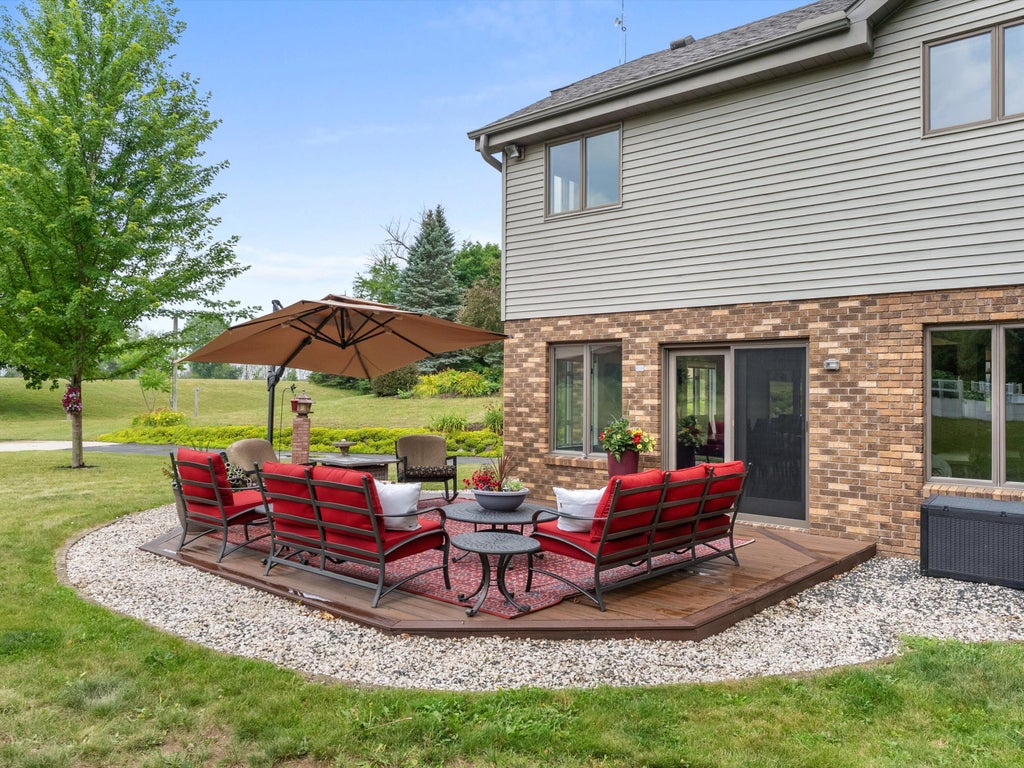
| Deck |
| Lot acreage is: 67.19 |
| Waterfront lot |
| Wetlands |
| Lot has pond |
| Lot sqft: 2926796.4 |
| Wooded lot |
| Lot zoned: RESI & Ag |
| Wet bar |
| Vaulted ceilings |
| Kitchen island |
| Walk-in closet(s) |
| Concrete basement |
| Full basement |
| Partial basement |
| Sump pump |
| Partially finished basement |
| Paved driveway |
| Private water |
| Well water |
| Septic system |
| Total square feet: 3373 |
| Total above grade finished sq ft: 2688 |
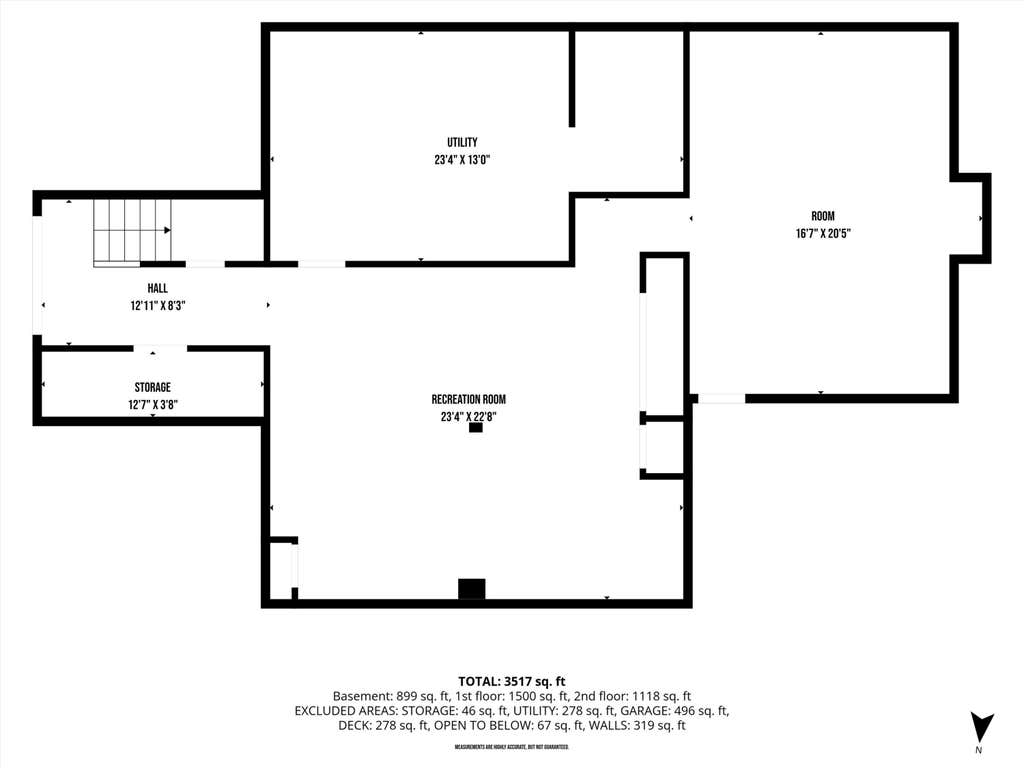
| Basement square feet: 685 |
| Living square feet: 3373 |
| Property style: contemporary |
| For sale |
| Tax year: 2025 |
| Horses allowed |
Rooms & Dimensions
| Family room is 21 x 13 |
| Family Room Level: Main |
| Laundry room |
| Pantry |
| Bedroom 2 is 12 x 12 |
| Bedroom 2 Level: Upper |
| Bedroom 3 is 12 x 11 |
| Bedroom 3 Level: Upper |
| Dining Room is 21 x 13 |
| Dining Level: Main |
| Living Room is 22 x 13 |
| Living Room Level: Main |
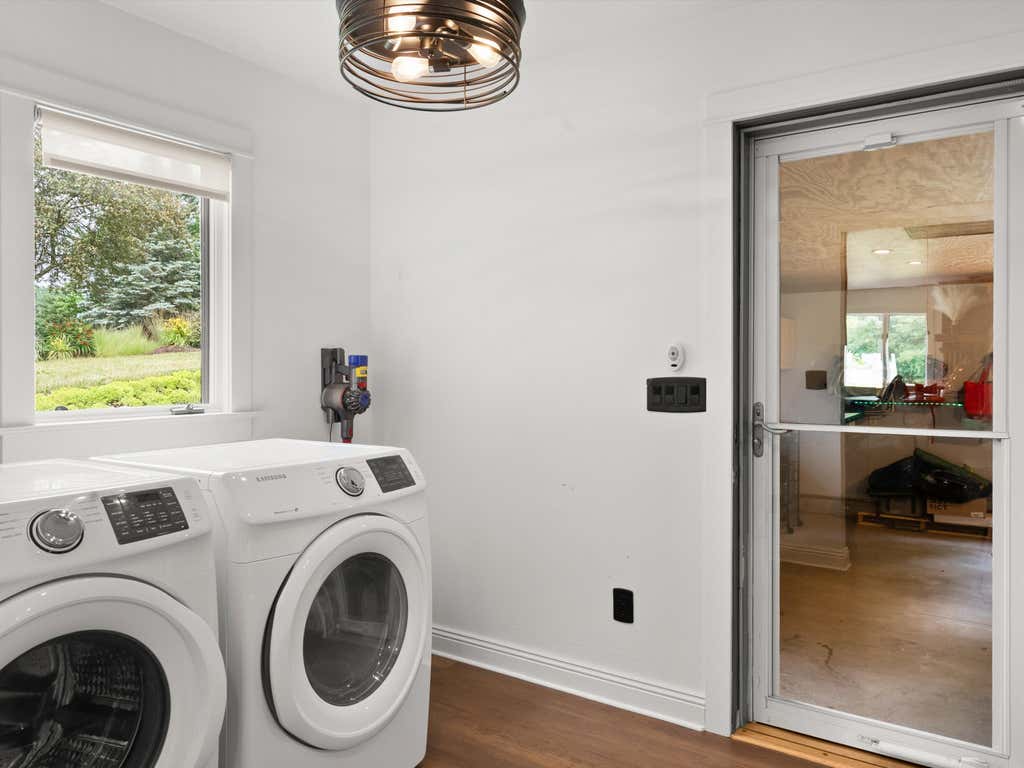
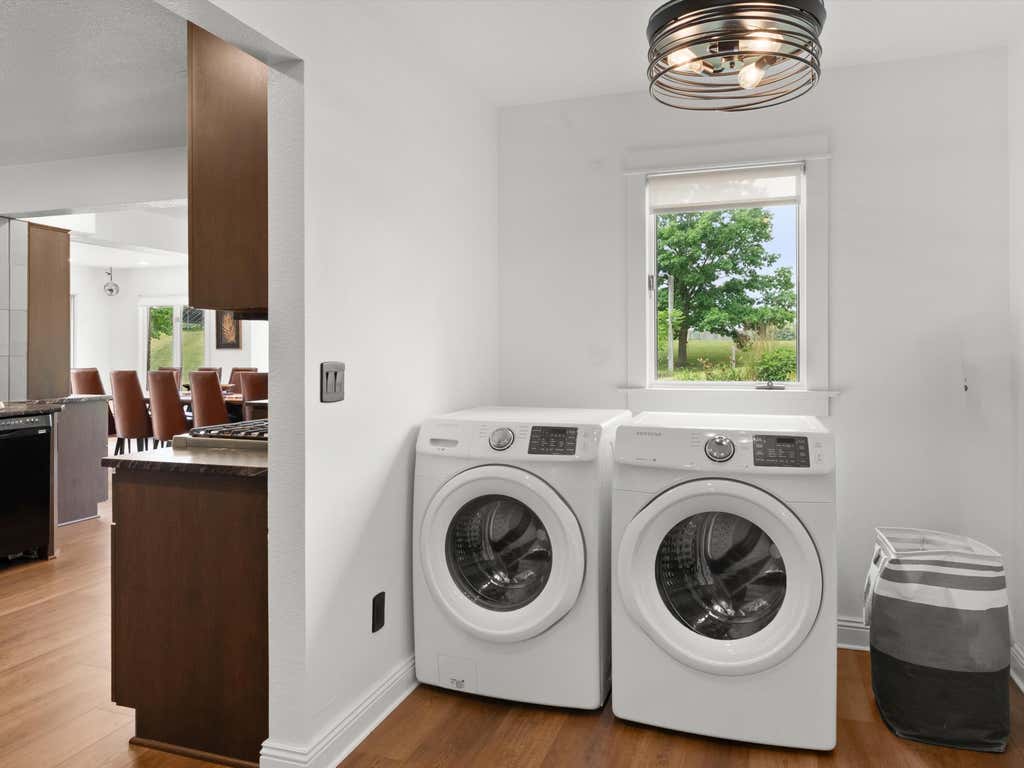
| Laundry Room is 11 x 7 |
| Laundry Room Level: Main |
| Number of rooms: 11 |