
1555 Crescent Hills Dr, La Crescent, MN 55947







| 4 Beds | 4 Baths | 3 Car Garage | 5,734 Sq Ft |
Description of 1555 Crescent Hills Dr, La Crescent, MN 55947
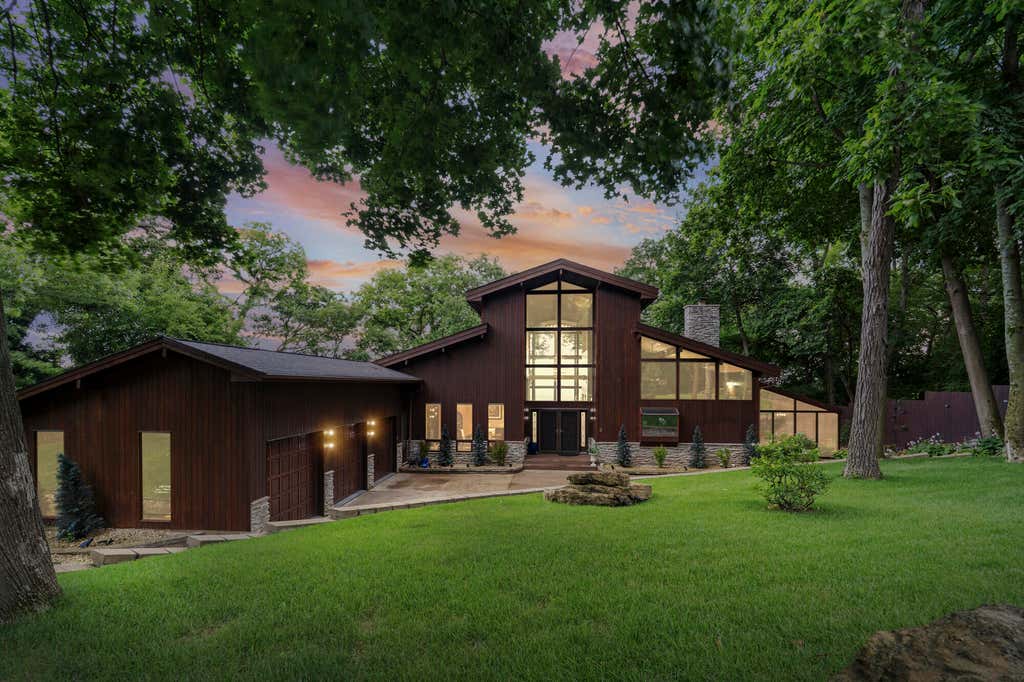
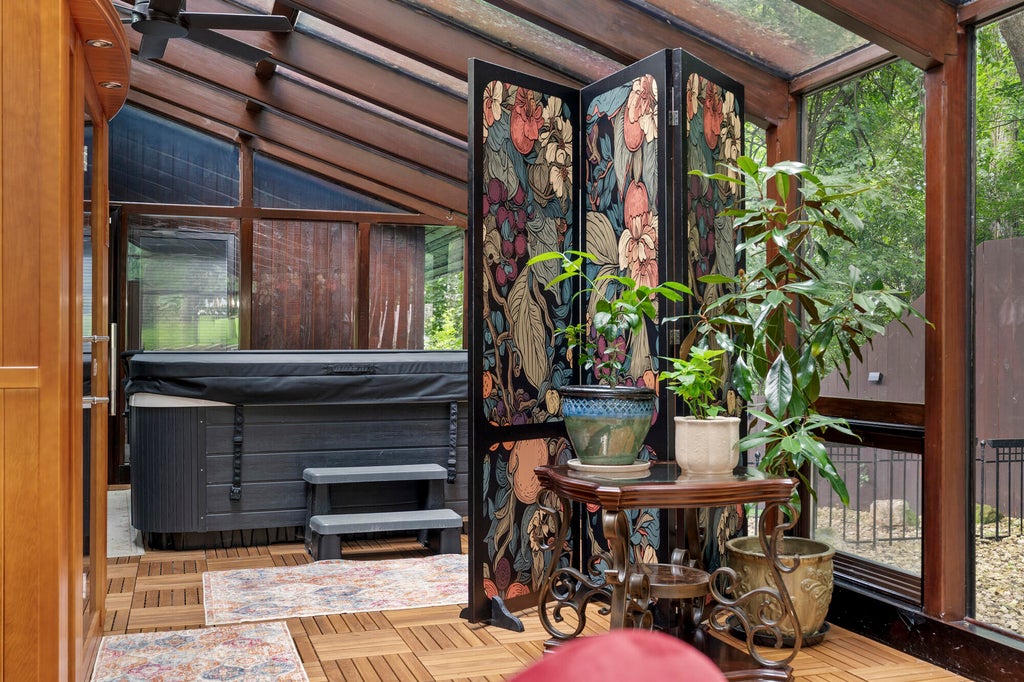
Walls of glass frame the Mississippi River and La Crosse skyline from nearly every room of this 6,200+ sq. ft. executive estate. Beneath 30' vaulted ceilings and a statement chandelier, the main living area opens to the valley in a way photos can't capture. Four beds, four baths, including a primary suite with spa-inspired bath and walk-in closet. Main-floor library and custom kitchen with walk-in pantry. Main floor 4th bedroom/ workout room! The finished lower level offers entertainment and game rooms, fireplaces, and a wet bar. A three-seasons room adds dining, hot tub, and sauna. With 2 covered porches enjoying coffee or a cocktail doesn't get much better. Fresh paint & designer wallpaper add ins, plus a new EV charger in the 3-car garage. Newer HVAC, flooring, lighting, & landscaping!
Property Features of 1555 Crescent Hills Dr, La Crescent, MN 55947
Contemporary
Single Family Residence
1995
$9,966.00
1
1.38
Features
| Washer |
| Dryer |
| Range |
| Oven |
| Microwave oven |
| Dishwasher |
| Refrigerator |
| Central air |
| Forced air heat |
| Natural gas heat |
| Radiant heat |
| Garage |
| Three car garage |
| Attached parking |
| Attached garage |
| Garage spaces: 3 |
| Wood exterior |
| Patio |
| Deck |
| Fenced yard |
| Lot acreage is: 1.38 |
| Fenced lot |
| Lot sqft: 60112.8 |
| Wooded lot |
| Lot zoned: Residential |
| Lot has water view |
| Wet bar |
| Vaulted ceilings |
| Central vacuum |
| Sauna |
| Kitchen island |
| Walk-in closet(s) |
| Concrete basement |
| Finished basement |
| Full basement |
| Basement has outside entrance |
| Walkout basement |
| Paved driveway |
| Well water |
| Shared well |
| Septic system |
| Property style: contemporary |
| For sale |
| Tax year: 2026 |
Rooms & Dimensions
| Den is 22 x 15 |
| Den Level: Main |
| Family room is 23 x 21 |
| Family Room Level: Lower |
| Laundry room |
| Pantry |
| Bedroom 2 is 22 x 16 |
| Bedroom 2 Level: Lower |
| Bedroom 3 is 22 x 15 |
| Bedroom 3 Level: Lower |
| Bedroom 4 is 15 x 11 |
| Bedroom 4 Level: Main |
| Dining Room is 15 x 15 |
| Dining Level: Main |
| Living Room is 25 x 21 |
| Living Room Level: Main |
| Laundry Room is 13 x 9 |
| Laundry Room Level: Main |
| Number of rooms: 13 |