
1909 Cliff-Alex Ct N, Waukesha, WI 53189 CONTINGENT






| 3 Beds | 2.5 Baths | 2.5 Car Garage | 2,481 Sq Ft |
Description of 1909 Cliff-Alex Ct N, Waukesha, WI 53189
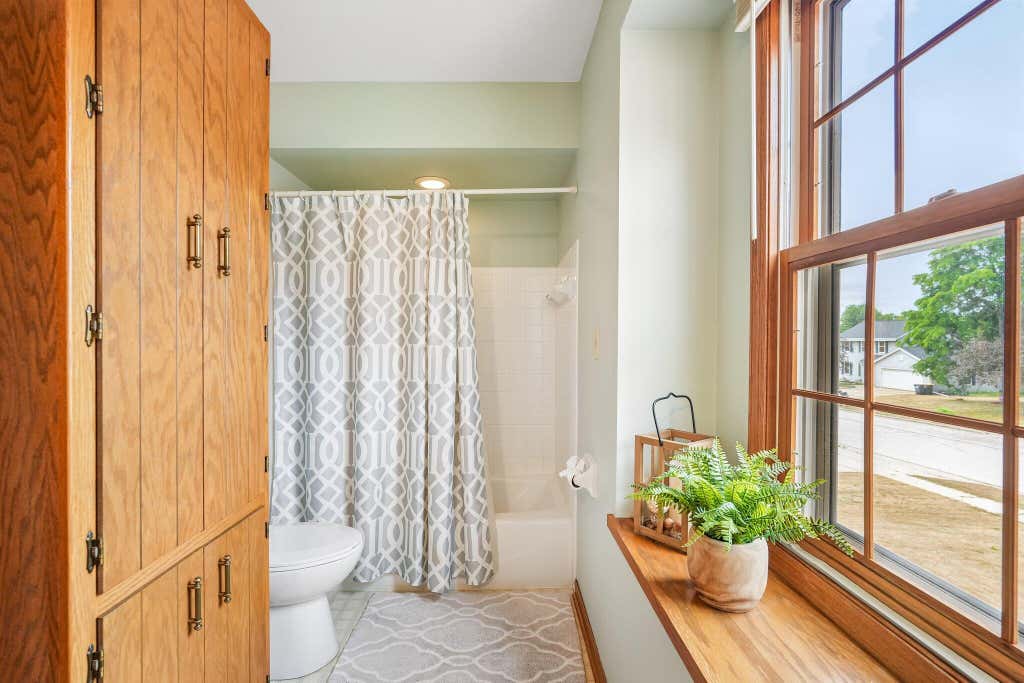
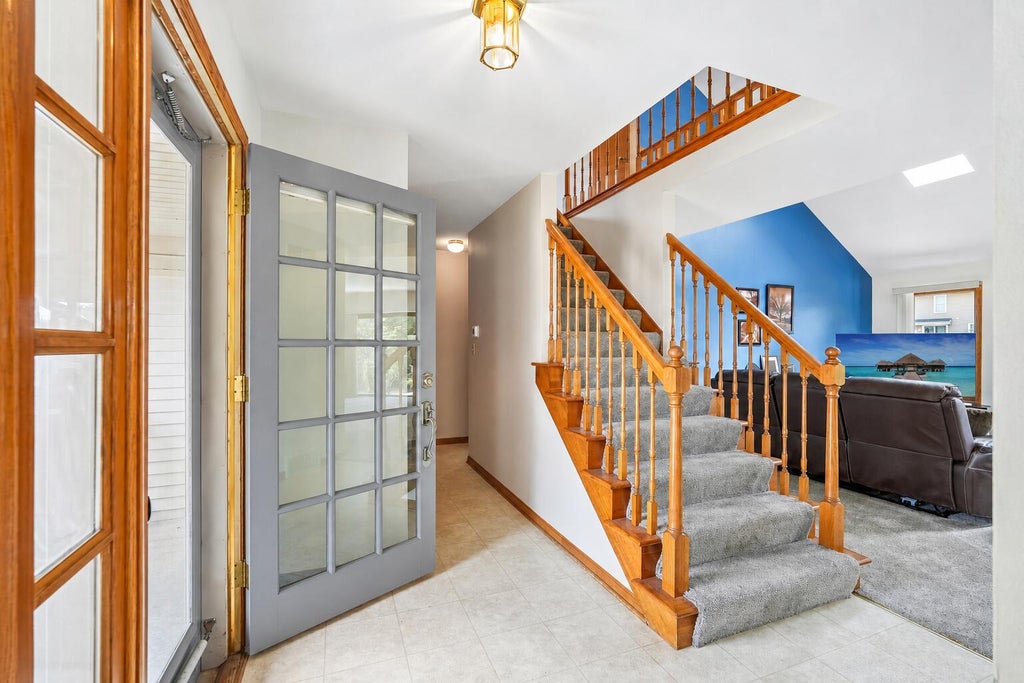
Some homes simply feel right the moment you walk through the door..& this is one of them!This light filled,open-concept Cape Cod is a charmer!Spacious Great Rm w/cathedral ceiling,skylights & NFP adjoins the DR leading to the patio & fenced yard!Delightful KIT w/plenty of cabinets, counter space,island & planning desk.Love the Primary BR w/Vaulted ceiling,huge WIC & dual access to full BA.Main Flr Laundry is ideal!Open stairwell to upper landing overlooks the Great Rm. & leads to 2 large BRs w/great closet space.Retreat to the Rec Rm w/bar,bonus rm & 1/2 bath!Enjoy outdoor entertaining & relaxed evenings in the fenced yard with patio & hot tub!Per seller:Newer furnace/AC,200 amp service.,carpeting & more!Wonderful condition & location,an outstanding value & the perfect place to call HOME!
Property Features of 1909 Cliff-Alex Ct N, Waukesha, WI 53189
Contemporary,Cape Cod
Single Family Residence
1990
$5,311.11
1.5
.23
Features
| Washer |
| Dryer |
| Range |
| Oven |
| Dishwasher |
| Refrigerator |
| Central air |
| Forced air heat |
| Natural gas heat |
| Garage |
| Attached parking |
| Attached garage |
| Garage spaces: 2.5 |
| Aluminum siding |
| Patio |
| Fenced yard |
| Lot acreage is: 0.23 |
| Fenced lot |
| Lot sqft: 10018.8 |
| Lot zoned: RES |
| Improvement: sidewalks |
| Vaulted ceilings |
| Garbage disposal |
| Kitchen island |
| Walk-in closet(s) |
| Full basement |
| Partial basement |
| Sump pump |
| Partially finished basement |
| Paved driveway |
| Public sewer |
| Public water |
| Total square feet: 2481 |
| Total above grade finished sq ft: 1936 |
| Basement square feet: 545 |
| Living square feet: 2481 |
| Property style: contemporary |
| For sale |
| Tax year: 2025 |
Rooms & Dimensions
| Laundry room |
| Bedroom 2 is 15.2 x 13.6 |
| Bedroom 2 Level: Upper |
| Bedroom 3 is 12.1 x 12.4 |
| Bedroom 3 Level: Upper |
| Dining Room is 10.3 x 12.11 |
| Dining Level: Main |
| Living Room is 16.7 x 17.1 |
| Living Room Level: Main |
| Bonus Room is 10 x 12.6 |
| Bonus Room Level: Lower |
| Laundry Room is 6.3 x 7 |
| Laundry Room Level: Main |
| Number of rooms: 7 |