
424 North Shore Ct, Pewaukee, WI 53072 CONTINGENT








| 3 Beds | 2.5 Baths | 2 Car Garage | 2,672 Sq Ft |
Description of 424 North Shore Ct, Pewaukee, WI 53072
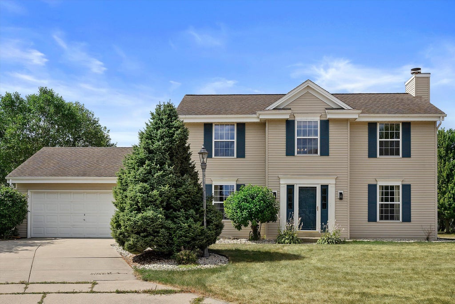
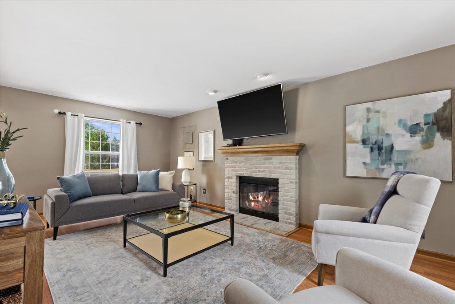
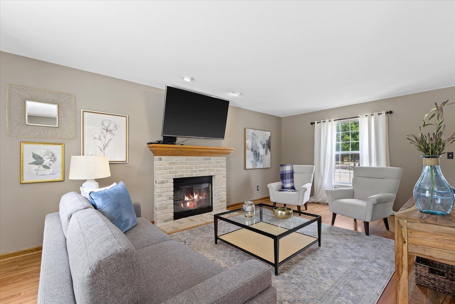
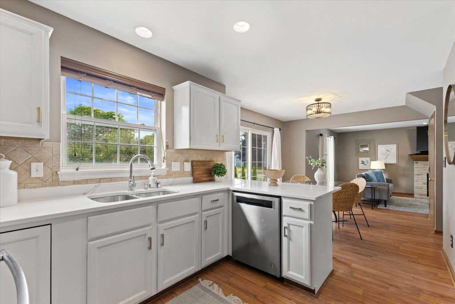
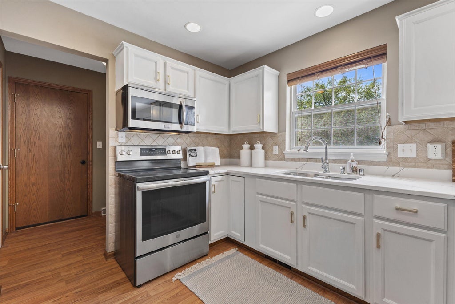
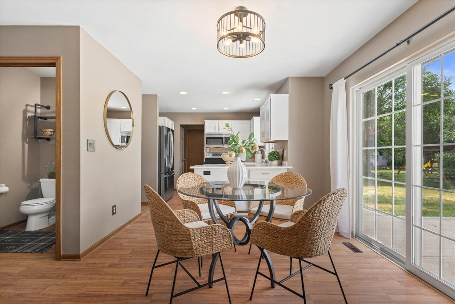
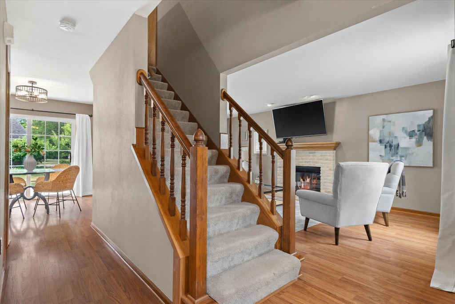
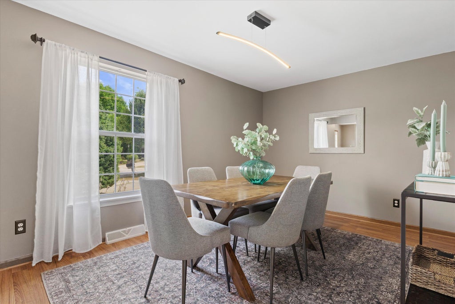
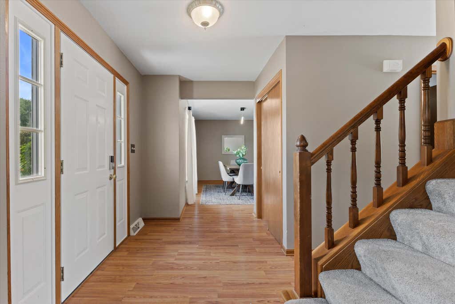
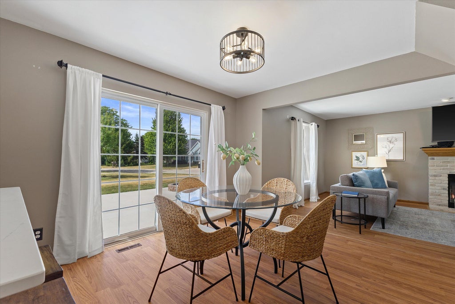
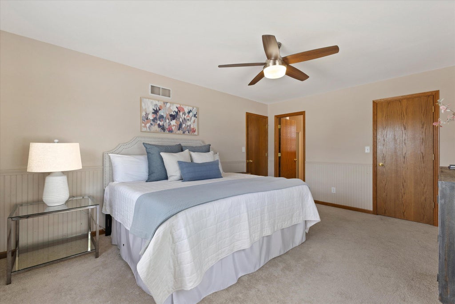

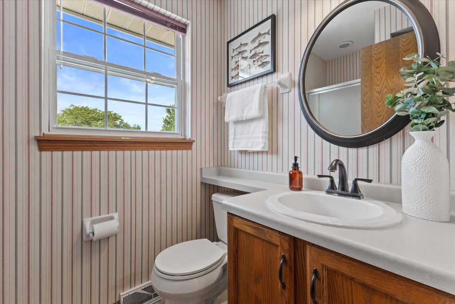
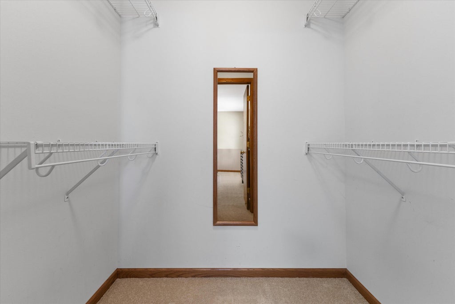
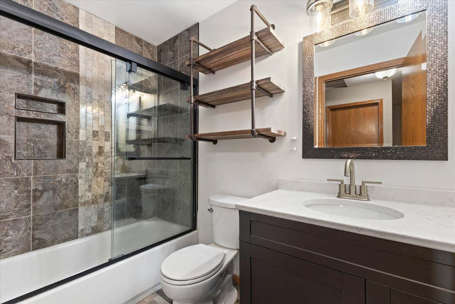
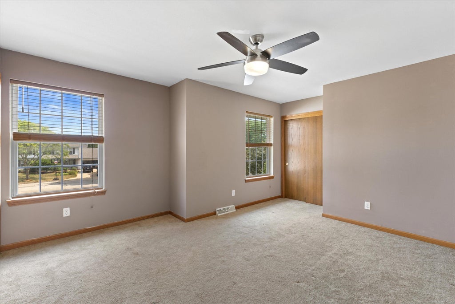
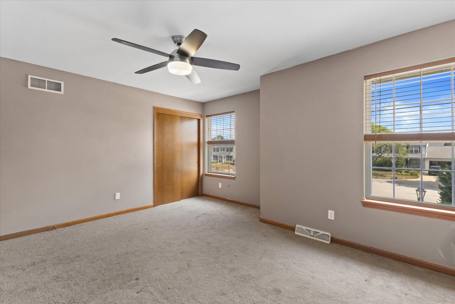
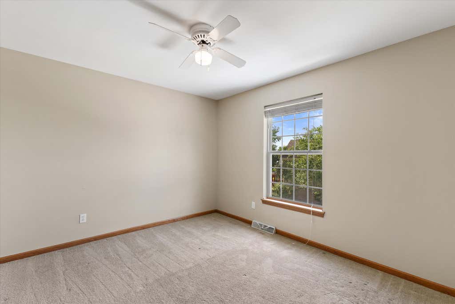
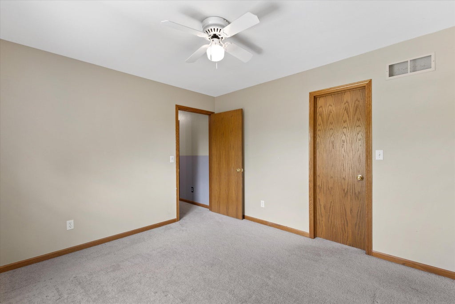
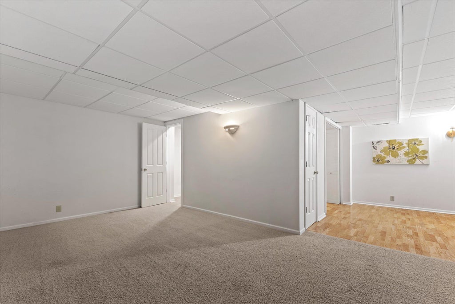
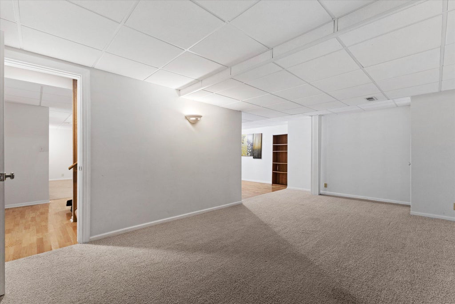
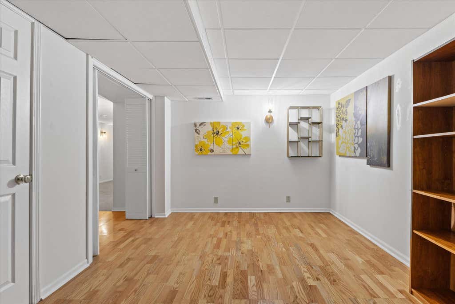
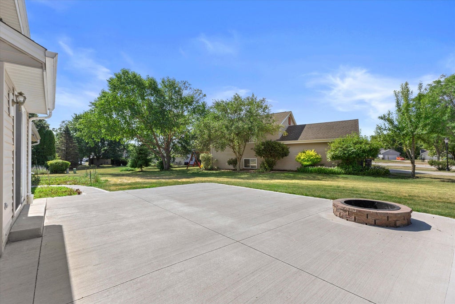
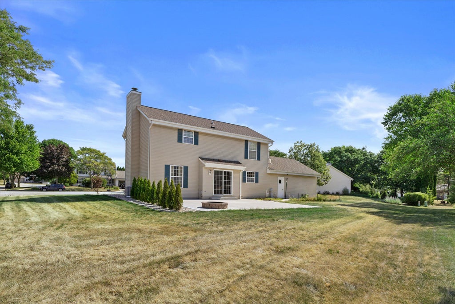

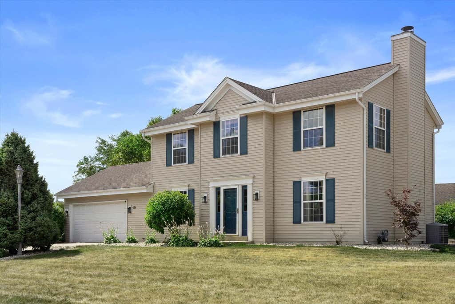
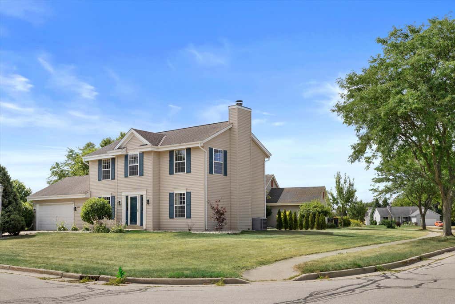
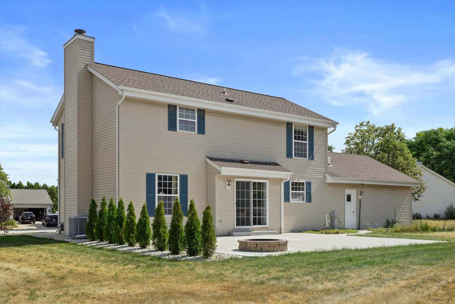
Beautiful 2-story Colonial in the desirable Lake Park Subdivision of Pewaukee! The updated KIT features striking quartz counters, stainless appliances, newer sink and faucet and opens to dinette with access to the spacious patio and fire pit. Pergo flooring flows throughout the main level. Enjoy the large dining room and inviting great room with a brick gas fireplace. Upstairs, the remodeled main bath offers a tiled tub/shower, stylish vanity, and tile flooring. The spacious primary suite includes a WIC, while the 2nd bedroom has two closets and the 3rd \\\\offers its own WIC. Finished Lower Level offers extra space in the form of a family room, den and rec room. Premium lighting, EV charger, bright living spaces and a cul-de-sac complete this exceptional home. Per Seller: Roof 2011. AC 2025
Property Features of 424 North Shore Ct, Pewaukee, WI 53072
Colonial
Single Family Residence
1995
Lake Park
$4,824.00
2
.32
Features
| Elementary school: Horizon School |
| Middle school: Asa Clark |
| High school: Pewaukee |
| Washer |
| Dryer |
| Range |
| Oven |
| Cooktop |
| Microwave oven |
| Dishwasher |
| Refrigerator |
| Forced air heat |
| Natural gas heat |
| Garage |
| Two car garage |
| Attached parking |
| Attached garage |
| Garage spaces: 2 |
| Vinyl siding |
| Patio |
| Lot acreage is: 0.32 |
| Cul-de-sac location |
| Lot sqft: 13939.2 |
| Subdivision: Lake Park |
| Lot zoned: residential |
| Present use: Subdivision |
| Garbage disposal |
| Walk-in closet(s) |
| Concrete basement |
| Finished basement |
| Full basement |
| Sump pump |
| Paved driveway |
| Public sewer |
| Public water |
| Total square feet: 2672 |
| Total above grade finished sq ft: 1872 |
| Basement square feet: 800 |
| Living square feet: 2672 |
| Property style: colonial |
| For sale |
| Tax year: 2025 |
Rooms & Dimensions
| Den is 10 x 10 |
| Den Level: Lower |
| Family room is 20 x 11 |
| Family Room Level: Lower |
| Laundry room |
| Bedroom 2 is 16 x 12 |
| Bedroom 2 Level: Upper |
| Bedroom 3 is 12 x 10 |
| Bedroom 3 Level: Upper |
| Dining Room is 15 x 10 |
| Dining Level: Main |
| Living Room is 21 x 12 |
| Living Room Level: Main |
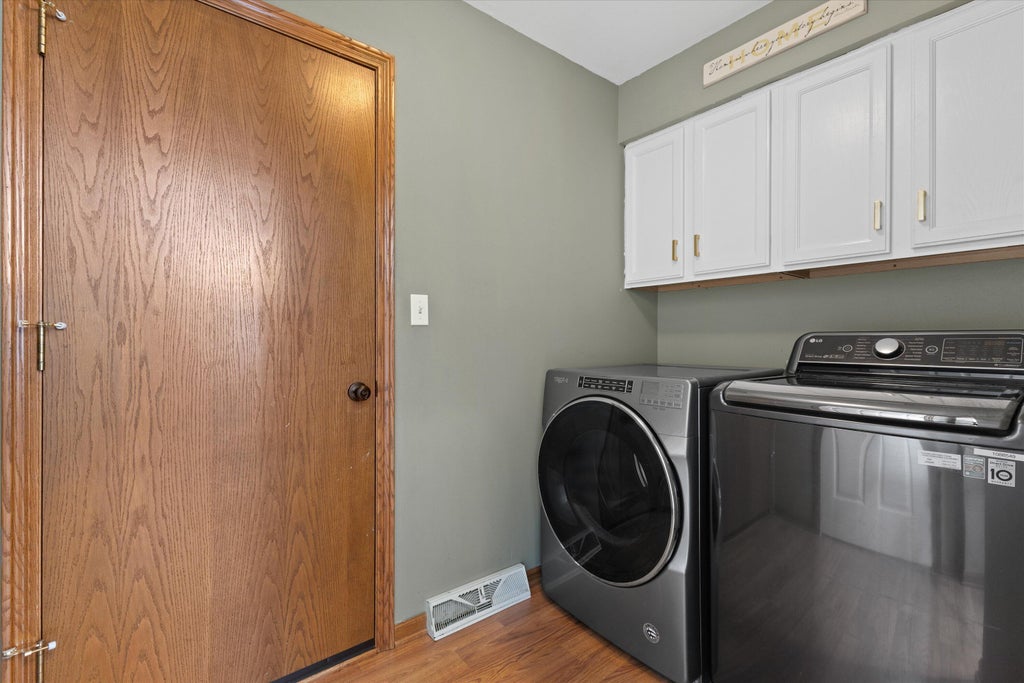
| Laundry Room is 6 x 5 |
| Laundry Room Level: Main |
| Number of rooms: 9 |