
W125S7035 Skylark Ln, Muskego, WI 53150 PENDING
$439,800
MLS #: 1973286
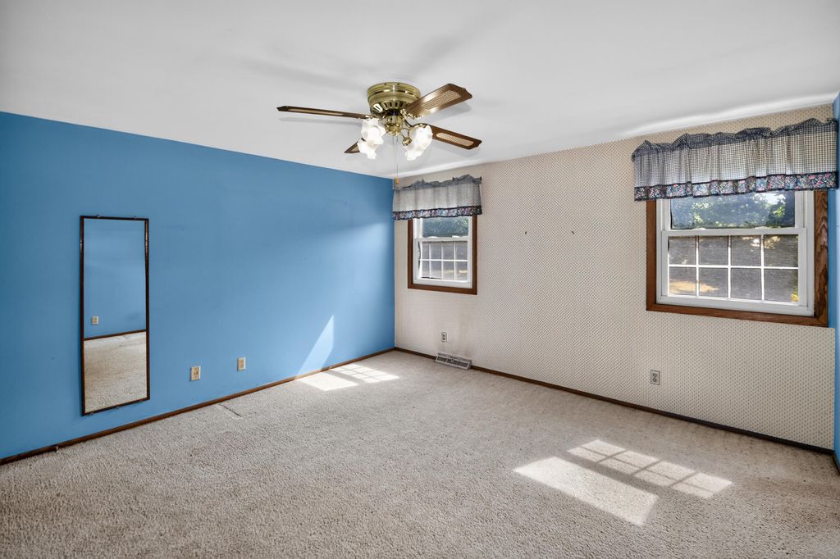
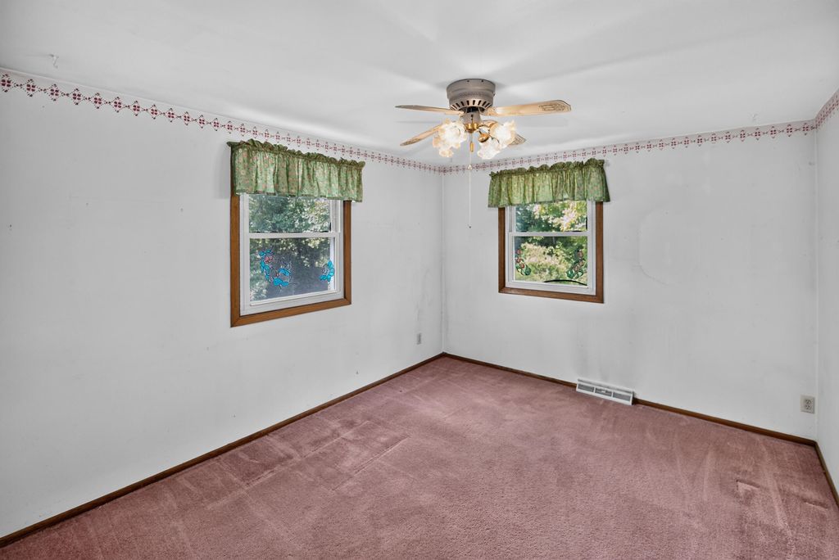
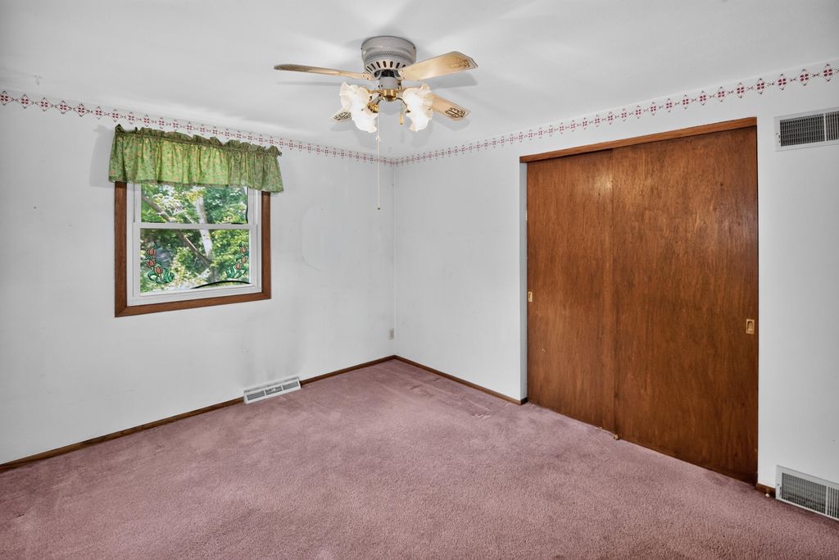
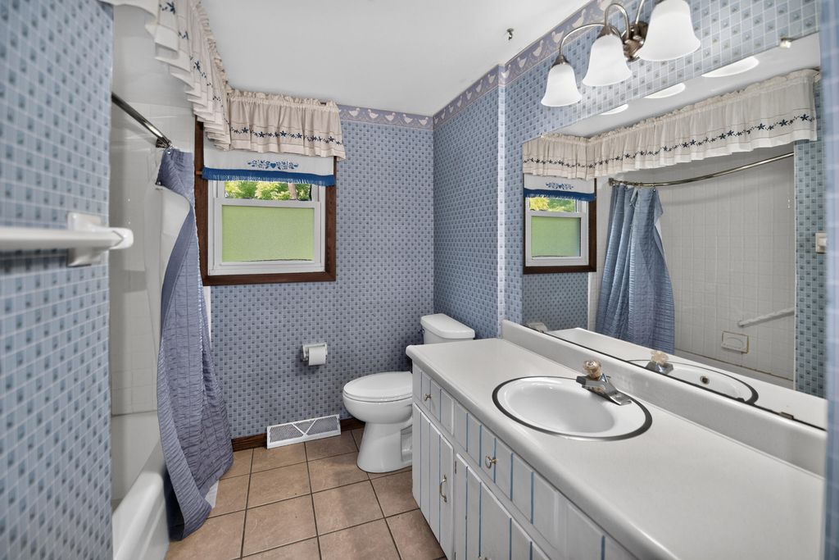
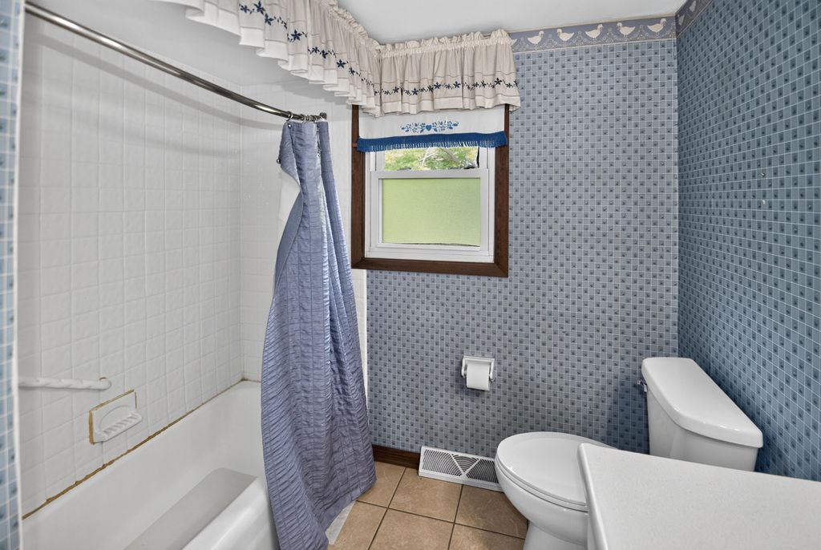
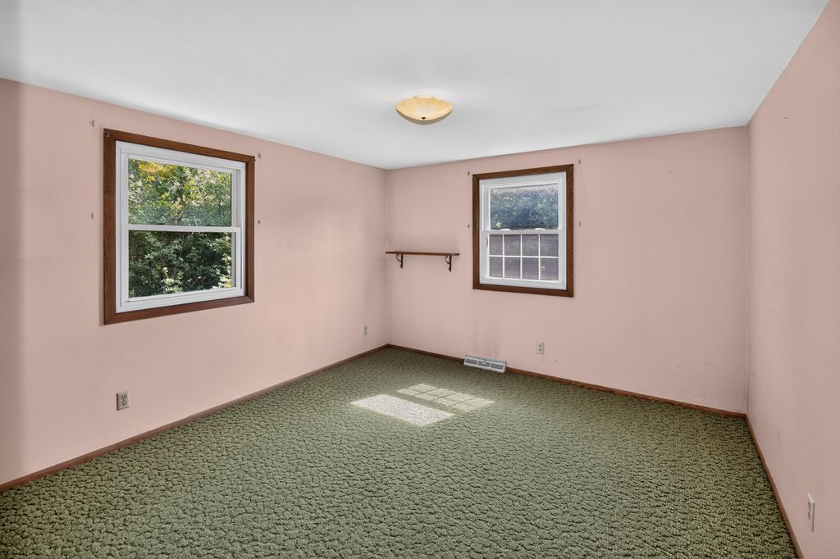
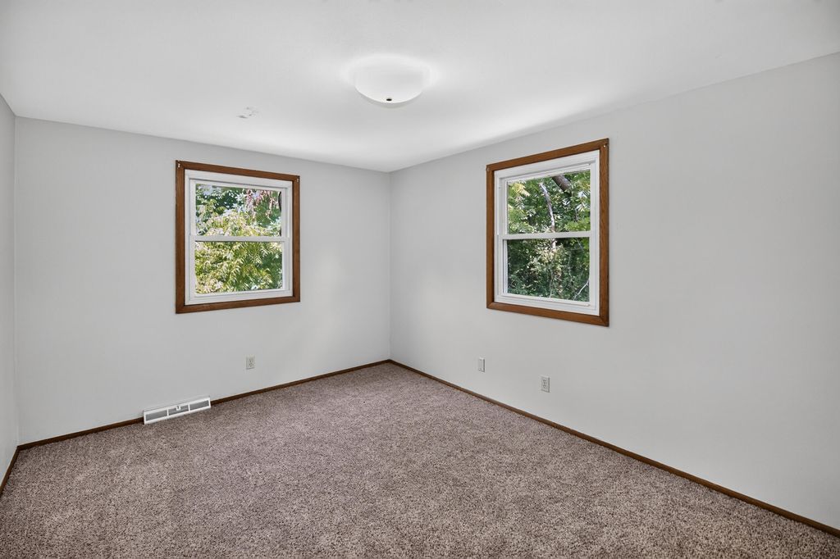
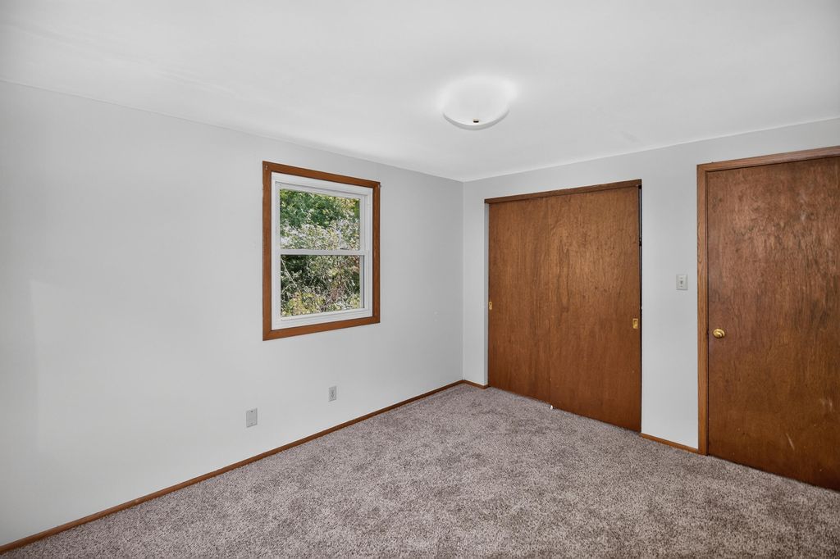
| 4 Beds | 1.5 Baths | 2 Car Garage | 1,940 Sq Ft |
Description of W125S7035 Skylark Ln, Muskego, WI 53150
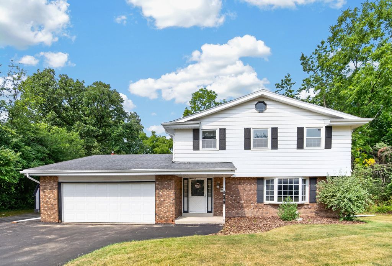
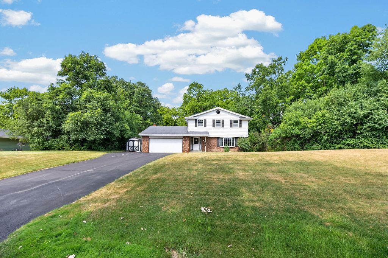
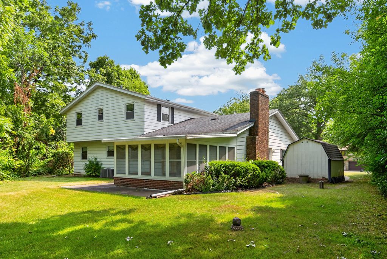
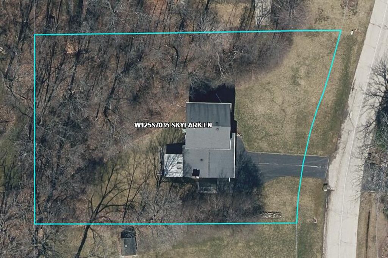
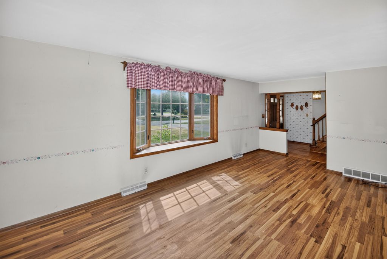
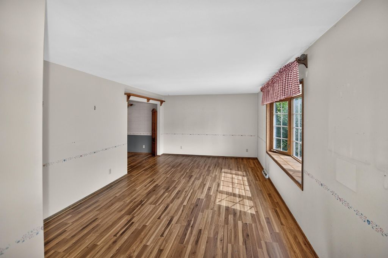
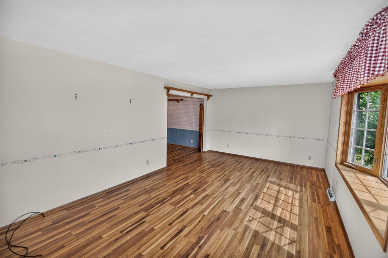
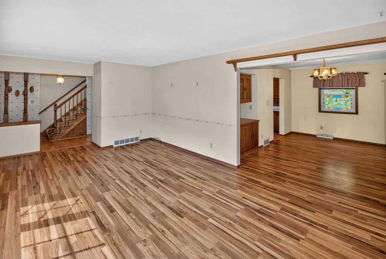
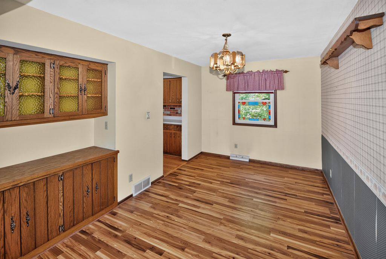
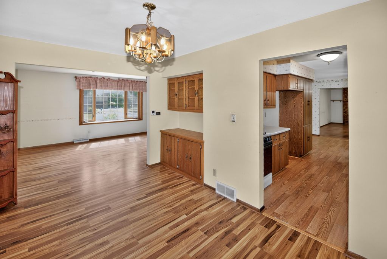
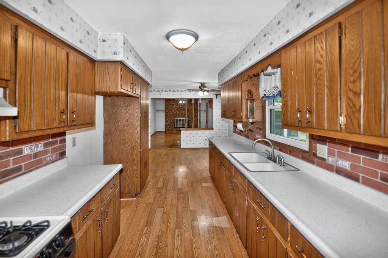
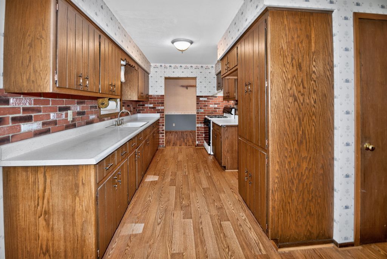
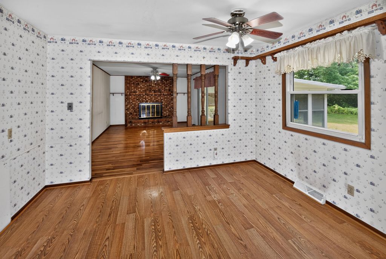
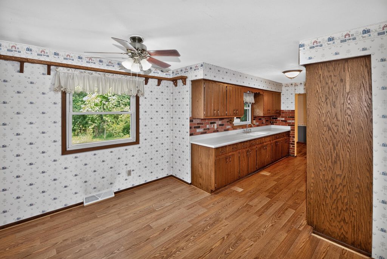
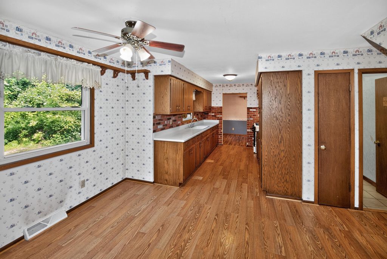
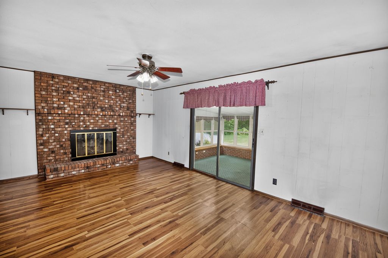
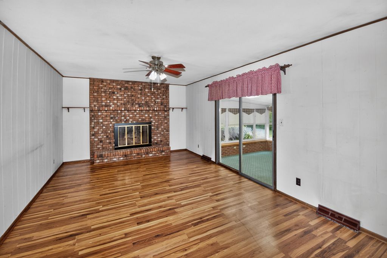
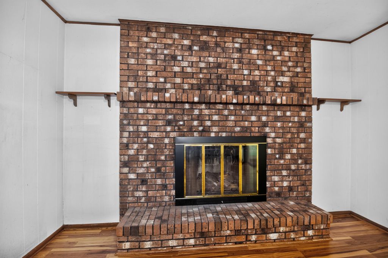
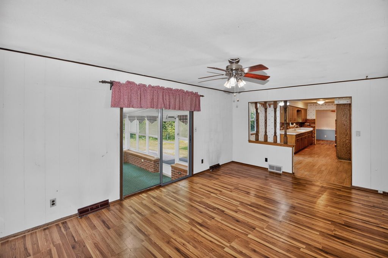
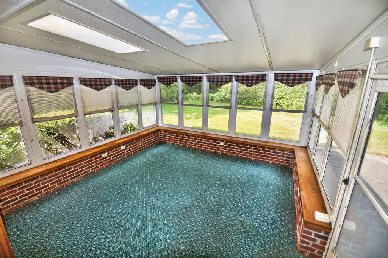
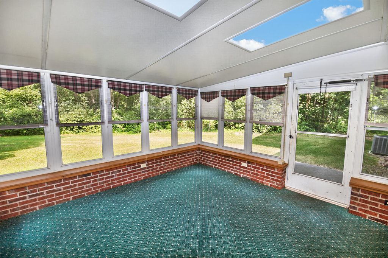
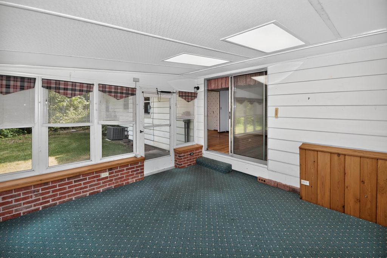
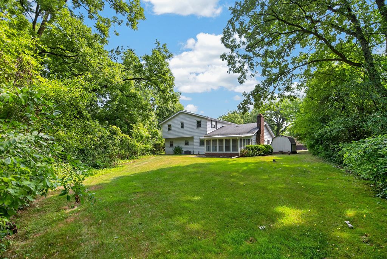
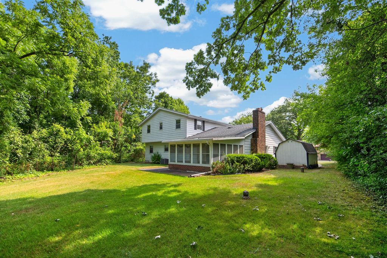
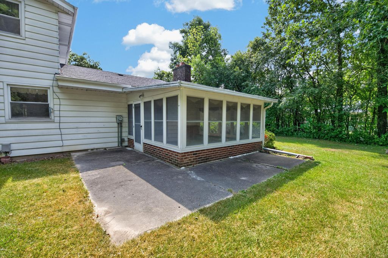
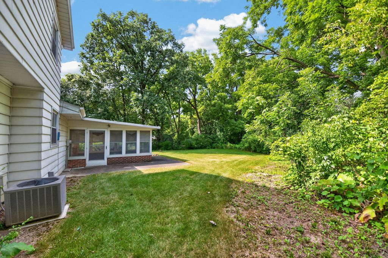
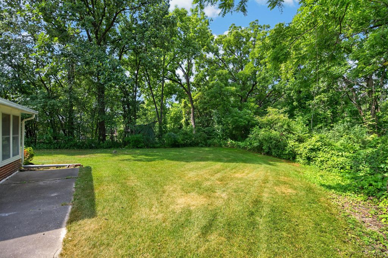
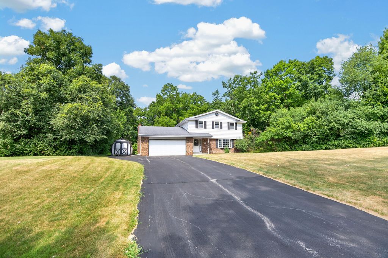
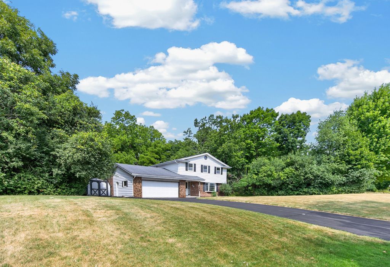
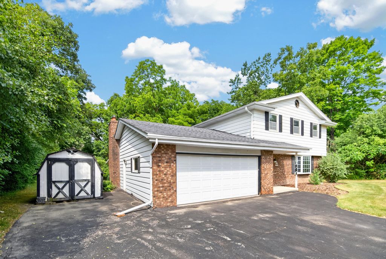
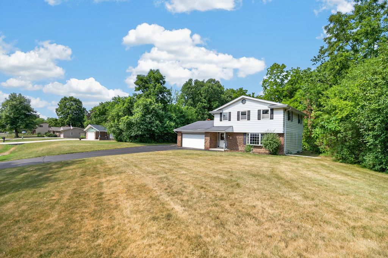
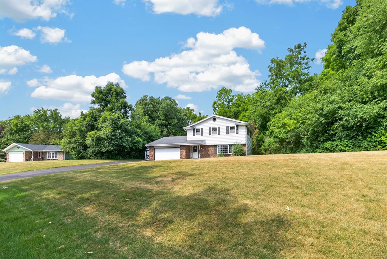
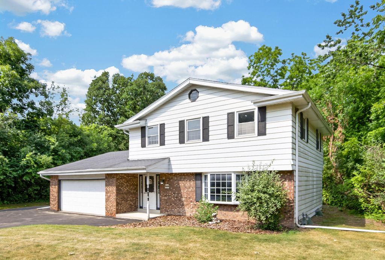
Nestled on a beautiful wooded lot of over half an acre, this spacious 4-bedroom Colonial offers New luxury vinyl plank flooring throughout the entire first floor, while the bright Sun Room addition with walls of windows fills the home with natural light. The inviting Living Room features a bay window, and the formal Dining Room includes a built-in buffet. The Kitchen offers a sunny dinette with a large picture window overlooking the private backyard. Relax in the Family Room with a brick natural fireplace and patio doors leading to the Sun Room, rear patio and large yard. Fantastic Opportunity!
Property Features of W125S7035 Skylark Ln, Muskego, WI 53150
Listing courtesy of: Shorewest Realtors, Inc.
HOME STYLE
Colonial
Colonial
TYPE
Single Family Residence
Single Family Residence
Year Built
1973
1973
Subdivision
Willow Wood
Willow Wood
Annual Taxes
$3,776.00
$3,776.00
Stories
2
2
Acres
.67
.67
Features
| High school: Muskego |
| Washer |
| Dryer |
| Range |
| Oven |
| Freezer |
| Central air |
| Forced air heat |
| Natural gas heat |
| Garage |
| Two car garage |
| Attached parking |
| Attached garage |
| Garage spaces: 2 |
| Aluminum siding |
| Brick exterior |
| Patio |
| Lot acreage is: 0.67 |
| Lot sqft: 29185.2 |
| Subdivision: Willow Wood |
| Wooded lot |
| Lot zoned: RES |
| Full basement |
| Paved driveway |
| Public sewer |
| Private water |
| Well water |
| Property style: colonial |
| For sale |
| Tax year: 2025 |
Rooms & Dimensions
| Family room is 19 x 12 |
| Family Room Level: Main |
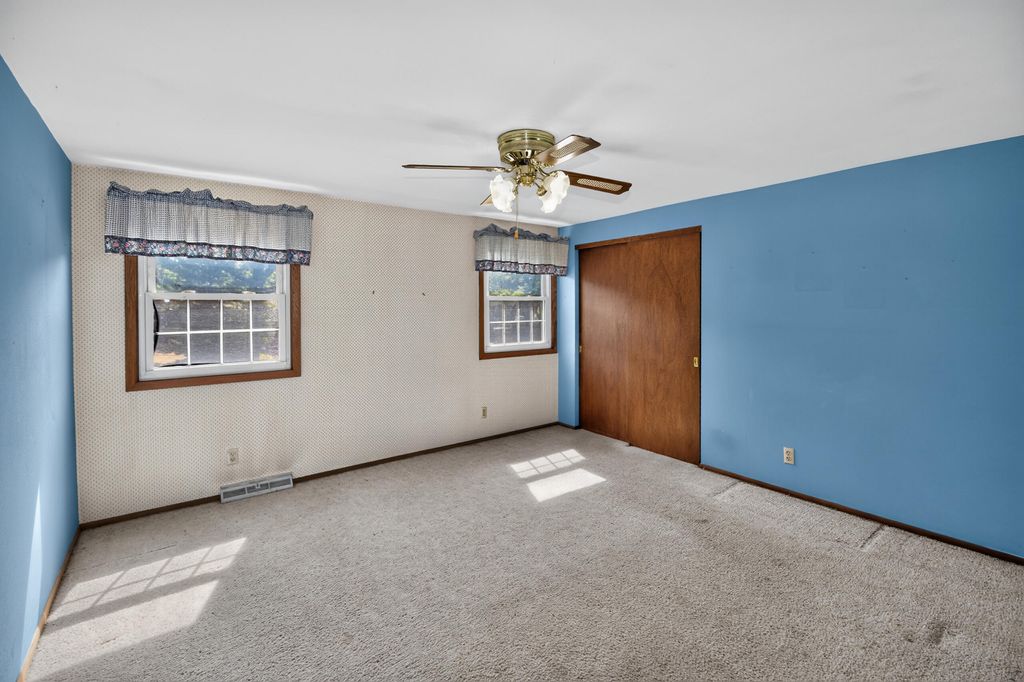
| Bedroom 2 is 13 x 11 |
| Bedroom 2 Level: Upper |
| Bedroom 3 is 12 x 10 |
| Bedroom 3 Level: Upper |
| Bedroom 4 is 12 x 10 |
| Bedroom 4 Level: Upper |
| Dining Room is 14 x 9 |
| Dining Level: Main |
| Living Room is 22 x 12 |
| Living Room Level: Main |
| Number of rooms: 8 |