
1313 S 13th St, Manitowoc, WI 54220
$245,000
Was $259,999
Was $259,999
MLS #: 1973288
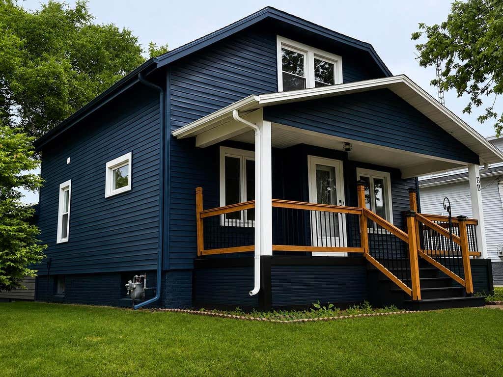
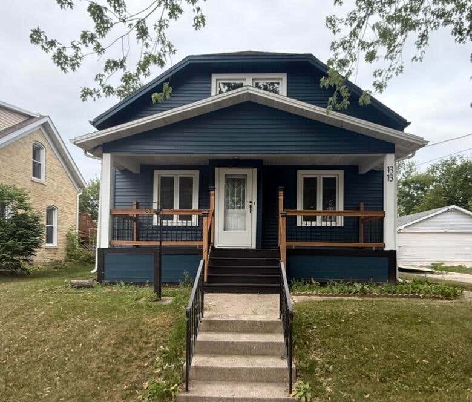
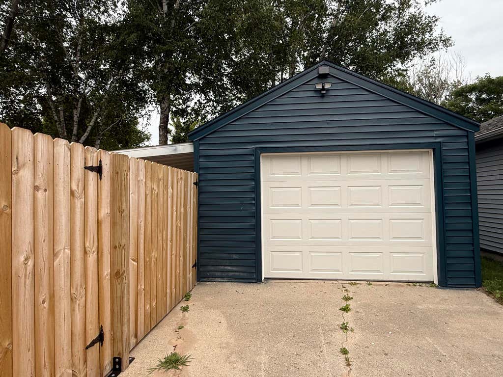
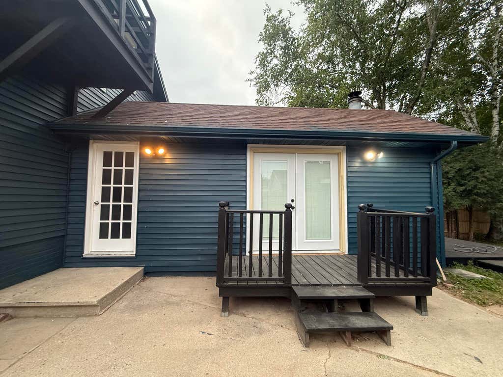
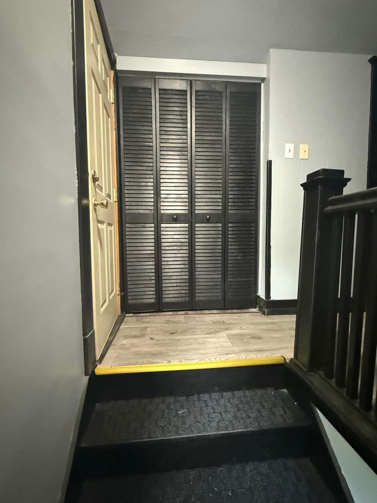
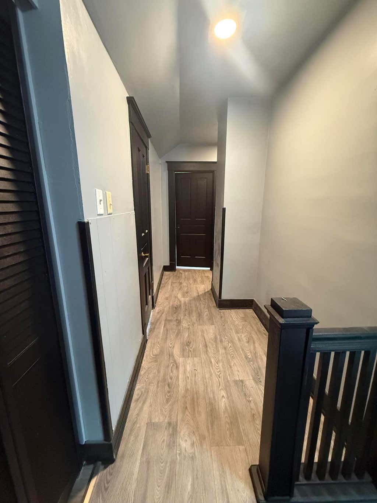
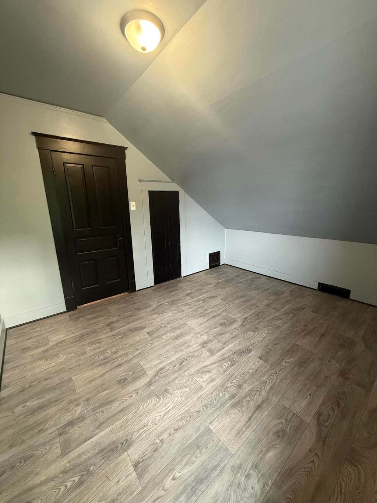
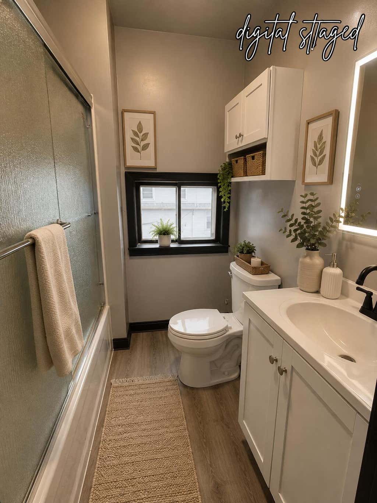
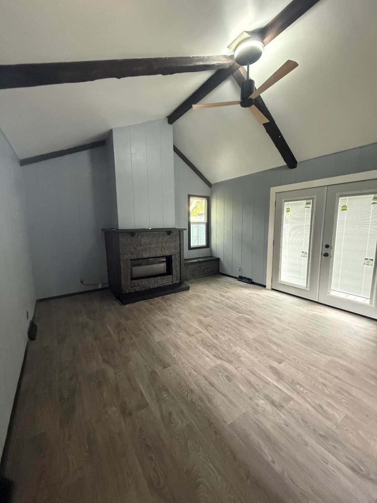
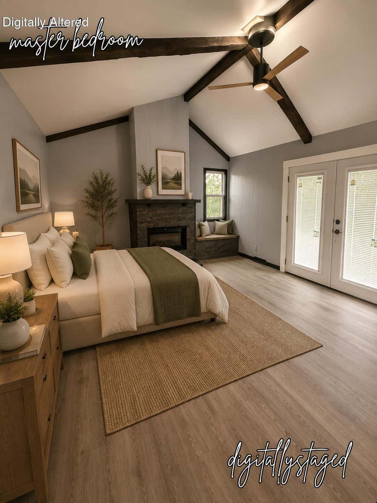
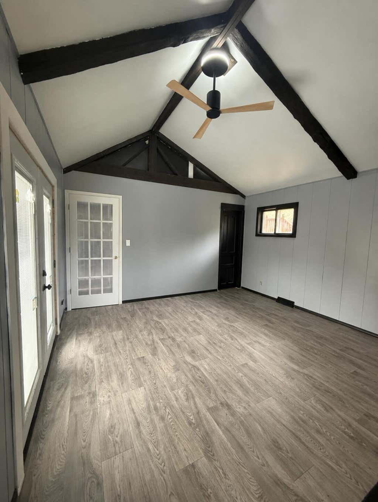
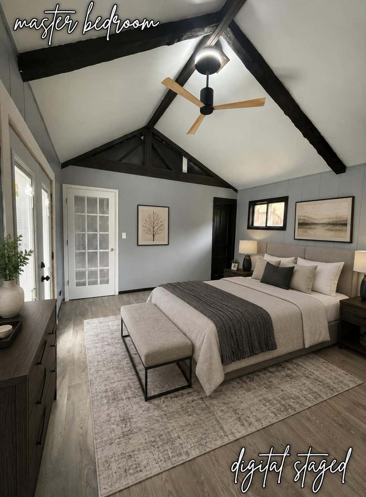
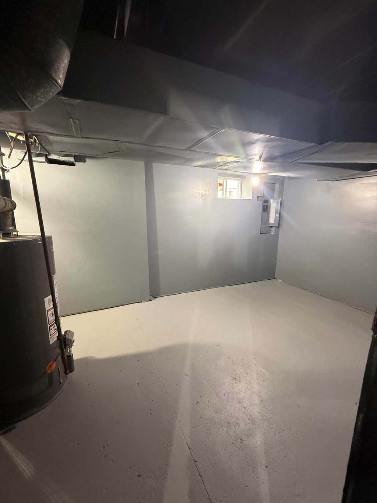
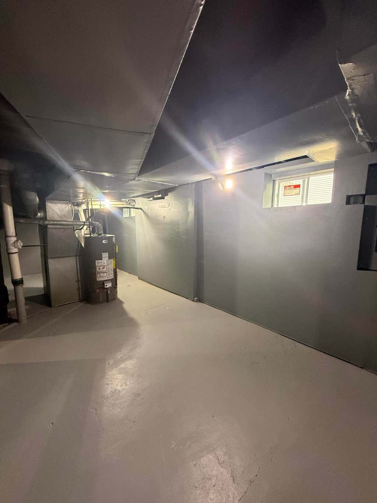
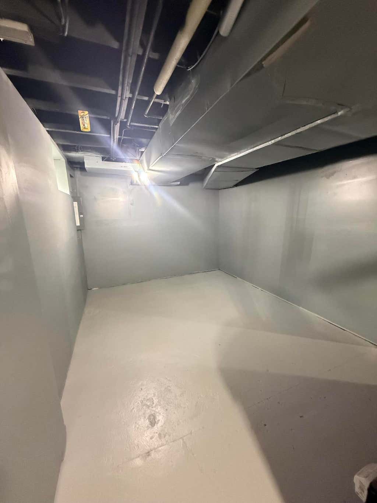
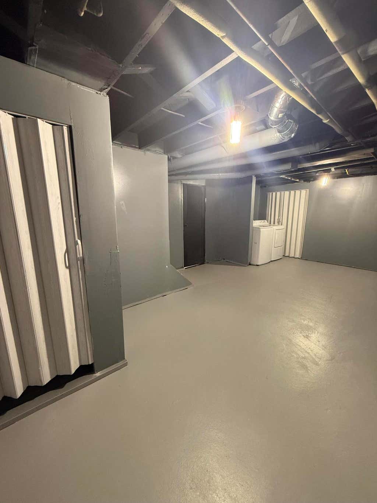
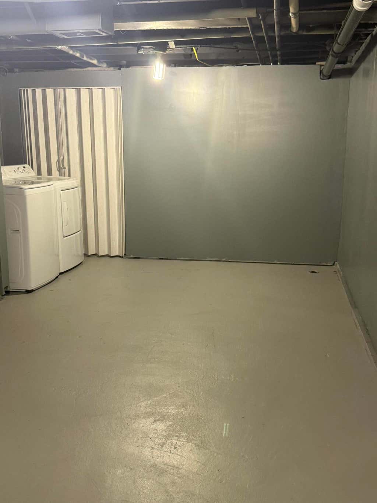
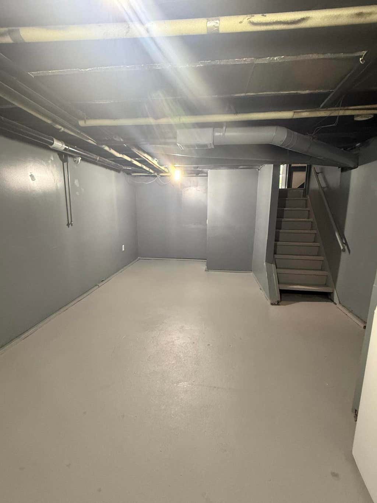
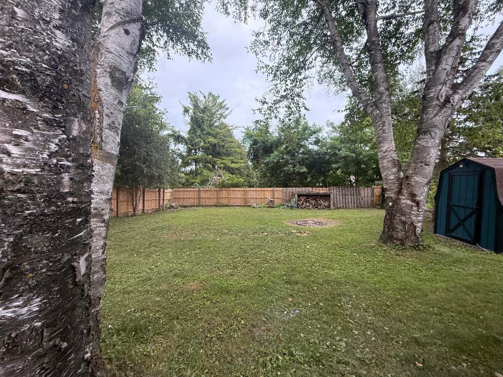
| 4 Beds | 2 Baths | 1.5 Car Garage | 1,519 Sq Ft |
Description of 1313 S 13th St, Manitowoc, WI 54220
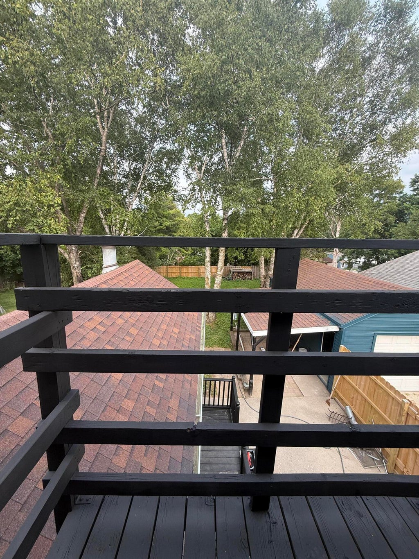
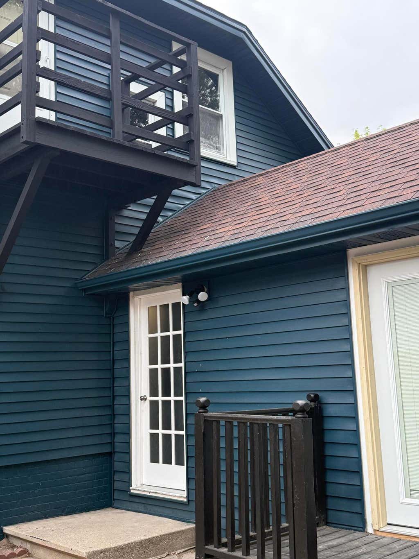
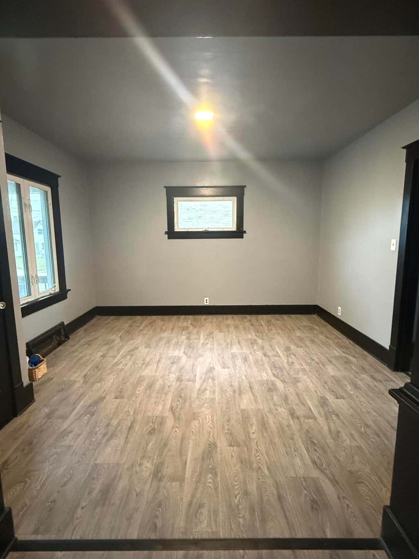
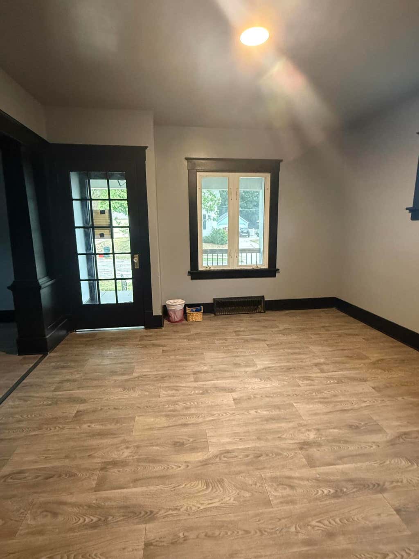
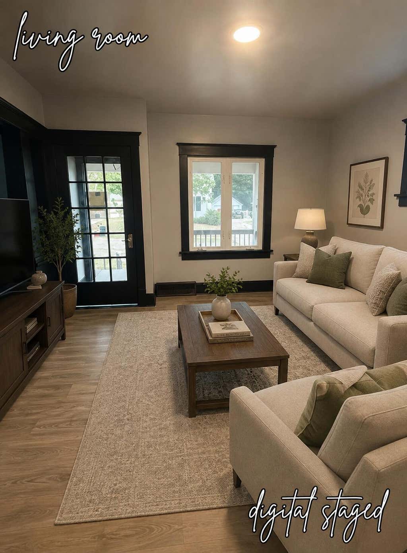
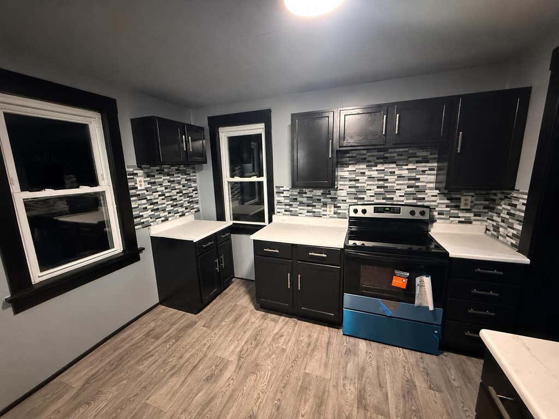
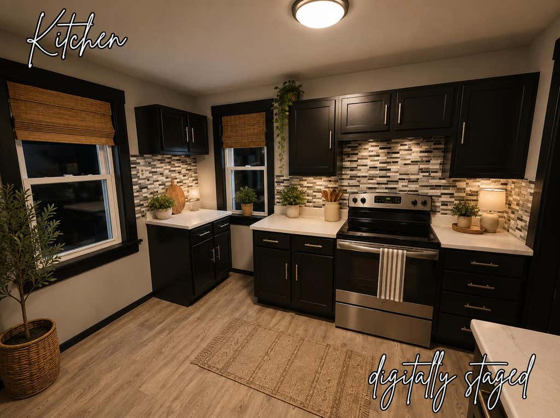
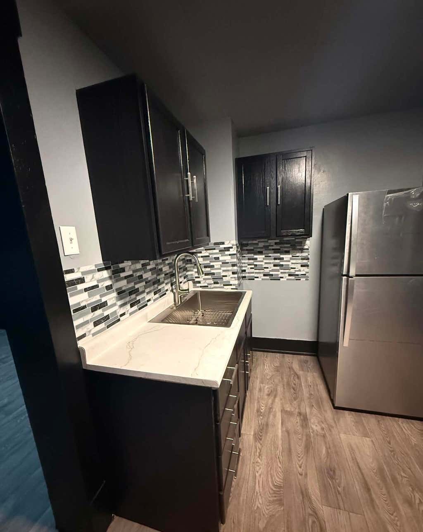
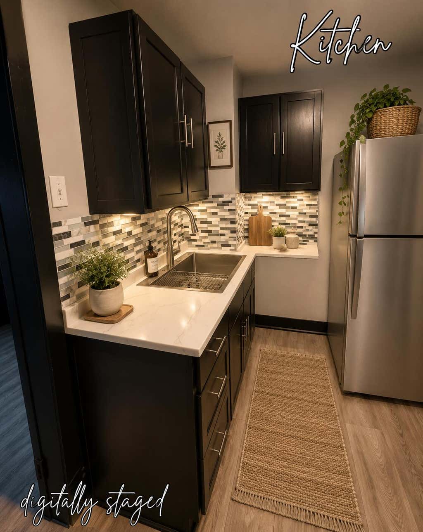
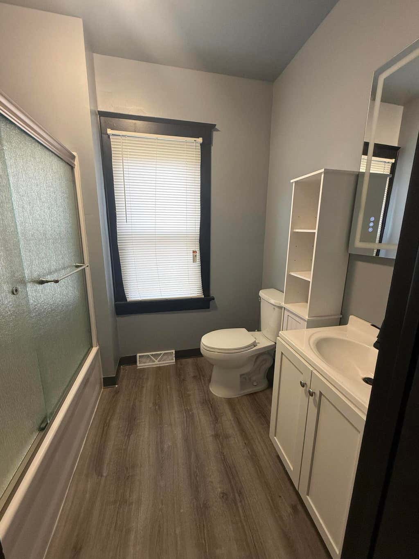
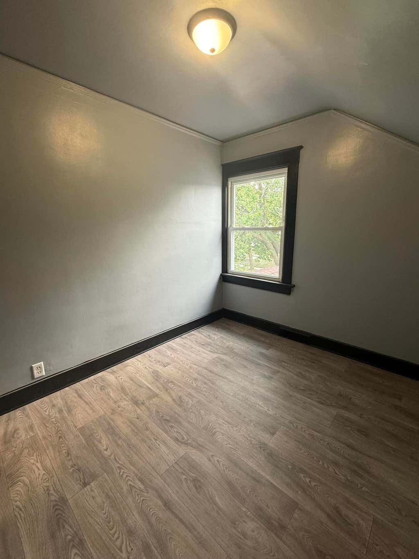
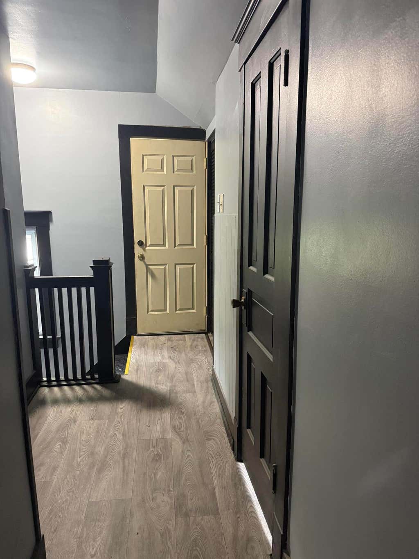
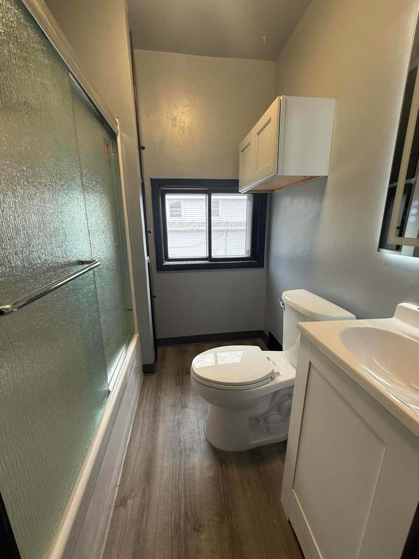
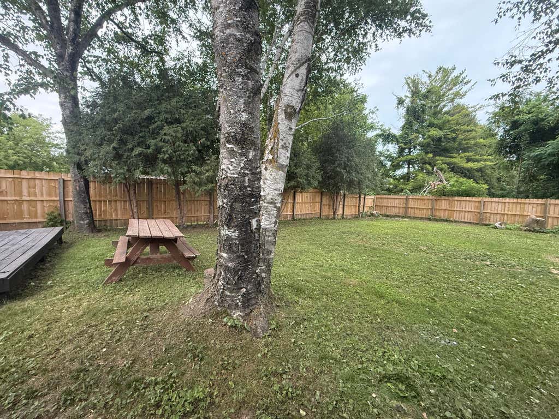
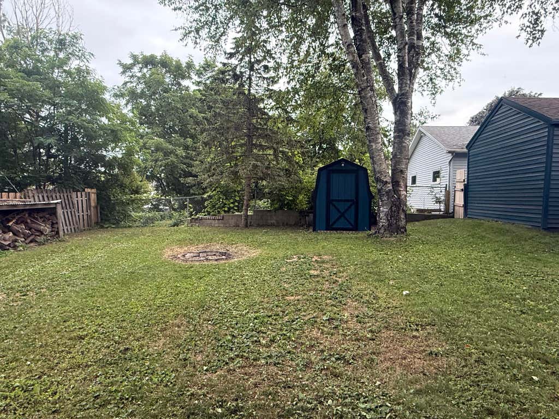
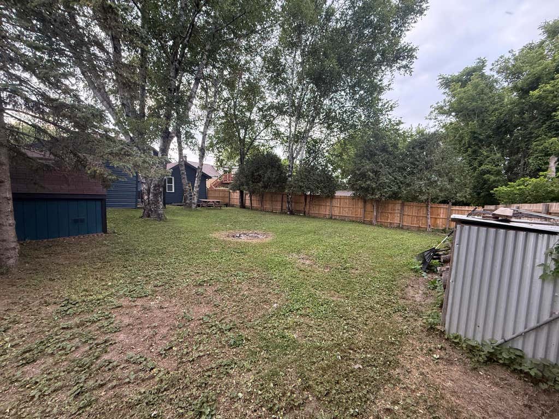
Completely remodeled and truly turnkey! This beautiful 4-bedroom, 2 full-bath home features a stunning new kitchen with new cabinets and brand-new appliances. Enjoy peace of mind with a new electrical system, including new circuit breakers, plus modern finishes throughout. The spacious layout offers comfortable living, while the large, fully fenced backyard is perfect for entertaining, pets, or outdoor activities. Every detail has been thoughtfully updated, making this home move-in ready. Don't miss this exceptional opportunity--schedule your private showing today!
Property Features of 1313 S 13th St, Manitowoc, WI 54220
Listing courtesy of: Coldwell Banker Werner & Associates
HOME STYLE
Cape Cod
Cape Cod
TYPE
Single Family Residence
Single Family Residence
Year Built
1921
1921
Annual Taxes
$2,448.93
$2,448.93
Stories
2
2
Acres
.21
.21
Features
| High school: Lincoln |
| Washer |
| Dryer |
| Cooktop |
| Refrigerator |
| Central air |
| Forced air heat |
| Natural gas heat |
| Garage |
| Detached parking |
| Detached garage |
| Garage spaces: 1.5 |
| Vinyl siding |
| Fenced yard |
| Lot acreage is: 0.21 |
| Fenced lot |
| Lot sqft: 9147.6 |
| Lot zoned: RESIDENTIAL |
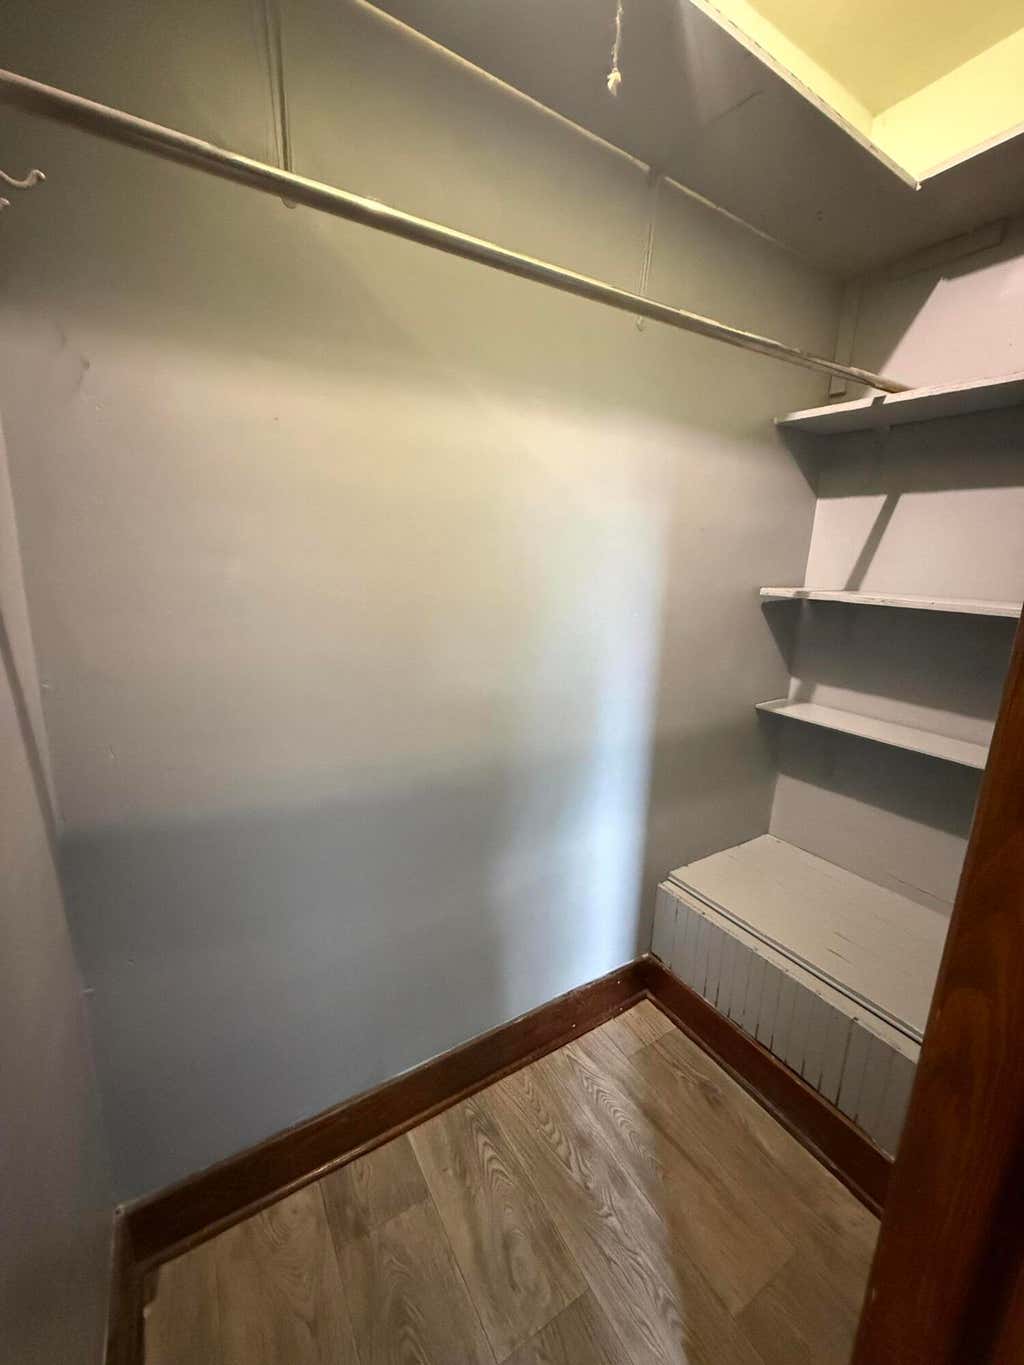
| Walk-in closet(s) |
| Finished basement |
| Full basement |
| Paved driveway |
| Public sewer |
| Public water |
| For sale |
| Tax year: 2025 |
Rooms & Dimensions
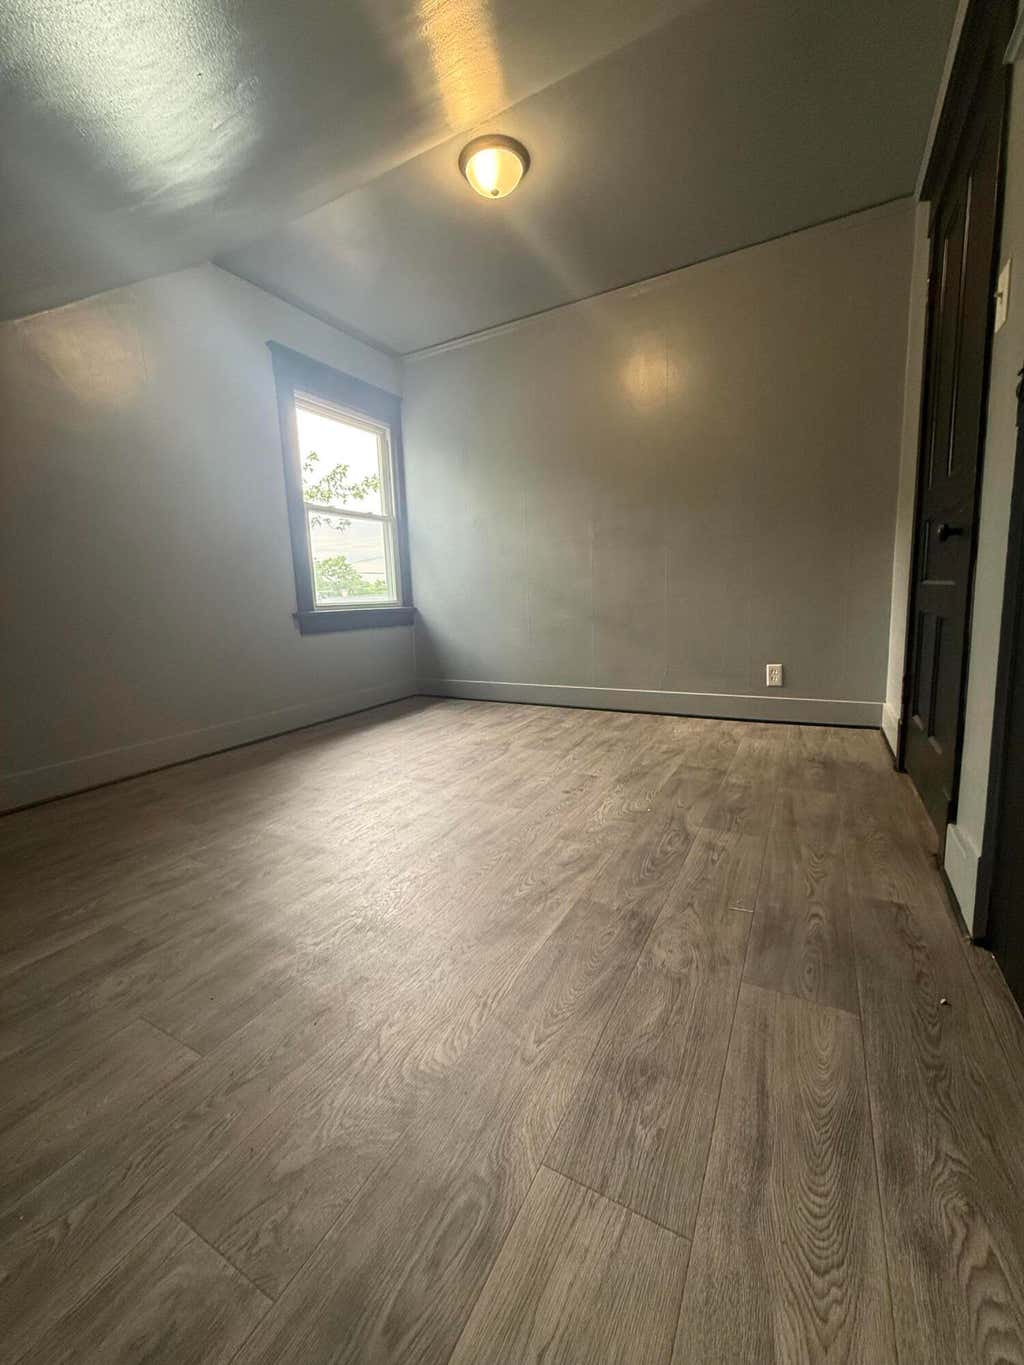
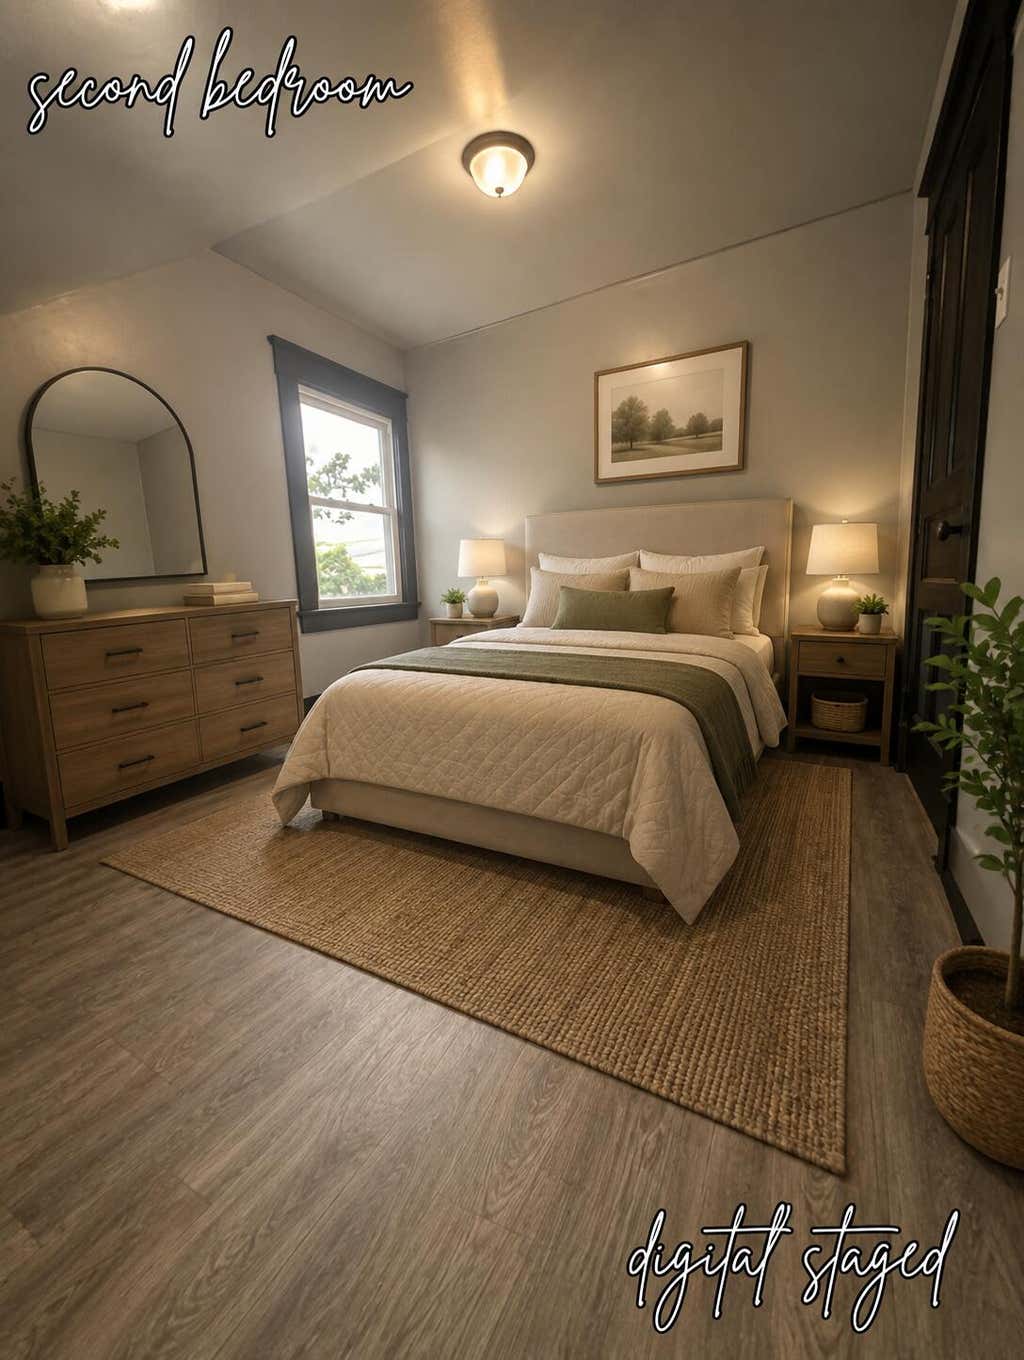
| Bedroom 2 is 10 x 12 |
| Bedroom 2 Level: Upper |
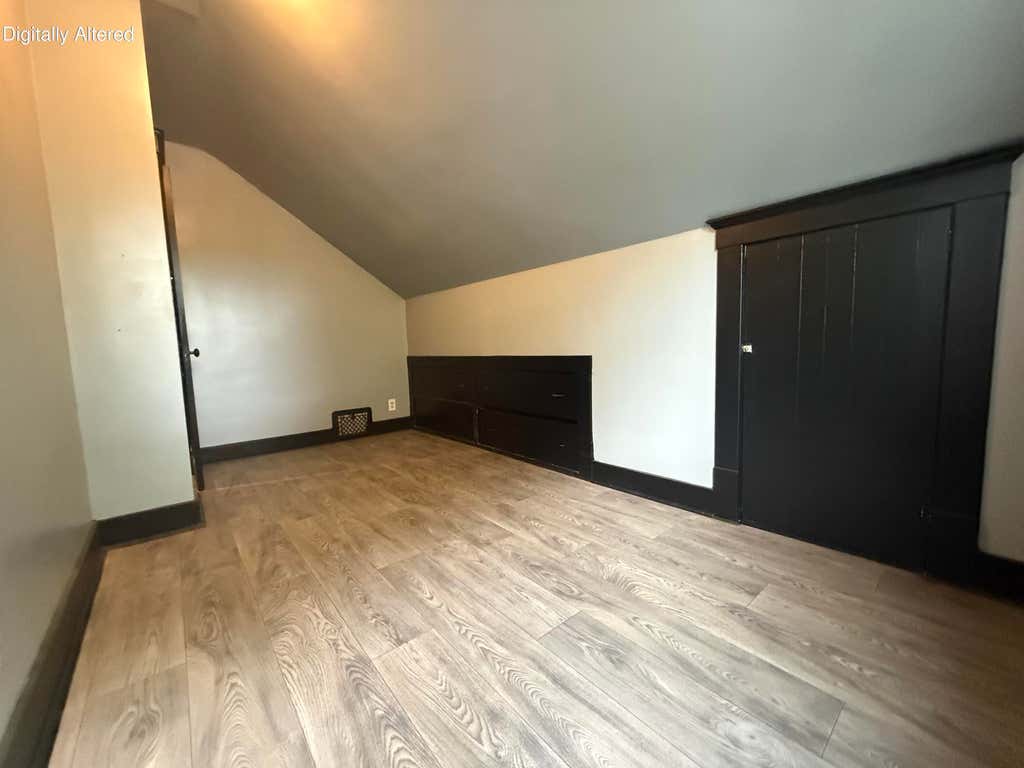
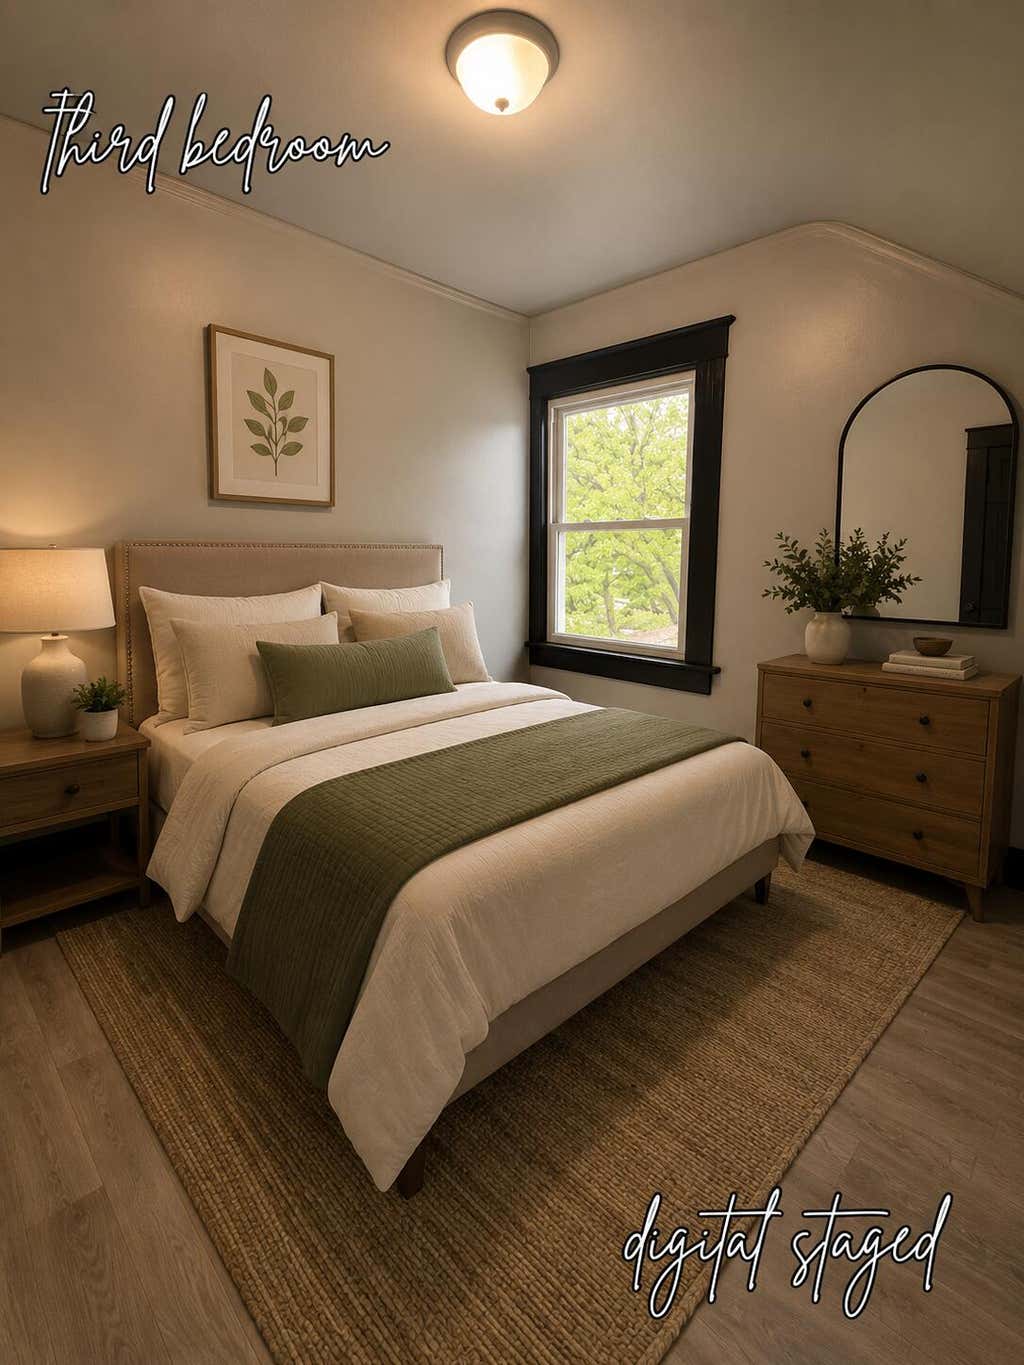
| Bedroom 3 is 10 x 8 |
| Bedroom 3 Level: Upper |
| Bedroom 4 is 14 x 7 |
| Bedroom 4 Level: Upper |
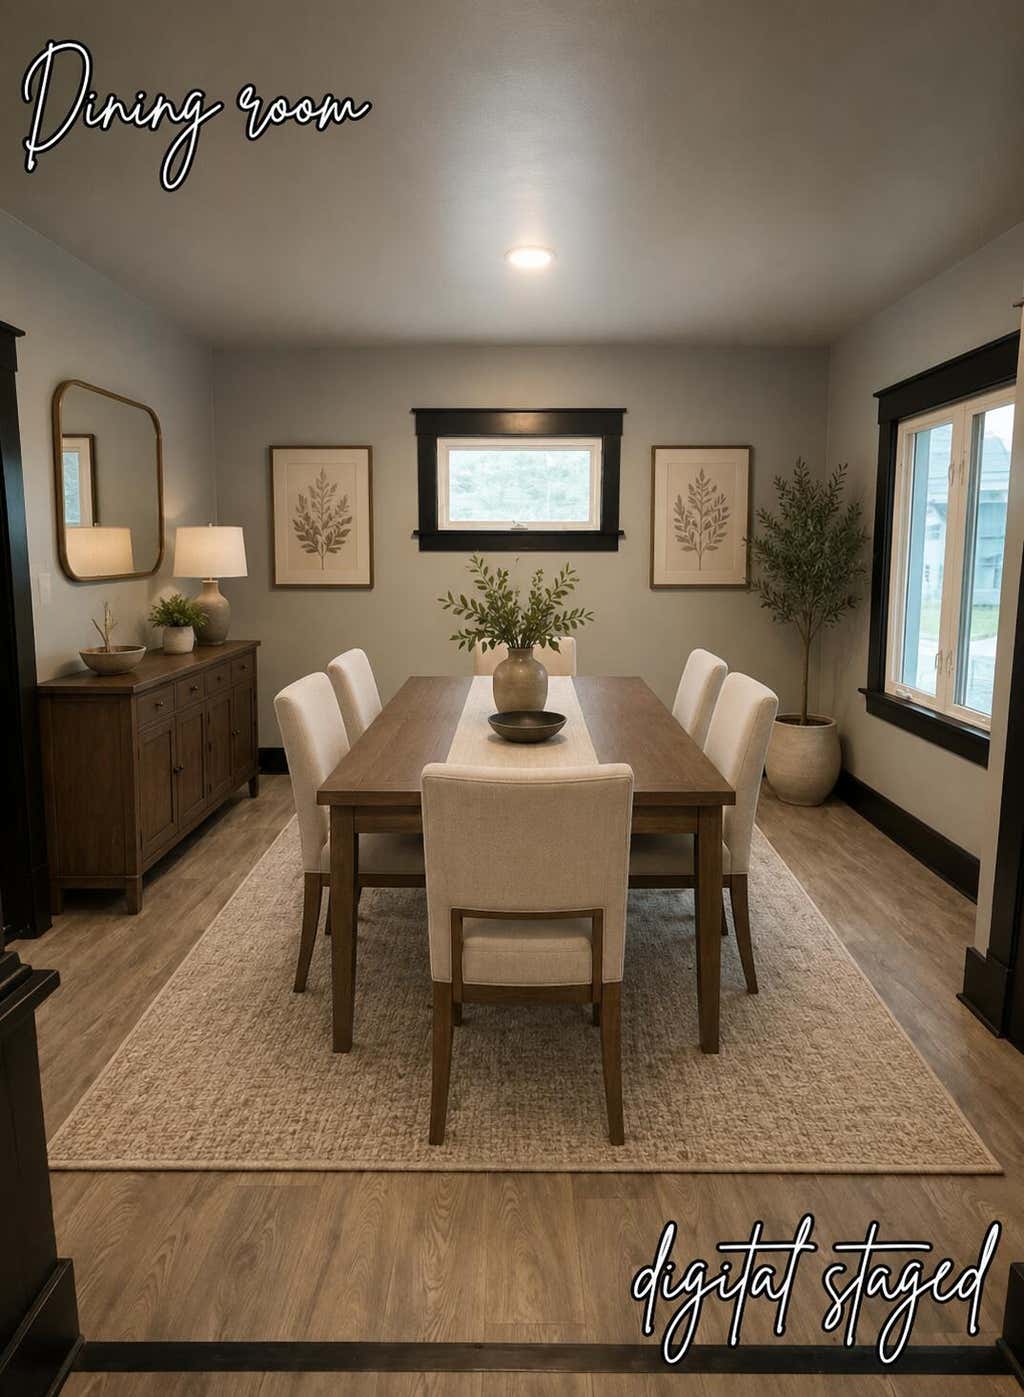
| Dining Room is 11 x 13 |
| Dining Level: Main |
| Living Room is 13 x 13 |
| Living Room Level: Main |
| Number of rooms: 7 |