
409 23rd St N, La Crosse, WI 54601 PENDING
| 4 Beds | 2 Baths | 2 Car Garage | 2,200 Sq Ft |
Description of 409 23rd St N, La Crosse, WI 54601
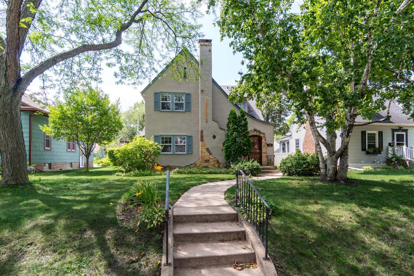
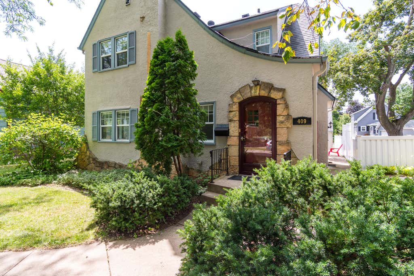
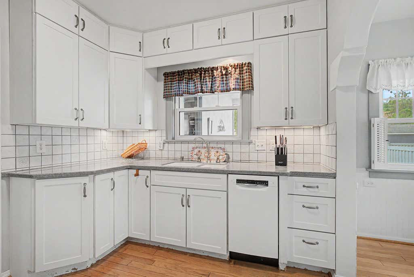
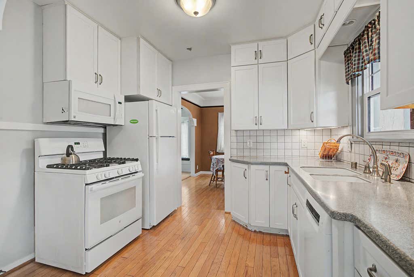
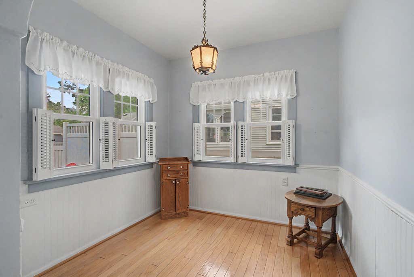
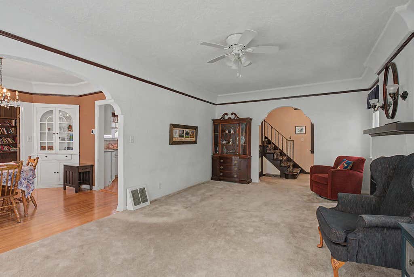
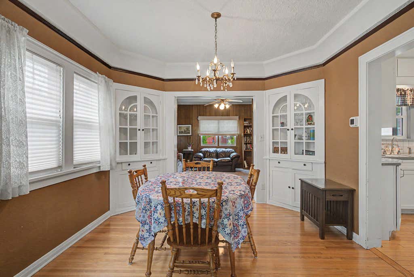
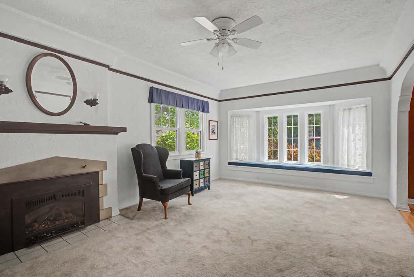
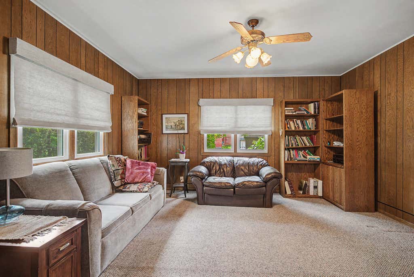
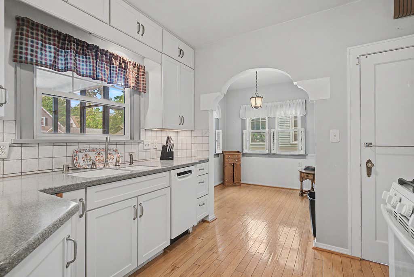
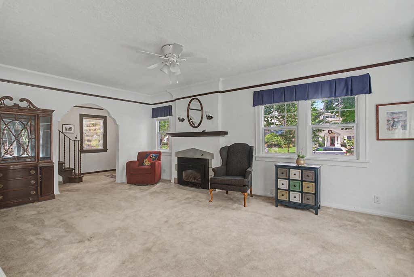
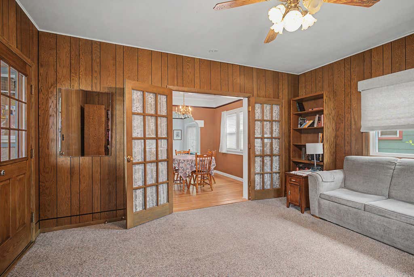
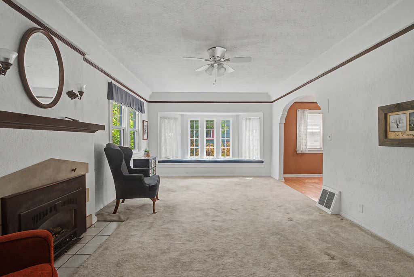
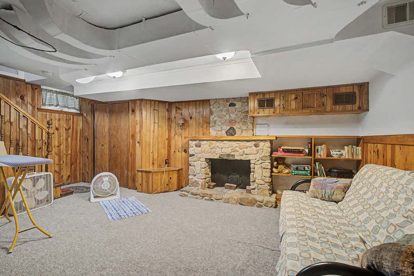
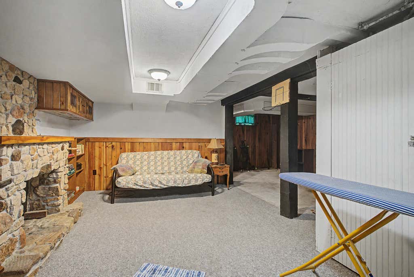
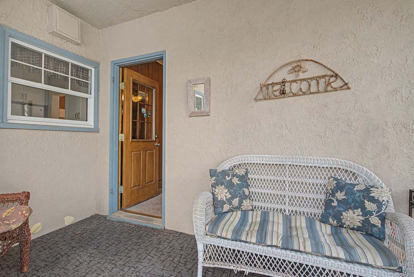
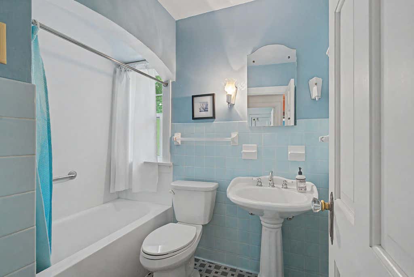
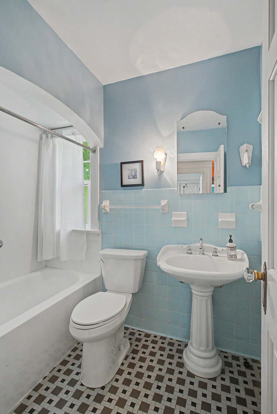

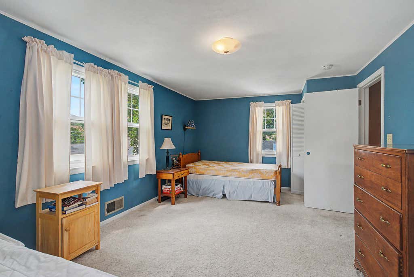
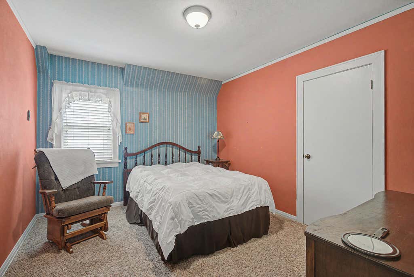
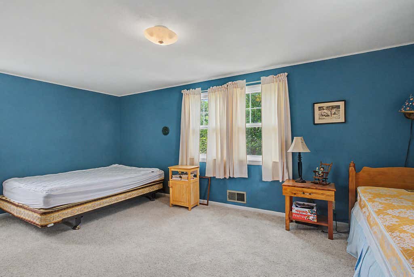

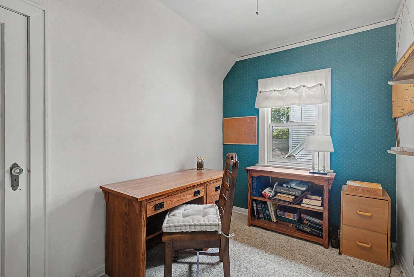
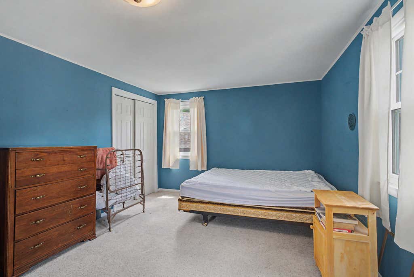
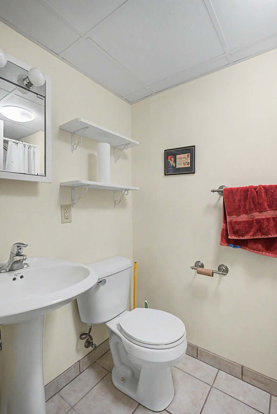
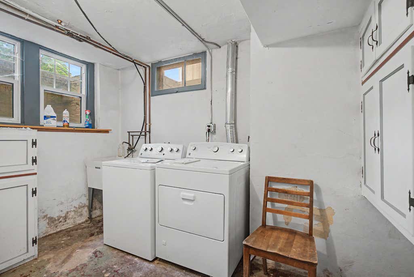
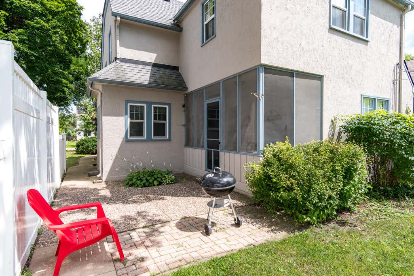
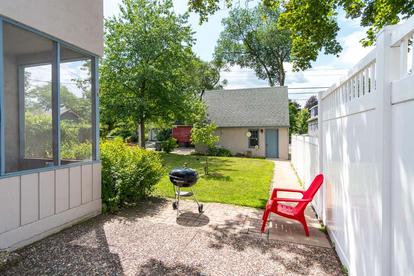
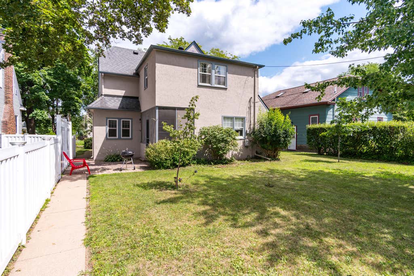
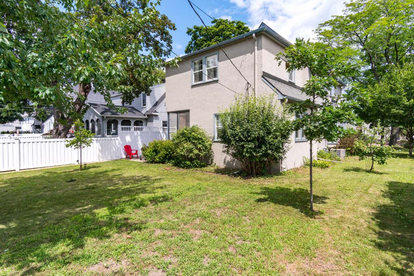
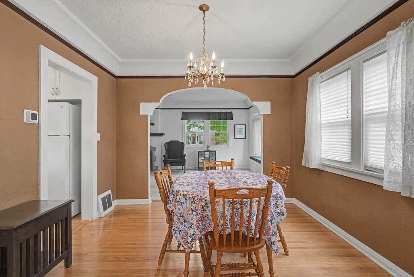
CLASSIC TUDOR REVIVAL ARCHITECTURE IN SOUGHT AFTER NEIGHBORHOOD NEAR UWL/MYRICK PARK/FOREST HILLS GOLF! FEATURES: SPACIOUS FORMAL LR (COZY GAS FIREPLACE, TRAYED CEILINGS W/CROWN, LOVELY BAY WINDOW W/SITTING BENCH), HARD TO FIND MN FLR DEN/FAMILY RM (COZY FLEX SPACE W/FRENCH DOORS), 2-ROOM DINE-IN KITCHEN (ARCHWAY TO DINING ALCOVE, CERAMIC BACKSPLASH, APPLCS INCL), FORMAL DR (DUAL CHINA HUTCH, CROWN), LIGHT OAK HARDWOODS, SCREEN PORCH OVERLOOKS PARTIALLY FENCED YARD & COBBLESTONE PATIO, 3-4 BRS (3 WELL PROPORTIONED BRS+4TH-SMALLER), SEMI-FINISHED LOWER LEVEL (FAMILY/REC RMS, LAUDRY, EGRESS). 2 BATHS (PERIOD STYLE CERAMIC, WALK-IN SHOWER). NICE HOME TO ENTERTAIN & ENJOY FAMILY W/MULTIPLE GATHERING/DINING AREAS! INSPIRED ARCHITECTURE, PLENTY OF CURB APPEAL; LOCATION, LOCATION, LOCATION
Property Features of 409 23rd St N, La Crosse, WI 54601
Tudor/Provincial,Other
Single Family Residence
1934
$5,441.00
2
.15
Features
| Washer |
| Dryer |
| Range |
| Oven |
| Microwave oven |
| Dishwasher |
| Refrigerator |
| Central air |
| Forced air heat |
| Natural gas heat |
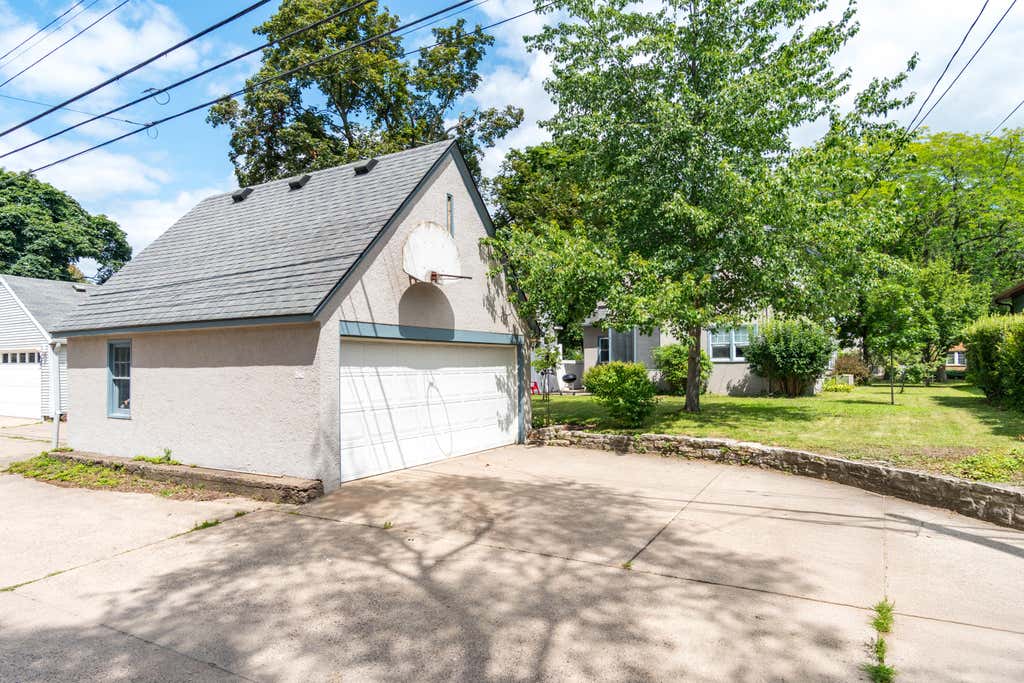
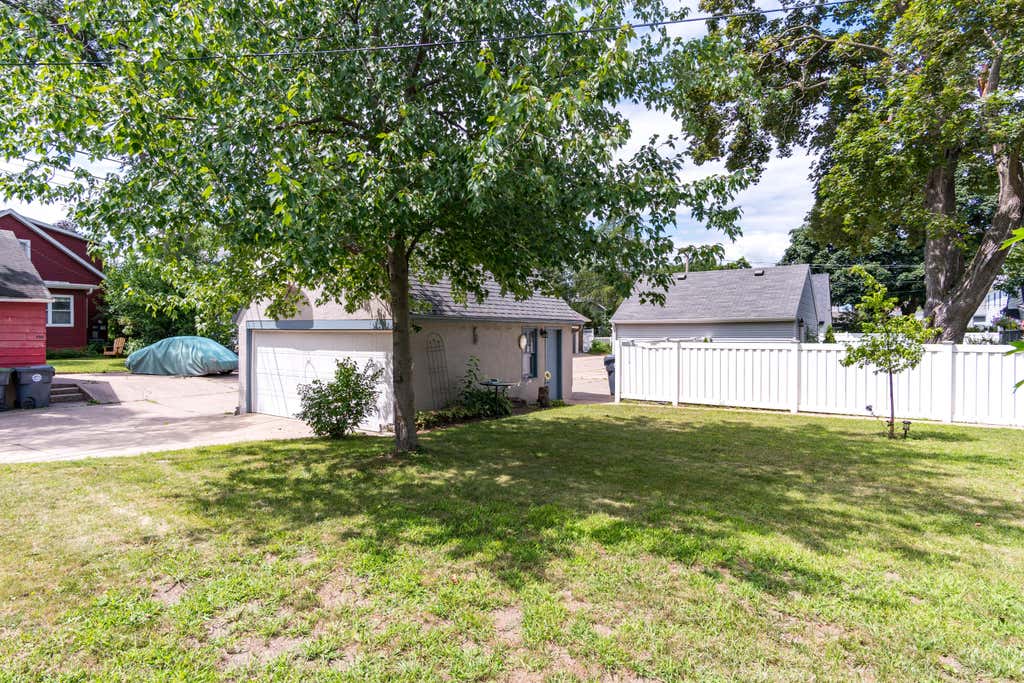
| Garage |
| Two car garage |
| Detached parking |
| Detached garage |
| Garage spaces: 2 |
| Stucco exterior |
| Patio |
| Fenced yard |
| Lot acreage is: 0.15 |
| Fenced lot |
| Lot sqft: 6534 |
| Lot zoned: RESIDENTIAL |
| Improvement: sidewalks |
| Full basement |
| Partial basement |
| Partially finished basement |
| Paved driveway |
| Public sewer |
| Public water |
| Property style: tudor |
| For sale |
| Tax year: 2025 |
Rooms & Dimensions
| Den is 14 x 13 |
| Den Level: Main |
| Family room is 19 x 11 |
| Family Room Level: Lower |
| Bedroom 2 is 16 x 13 |
| Bedroom 2 Level: Upper |
| Bedroom 3 is 13 x 11 |
| Bedroom 3 Level: Upper |
| Bedroom 4 is 10 x 6 |
| Bedroom 4 Level: Upper |
| Dining Room is 11 x 10 |
| Dining Level: Main |
| Living Room is 22 x 13 |
| Living Room Level: Main |
| Number of rooms: 11 |