
3226 Jackson Dr, Jackson, WI 53037

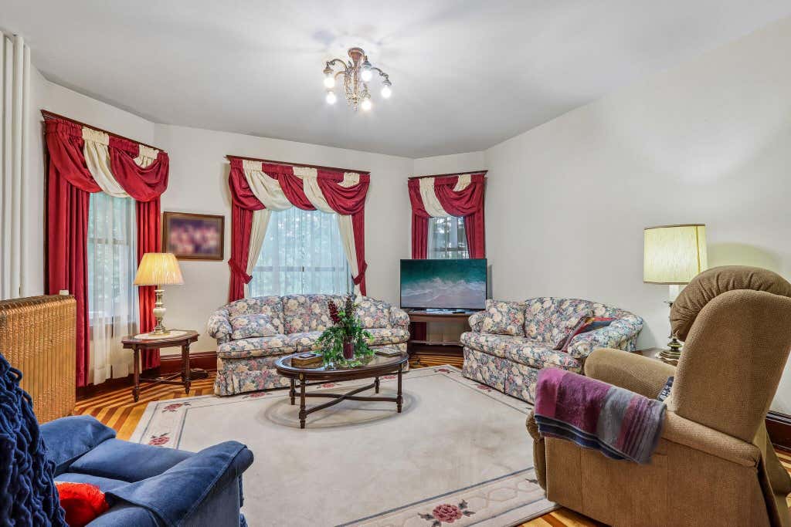

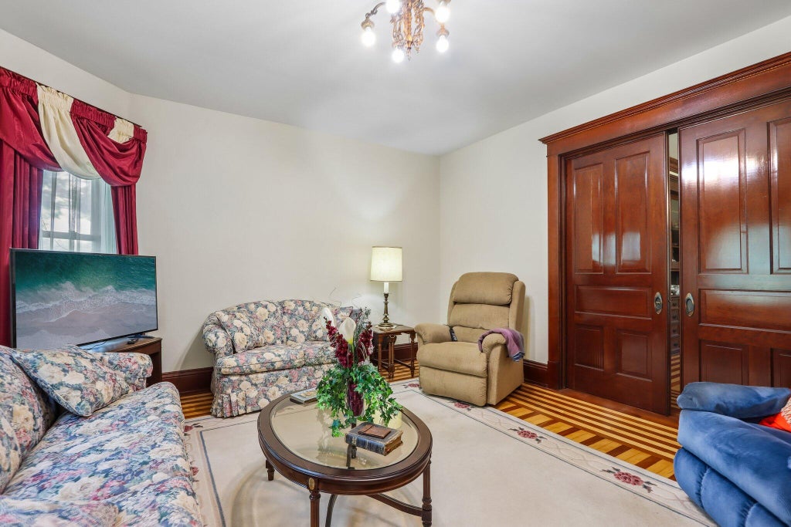
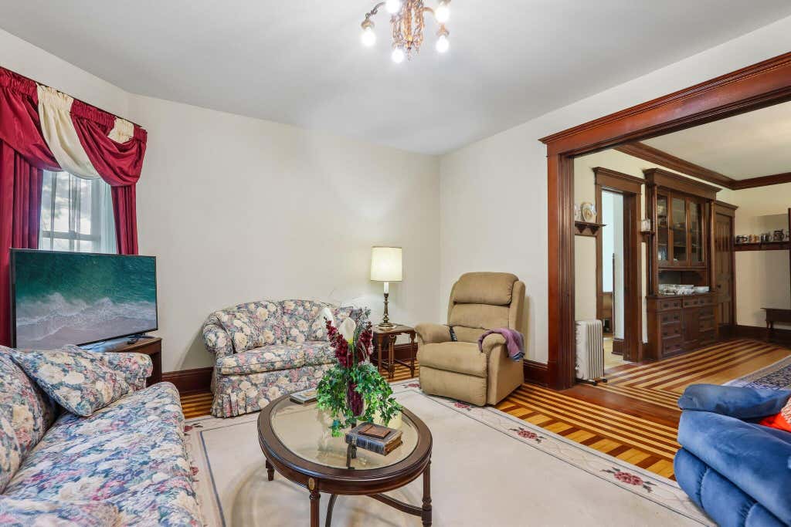
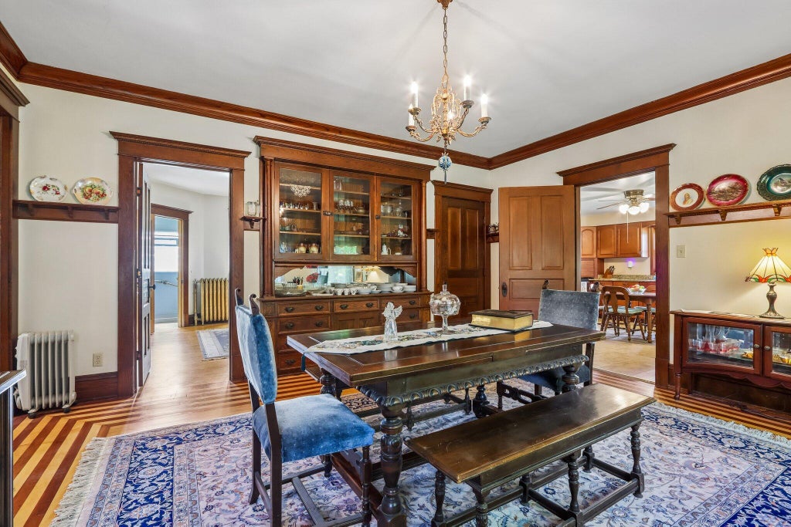


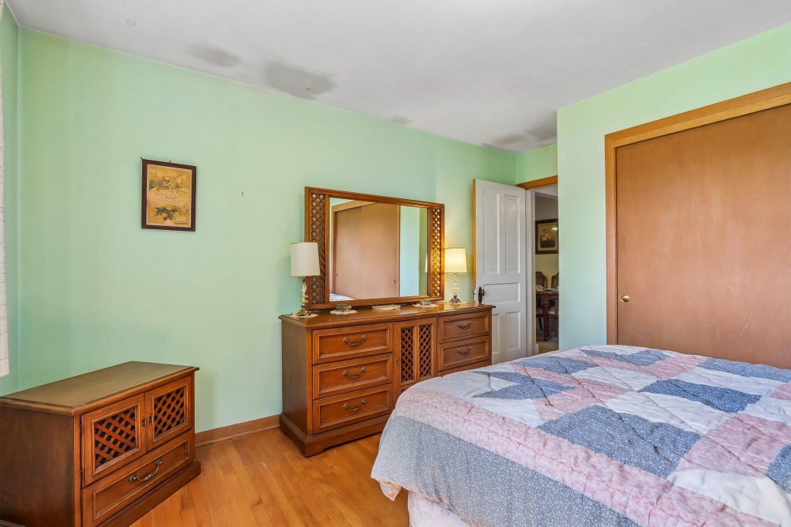
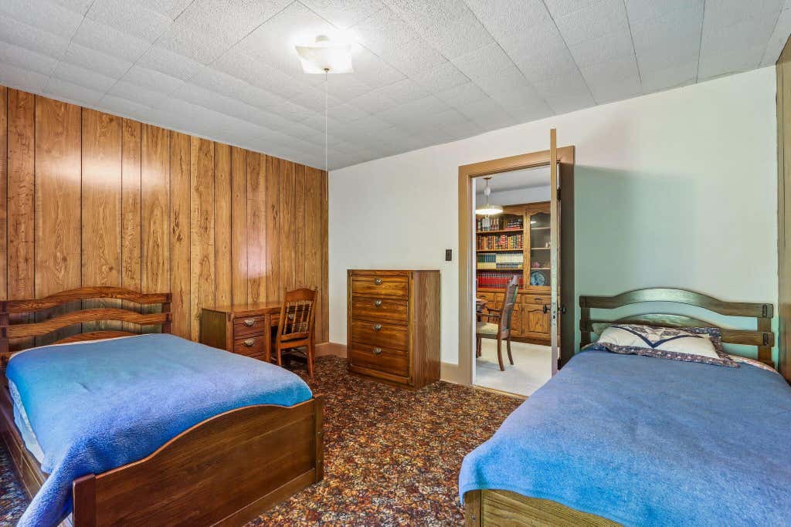
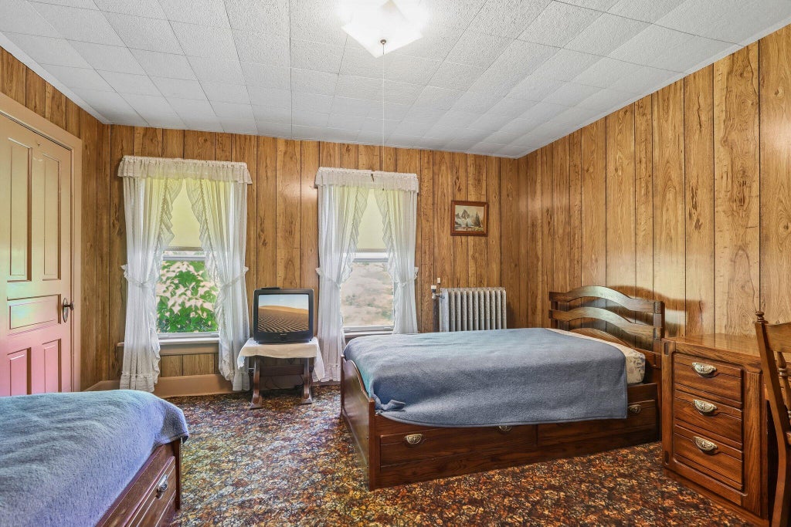

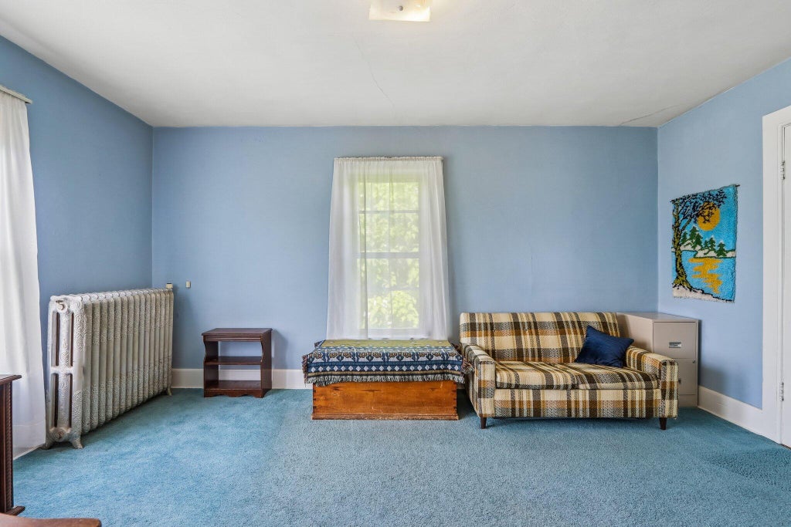









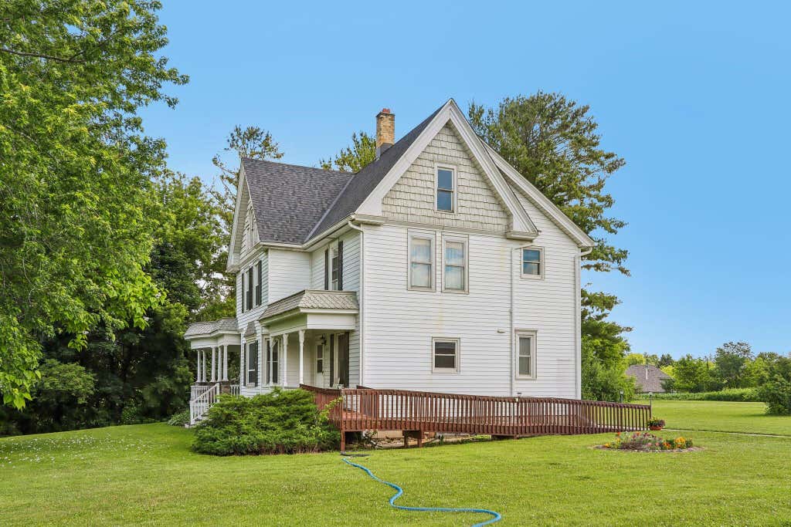
| 5 Beds | 2 Baths | 8 Car Garage | 3,508 Sq Ft |
Description of 3226 Jackson Dr, Jackson, WI 53037
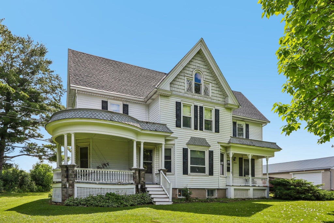
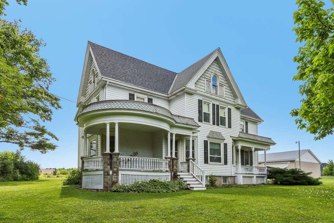
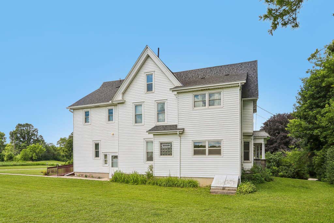
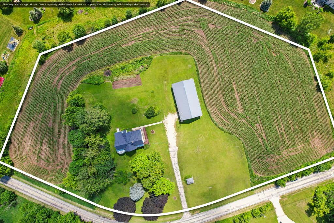
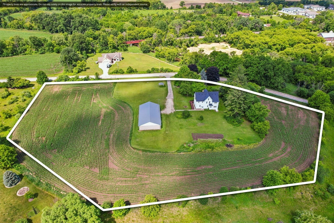
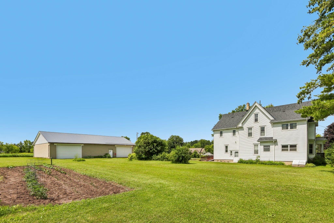
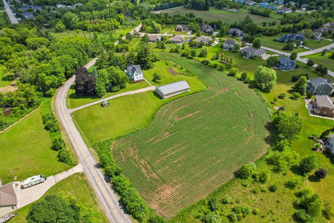
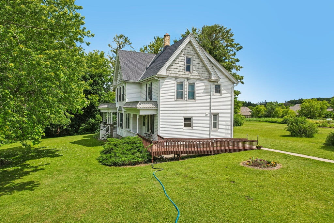
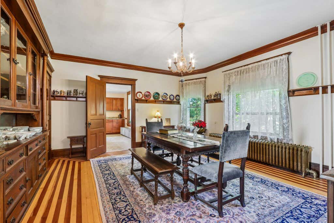
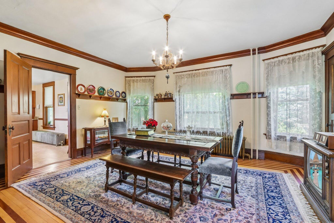
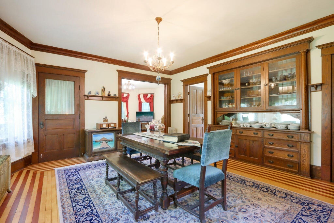
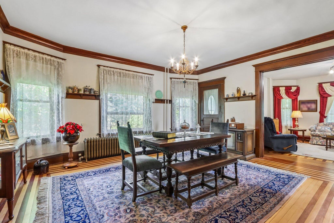
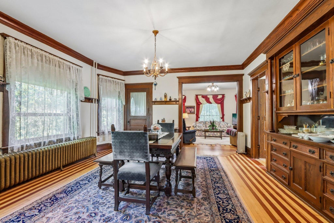
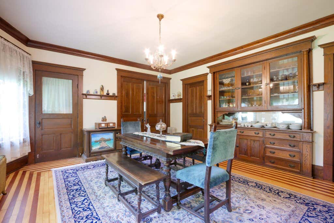
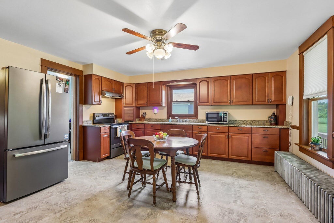
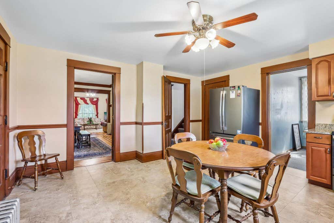
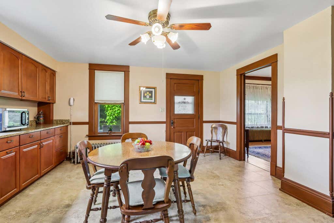
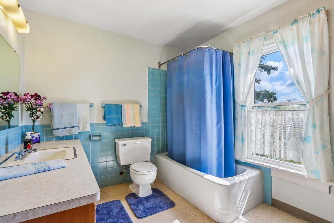
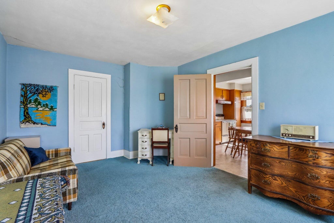
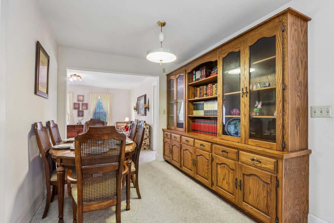
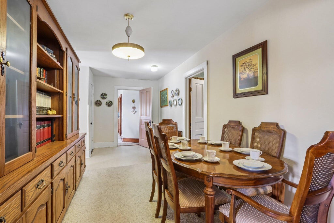
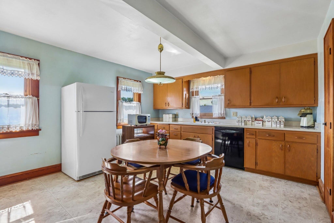
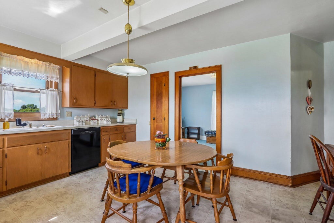
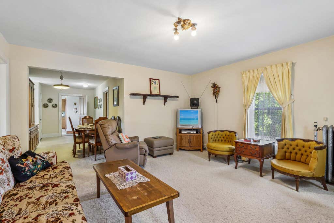
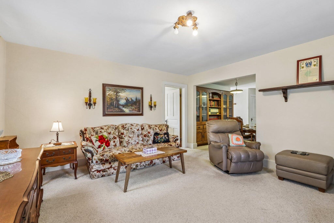
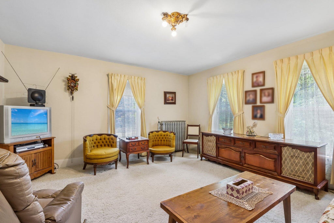
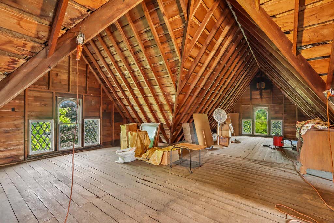
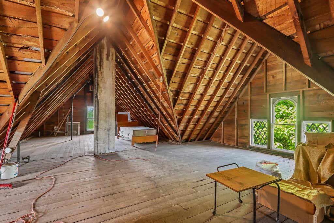
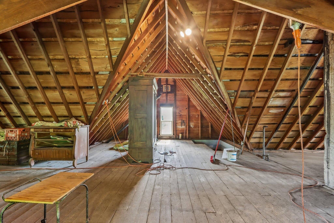
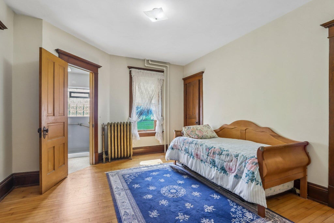
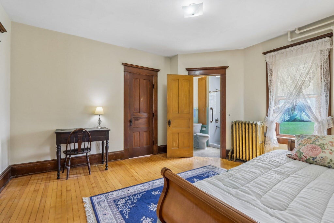
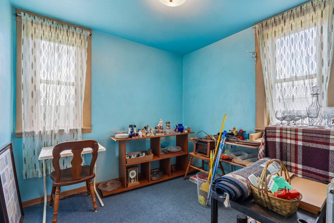
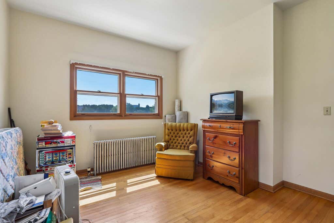
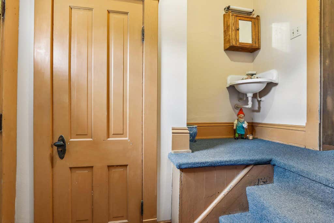
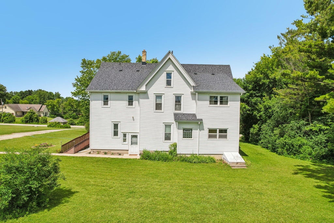
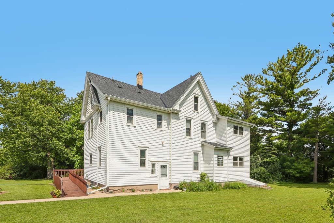
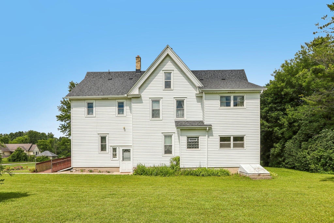
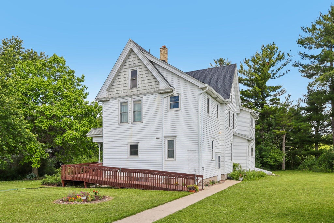
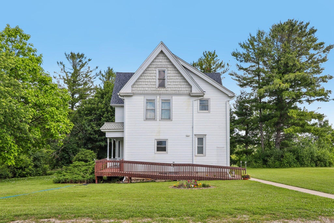
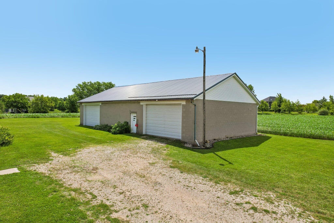
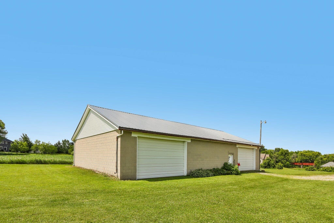
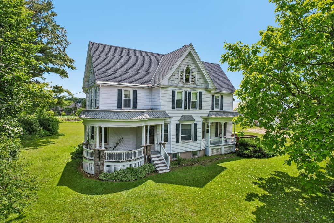
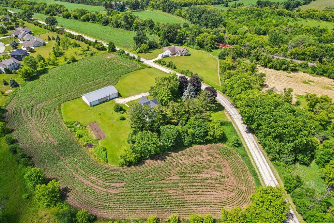
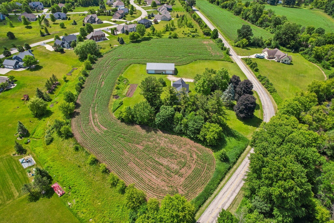
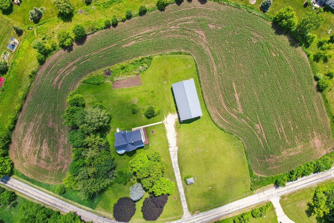
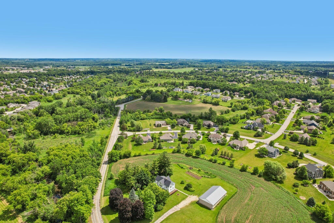
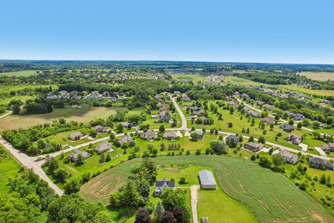
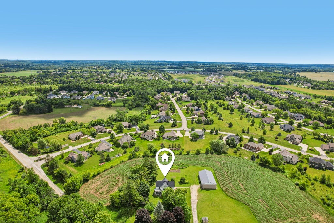
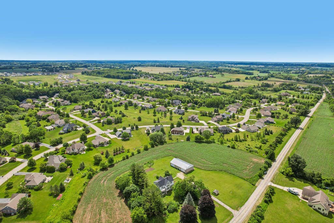
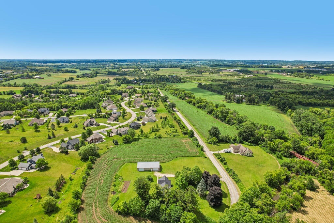
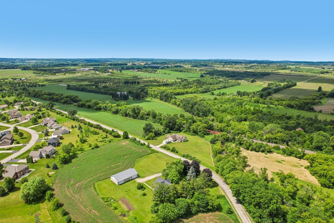
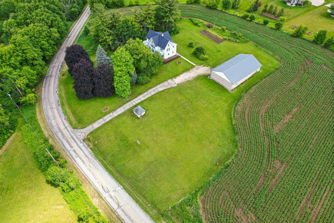
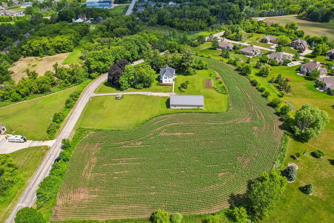
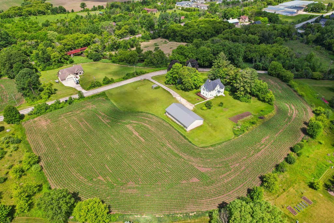
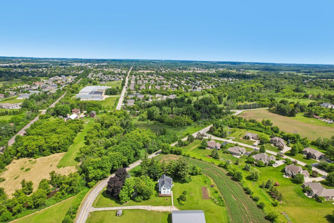
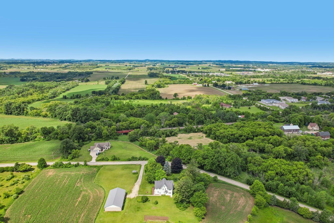
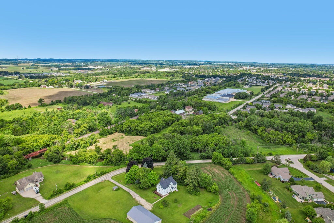
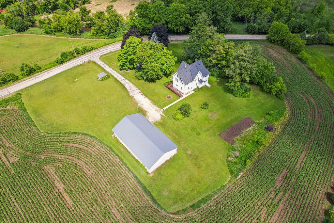
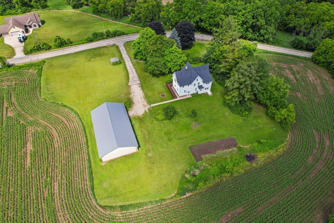
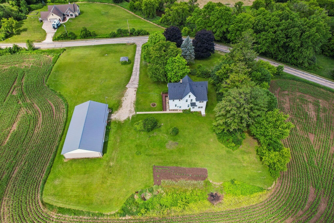
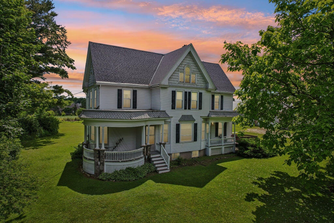
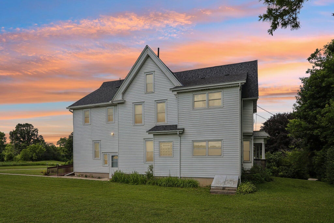
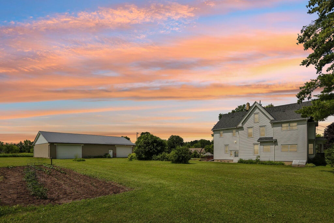
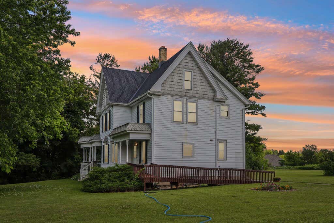
Step Back in Time at the edge of town and experience the incredibly preserved 1911 Queen Anne Victorian farmhouse of the Historic Century Farm and its remaining 4.8 acres offered for the first time in 115 yrs. Nearly unprecedented preservation of its key features and beautiful craftsmanship make this home a uniquely rare treasure. A 2 story addition in the 1950's added fully featured living space on the second floor for the growing family with a second full kitchen, living room, dining room and full bath. There is no private entrance for the second floor and the home is not zoned as a two family. A 40X 70 cinder block garage/outbuilding replaced the original barn. 2.5 acres are tillable and farmed by a neighbor for the 2026 season. NEW Septic system is being installed prior to closing.
Property Features of 3226 Jackson Dr, Jackson, WI 53037
Victorian/Federal,Farm House
Single Family Residence
1911
$3,452.00
2
4.8
Features
| Middle school: Kennedy |
| High school: Germantown |
| Washer |
| Dryer |
| Range |
| Oven |
| Cooktop |
| Dishwasher |
| Refrigerator |
| Oil heat |
| Radiant heat |
| Garage |
| Detached parking |
| Detached garage |
| Garage spaces: 8 |
| Wood exterior |
| Lot acreage is: 4.8 |
| Lot sqft: 209088 |
| Lot zoned: RES |
| Handicap access |
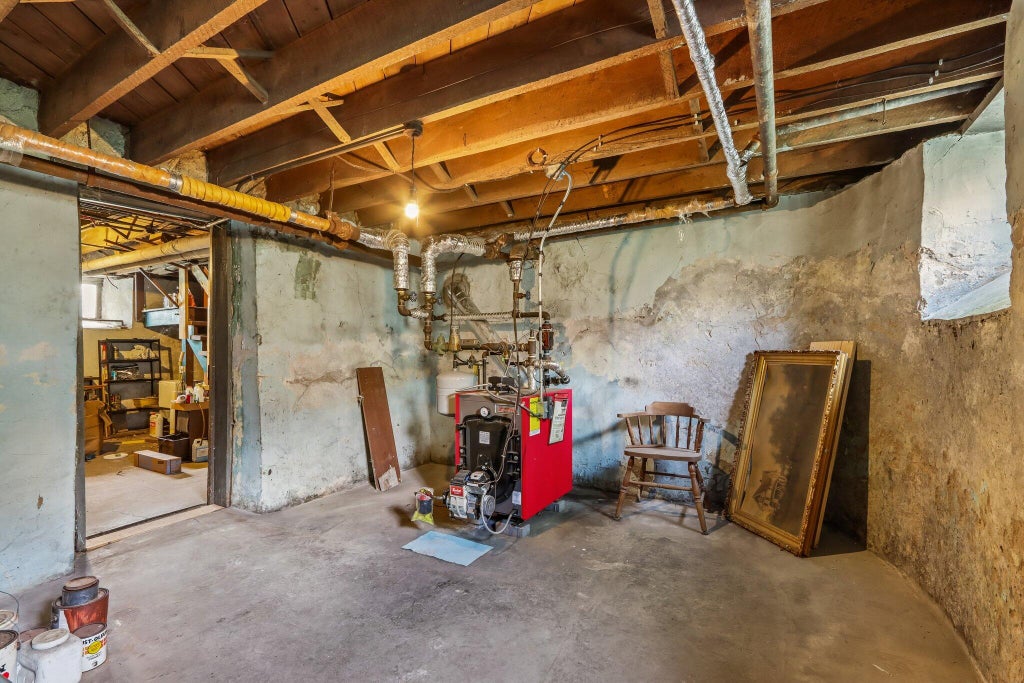
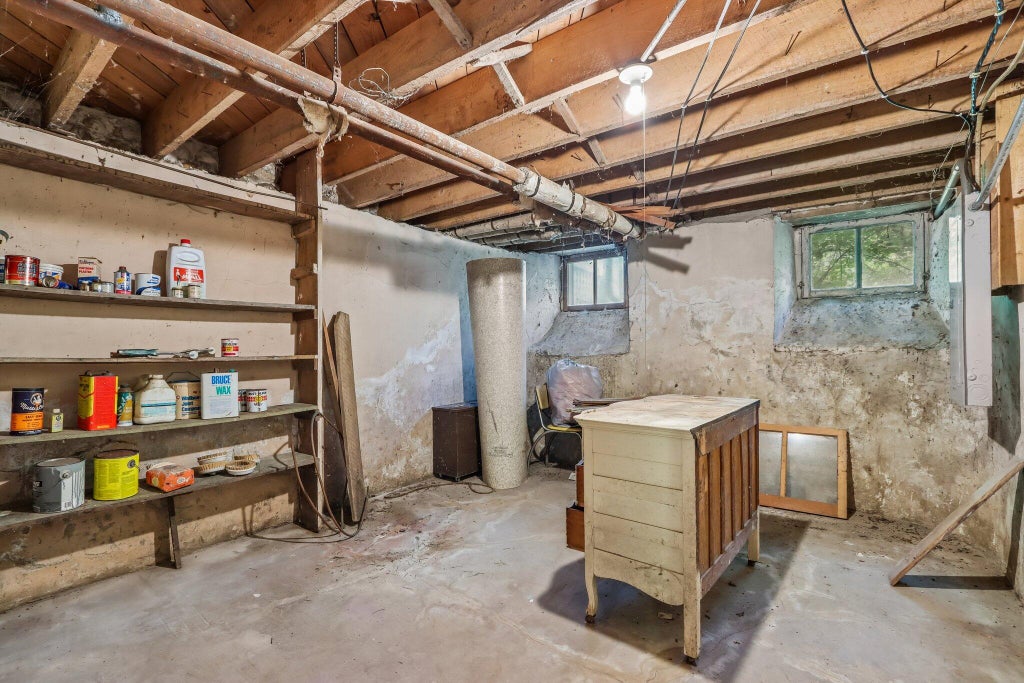
| Full basement |
| Paved driveway |
| Private water |
| Well water |
| Septic system |
| Total square feet: 3508 |
| Total above grade finished sq ft: 3508 |
| Living square feet: 3508 |
| Property style: farm house |
| Property style: victorian |
| For sale |
| Tax year: 2025 |
Rooms & Dimensions
| Family room is 14 x 14 |
| Family Room Level: Upper |
| Laundry room |
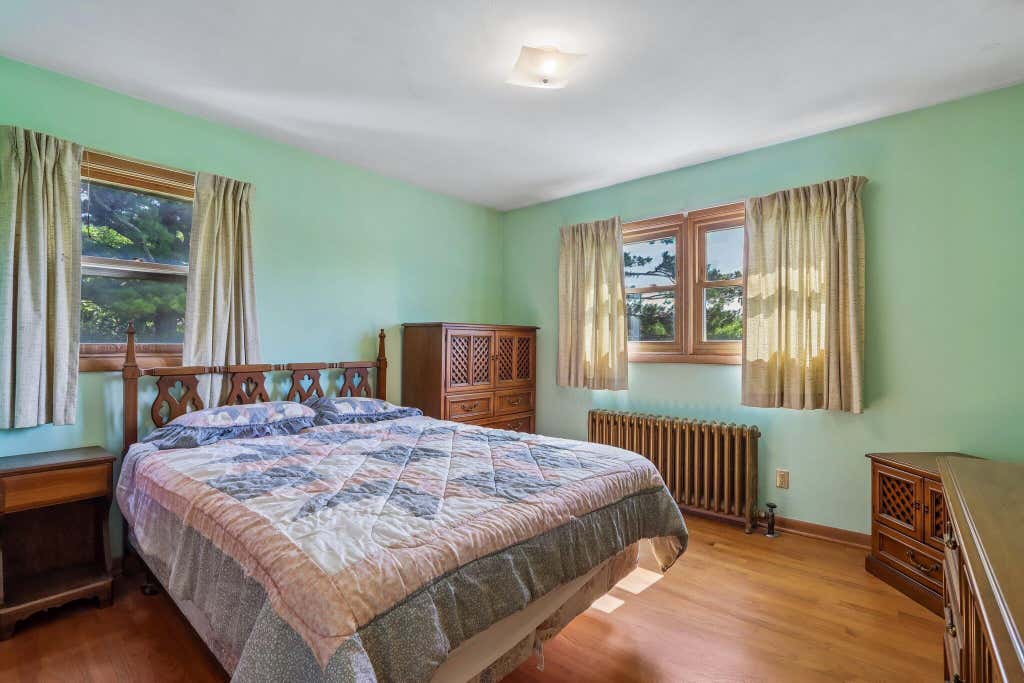
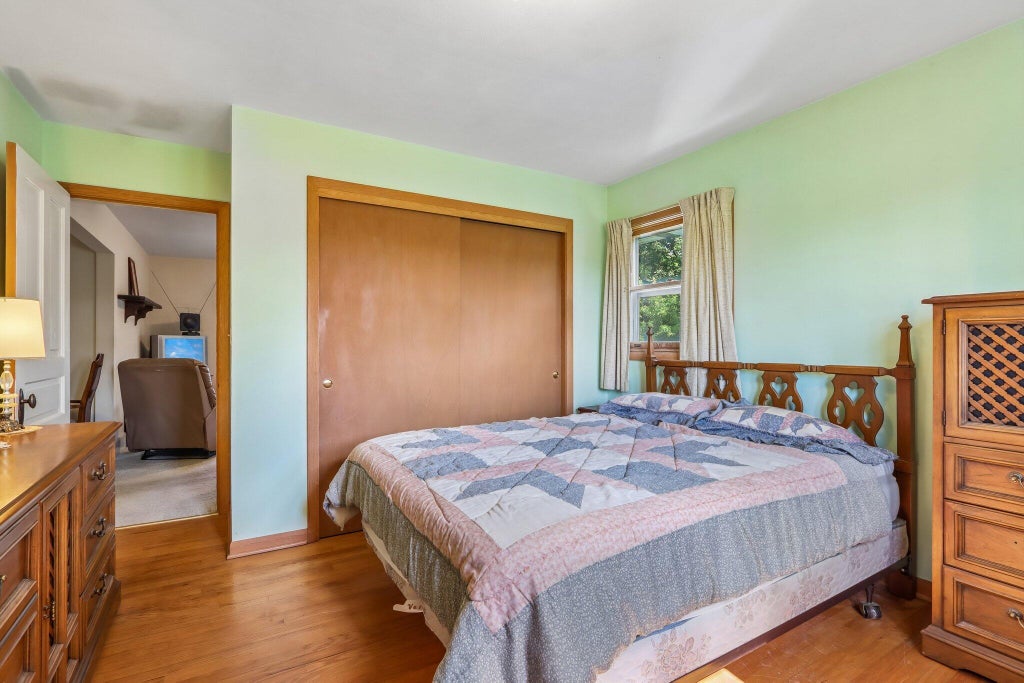
| Bedroom 2 is 15 x 11 |
| Bedroom 2 Level: Upper |
| Bedroom 3 is 13 x 11 |
| Bedroom 3 Level: Upper |
| Bedroom 4 is 13 x 11 |
| Bedroom 4 Level: Main |
| Bedroom 5 is 14 x 11 |
| Bedroom 5 Level: Main |
| Dining Room is 17 x 15 |
| Dining Level: Main |
| 2nd kitchen |
| Living Room is 15 x 14 |
| Living Room Level: Main |
| Laundry Room is 14 x 12 |
| Laundry Room Level: Lower |
| Number of rooms: 11 |