
14126 Autumn Ridge Dr, Liberty, WI 54245 CONTINGENT
$620,000
MLS #: 1973302
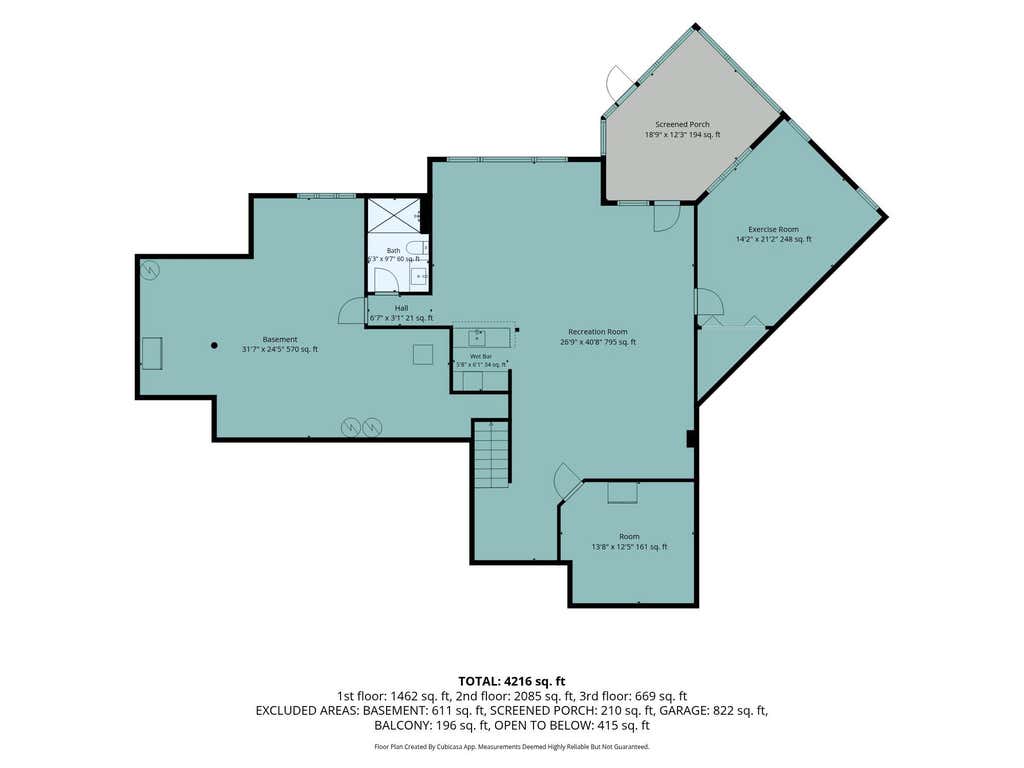
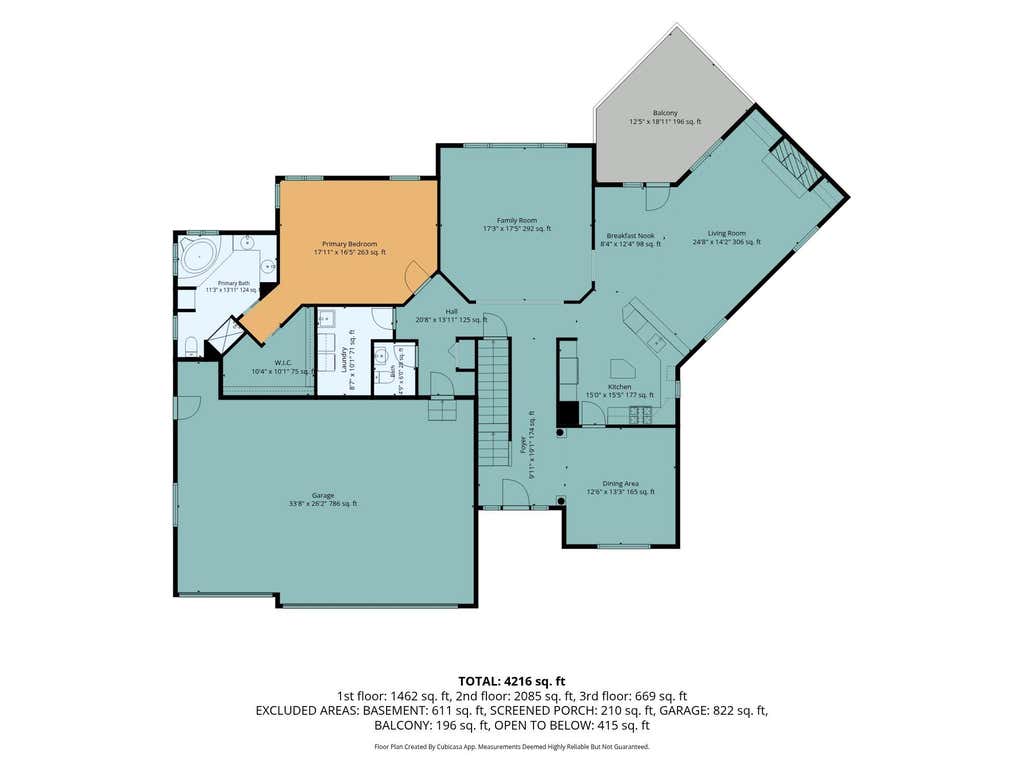
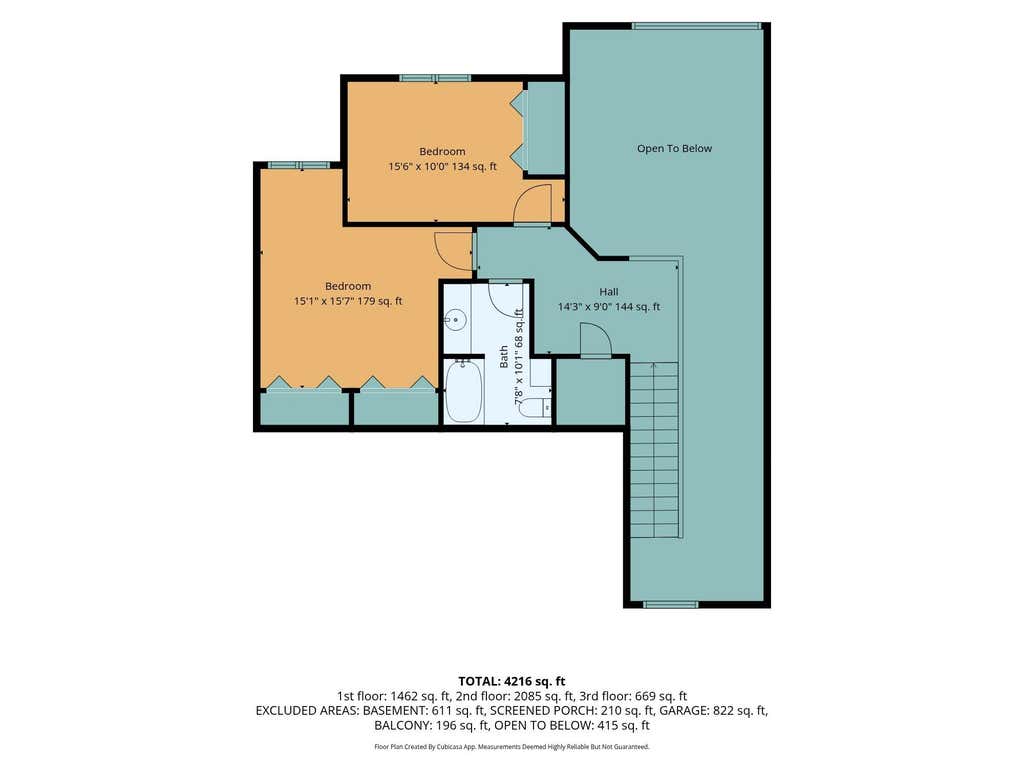
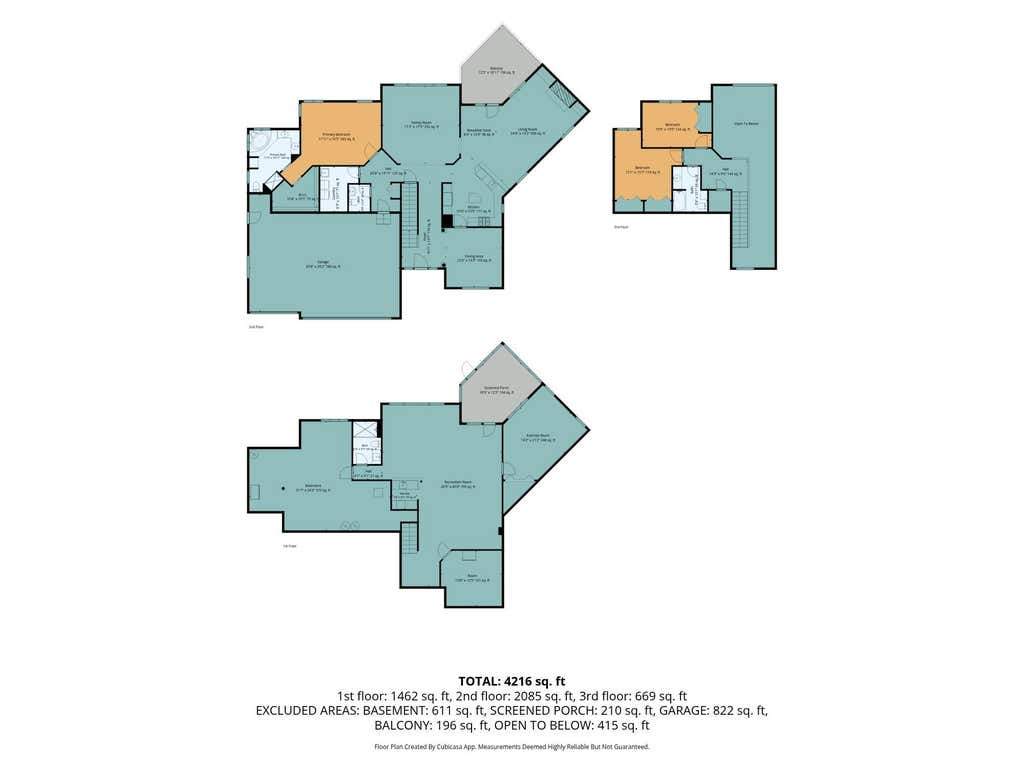
| 4 Beds | 3.5 Baths | 3 Car Garage | 4,216 Sq Ft |
Description of 14126 Autumn Ridge Dr, Liberty, WI 54245
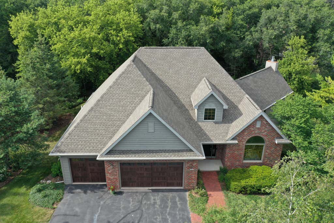
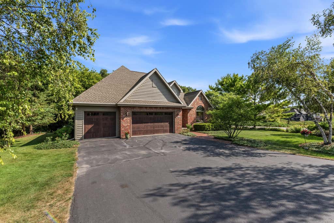
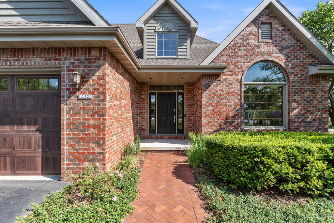
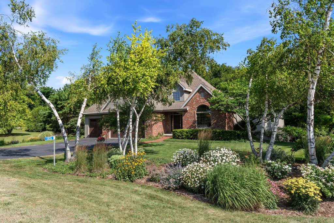
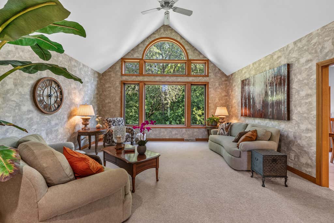
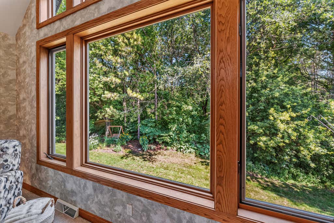
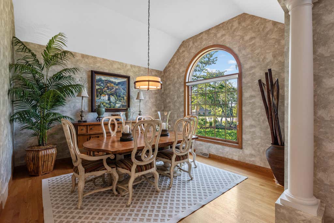
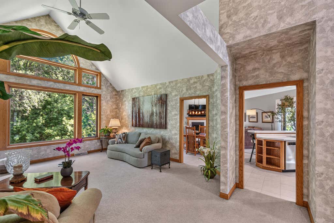
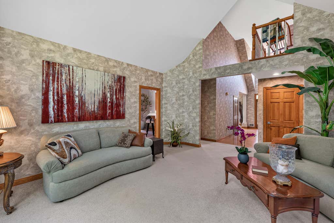
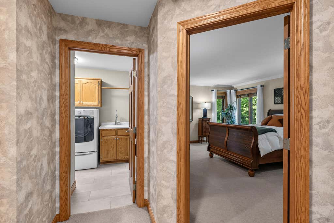
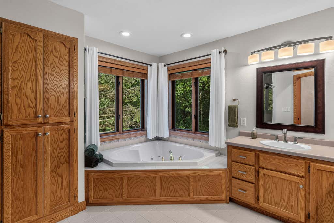
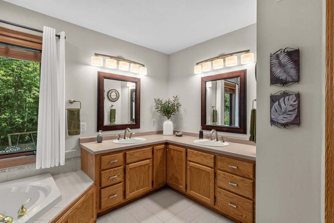
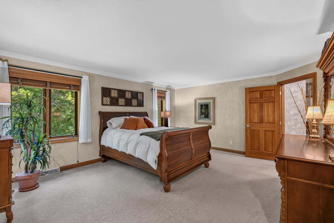
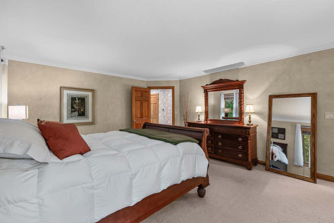
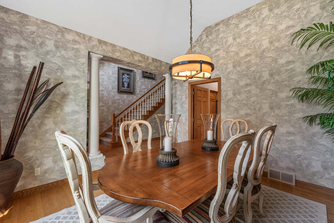
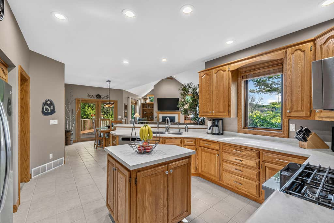
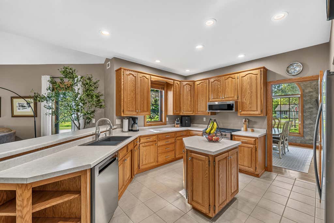
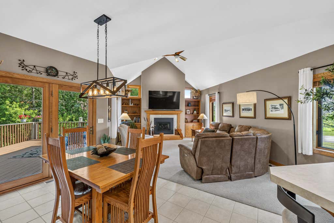
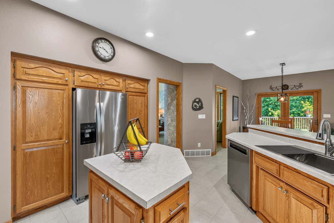
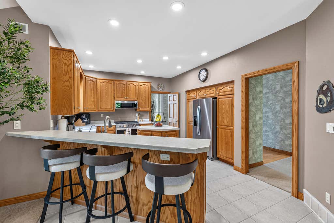
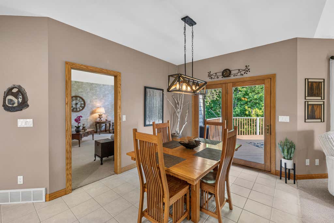
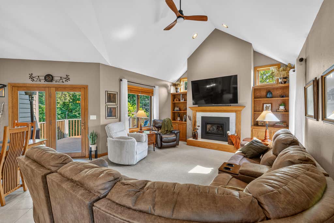
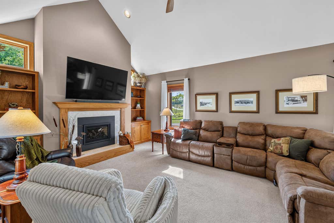
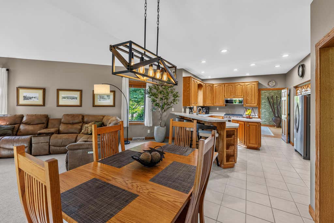
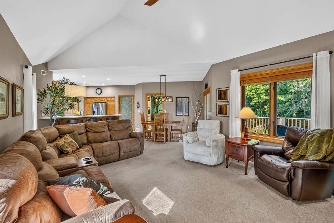
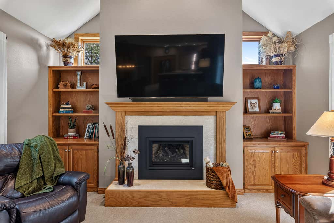
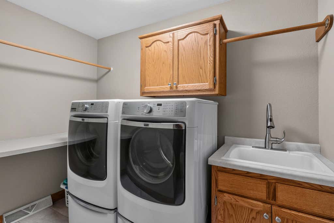
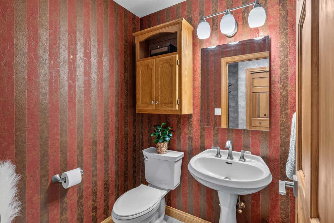
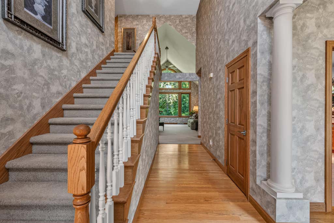
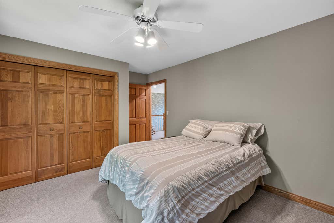
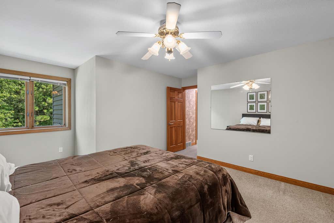
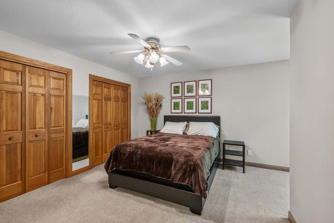
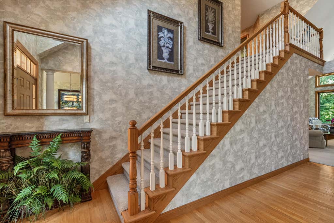
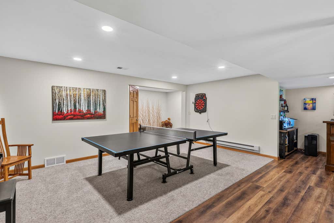
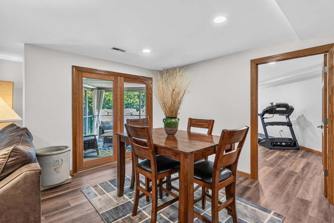
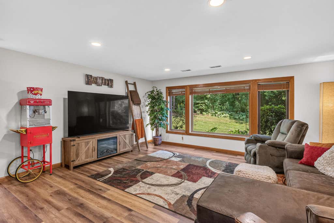
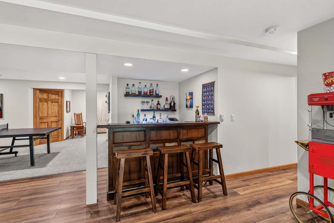
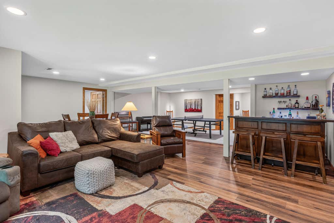
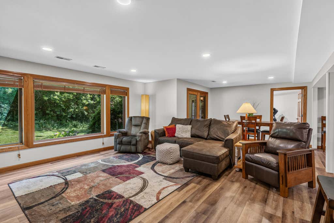
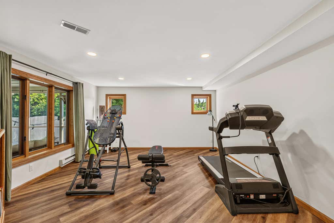
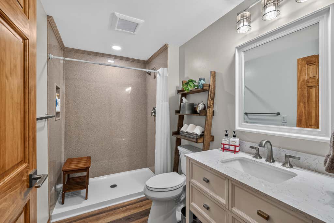
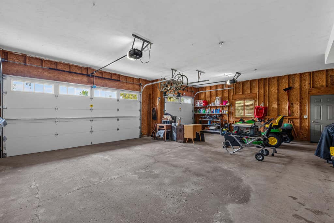
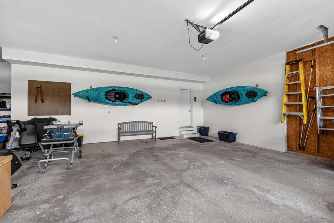
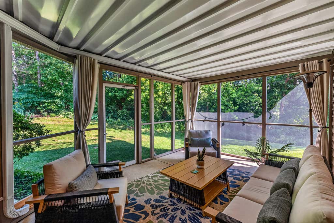
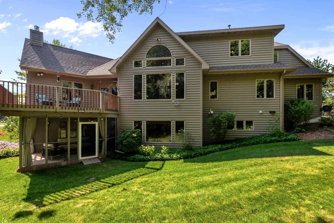
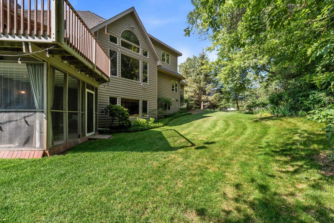
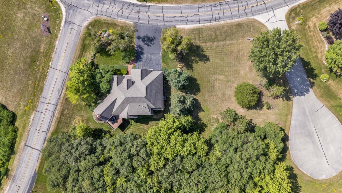
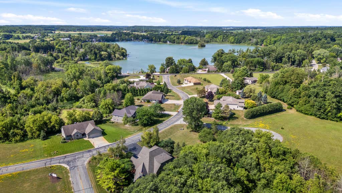
Custom 4-Bed, 3.5-Bathroom home in Autumn Ridge Estates, walking distance to the golf course and Pigeon Lake. Soaring 17-ft ceilings, custom oak trim, hardwood floors, updated kitchen with newer appliances, first-floor laundry, and a large primary suite with walk-in closet. High-end finished basement brings total living space to 4,216 sq ft. Cedar deck, screen porch, professional landscaping, and 3-car garage. Adjacent 0.32 acre buildable lot with utilities also available separately for $40,000.
Property Features of 14126 Autumn Ridge Dr, Liberty, WI 54245
Listing courtesy of: Lannon Stone Realty LLC
HOME STYLE
Other
Other
TYPE
Single Family Residence
Single Family Residence
Year Built
1997
1997
Annual Taxes
$6,559.00
$6,559.00
Acres
.33
.33
Features
| Elementary school: Valders |
| Middle school: Valders |
| High school: Valders |
| Washer |
| Dryer |
| Oven |
| Cooktop |
| Microwave oven |
| Dishwasher |
| Refrigerator |
| Central air |
| Natural gas heat |
| Garage |
| Three car garage |
| Attached parking |
| Attached garage |
| Garage spaces: 3 |
| Wood exterior |
| Lot acreage is: 0.33 |
| Lot sqft: 14374.8 |
| Lot zoned: Residential |
| Vaulted ceilings |
| Walk-in closet(s) |
| Finished basement |
| Full basement |
| Paved driveway |
| Public sewer |
| Private water |
| Well water |
| For sale |
| Tax year: 2025 |
Rooms & Dimensions
| Living Room is 17 x 17 |
| Living Room Level: Main |
| Number of rooms: 1 |