
5050 Spruce Ct, Greendale, WI 53129 CONTINGENT












| 5 Beds | 2.5 Baths | 2.5 Car Garage | 3,012 Sq Ft |
Description of 5050 Spruce Ct, Greendale, WI 53129
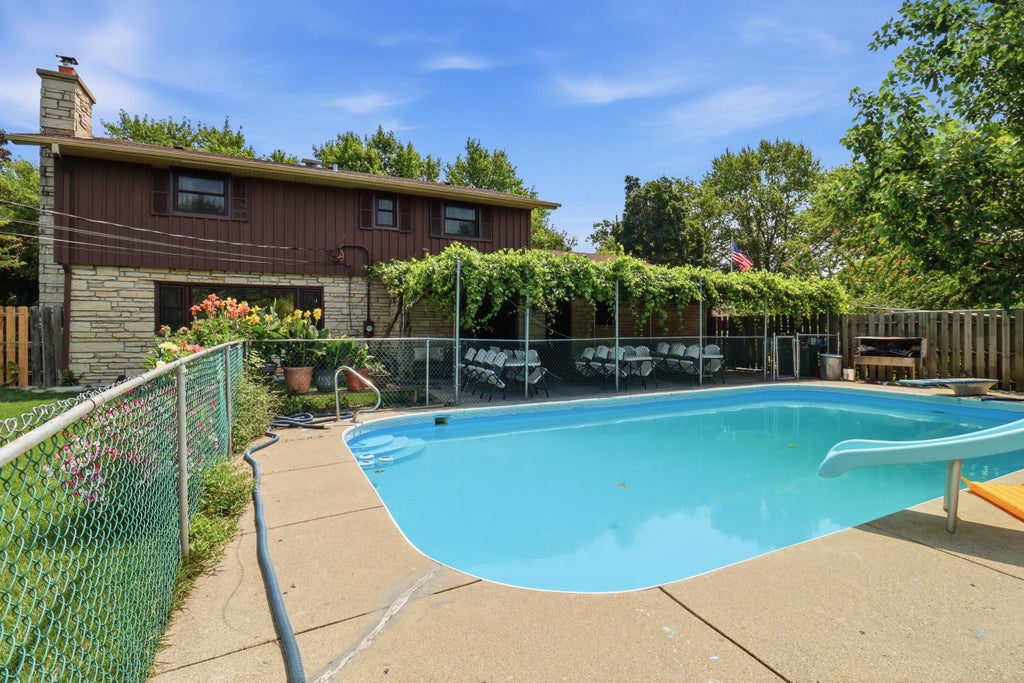
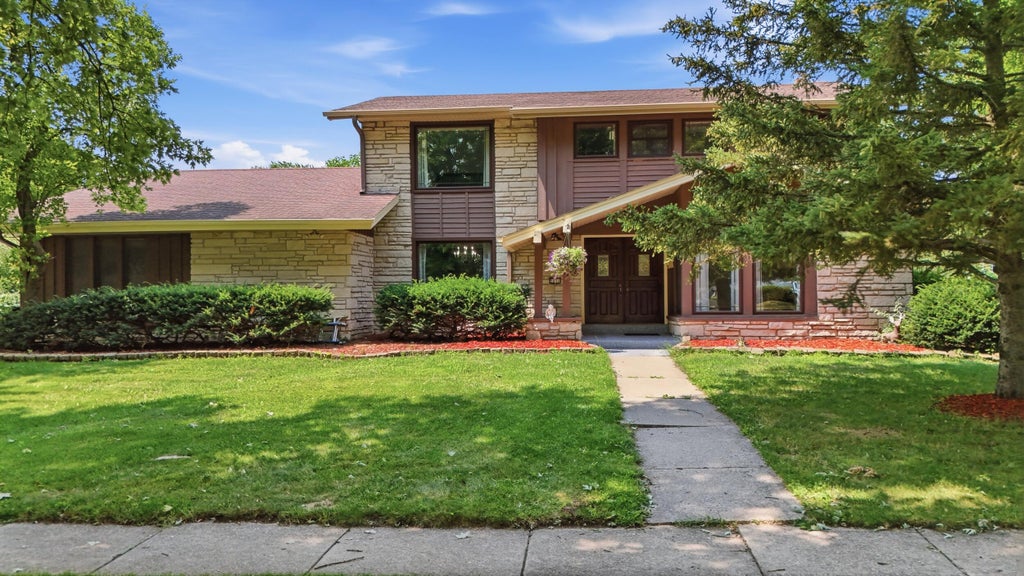
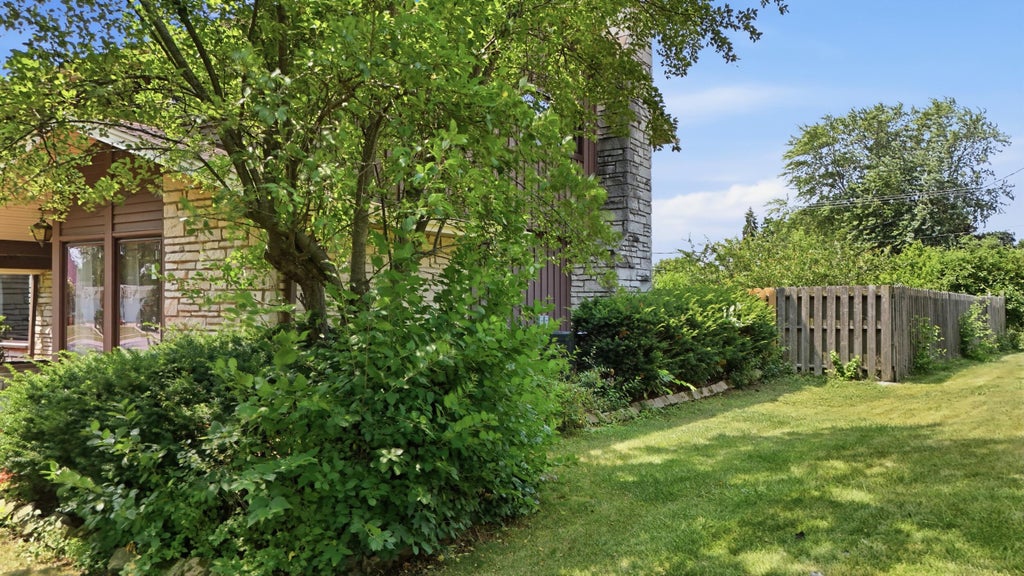
Introducing an extraordinary 3,000 sq. ft. custom built home that stands out with its unique charm & incredible floor plan! Exquisite Lannon stone & Cedar on the exterior, showcasing its solid construction. The backyard is a paradise for nature lovers, filled with a diverse array of fruit trees and plants. Plus, imagine hosting unforgettable gatherings under the grapevine awning covered patio by the large heated in-ground pool, complete with a fun slide & diving board for all your friends to enjoy. Fenced yard area. Large bedrooms. Newer custom windows, new concrete driveway with plenty of parking. New dual system setup furnaces & central air units in 2026. Don't miss the chance to own this remarkable home--it's simply one-of-a-kind! Be sure to see the sellers big ticket update list.
Property Features of 5050 Spruce Ct, Greendale, WI 53129
Colonial
Single Family Residence
1967
$8,571.00
2
.35
Features
| Middle school: Greendale |
| High school: Greendale |
| Washer |
| Dryer |
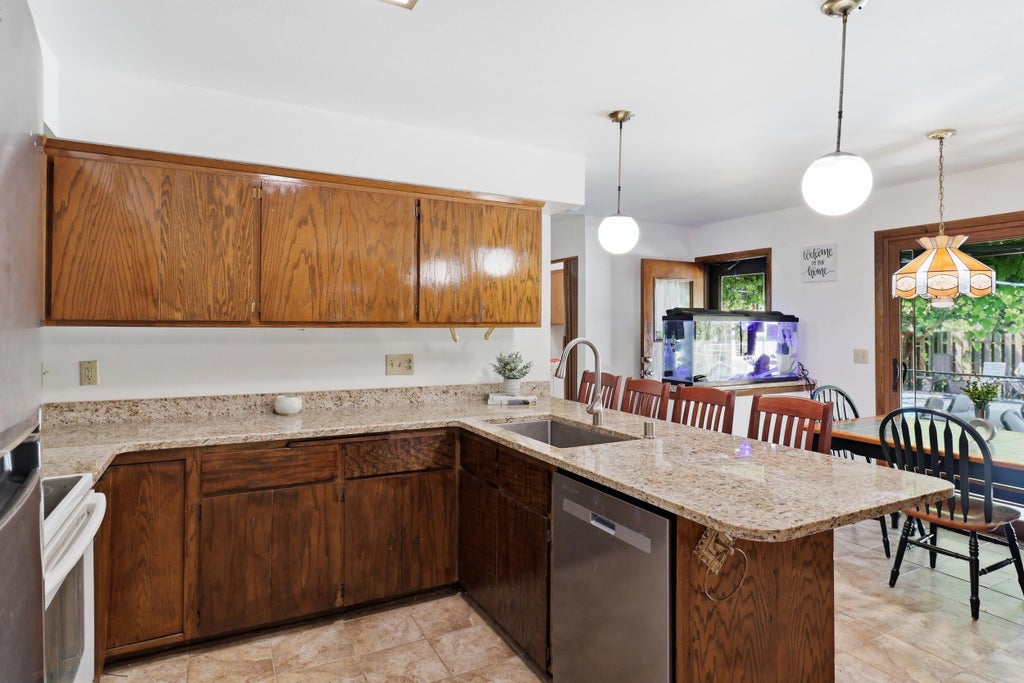
| Range |
| Oven |
| Microwave oven |
| Dishwasher |
| Refrigerator |
| Central air |
| Forced air heat |
| Natural gas heat |
| Garage |
| Attached parking |
| Attached garage |
| Garage spaces: 2.5 |
| Wood exterior |
| Stone exterior |
| Patio |
| Fenced yard |
| Lot acreage is: 0.35 |
| Corner lot |
| Cul-de-sac location |
| Fenced lot |
| Lot sqft: 15246 |
| Lot zoned: Res |
| Present use: Subdivision |
| Improvement: sidewalks |
| Crawlspace |
| Full basement |
| Partial basement |
| Sump pump |
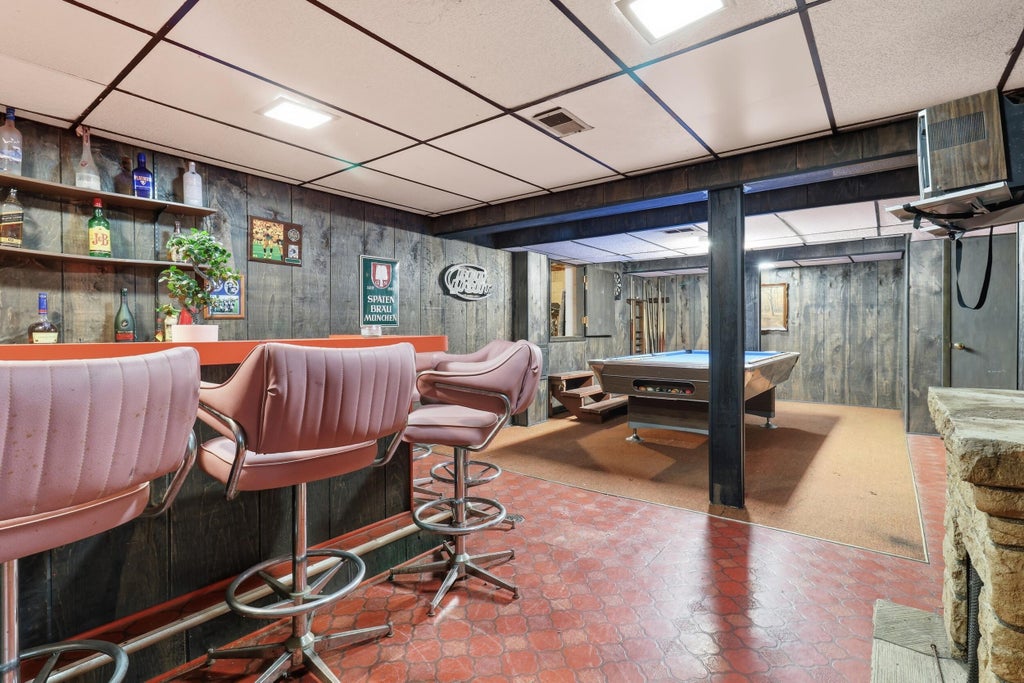
| Partially finished basement |
| Paved driveway |
| Public sewer |
| Public water |
| Total square feet: 3012 |
| Total above grade finished sq ft: 2718 |
| Basement square feet: 294 |
| Living square feet: 3012 |
| Property style: colonial |
| For sale |
| Tax year: 2025 |
Rooms & Dimensions
| Family room is 20 x 13 |
| Family Room Level: Main |
| Pantry |
| Bedroom 2 is 16 x 10 |
| Bedroom 2 Level: Upper |
| Bedroom 3 is 14 x 10 |
| Bedroom 3 Level: Upper |
| Bedroom 4 is 14 x 10 |
| Bedroom 4 Level: Upper |
| Bedroom 5 is 12 x 12 |
| Bedroom 5 Level: Main |
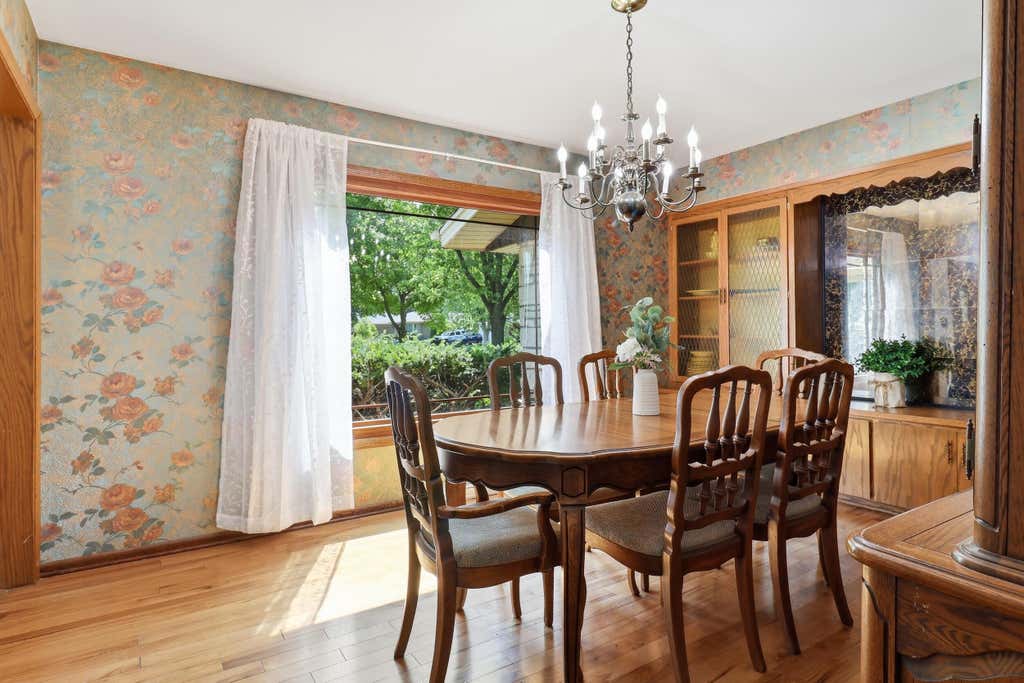
| Dining Room is 13 x 12 |
| Dining Level: Main |
| Living Room is 19 x 14 |
| Living Room Level: Main |
| Number of rooms: 9 |