
1430 Willow St, La Crescent, MN 55947 PENDING
$359,900
MLS #: 1973308




| 4 Beds | 2 Baths | 2 Car Garage | 2,793 Sq Ft |
Description of 1430 Willow St, La Crescent, MN 55947
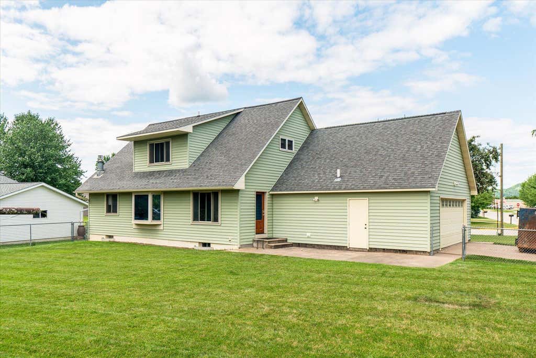
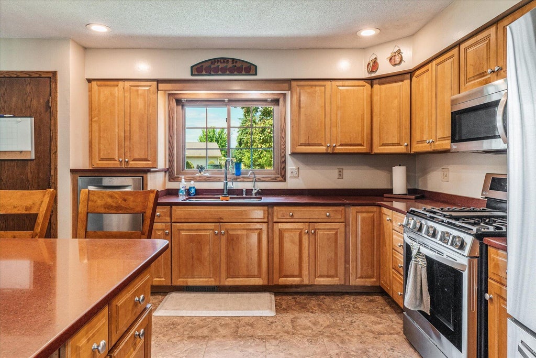
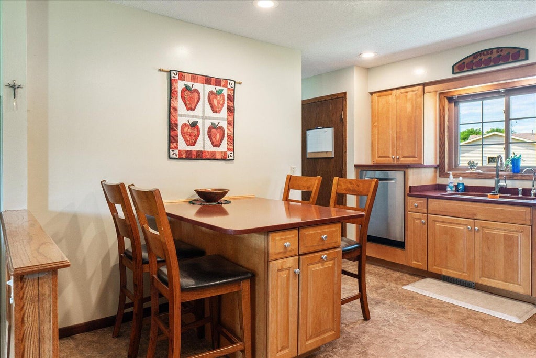
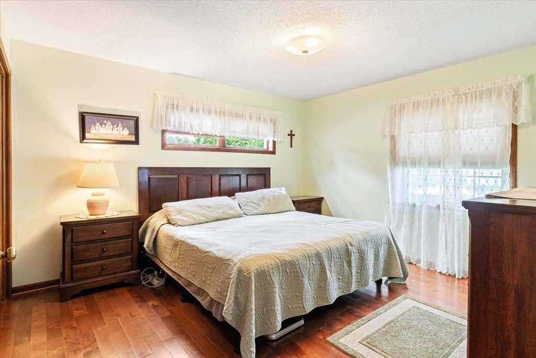
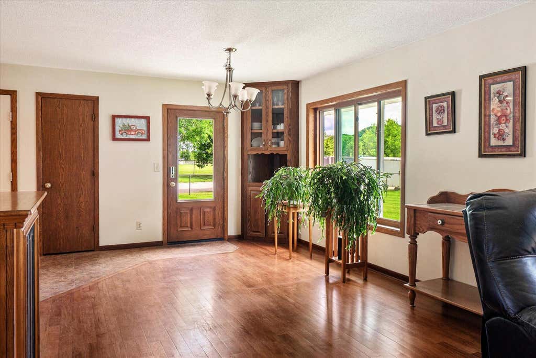
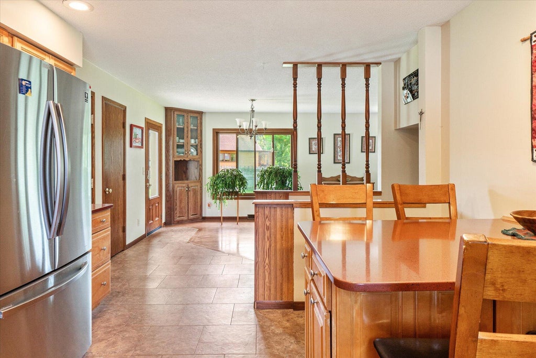
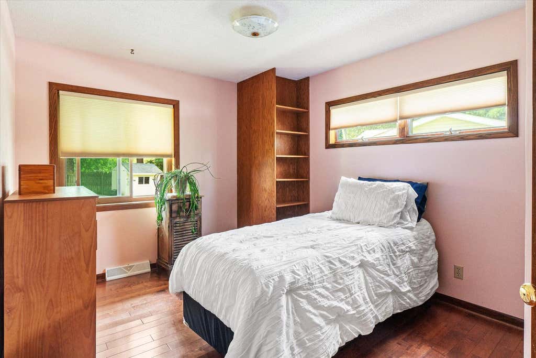
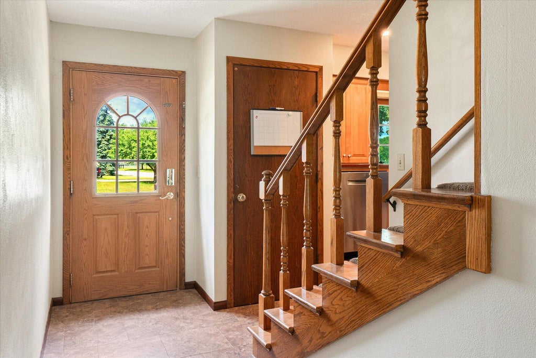
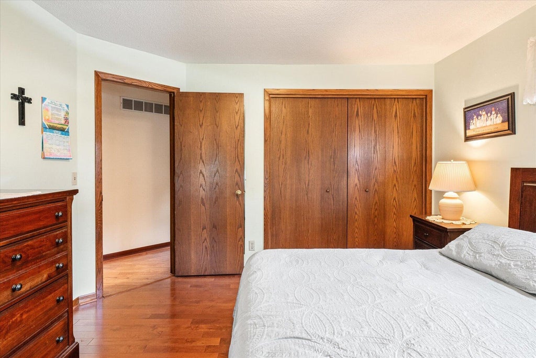
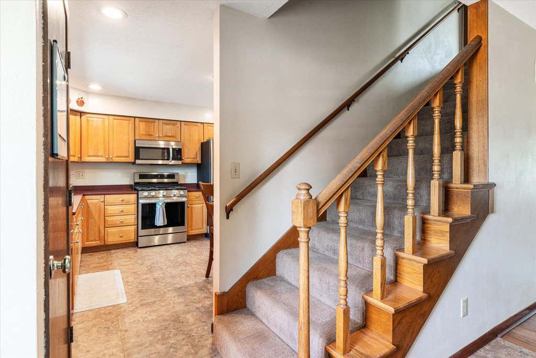
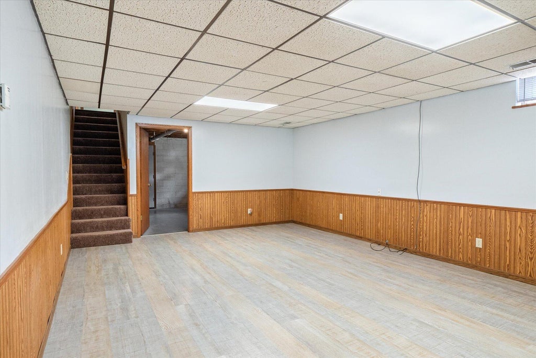
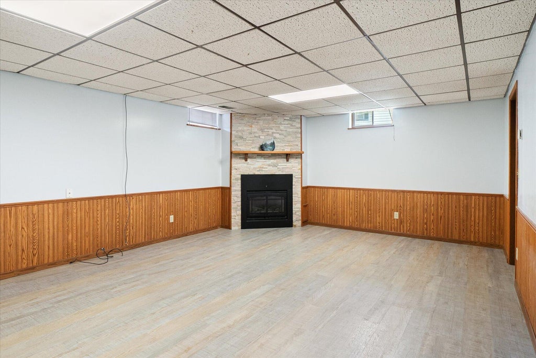
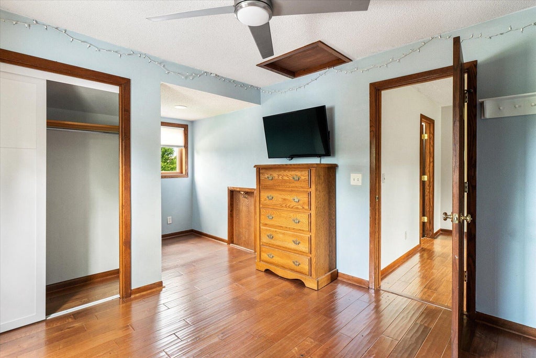
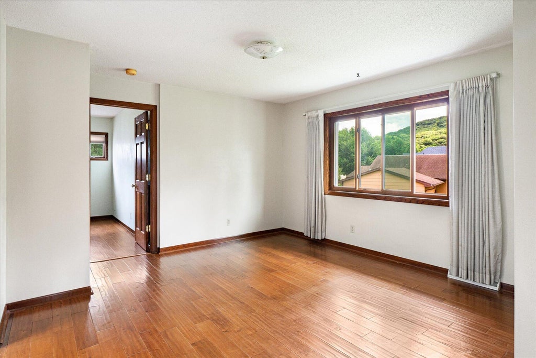
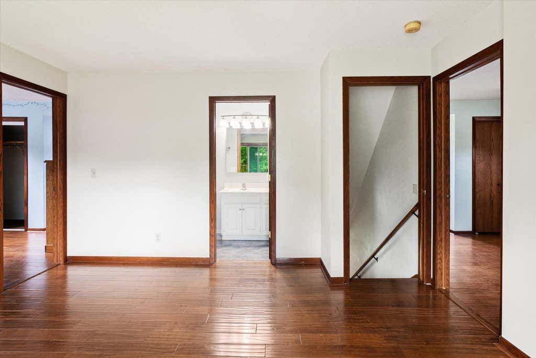
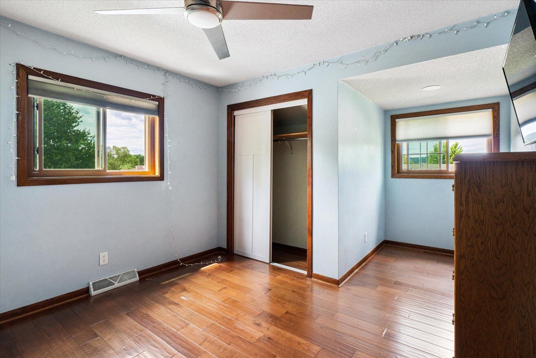
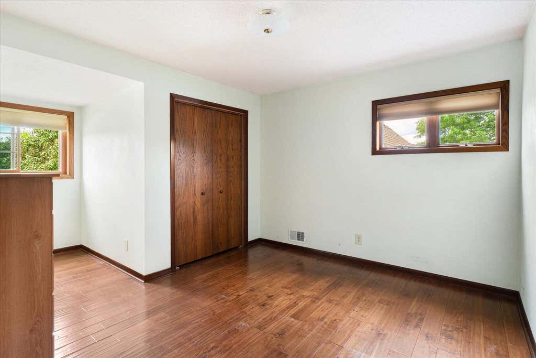
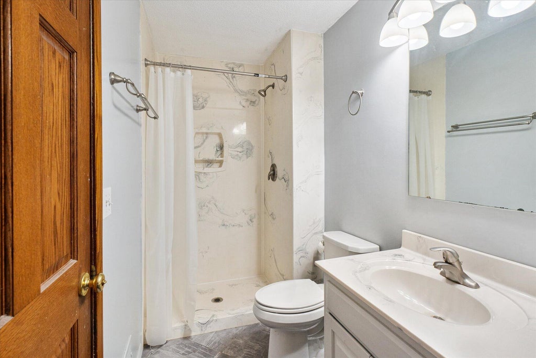
Charming home located less a block from the Middle/High School. 4 Bedrooms, 2 bathrooms and an attached 2 car garage with access to the lower level. Eat in kitchen with solid surface countertops, maple cabinets and built in table. Formal dining with built in hutch overlooks the back yard and opens up to the family room. Upper level has 2 bedrooms, a full bathroom and a bonus family room. Lower level boasts a family room with a cosy gas fireplace, laundry room and is plumbed for a 3rd bathroom. Bonus fenced in yard, seamless steel siding and so much more!
Property Features of 1430 Willow St, La Crescent, MN 55947
Listing courtesy of: Gerrard-Hoeschler, REALTORS
HOME STYLE
Cape Cod
Cape Cod
TYPE
Single Family Residence
Single Family Residence
Year Built
1985
1985
Annual Taxes
$4,668.00
$4,668.00
Stories
2
2
Acres
.25
.25
Features
| Washer |
| Dryer |
| Range |
| Microwave oven |
| Dishwasher |
| Refrigerator |
| Central air |
| Forced air heat |
| Natural gas heat |
| Garage |
| Two car garage |
| Attached parking |
| Attached garage |
| Garage spaces: 2 |
| Lot acreage is: 0.25 |
| Lot sqft: 10890 |
| Lot zoned: Residential |
| Full basement |
| Basement has outside entrance |
| Walkout basement |
| Paved driveway |
| Public sewer |
| Public water |
| For sale |
| Tax year: 2026 |
Rooms & Dimensions
| Family room is 18 x 12 |
| Family Room Level: Lower |
| Bedroom 2 is 12 x 11 |
| Bedroom 2 Level: Main |
| Bedroom 3 is 12 x 12 |
| Bedroom 3 Level: Upper |
| Bedroom 4 is 12 x 12 |
| Bedroom 4 Level: Upper |
| Dining Room is 12 x 14 |
| Dining Level: Main |
| Living Room is 14 x 14 |
| Living Room Level: Main |
| Number of rooms: 9 |