
N16W5393 Garfield Ct, Cedarburg, WI 53012 PENDING


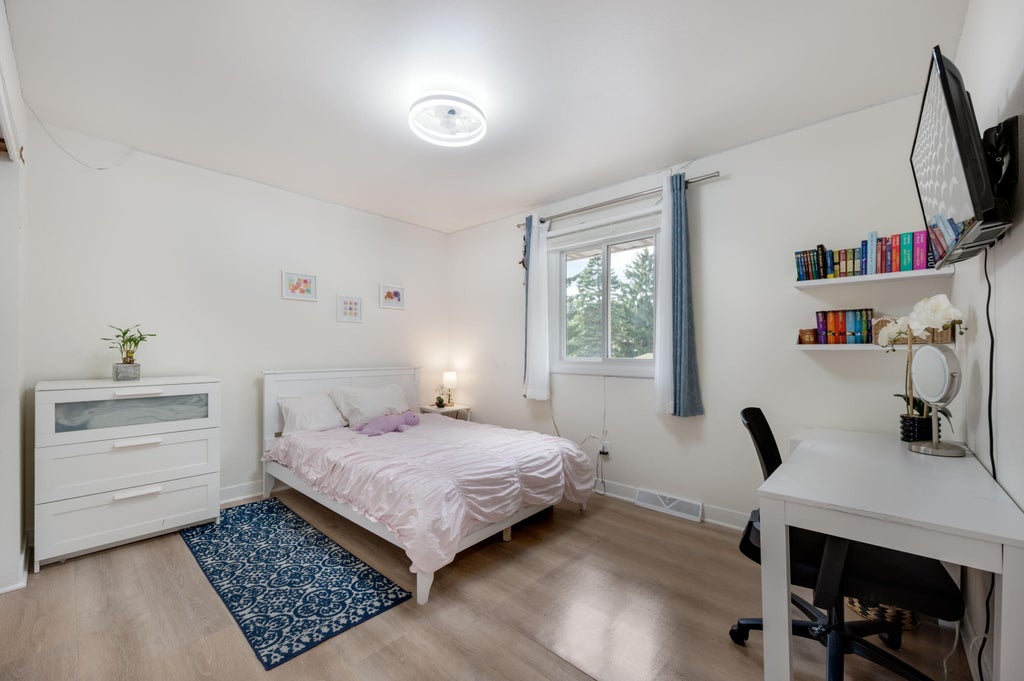
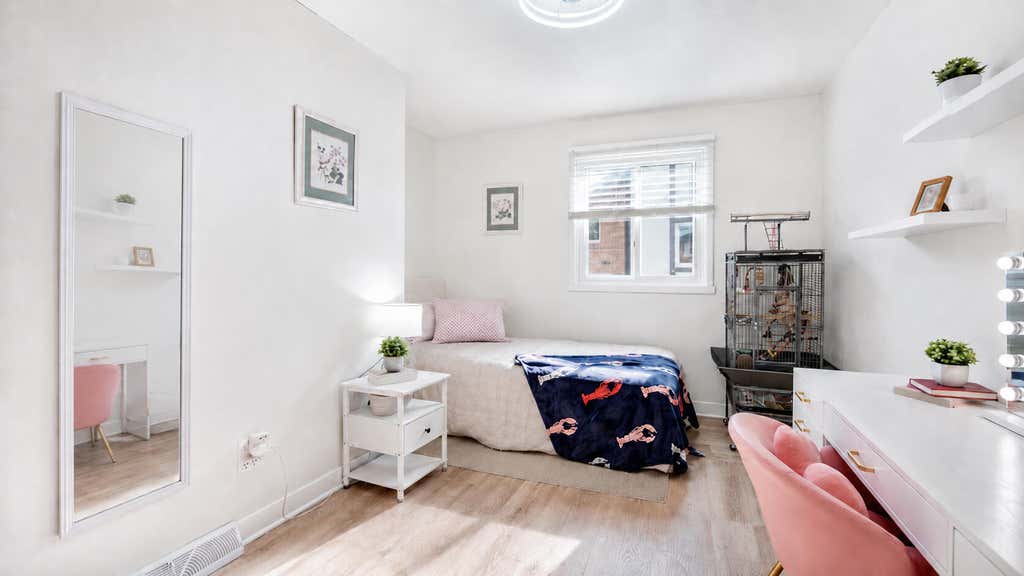

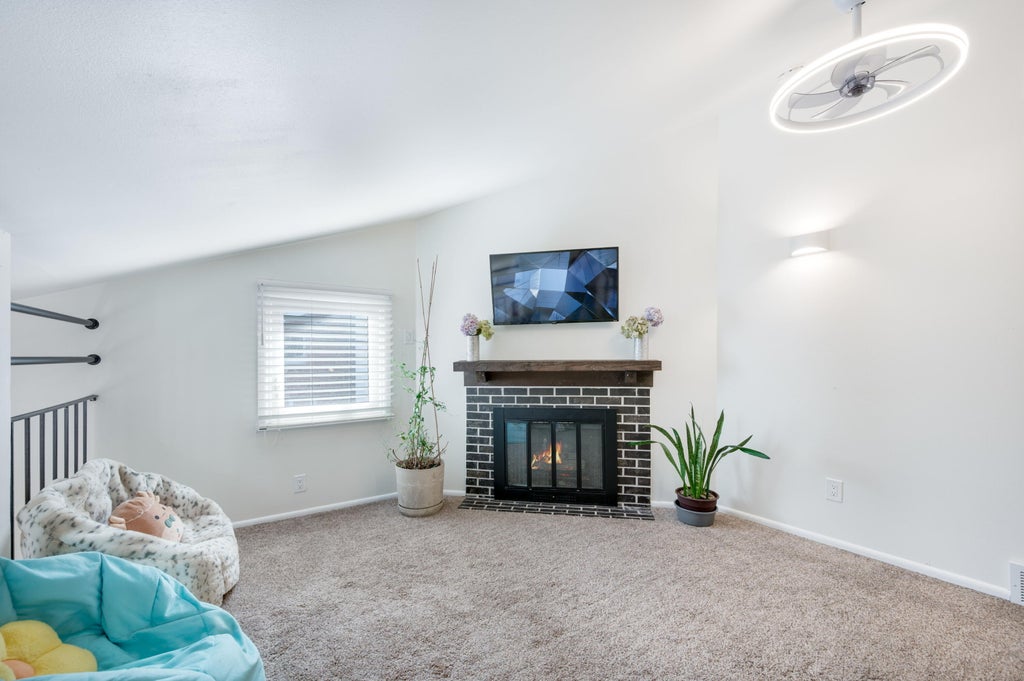

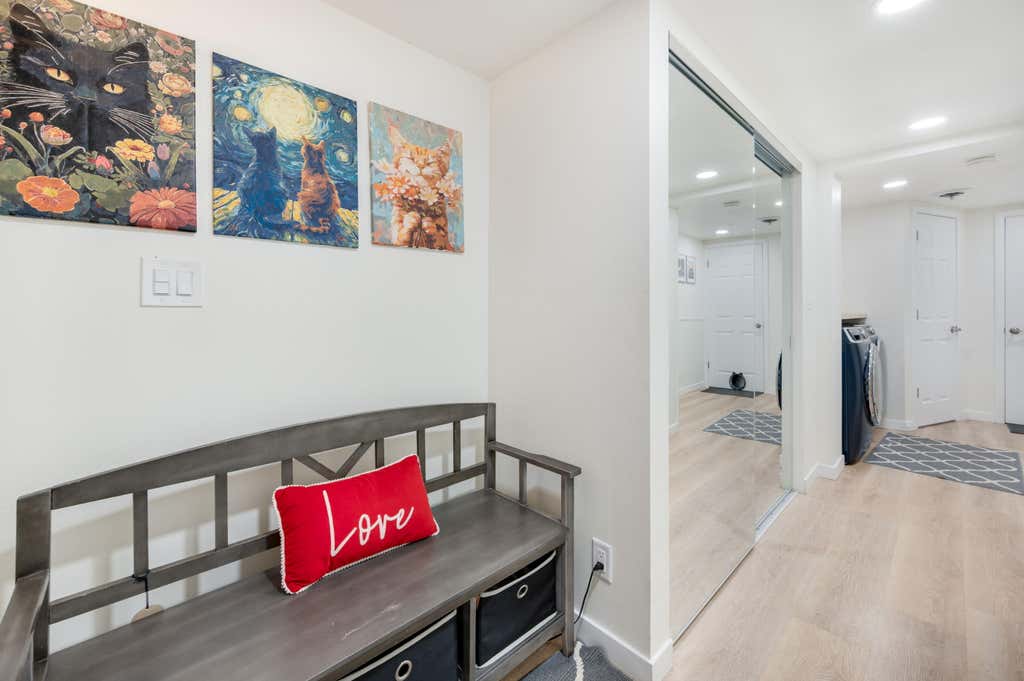


| 3 Beds | 2.5 Baths | 2.5 Car Garage | 1,658 Sq Ft |
Description of N16W5393 Garfield Ct, Cedarburg, WI 53012
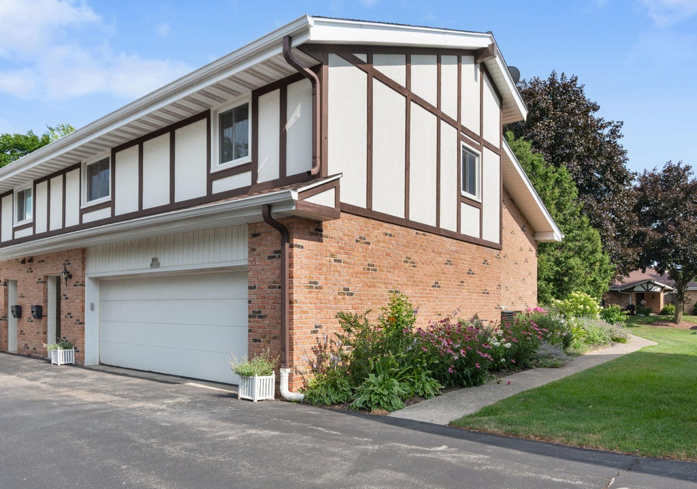
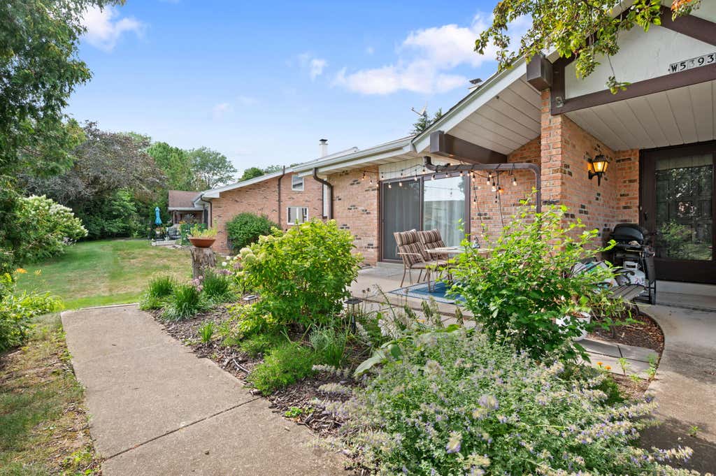
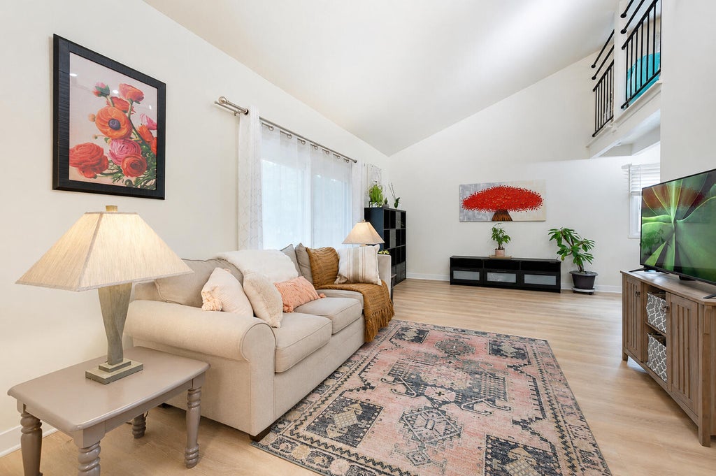
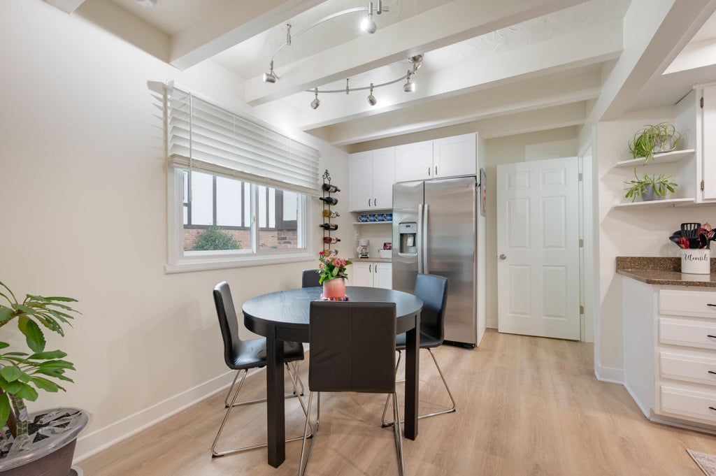
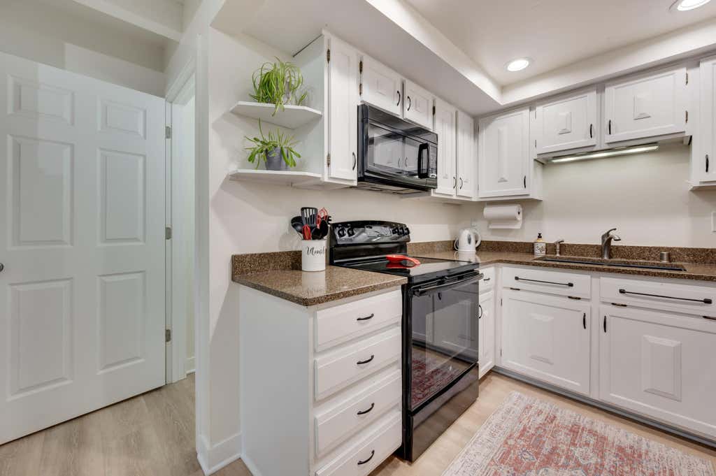
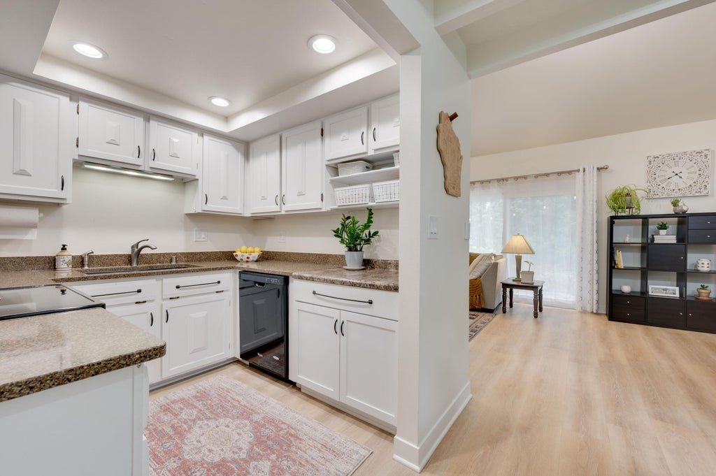
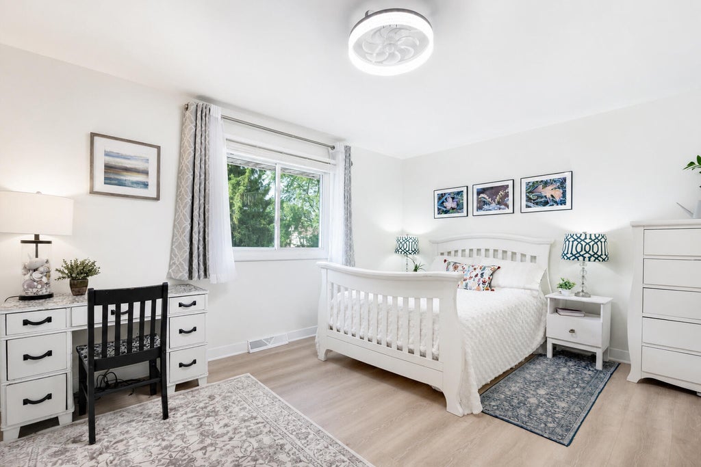
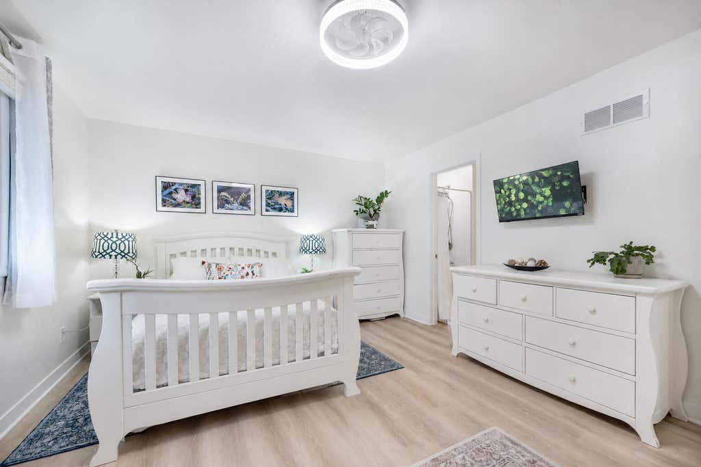
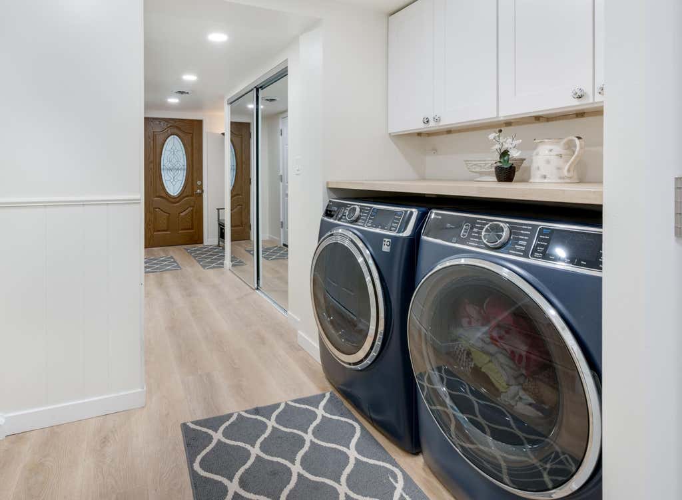
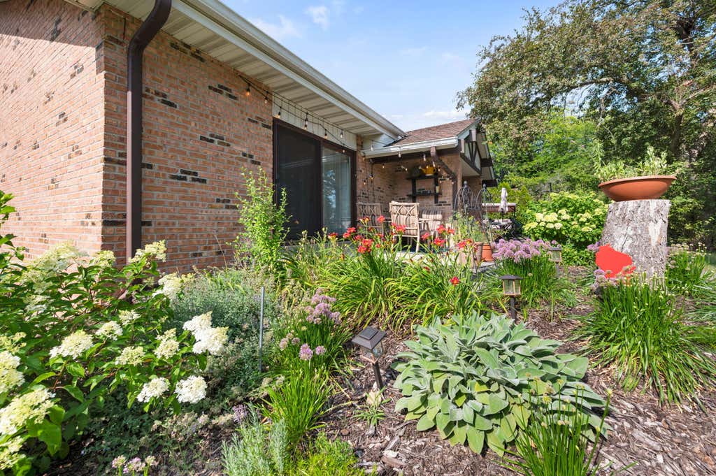
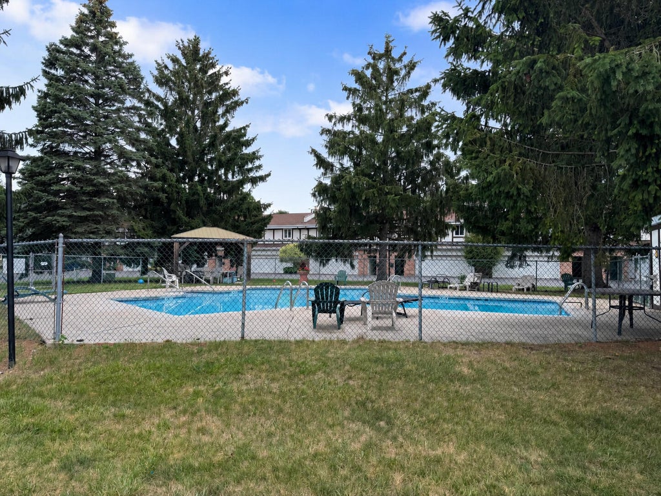
EXCEPTIONAL VALUE in Cedarburg! Sun-filled, end-unit townhome-style condo offers space, updates and amenities. Cathedral ceilings, open living/dining/kitchen layout and wood-style flooring throughout, except den, create an airy feel. Three bedrooms include spacious PRIMARY SUITE with updated private bath, plus generous den with gas fireplace--ideal as office, lounge, guest space or potential 4TH BEDROOM. Updated full bath, powder room, garage-entry mudroom/laundry, unfinished basement storage and 2.5-car garage add everyday ease. Enjoy private garden-lined patio, guest parking and community pool. Pets and rentals permitted under condo rules. Minutes to downtown Cedarburg, parks, trails, dining, events and HIGHLY RATED Cedarburg schools. Make this remarkable Cedarburg opportunity your own!
Property Features of N16W5393 Garfield Ct, Cedarburg, WI 53012
Condominium
1974
$3,130.00
Features
| Elementary school: Westlawn |
| Middle school: Webster |
| High school: Cedarburg |
| Washer |
| Dryer |
| Range |
| Microwave oven |
| Dishwasher |
| Garage |
| Attached parking |
| Attached garage |
| Garage spaces: 2.5 |
| Brick exterior |
| Stucco exterior |
| Lot zoned: RES |
| Cable television available |
| Full basement |
| Public sewer |
| Public water |
| For sale |
| Tax year: 2025 |
| Association swimming pool(s) |
| Pets allowed |
| HOA Dues: 340 |
Rooms & Dimensions
| Den is 16 x 11 |
| Den Level: Upper |
| Bedroom 2 is 13 x 12 |
| Bedroom 2 Level: Upper |
| Bedroom 3 is 11 x 10.8 |
| Bedroom 3 Level: Upper |
| Dining Room is 11.8 x 8 |
| Dining Level: Main |
| Living Room is 19.9 x 12 |
| Living Room Level: Main |
| Number of rooms: 7 |