
803 Knollwood Ct, Waukesha, WI 53188 CONTINGENT
$769,999
MLS #: 1973321





| 6 Beds | 3 Baths | 3 Car Garage | 4,455 Sq Ft |
Description of 803 Knollwood Ct, Waukesha, WI 53188
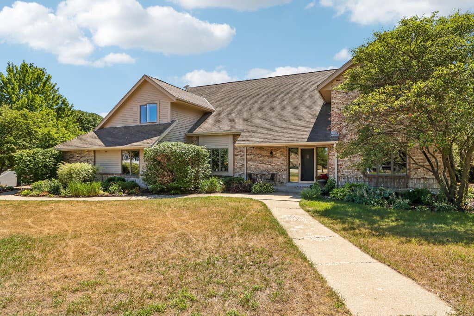
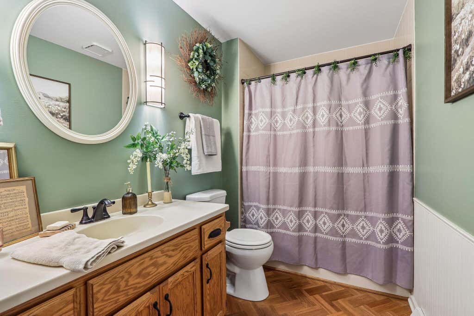
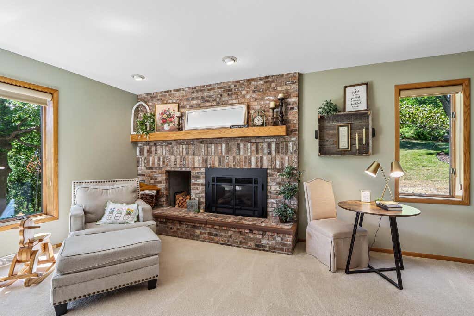
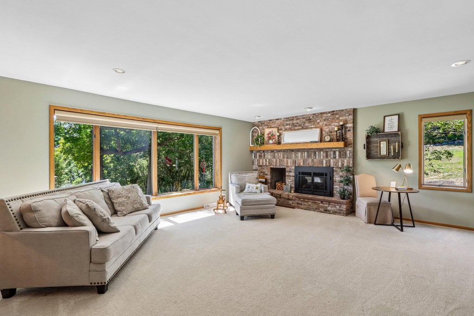
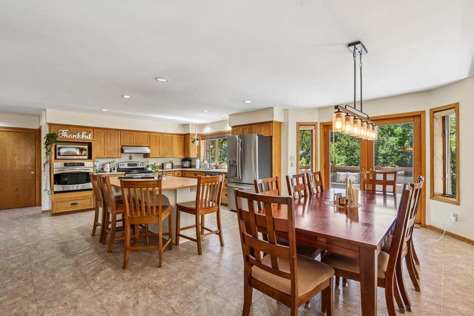
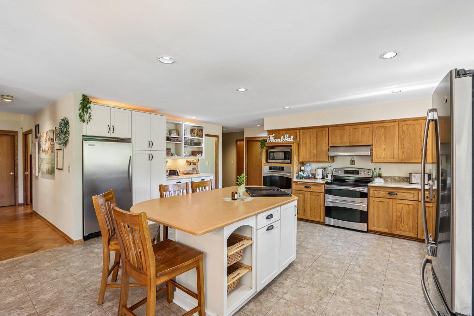
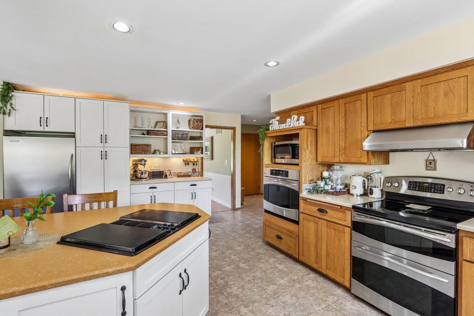
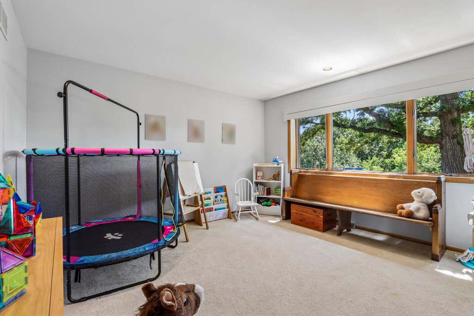
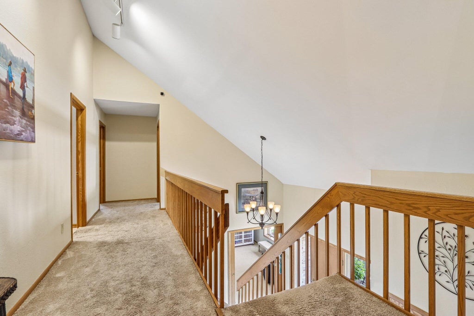
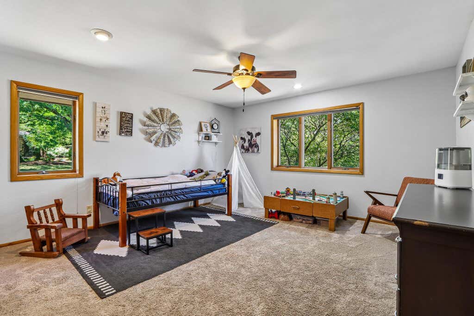
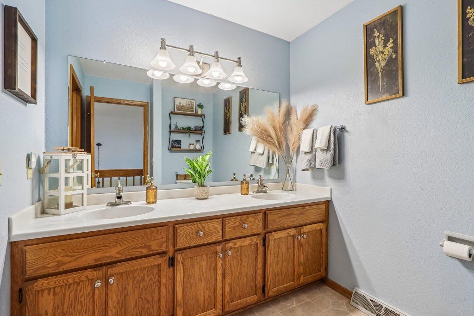
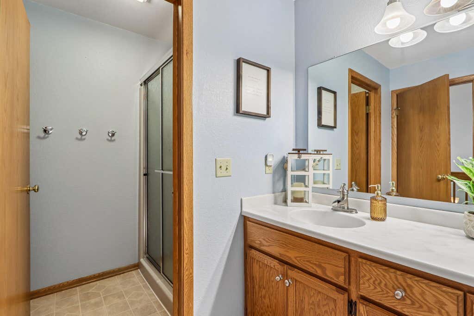
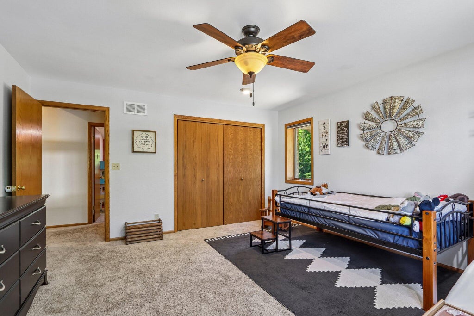
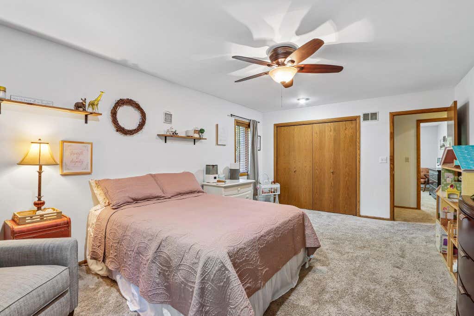
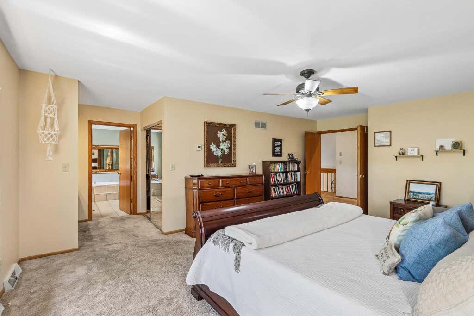
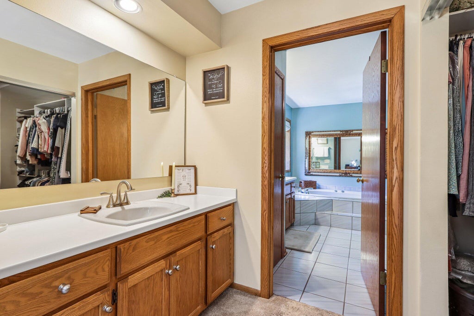
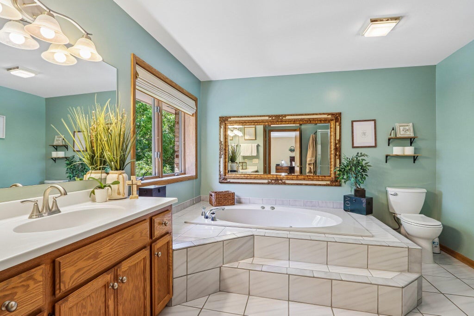
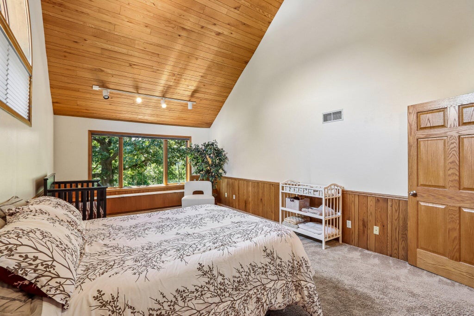
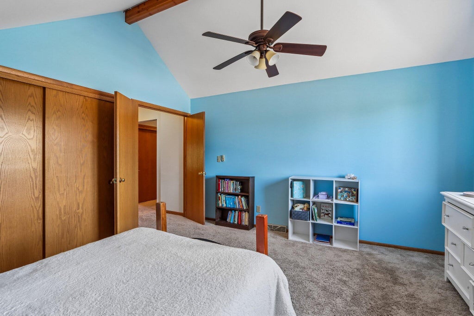
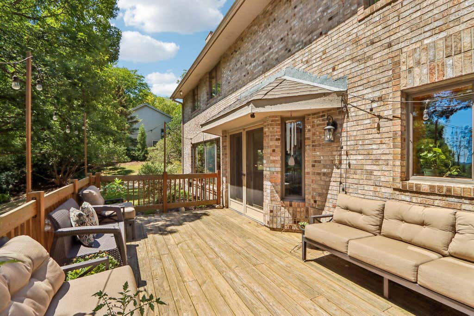
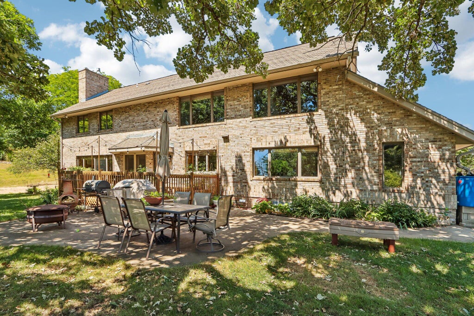
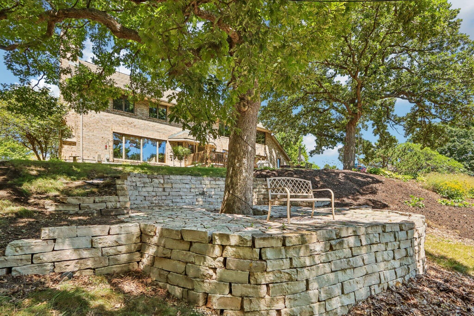
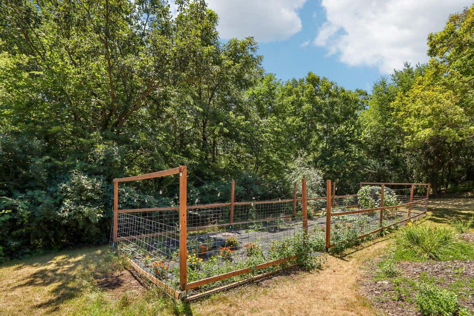
This stunning all brick 6 bedroom, 3 full bath home offers an exceptional blend of elegance, durability, and space. Every bedroom is generously sized, while the open concept floor plan is designed for comfortable everyday living. The kitchen features a large center island, abundant cabinetry, and plenty of room to gather that overlooks the main living area. Situated on a beautiful landscaped .78-acre private lot, the backyard is surrounded by mature trees and filled with established perennial gardens, creating a peaceful setting that's perfect for relaxing, entertaining, or simply enjoying nature. This is a rare opportunity to own a home that offers room to grow without sacrificing style or quality.
Property Features of 803 Knollwood Ct, Waukesha, WI 53188
Listing courtesy of: Avanti Realty LLC
HOME STYLE
Contemporary,Tudor/Provincial
Contemporary,Tudor/Provincial
TYPE
Single Family Residence
Single Family Residence
Year Built
1986
1986
Subdivision
Merrill Crest
Merrill Crest
Annual Taxes
$9,854.04
$9,854.04
Stories
2
2
Acres
.78
.78
Features
| Elementary school: Summit View |
| Middle school: Butler |
| High school: Waukesha West |
| Washer |
| Dryer |
| Range |
| Oven |
| Dishwasher |
| Refrigerator |
| Freezer |
| Central air |
| Forced air heat |
| Natural gas heat |
| Garage |
| Three car garage |
| Attached parking |
| Attached garage |
| Garage spaces: 3 |
| Brick exterior |
| Patio |
| Deck |
| Lot acreage is: 0.78 |
| Corner lot |
| Cul-de-sac location |
| Lot sqft: 33976.8 |
| Subdivision: Merrill Crest |
| Wooded lot |
| Lot zoned: RES |
| Present use: Subdivision |
| Vaulted ceilings |
| Garbage disposal |
| Kitchen island |
| Security system |
| Walk-in closet(s) |
| Full basement |
| Sump pump |
| Paved driveway |
| Public sewer |
| Public water |
| Property style: contemporary |
| Property style: tudor |
| For sale |
| Tax year: 2025 |
Rooms & Dimensions
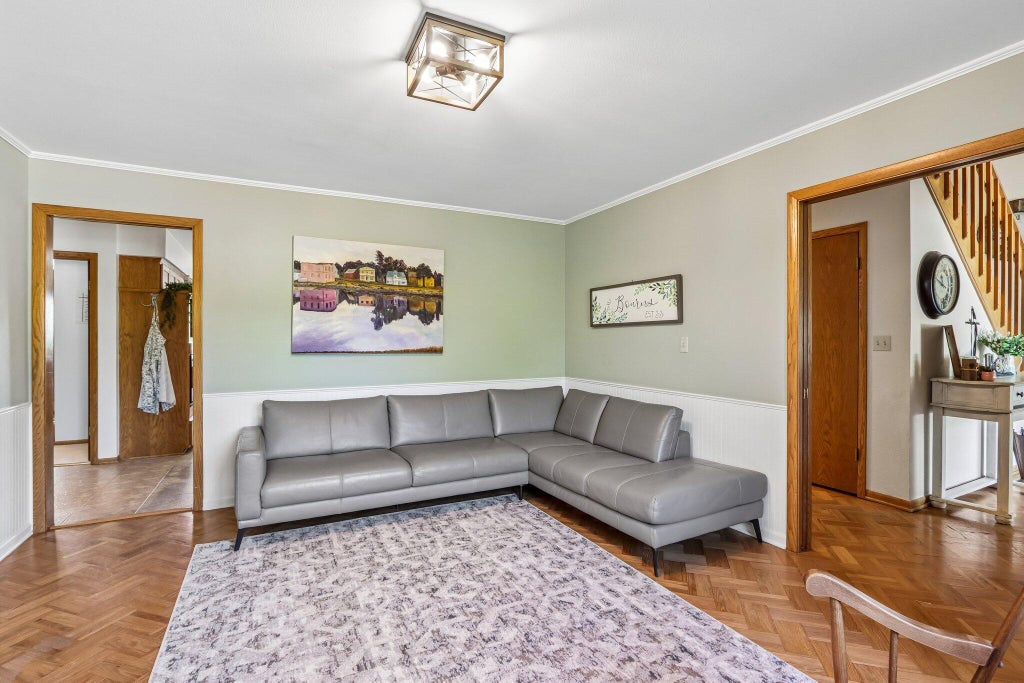
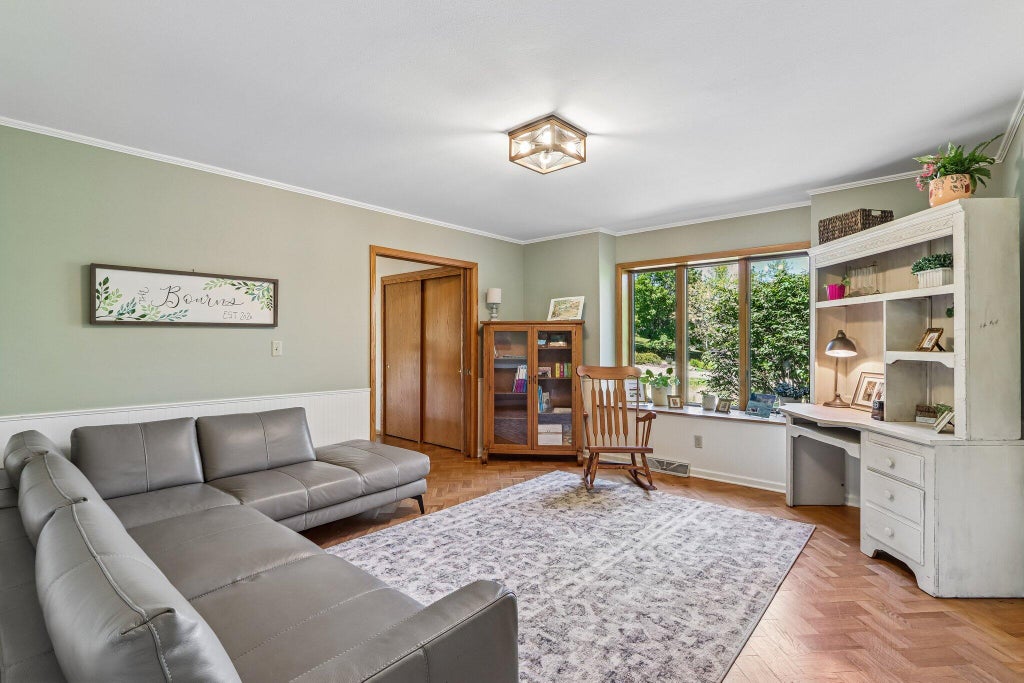
| Den is 16 x 14 |
| Den Level: Main |
| Bedroom 2 is 19 x 12 |
| Bedroom 2 Level: Upper |
| Bedroom 3 is 15 x 14 |
| Bedroom 3 Level: Upper |
| Bedroom 4 is 14 x 14 |
| Bedroom 4 Level: Upper |
| Bedroom 5 is 23 x 13 |
| Bedroom 5 Level: Upper |
| Dining Room is 15 x 14 |
| Dining Level: Main |
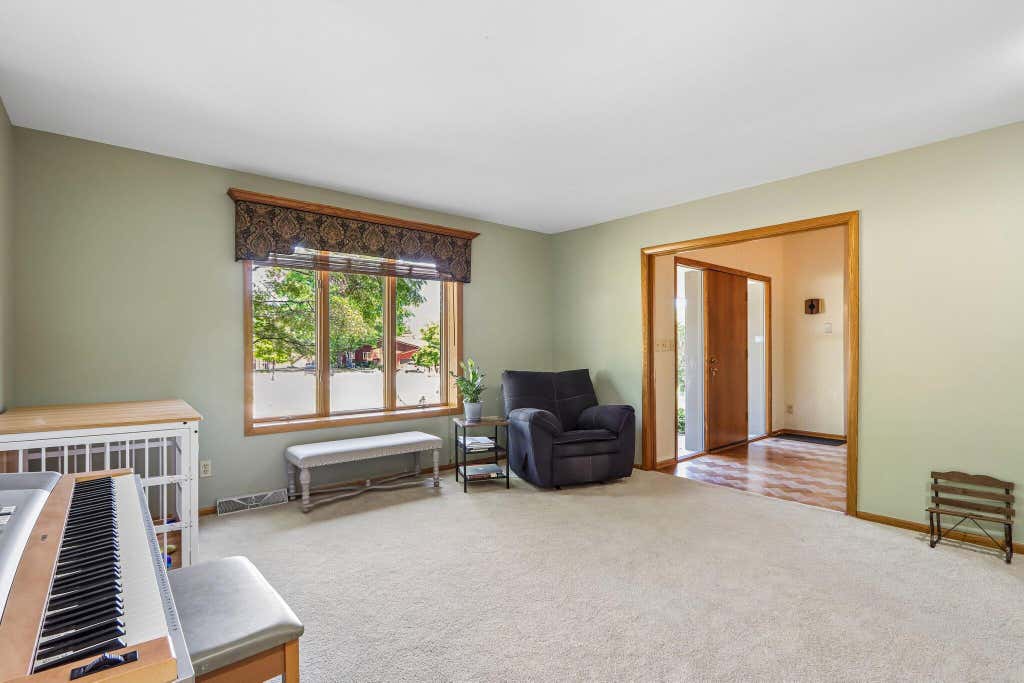
| Living Room is 22 x 11 |
| Living Room Level: Main |
| Number of rooms: 12 |