
4914 N Woodburn St, Whitefish Bay, WI 53217 CONTINGENT
Was $949,900
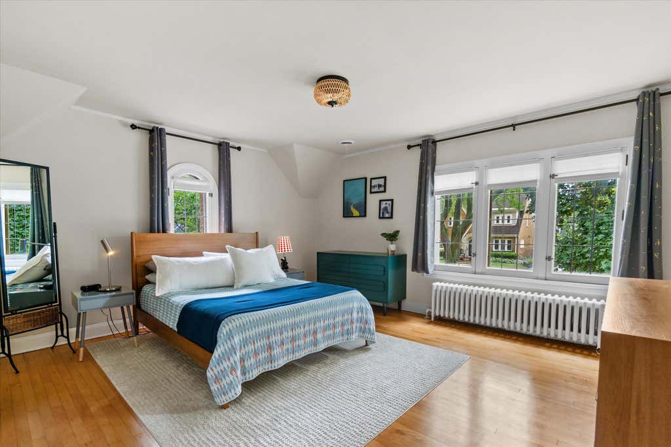
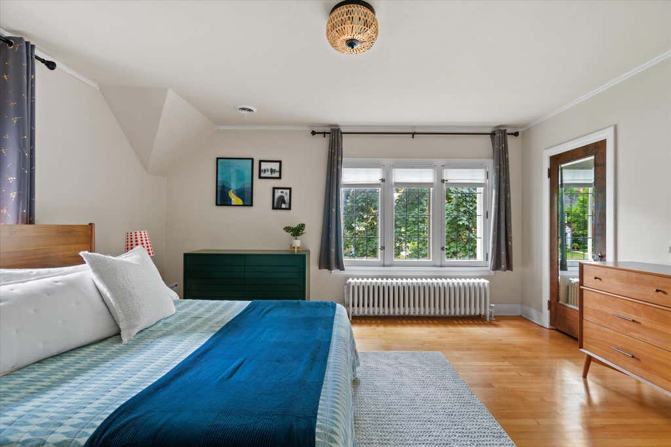
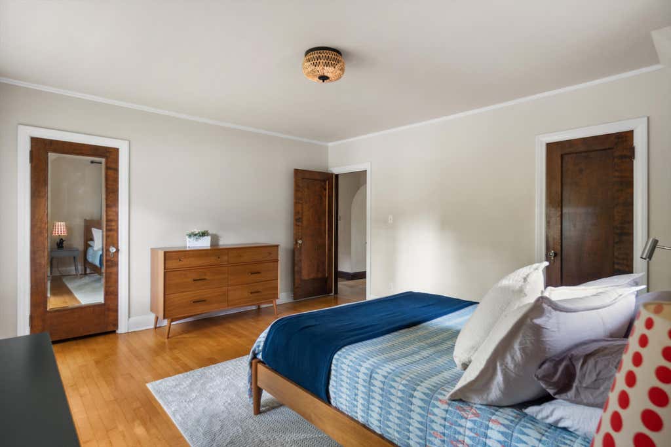
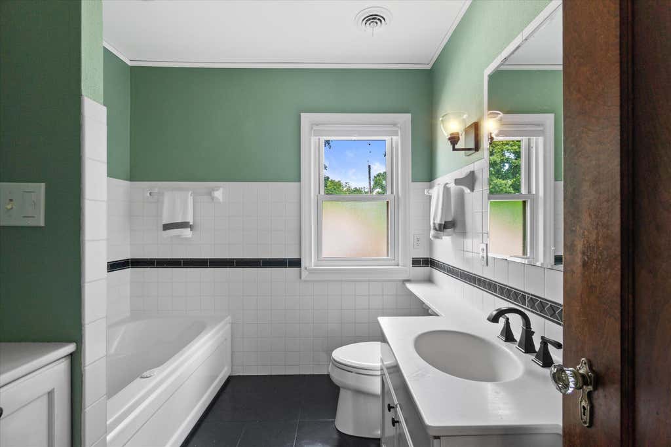
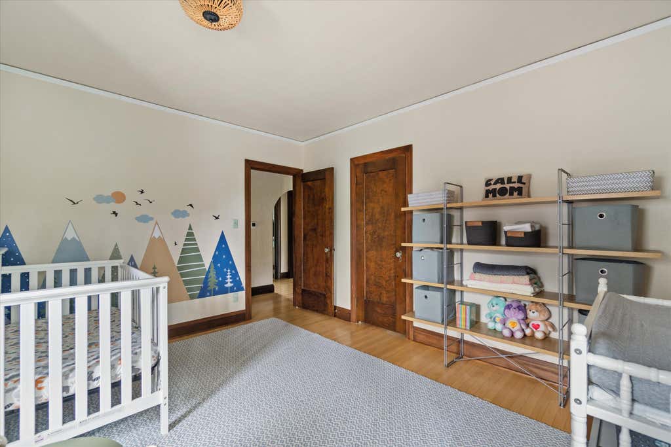
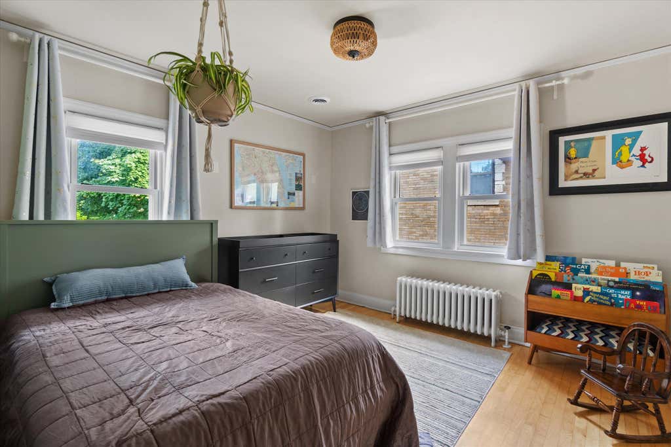
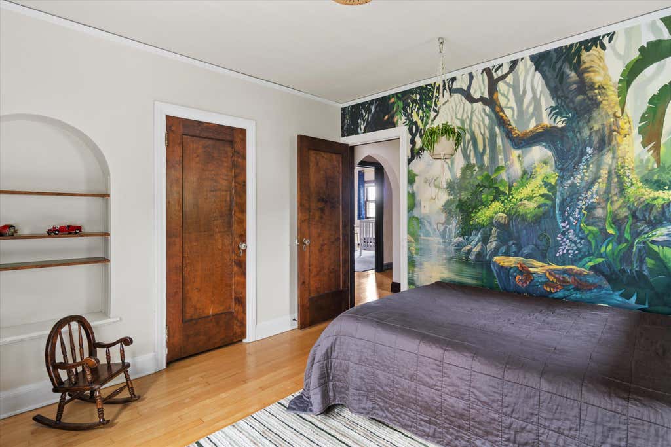
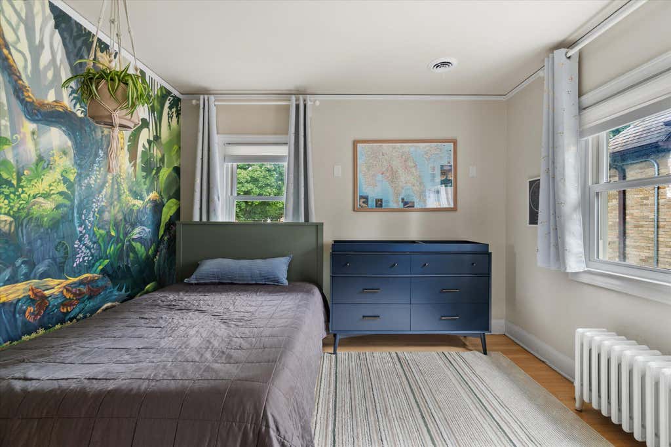
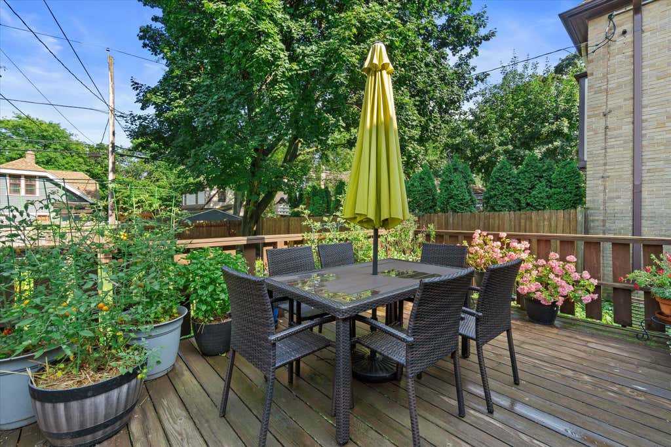
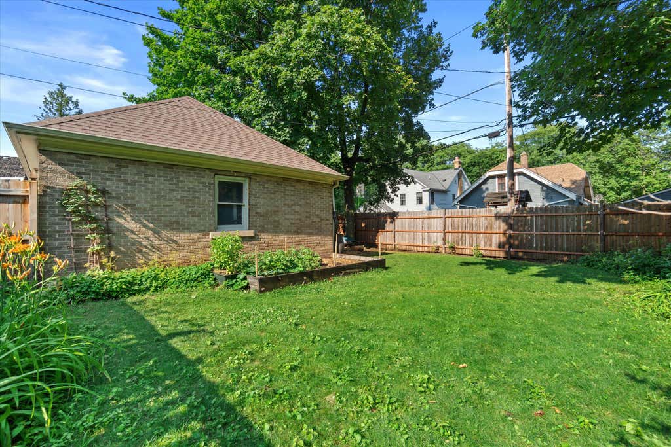
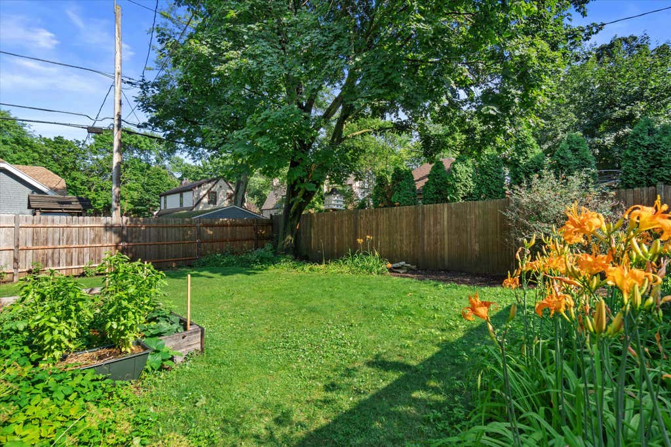
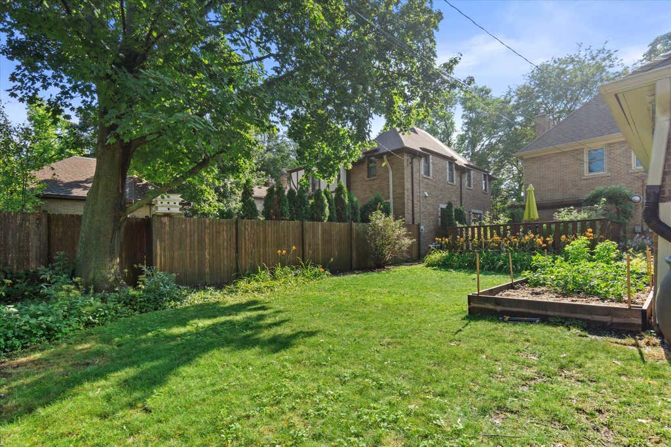
| 5 Beds | 2.5 Baths | 2 Car Garage | 2,596 Sq Ft |
Description of 4914 N Woodburn St, Whitefish Bay, WI 53217
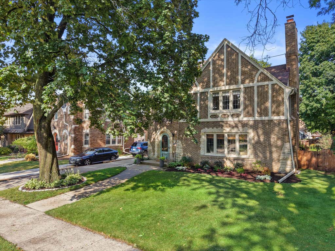
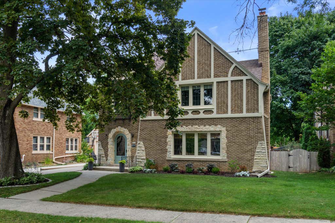
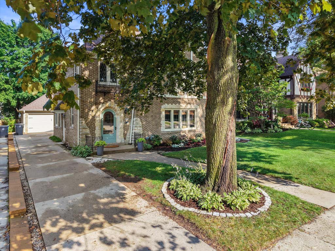
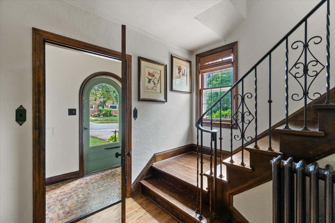
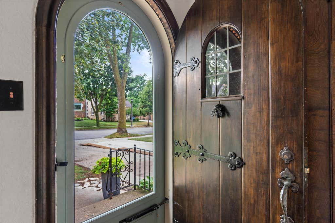
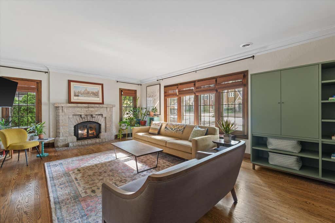
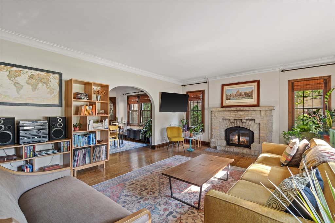
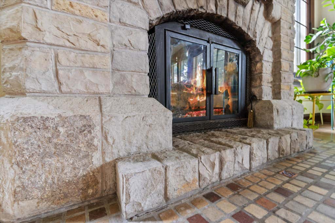
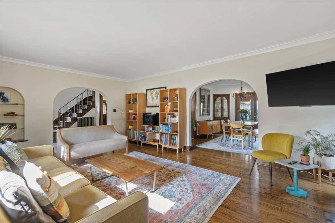
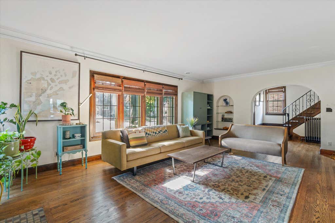
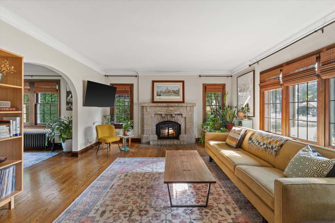
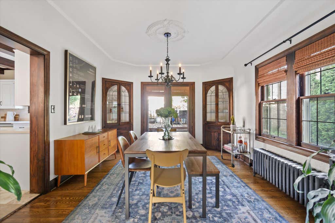
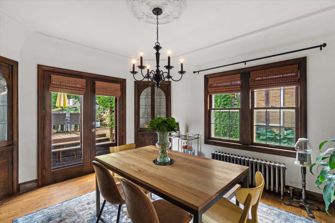
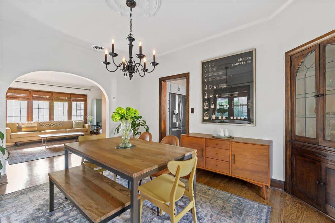
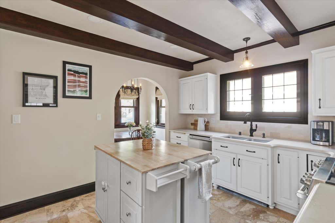
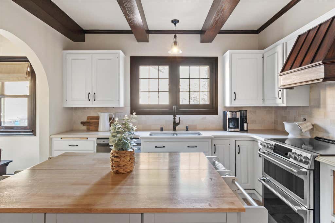
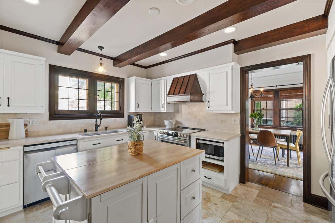
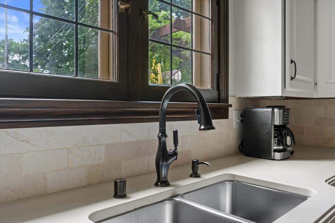
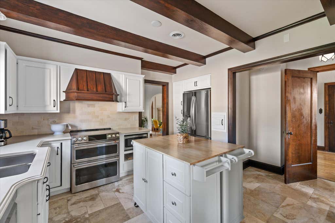
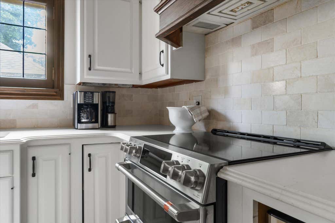
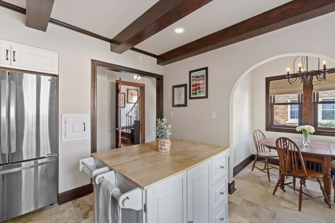
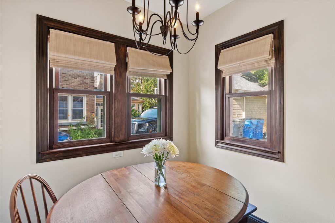
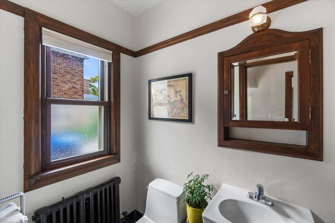
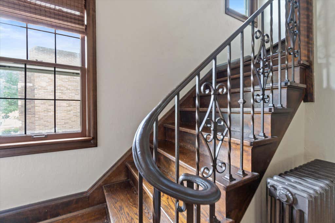
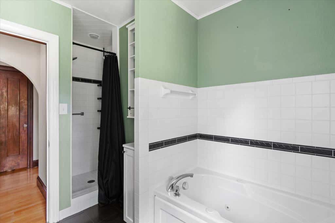
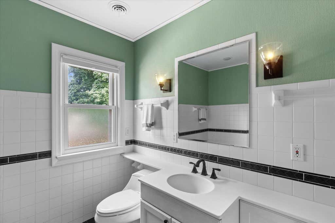
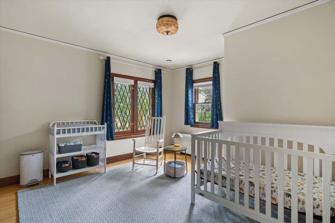
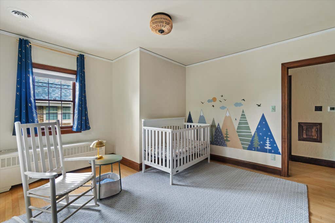
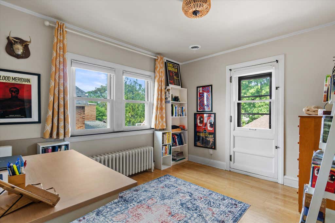
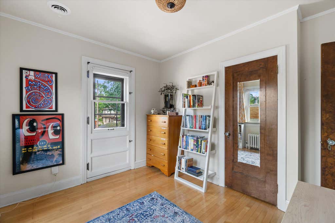
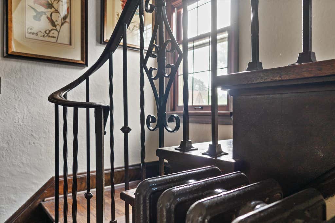
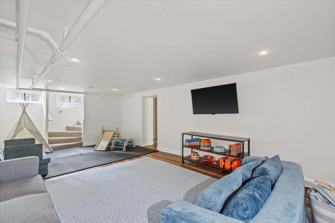
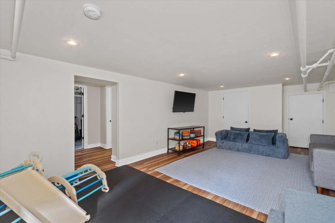
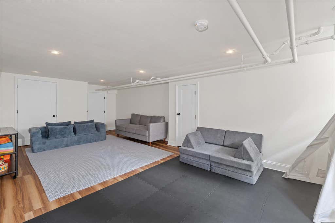
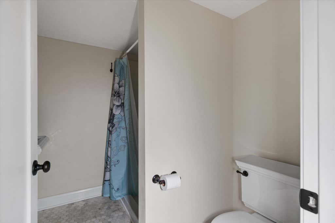
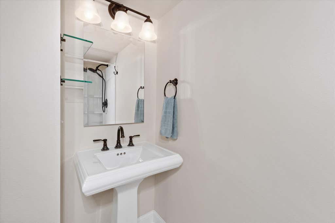
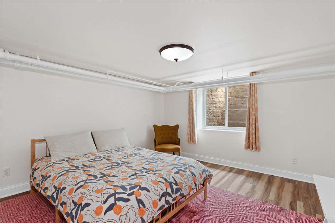
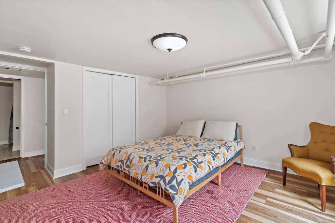
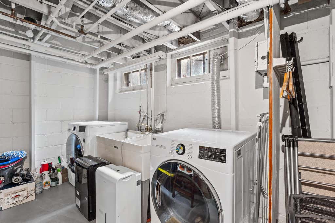
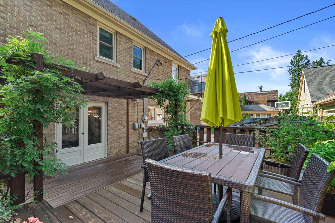
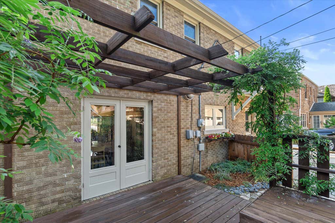
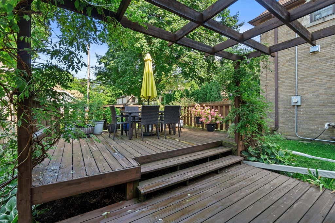
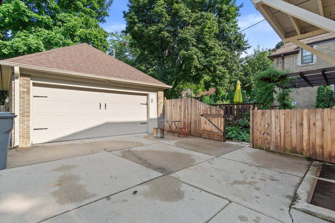
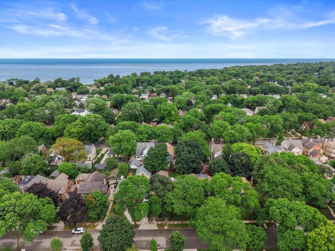
Timeless Tudor charm meets modern comfort in this exceptional home showcasing distinctive architectural details & thoughtful updates throughout. A grand foyer w/staircase welcomes you into the home, where the living room showcases a stunning stone NFP. Graceful arched doorways lead to a dining room w/custom built-ins & French doors. Original leaded glass windows throughout add to the home's timeless character. The well-appointed kitchen offers stainless steel appliances, limestone floors & countertops, and a charming breakfast nook. Four spacious bedrooms, including a primary w/his & hers closets, & full bath complete the second floor. Finished lower level offers a recreation room, second full bath, laundry area & additional bedroom w/egress window. Fenced backyard. Blocks from schools.
Property Features of 4914 N Woodburn St, Whitefish Bay, WI 53217
Tudor/Provincial
Single Family Residence
1930
$9,255.15
2
.15
Features
| Elementary school: Cumberland |
| Middle school: Whitefish Bay |
| High school: Whitefish Bay |
| Washer |
| Dryer |
| Range |
| Oven |
| Microwave oven |
| Dishwasher |
| Refrigerator |
| Central air |
| Natural gas heat |
| Radiant heat |
| Garage |
| Two car garage |
| Detached parking |
| Detached garage |
| Garage spaces: 2 |
| Brick exterior |
| Stone exterior |
| Deck |
| Fenced yard |
| Lot acreage is: 0.15 |
| Fenced lot |
| Lot sqft: 6534 |
| Lot zoned: RES |
| Improvement: sidewalks |
| Kitchen island |
| Finished basement |
| Full basement |
| Paved driveway |
| Public sewer |
| Public water |
| Total square feet: 2596 |
| Total above grade finished sq ft: 2128 |
| Basement square feet: 468 |
| Living square feet: 2596 |
| Property style: tudor |
| For sale |
| Tax year: 2025 |
Rooms & Dimensions
| Bedroom 2 is 14 x 13 |
| Bedroom 2 Level: Upper |
| Bedroom 3 is 12 x 11 |
| Bedroom 3 Level: Upper |
| Bedroom 4 is 12 x 10 |
| Bedroom 4 Level: Upper |
| Bedroom 5 is 13 x 13 |
| Bedroom 5 Level: Lower |
| Dining Room is 14 x 12 |
| Dining Level: Main |
| Living Room is 21 x 15 |
| Living Room Level: Main |
| Number of rooms: 8 |