
300 W Chestnut St, Burlington, WI 53105
Was $415,000
| 3 Beds | 3 Baths | 2 Car Garage | 1,676 Sq Ft |
Description of 300 W Chestnut St, Burlington, WI 53105
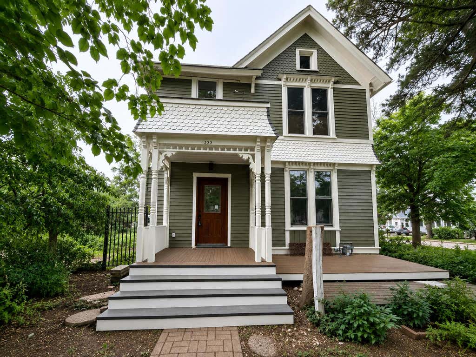
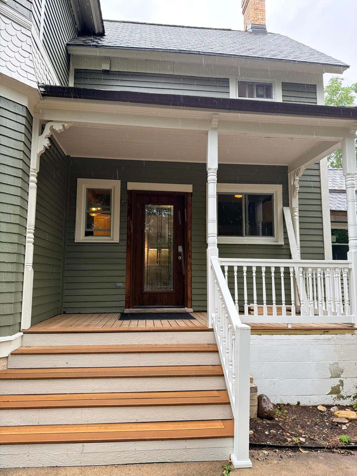
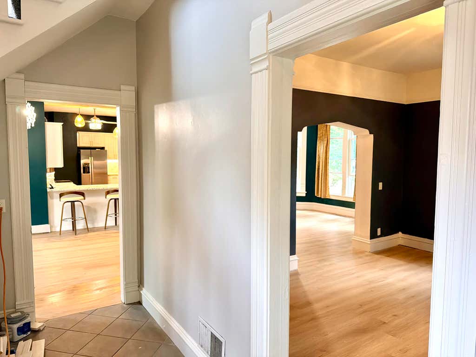
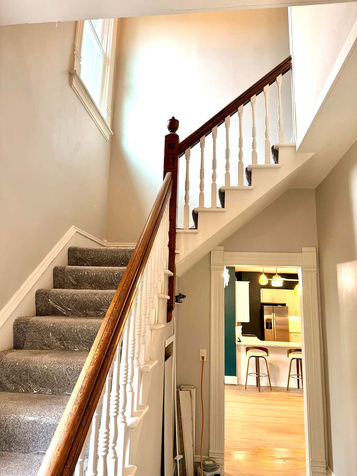
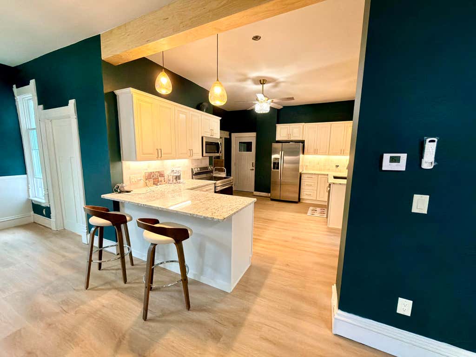
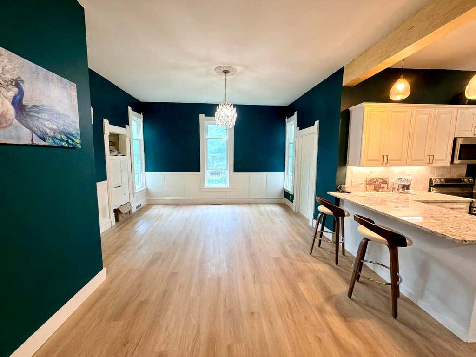
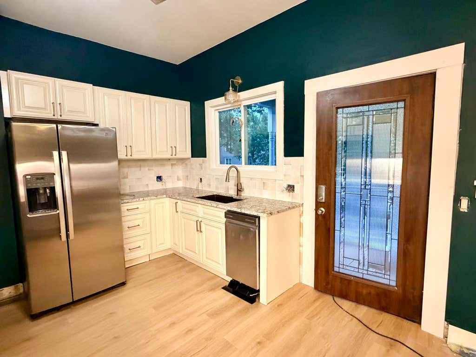
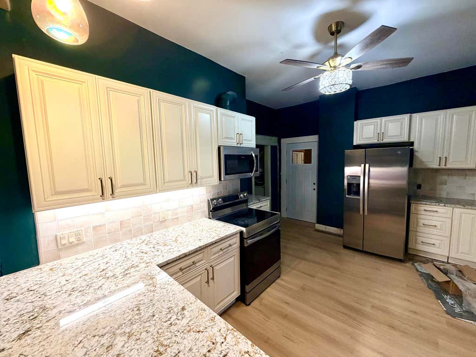
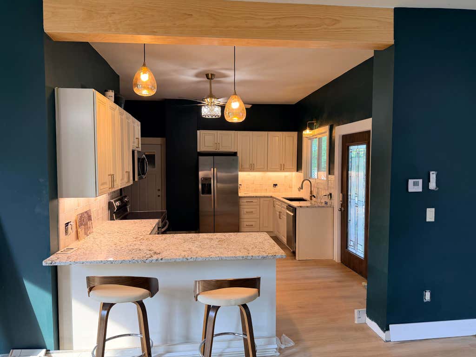
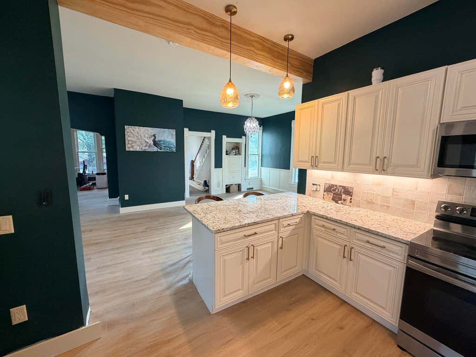
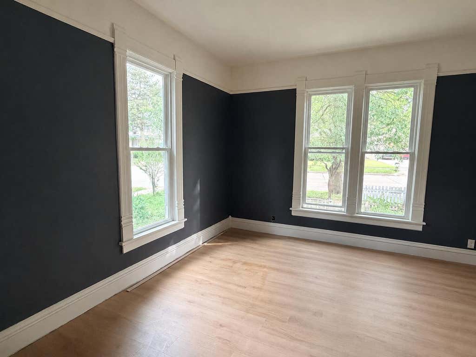
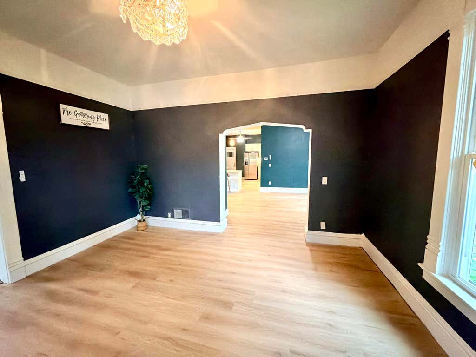
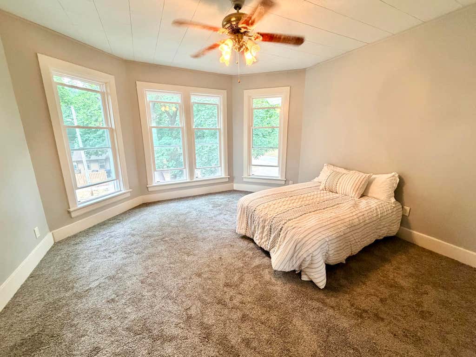
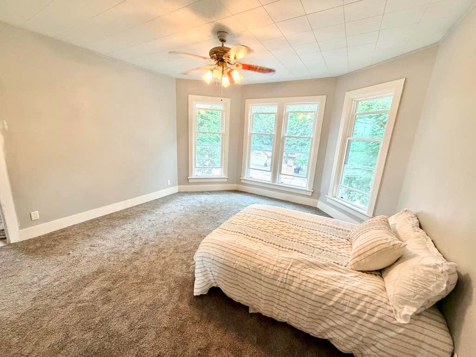
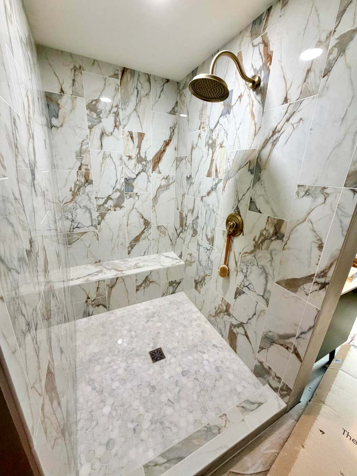
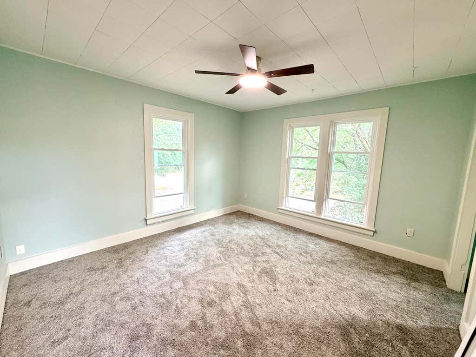
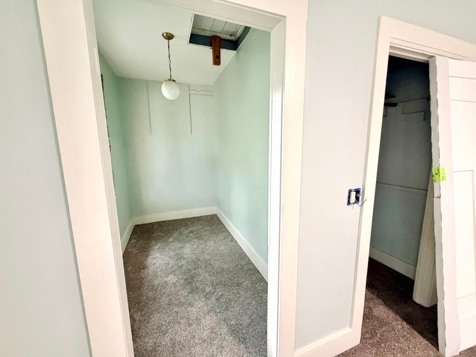
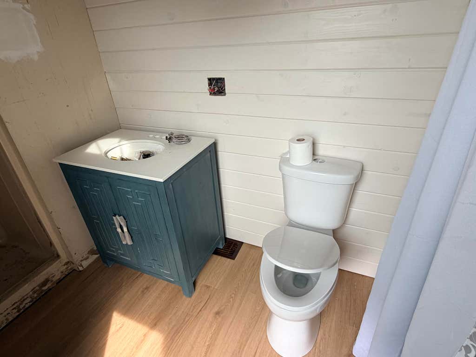
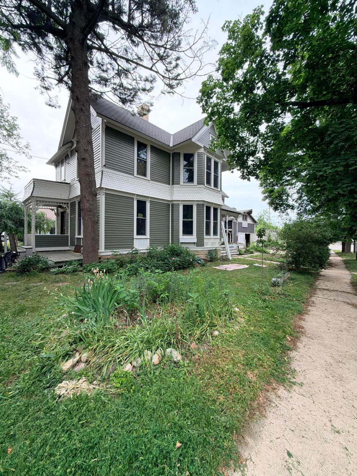
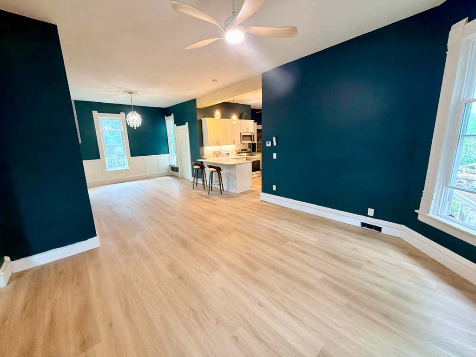
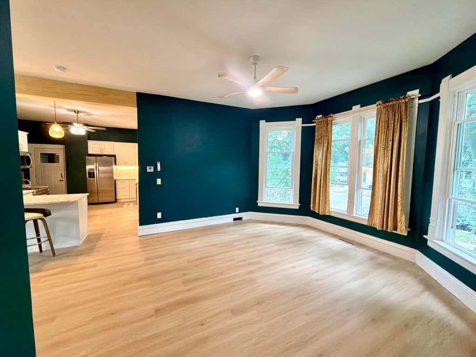
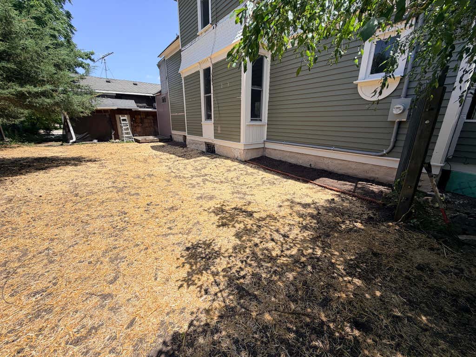
Completely rebuilt Victorian-era home in the established downtown area of burlington. Every major system has been replaced. New 200 amp electric service and panel, new electric water heater, all new kitchen with custom cabineets & granite countertops. Full window replacement while maintaining original charm & new fooring throughout. 2 new bathrooms upstairs with all new plumbing, fixtures and gorgeous tile work. Master bathroom also has laundry hook ups. New composite side deck. Fresh interior & exterior paint. Stone foundation was tuckpointed & skim coated, the backyard regraded and seeded, and a new side walkway to driveway and garage. Central Air to be installed before closing. Oversized detached garage with workshop area and walk up second floor. Fruit trees & raised garden beds.
Property Features of 300 W Chestnut St, Burlington, WI 53105
Victorian/Federal
Single Family Residence
1901
$3,583.00
2
.3
Features
| Middle school: Nettie E Karcher |
| High school: Burlington |
| Range |
| Oven |
| Microwave oven |
| Dishwasher |
| Refrigerator |
| Forced air heat |
| Natural gas heat |
| Garage |
| Two car garage |
| Detached parking |
| Detached garage |
| Garage spaces: 2 |
| Vinyl siding |
| Wood exterior |
| Deck |
| Lot acreage is: 0.3 |
| Corner lot |
| Lot sqft: 13068 |
| Lot zoned: res |
| Garbage disposal |
| Kitchen island |
| Walk-in closet(s) |
| Partial basement |
| Paved driveway |
| Public sewer |
| Public water |
| Property style: victorian |
| For sale |
| Tax year: 2025 |
Rooms & Dimensions
| Family room is 14 x 14 |
| Family Room Level: Main |
| Pantry |
| Bedroom 2 is 13 x 12 |
| Bedroom 2 Level: Upper |
| Bedroom 3 is 12 x 10 |
| Bedroom 3 Level: Upper |
| Dining Room is 13 x 15 |
| Dining Level: Main |
| Living Room is 12 x 14 |
| Living Room Level: Main |
| Number of rooms: 7 |