
916 S 120th St, West Allis, WI 53214 CONTINGENT




| 4 Beds | 2 Baths | 2 Car Garage | 1,611 Sq Ft |
Description of 916 S 120th St, West Allis, WI 53214
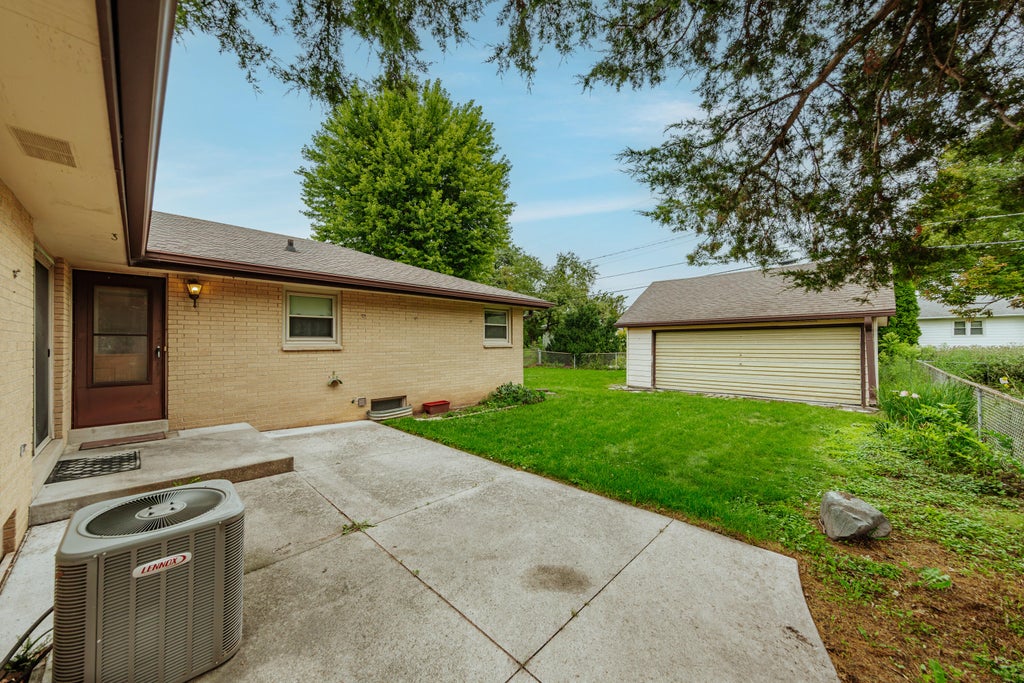
The possibilities are endless & the opportunity is here! This 4BR, 2BA ranch offers space, layout, outdoor living, & location buyers have been waiting for. W/ some cosmetic updating this home will shine! The KT is perfectly positioned connecting the inviting LR & FR, highlighted by a beautiful natural FP. 4 generously sized BRs located near 2 full BAs create seamless flow. The LL is ready for your vision- take an already spacious home to the next level! Outside, enjoy the fenced yard & patio, perfect for relaxing or entertaining. The 4-car GAR setup is a rare find, featuring an att. 2-car & an additional det. 2-car. Just minutes from the Oak Leaf Trail, & everyday conveniences this home delivers the space, location, & opportunity to add your personal touch! Some photos digitally altered.
Property Features of 916 S 120th St, West Allis, WI 53214
Ranch
Single Family Residence
1964
$6,914.00
1
.18
Features
| Washer |
| Dryer |
| Range |
| Oven |
| Dishwasher |
| Refrigerator |
| Central air |
| Forced air heat |
| Natural gas heat |
| Garage |
| Two car garage |
| Attached parking |
| Attached garage |
| Garage spaces: 2 |
| Brick exterior |
| Patio |
| Fenced yard |
| Lot acreage is: 0.18 |
| Fenced lot |
| Lot sqft: 7840.8 |
| Lot zoned: RES |
| Full basement |
| Sump pump |
| Paved driveway |
| Public sewer |
| Public water |
| Property style: ranch |
| For sale |
| Tax year: 2025 |
Rooms & Dimensions
| Family room is 20 x 10 |
| Family Room Level: Main |
| Bedroom 2 is 13 x 11 |
| Bedroom 2 Level: Main |
| Bedroom 3 is 12 x 10 |
| Bedroom 3 Level: Main |
| Bedroom 4 is 10 x 10 |
| Bedroom 4 Level: Main |
| Living Room is 17 x 13 |
| Living Room Level: Main |
| Number of rooms: 7 |