
1306 Martha Washington Dr, Wauwatosa, WI 53213 CONTINGENT
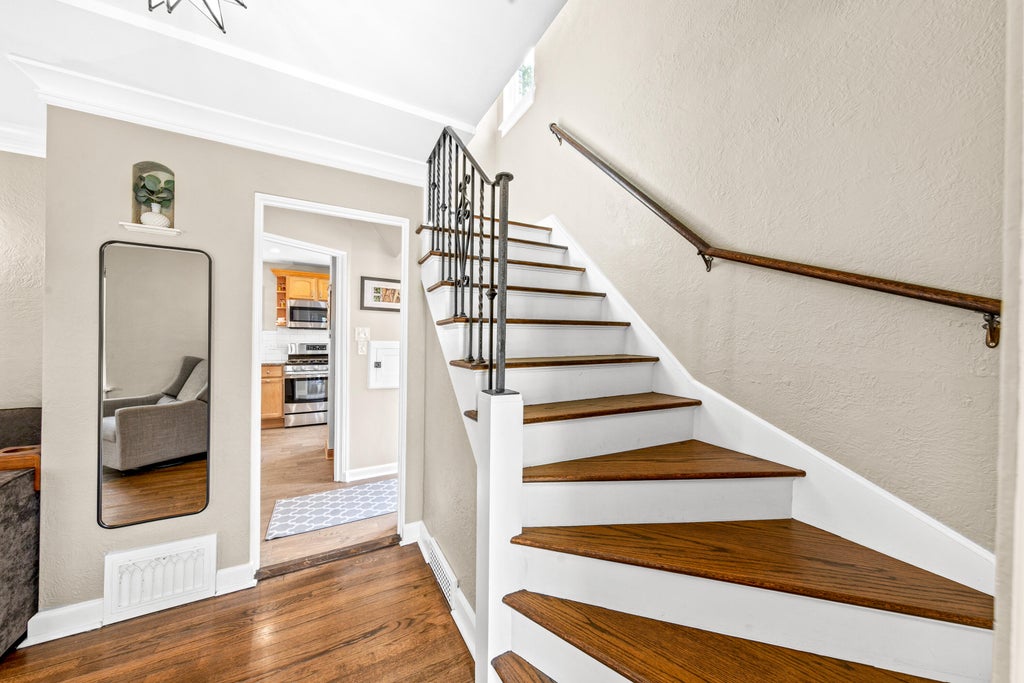
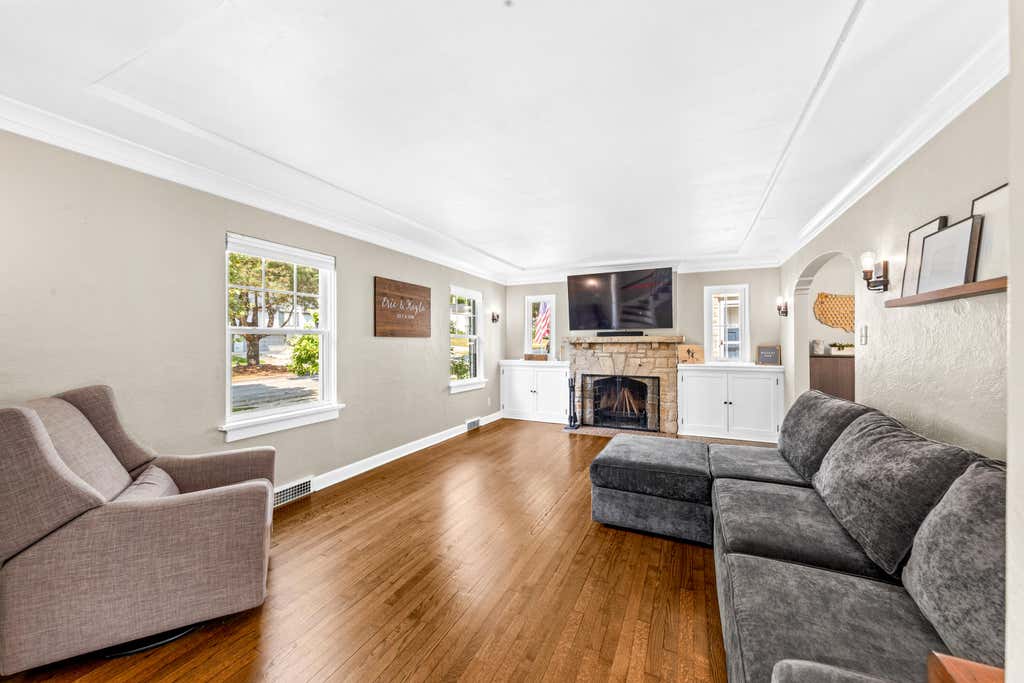
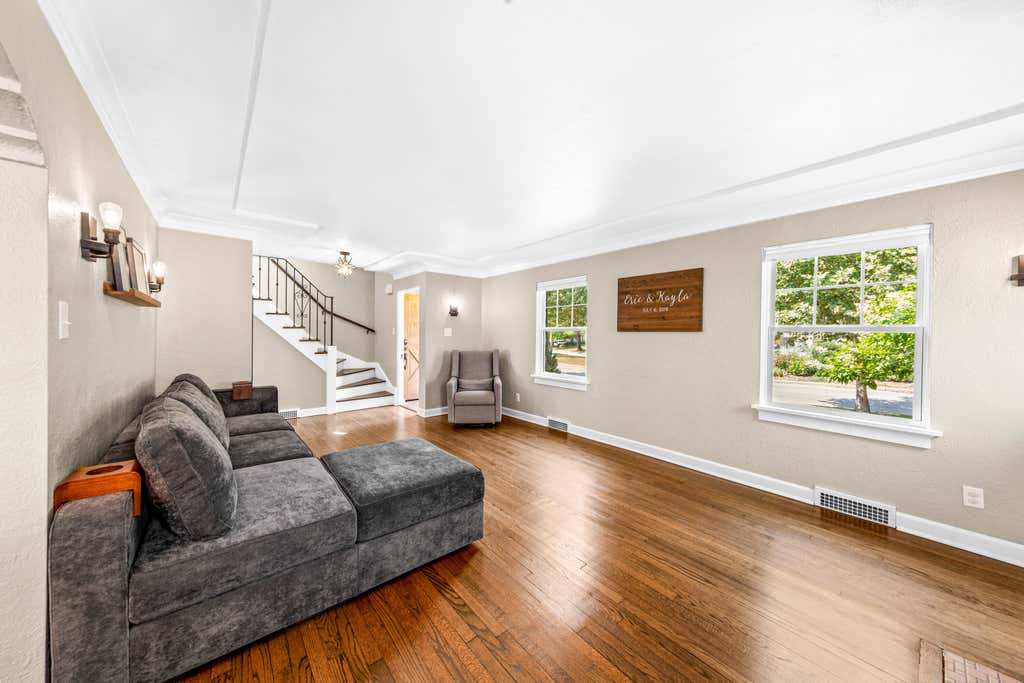
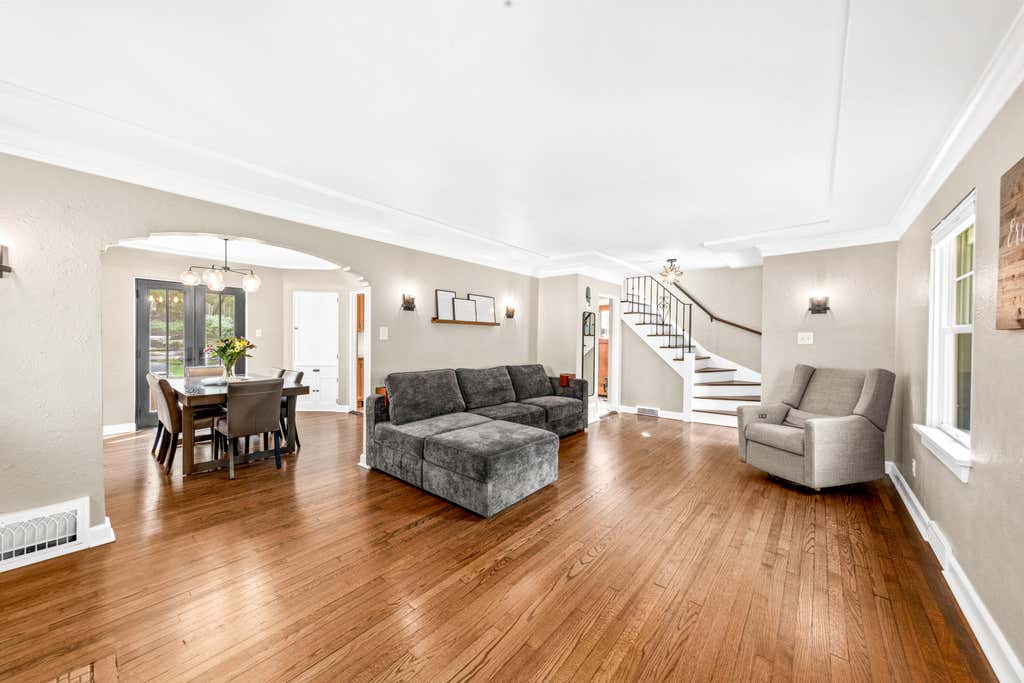





| 3 Beds | 1.5 Baths | 2 Car Garage | 1,508 Sq Ft |
Description of 1306 Martha Washington Dr, Wauwatosa, WI 53213
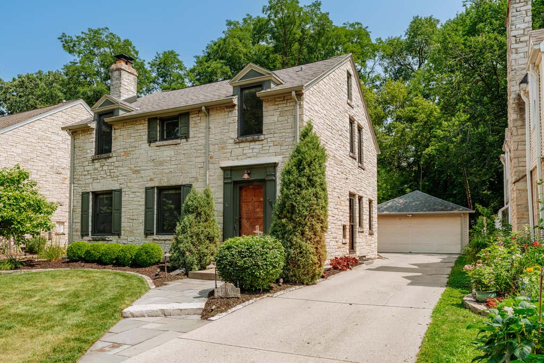
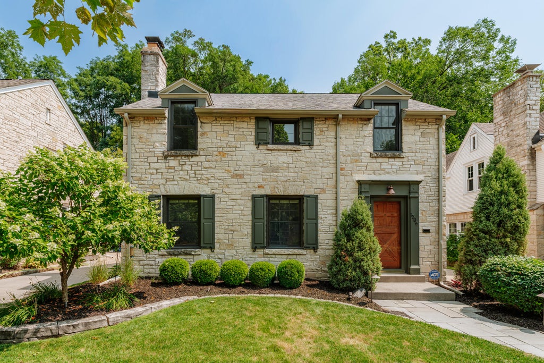
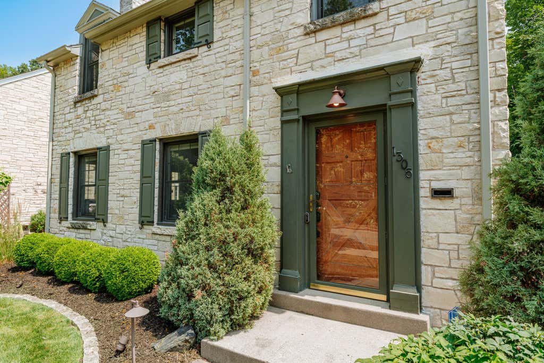
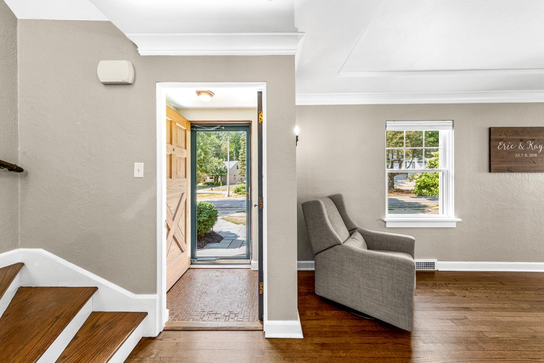
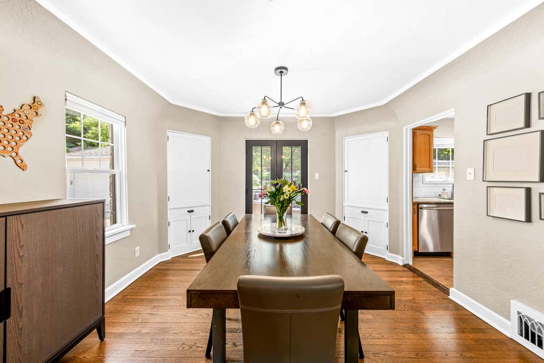
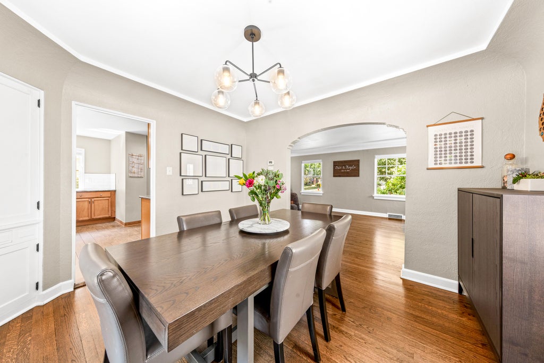
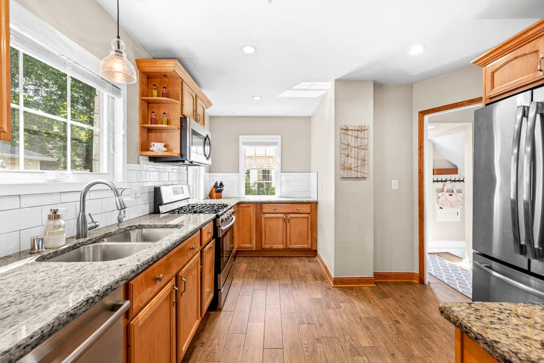
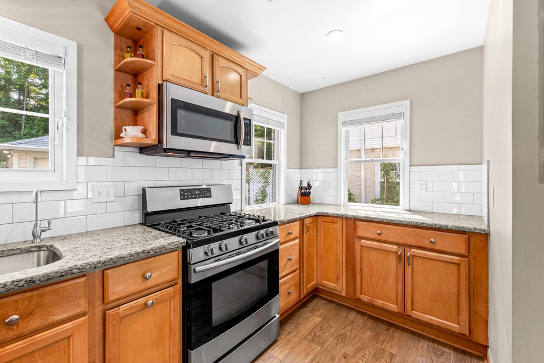
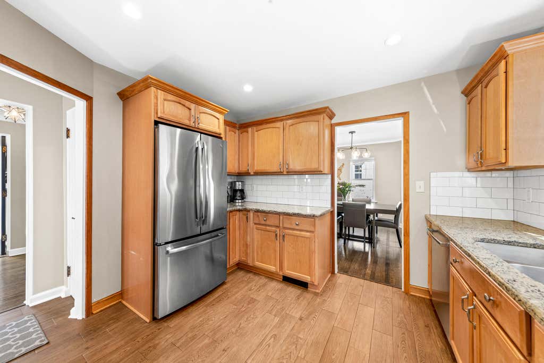
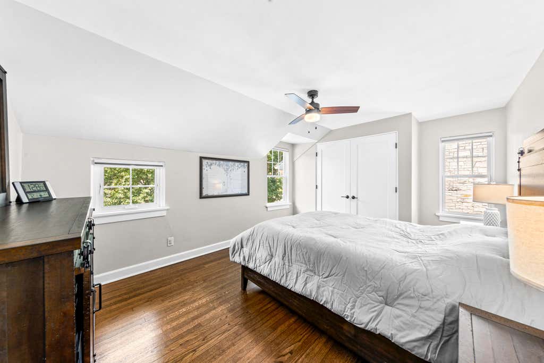
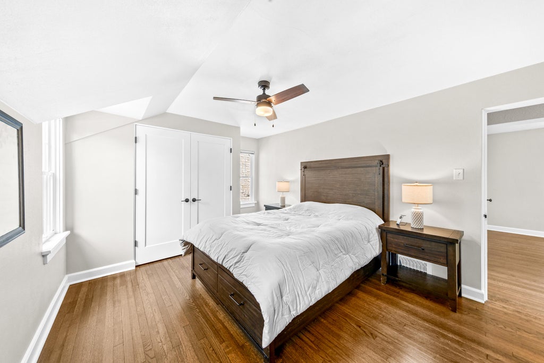
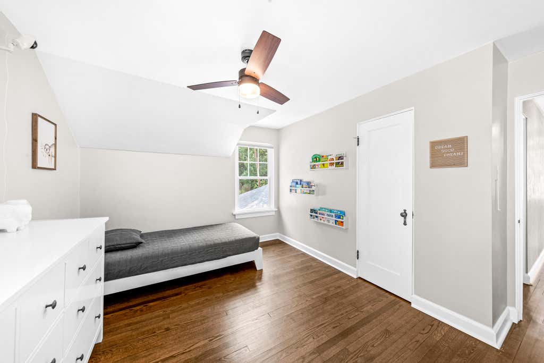
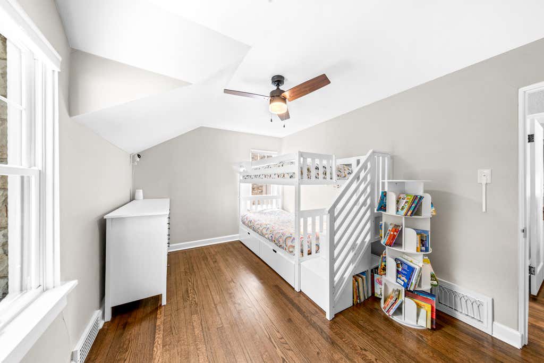
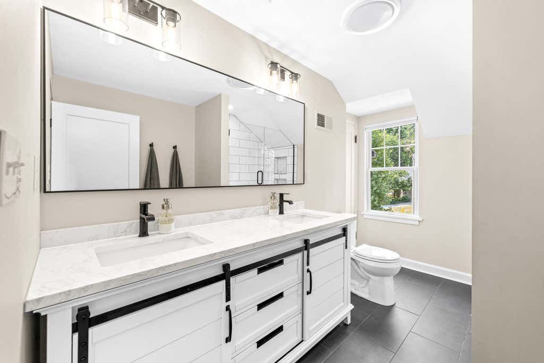
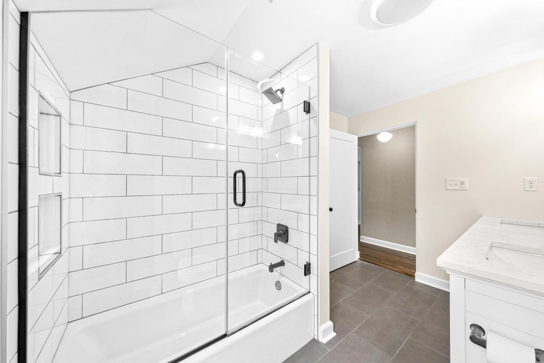
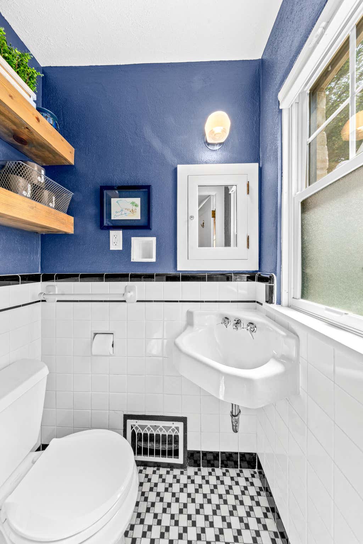
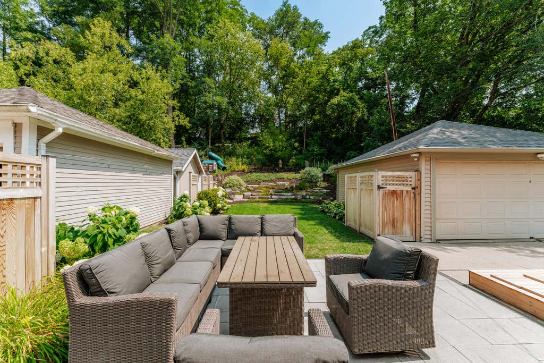
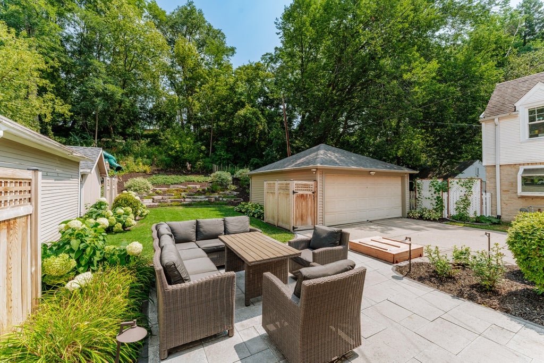
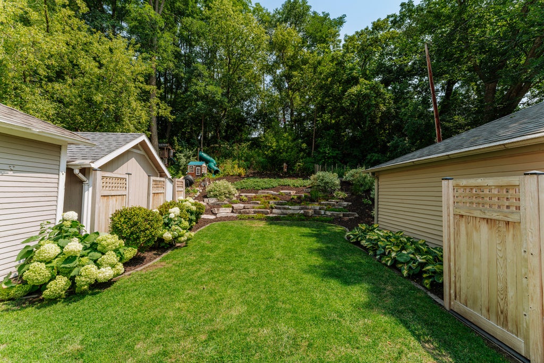
Every detail of this impeccably maintained all-stone Colonial reflects timeless craftsmanship & exceptional pride of ownership. Rich HWFs gleam throughout, while elegant wrought iron spindles create a striking focal point. The inviting LR is anchored by a beautiful stone natural FP framed by built-ins. French-style patio doors lead to a breathtaking patio overlooking your private backyard, complete w/ a natural stone retaining wall & vibrant perennials. The thoughtfully designed KT offers granite countertops, updated appliances, & views of the yard. Upstairs, you'll find 3 generously sized BRs w/ ample closet space & stunning remodeled full BA. Spacious 2 car GAR is complemented by the side driveway. Perfectly situated near the heart of Downtown Tosa, local parks, boutiques, & restaurants!
Property Features of 1306 Martha Washington Dr, Wauwatosa, WI 53213
Colonial
Single Family Residence
1936
$8,395.00
2
.2
Features
| Range |
| Oven |
| Microwave oven |
| Dishwasher |
| Refrigerator |
| Central air |
| Forced air heat |
| Natural gas heat |
| Garage |
| Two car garage |
| Detached parking |
| Detached garage |
| Garage spaces: 2 |
| Stone exterior |
| Patio |
| Lot acreage is: 0.2 |
| Lot sqft: 8712 |
| Lot zoned: RES |
| Improvement: sidewalks |
| Garbage disposal |
| Full basement |
| Sump pump |
| Paved driveway |
| Public sewer |
| Public water |
| Property style: colonial |
| For sale |
| Tax year: 2025 |
Rooms & Dimensions
| Bedroom 2 is 14 x 10 |
| Bedroom 2 Level: Upper |
| Bedroom 3 is 13 x 10 |
| Bedroom 3 Level: Upper |
| Dining Room is 12 x 11 |
| Dining Level: Main |
| Living Room is 22 x 13 |
| Living Room Level: Main |
| Number of rooms: 7 |