
N1W31275 Hickory Hollow Ct, Delafield, WI 53018 PENDING
Was $679,900






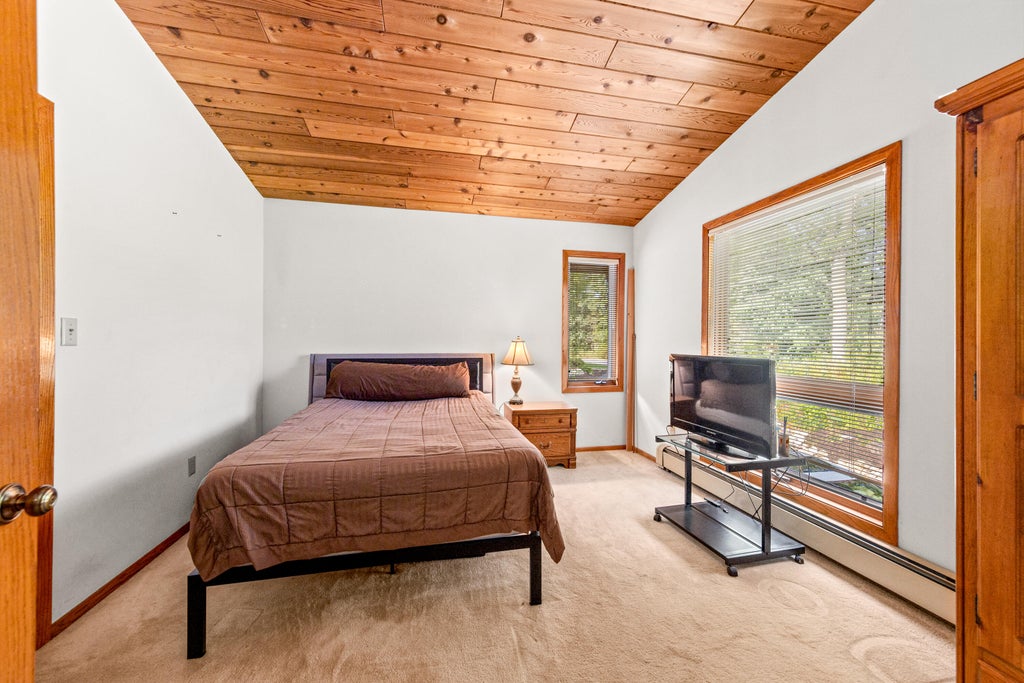


| 3 Beds | 2.5 Baths | 2.5 Car Garage | 2,034 Sq Ft |
Description of N1W31275 Hickory Hollow Ct, Delafield, WI 53018
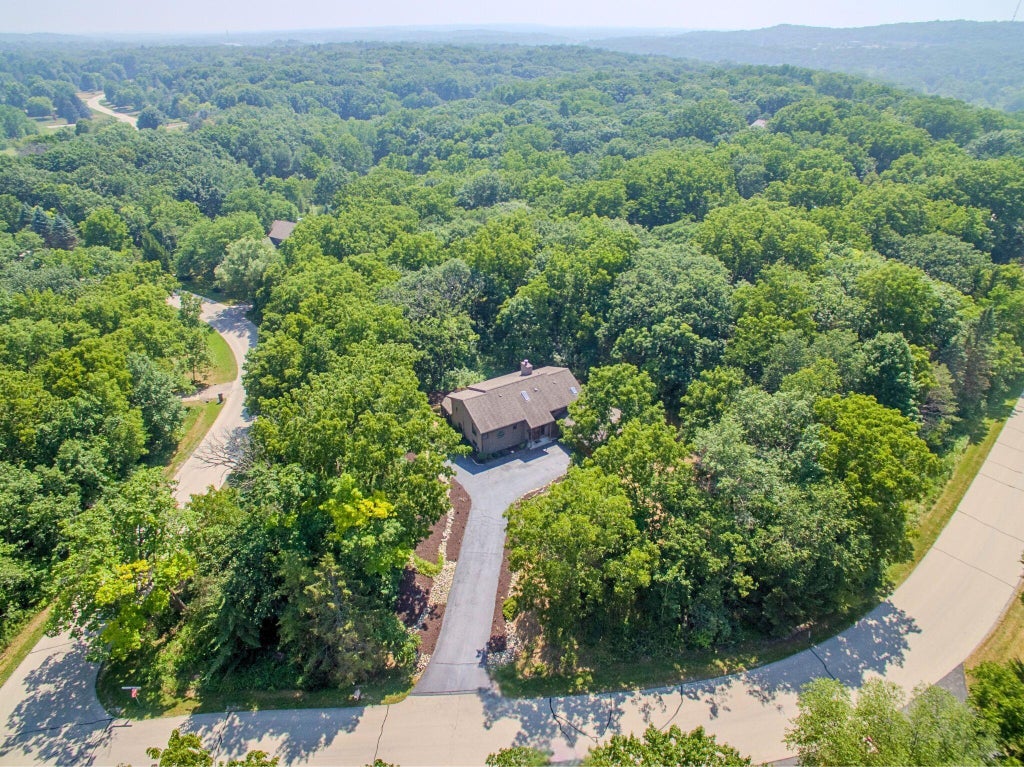
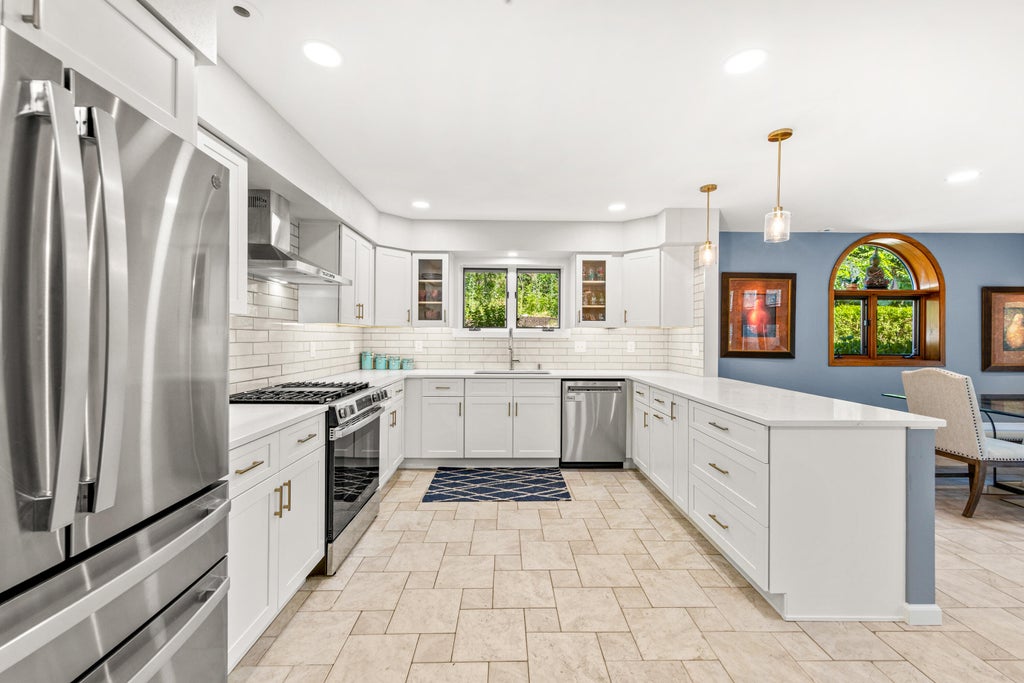
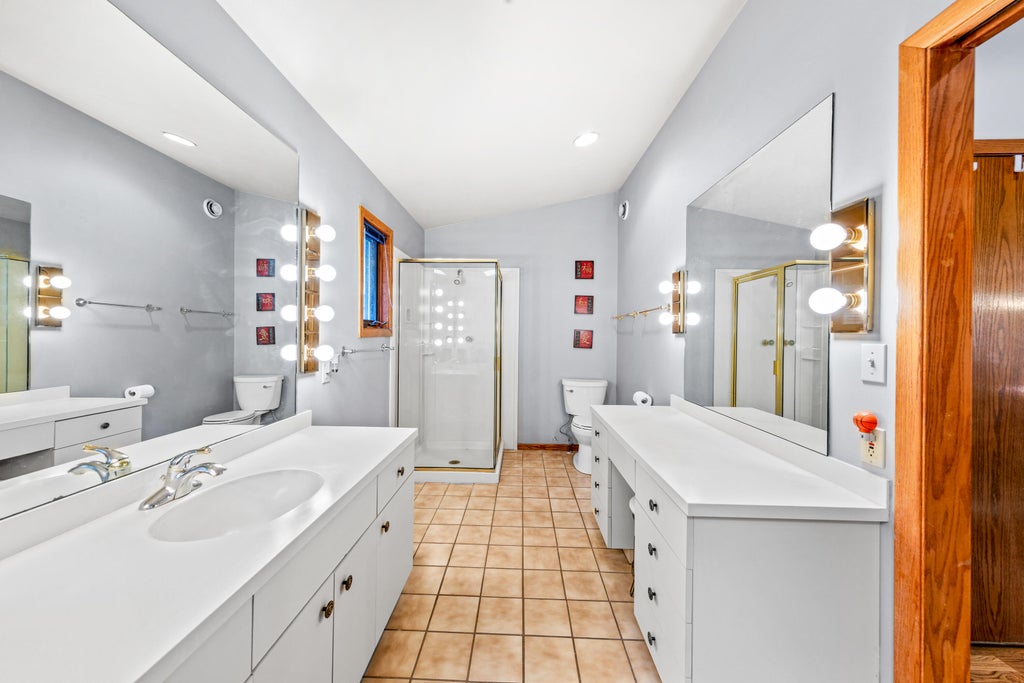
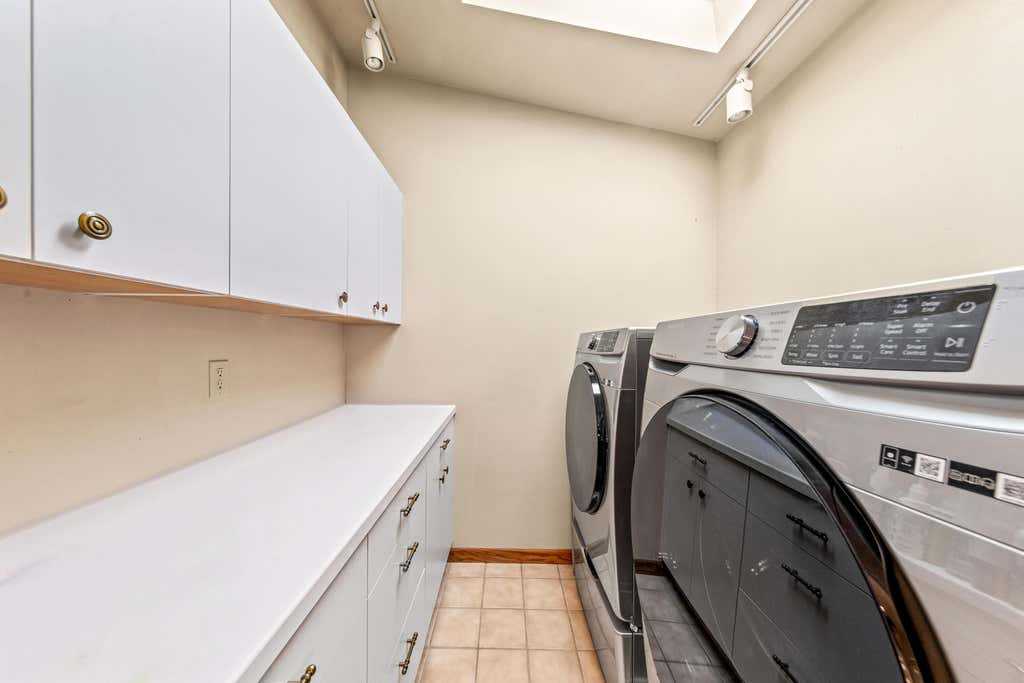
Welcome home to this beautiful 3-bedroom, 2.5-bath home on a picturesque 1.3-acre wooded lot in the desirable Town of Delafield. This move-in-ready home features a bright, open floor plan and a stunning fully remodeled kitchen with stainless steel appliances, quality cabinetry, stylish finishes, and abundant workspace. Upstairs the spacious primary suite offers dual walk-in closets, a private full bath, and a separate laundry room. Two additional bedrooms and a full bath provide space for family, guests, or a home office. Enjoy the expansive multi-tier deck overlooking the private wooded backyard. Attached 2.5-car garage for parking and extra storage. Minutes from downtown Delafield, Nagawicka Lake, parks, shopping, dining, and I-94. The best of Lake Country living.
Property Features of N1W31275 Hickory Hollow Ct, Delafield, WI 53018
Contemporary
Single Family Residence
1988
$5,159.79
2
1.39
Features
| Middle school: Kettle Moraine |
| Washer |
| Dryer |
| Range |
| Oven |
| Dishwasher |
| Refrigerator |
| Central air |
| Natural gas heat |
| Radiant heat |
| Garage |
| Attached parking |
| Attached garage |
| Garage spaces: 2.5 |
| Wood exterior |
| Deck |
| Lot acreage is: 1.39 |
| Lot sqft: 60548.4 |
| Wooded lot |
| Lot zoned: RES |
| Vaulted ceilings |
| Walk-in closet(s) |
| Paved driveway |
| Private water |
| Well water |
| Septic system |
| Property style: contemporary |
| For sale |
| Tax year: 2025 |
Rooms & Dimensions
| Family room is 16 x 12 |
| Family Room Level: Main |
| Bedroom 2 is 15 x 12 |
| Bedroom 2 Level: Upper |
| Dining Room is 15 x 11 |
| Dining Level: Main |
| Living Room is 23 x 16 |
| Living Room Level: Main |
| Number of rooms: 7 |