
1025 E Meadow Ter, Oak Creek, WI 53154 PENDING
$539,900
MLS #: 1973341












| 4 Beds | 3.5 Baths | 2 Car Garage | 2,706 Sq Ft |
Description of 1025 E Meadow Ter, Oak Creek, WI 53154
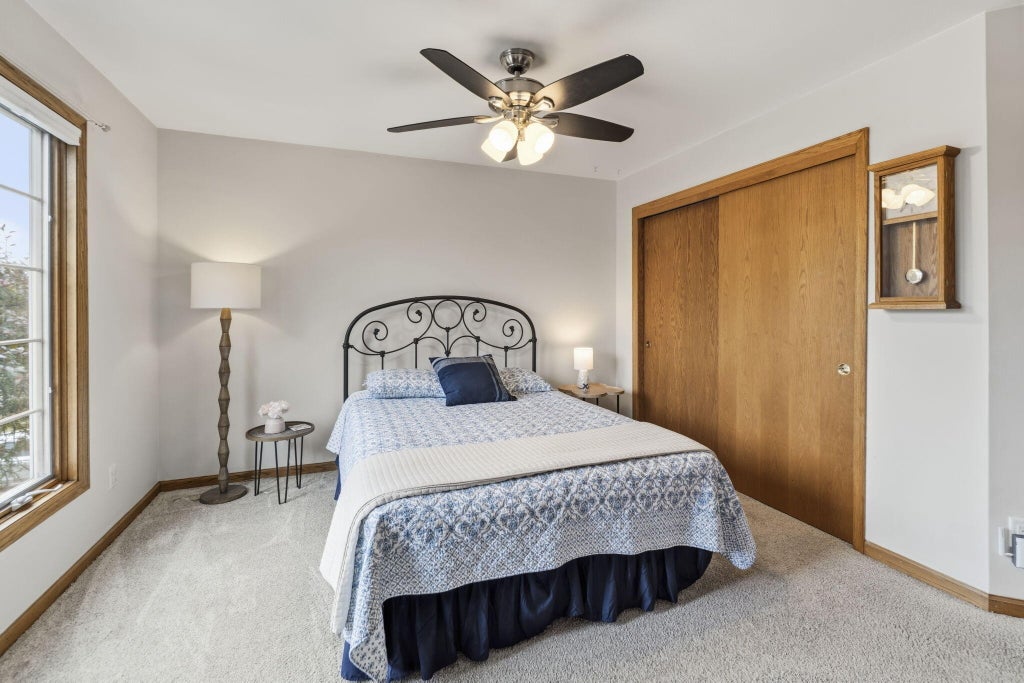
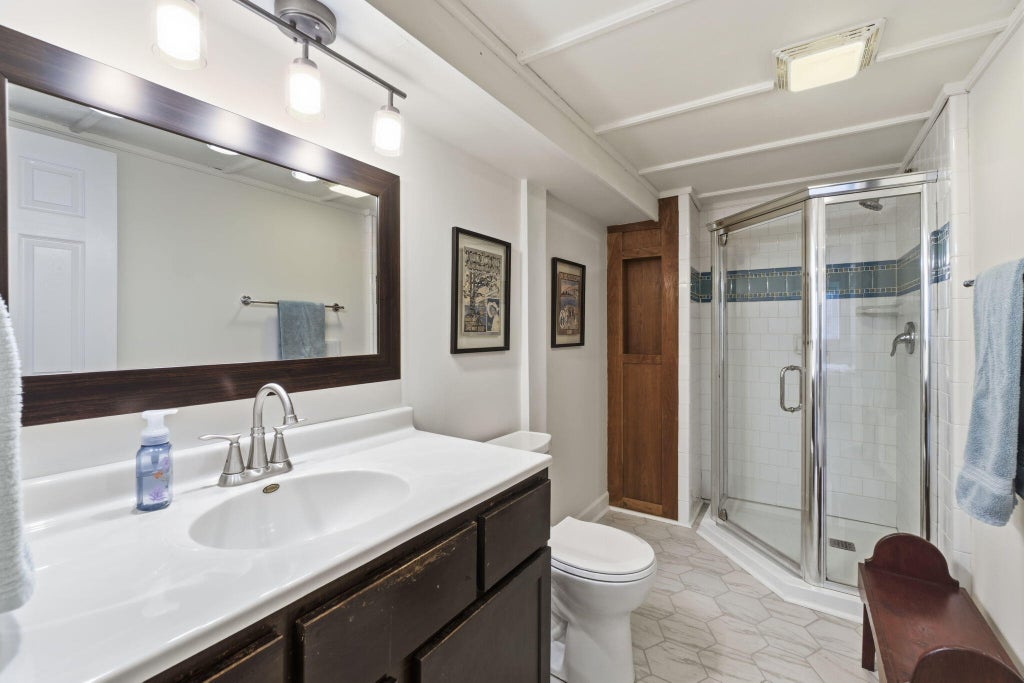
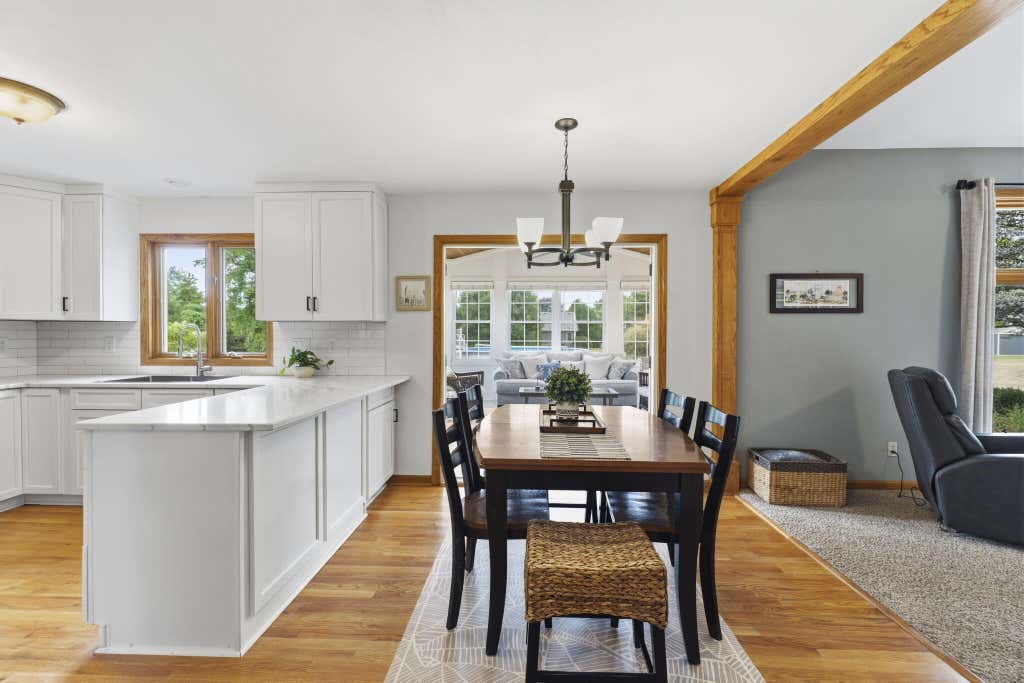
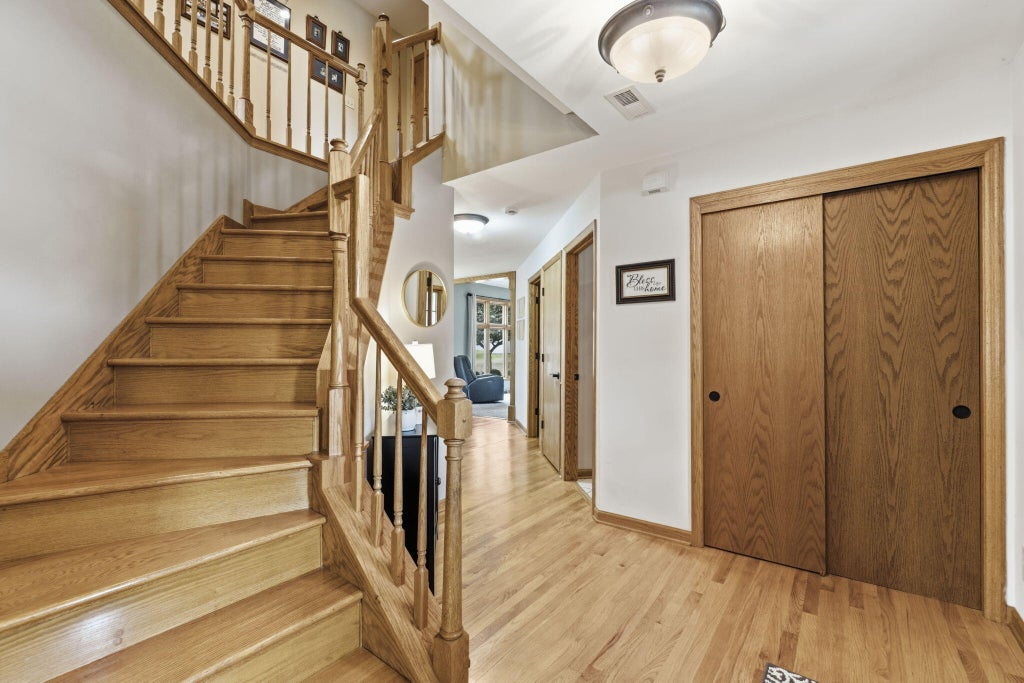
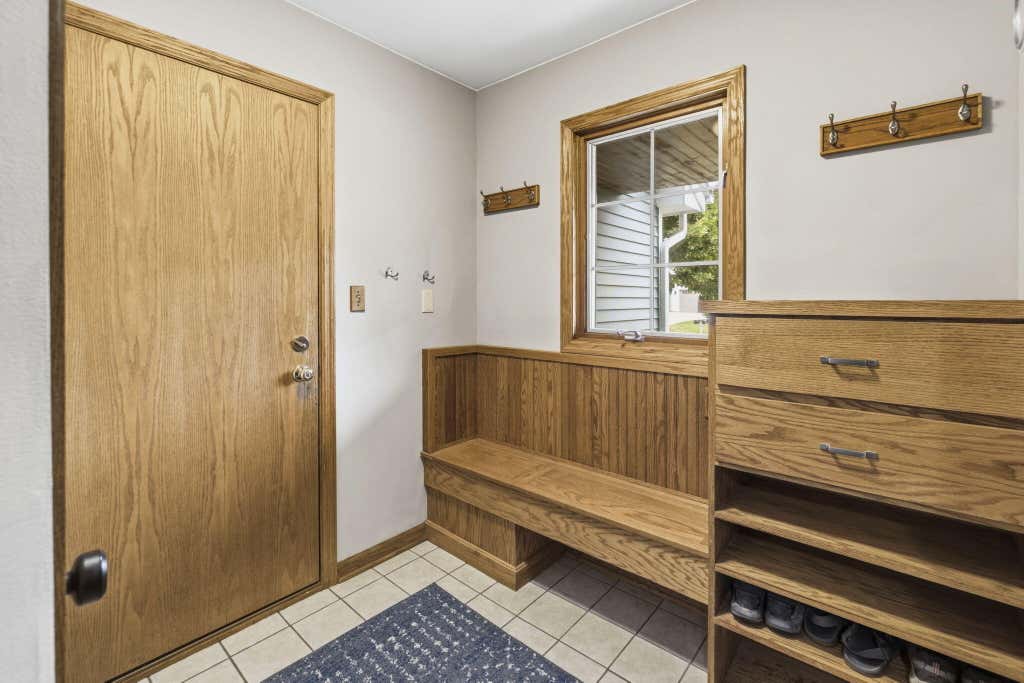
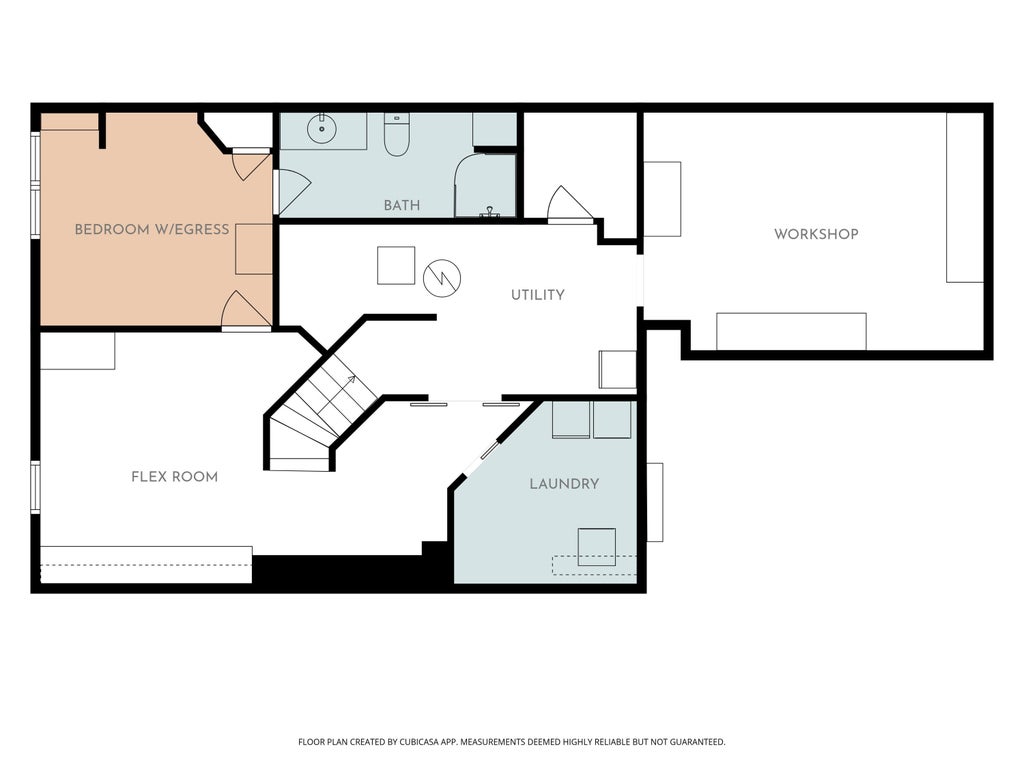
First Time on the Market! Step inside this exceptionally well-maintained home. Offering 4 spacious bedrooms and 3.5 bathrooms. Enjoy your private 4th bedroom (egress window) with a private full bath. From the moment you enter, you'll love the warm HWF floors. The heart of the home features a beautiful kitchen complete with modern quartz countertops, leading seamlessly into a cozy living area centered around a charming fireplace. Enjoy the serene three-season room. Step outside to your backyard perfect for family gatherings on the spacious pool deck. Situated in a quiet, desirable Oak Creek subdivision with no HOA fees. 2020 new roof, 2021 new hot water heater, 2025 new A/C, 2016 furnace.
Property Features of 1025 E Meadow Ter, Oak Creek, WI 53154
Listing courtesy of: Signature Realty
HOME STYLE
Colonial
Colonial
TYPE
Single Family Residence
Single Family Residence
Year Built
1996
1996
Annual Taxes
$7,905.00
$7,905.00
Stories
2
2
Acres
.4
.4
Features
| Elementary school: Shepard Hills |
| Middle school: Oak Creek East |
| High school: Oak Creek |
| Washer |
| Dryer |
| Range |
| Oven |
| Microwave oven |
| Dishwasher |
| Refrigerator |
| Forced air heat |
| Natural gas heat |
| Garage |
| Two car garage |
| Attached parking |
| Attached garage |
| Garage spaces: 2 |
| Aluminum siding |
| Deck |
| Lot acreage is: 0.4 |
| Lot sqft: 17424 |
| Lot zoned: Residential |
| Present use: Subdivision |
| Full basement |
| Partial basement |
| Sump pump |
| Partially finished basement |
| Paved driveway |
| Public sewer |
| Public water |
| Total square feet: 2706 |
| Total above grade finished sq ft: 2206 |
| Basement square feet: 500 |
| Living square feet: 2706 |
| Property style: colonial |
| For sale |
| Tax year: 2025 |
Rooms & Dimensions
| Family room is 15 x 14 |
| Family Room Level: Main |
| Pantry |
| Bedroom 2 is 12 x 12 |
| Bedroom 2 Level: Upper |
| Bedroom 3 is 11 x 12 |
| Bedroom 3 Level: Upper |
| Bedroom 4 is 12 x 11 |
| Bedroom 4 Level: Lower |
| Dining Room is 13 x 13 |
| Dining Level: Main |
| Living Room is 17 x 14 |
| Living Room Level: Main |
| Number of rooms: 10 |