
4271 S 89th St, Greenfield, WI 53228




| 4 Beds | 1.5 Baths | 2.5 Car Garage | 2,021 Sq Ft |
Description of 4271 S 89th St, Greenfield, WI 53228
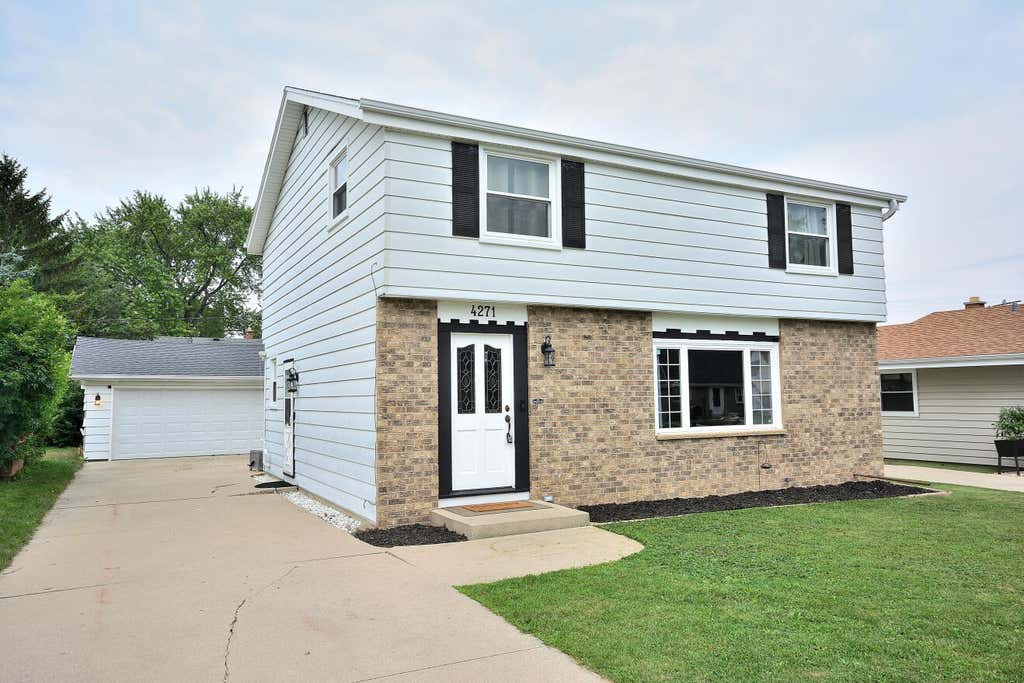
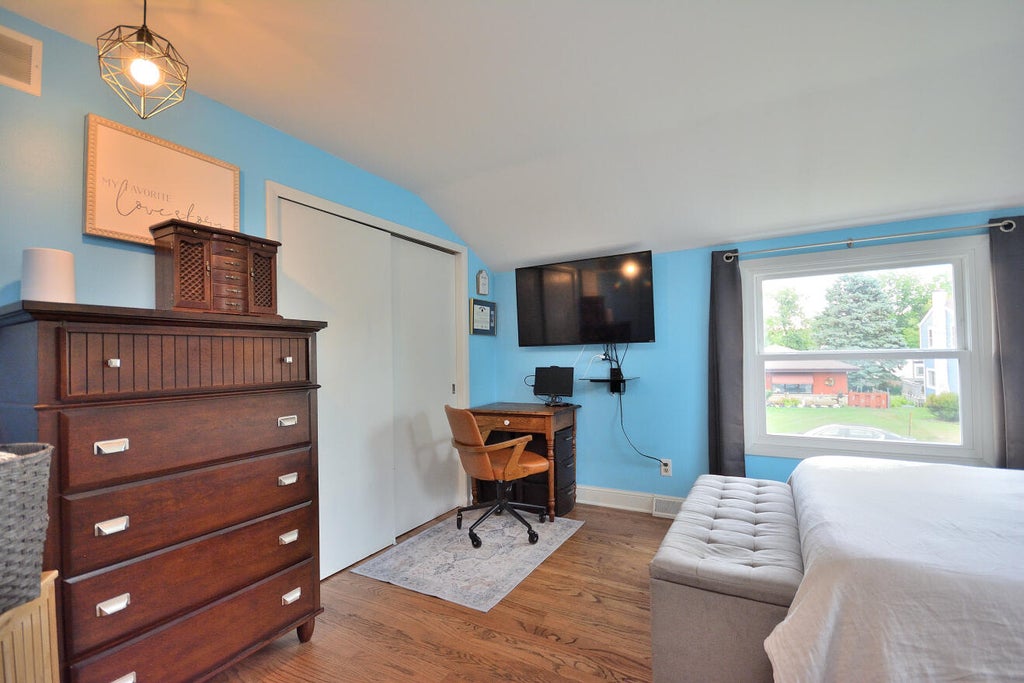
Welcome Home! This beautiful 4 bedroom, 1.5 bath Colonial is larger than it looks. Offering over 2000+ sq. ft. of move-in ready living space! Enjoy a bright, spacious layout featuring large living room area, an updated kitchen with quartz counter tops, stainless steel appliances, hardwood floors, ample cabinetry and patio access to the expansive deck perfect for relaxing and/or entertaining. The upstairs offers four comfortable bedrooms and a full bath with dual sinks, while the partially finished lower level provides versatile additional living space. Major updates include a new furnace, central air, and tank less water heater (2024), roof (2020), and updated windows (2018). ''Extra large 2.5 car garage!'' This home is conveniently located near parks, schools, shopping and restaurants.
Property Features of 4271 S 89th St, Greenfield, WI 53228
Colonial
Single Family Residence
1968
$5,274.44
2
.12
Features
| Middle school: Greenfield |
| High school: Greenfield |
| Washer |
| Dryer |
| Range |
| Oven |
| Dishwasher |
| Refrigerator |
| Central air |
| Forced air heat |
| Natural gas heat |
| Garage |
| Detached parking |
| Detached garage |
| Garage spaces: 2.5 |
| Aluminum siding |
| Brick exterior |
| Deck |
| Lot acreage is: 0.12 |
| Lot sqft: 5227.2 |
| Lot zoned: R3 |
| Full basement |
| Partial basement |
| Sump pump |
| Partially finished basement |
| Paved driveway |
| Public sewer |
| Public water |
| Total square feet: 2021 |
| Total above grade finished sq ft: 1636 |
| Basement square feet: 385 |
| Living square feet: 2021 |
| Property style: colonial |
| For sale |
| Tax year: 2025 |
Rooms & Dimensions
| Pantry |
| Bedroom 2 is 12 x 11 |
| Bedroom 2 Level: Upper |
| Bedroom 3 is 13 x 9 |
| Bedroom 3 Level: Upper |
| Bedroom 4 is 12 x 9 |
| Bedroom 4 Level: Upper |
| Dining Room is 12 x 9 |
| Dining Level: Main |
| Living Room is 22 x 13 |
| Living Room Level: Main |
| Number of rooms: 7 |