
9203 State Highway 67 -, Eaton, WI 53042 CONTINGENT






| 3 Beds | 2 Baths | 3 Car Garage | 1,650 Sq Ft |
Description of 9203 State Highway 67 -, Eaton, WI 53042
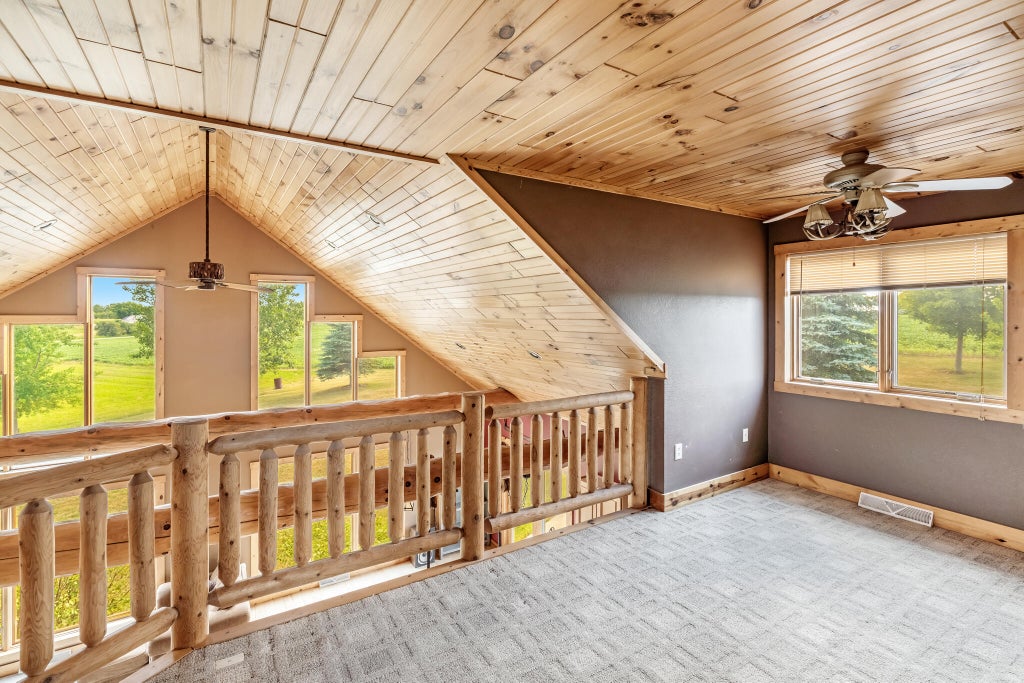
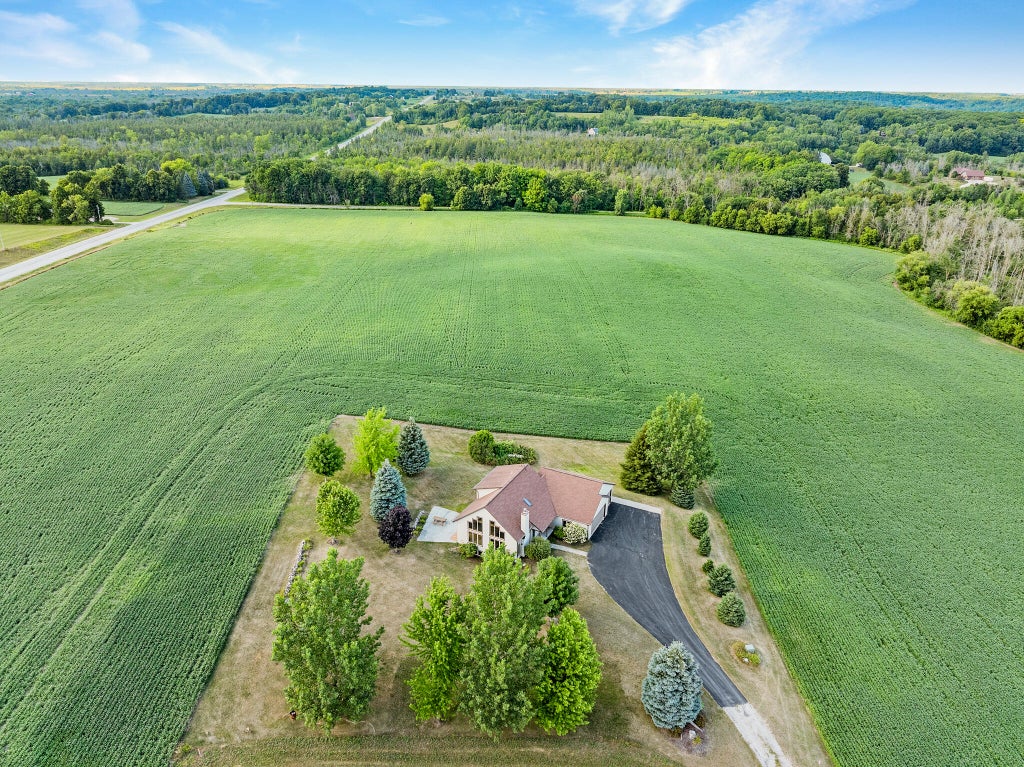
Welcome to this beautifully well-maintained home on a peaceful country lot. From the moment you step inside, you'll appreciate the bright, open-concept design featuring vaulted ceilings, a cozy natural fireplace, and an abundance of south-facing windows that fill the home with natural light while showcasing breathtaking views. A master bedroom with ensuite bathroom and a generously sized walk-in closet on the main floor. Wood beams and charming log spindle railings create an inviting ''up north'' cabin feel, leading to a unique loft overlooking the main living space and two spacious upstairs bedrooms. If you've been searching for country living with character, comfort, and picturesque views, this exceptional property is ready to welcome you home.
Property Features of 9203 State Highway 67 -, Eaton, WI 53042
Contemporary
Single Family Residence
2004
$3,250.28
2
1
Features
| Washer |
| Dryer |
| Range |
| Oven |
| Microwave oven |
| Dishwasher |
| Refrigerator |
| Central air |
| Forced air heat |
| Garage |
| Three car garage |
| Attached parking |
| Attached garage |
| Garage spaces: 3 |
| Vinyl siding |
| Lot acreage is: 1 |
| Lot sqft: 43560 |
| Lot zoned: Residential |
| Garbage disposal |
| Full basement |
| Shared driveway |
| Private water |
| Well water |
| Septic system |
| Property style: contemporary |
| For sale |
| Tax year: 2025 |
Rooms & Dimensions
| Loft |
| Loft is 12.46 x 11.82 |
| Loft Level: Upper |
| Bedroom 2 is 16.91 x 8.07 |
| Bedroom 2 Level: Upper |
| Bedroom 3 is 12.47 x 12.35 |
| Bedroom 3 Level: Upper |
| Dining Room is 11.67 x 7.61 |
| Dining Level: Main |
| Living Room is 14.37 x 17.64 |
| Living Room Level: Main |
| Number of rooms: 7 |