
N69W6171 Bridge Rd, Cedarburg, WI 53012 CONTINGENT
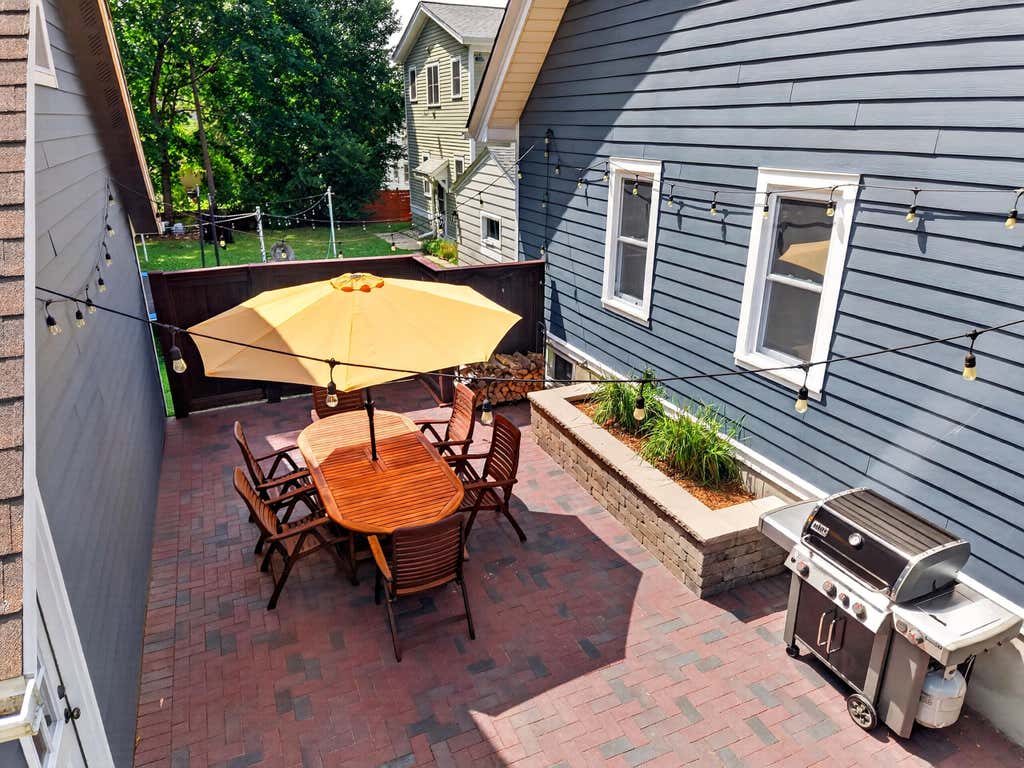
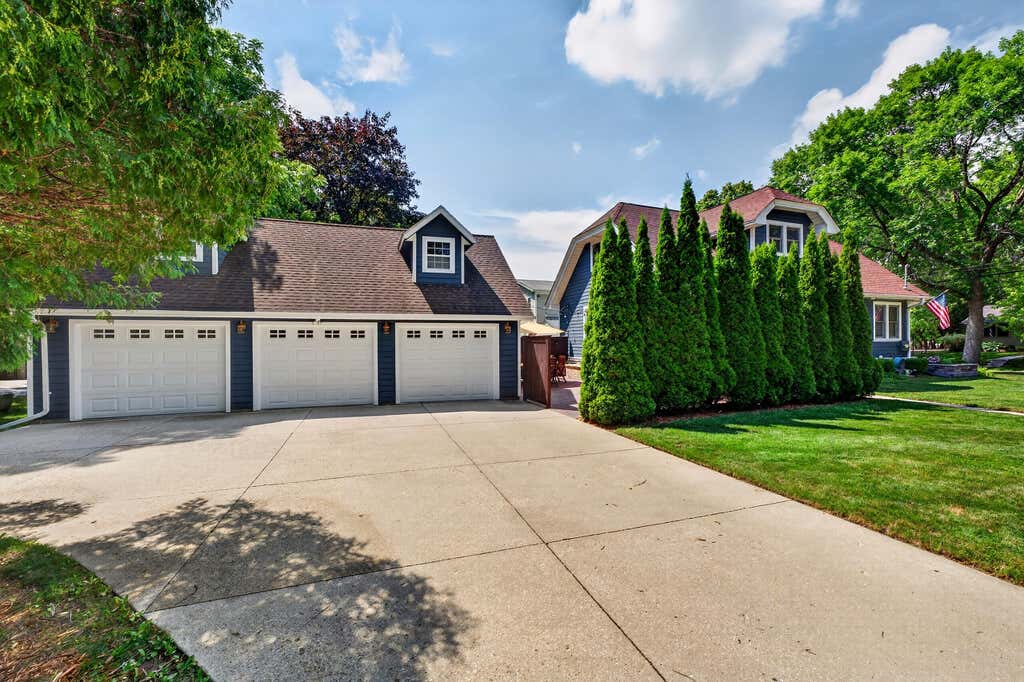
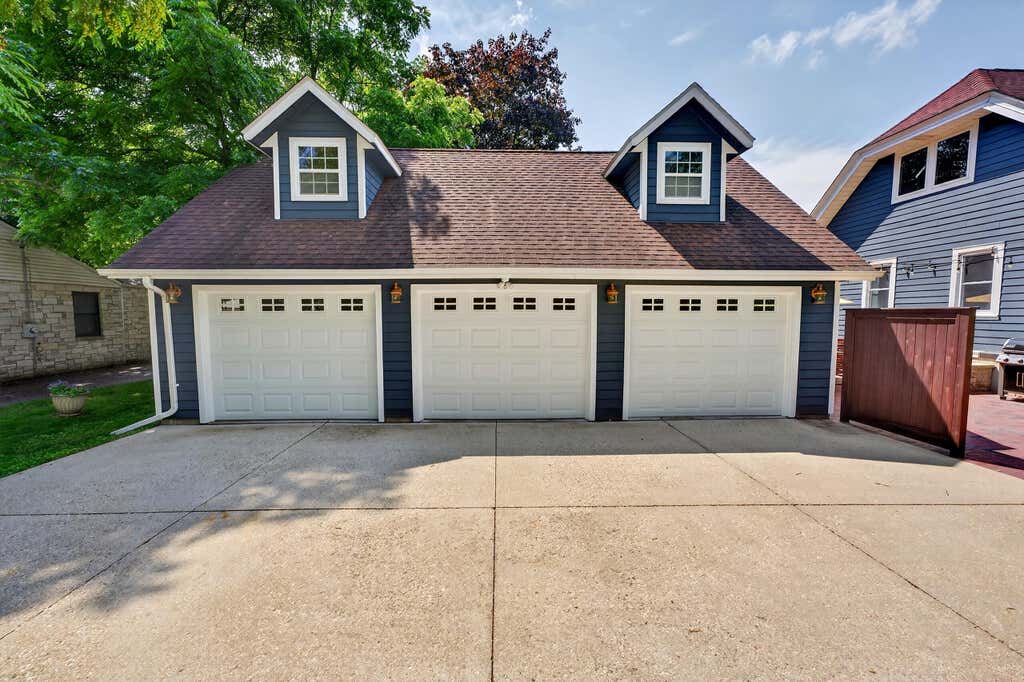
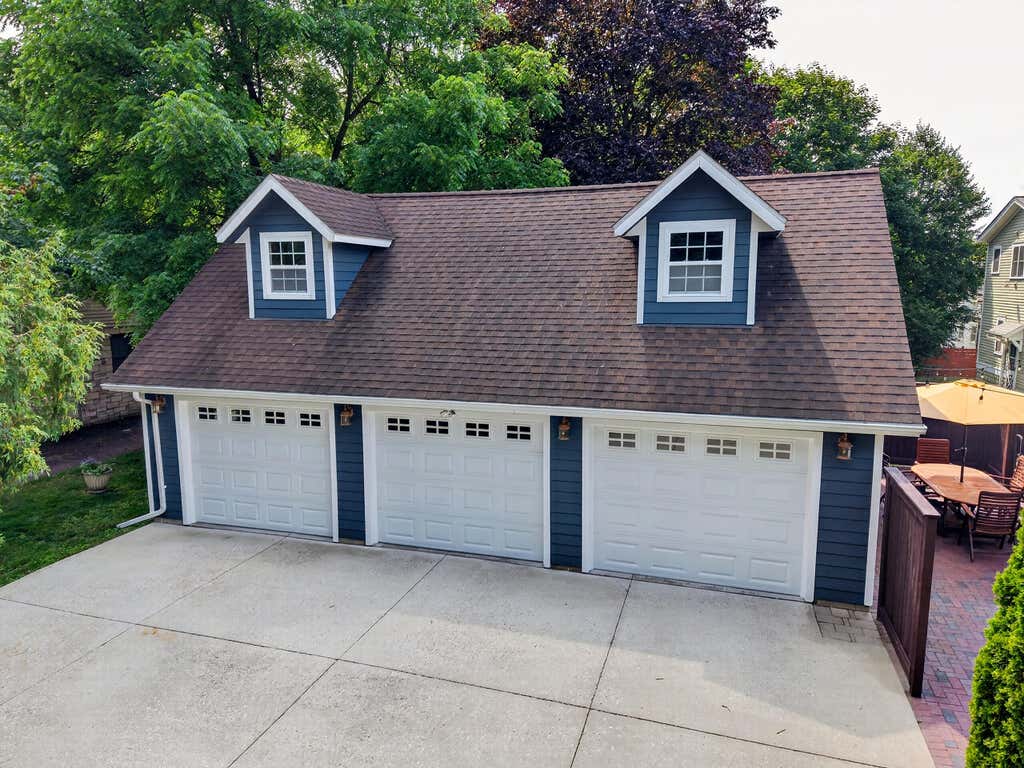
| 4 Beds | 3 Baths | 3 Car Garage | 1,808 Sq Ft |
Description of N69W6171 Bridge Rd, Cedarburg, WI 53012
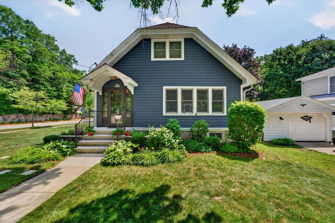
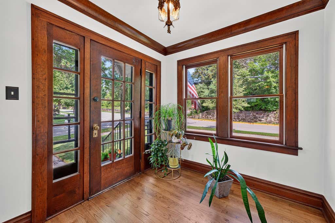
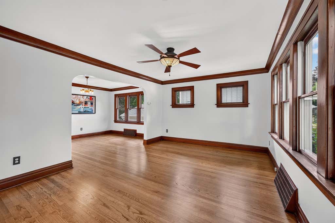
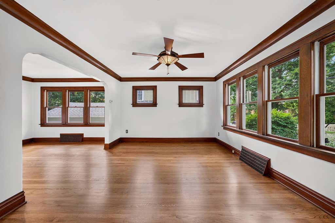
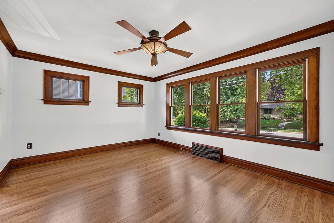
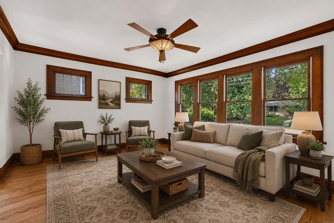

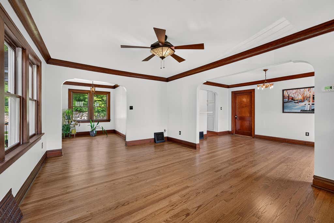
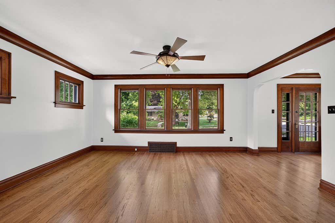
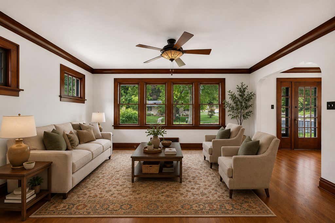
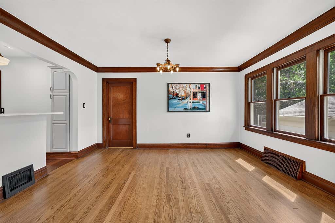
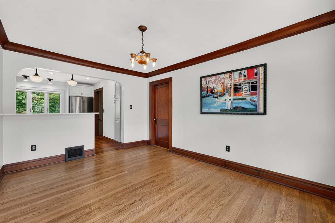
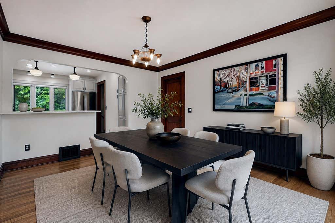
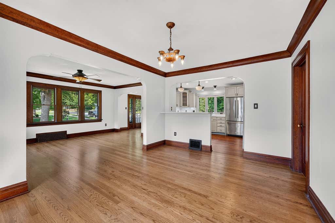
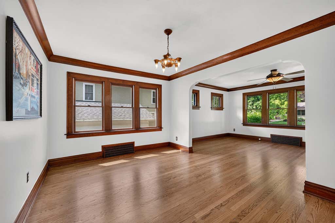
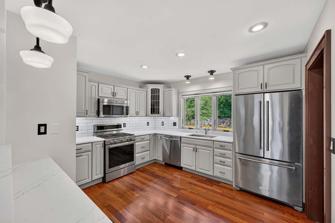
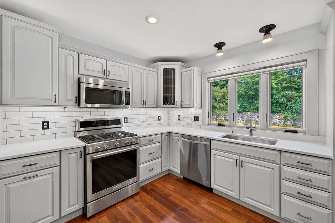
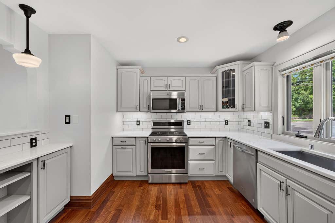
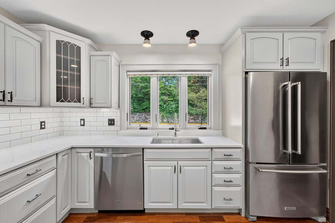
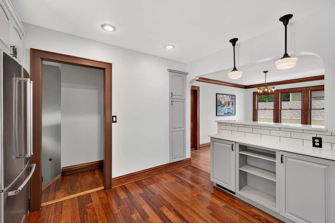
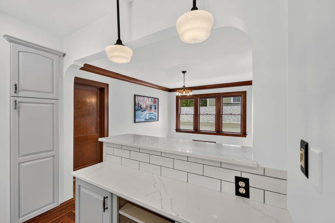
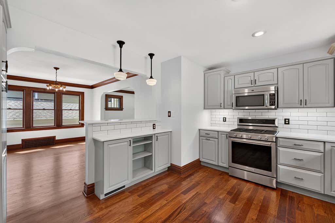
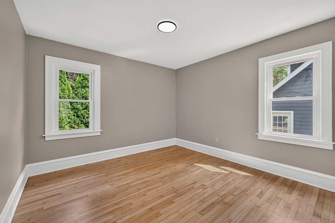
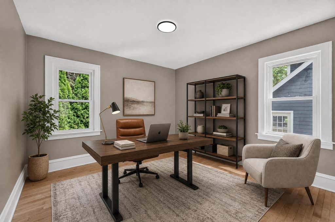
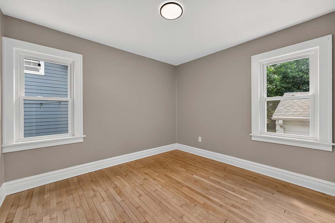
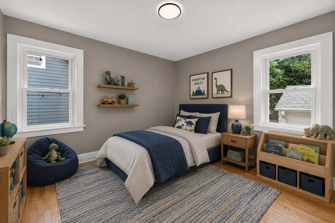
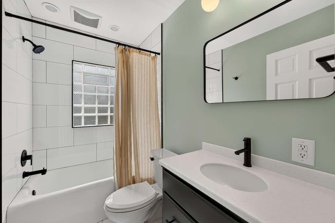
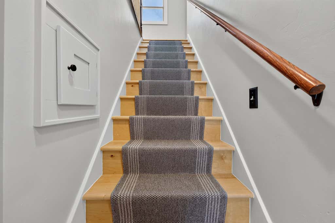
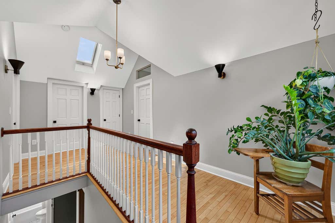
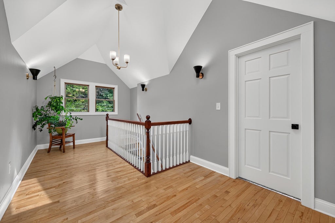
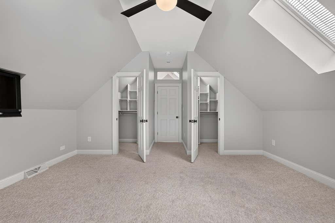
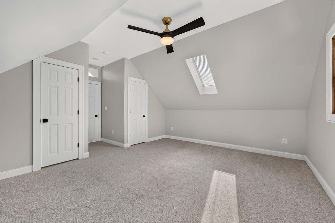
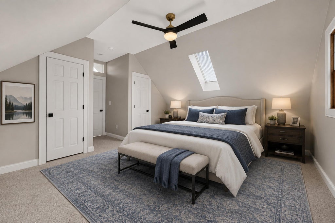
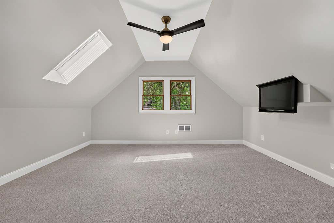
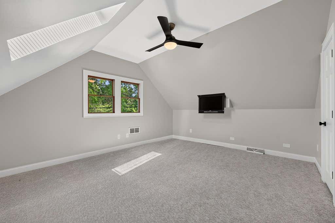
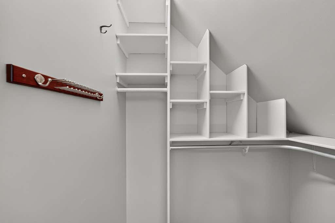
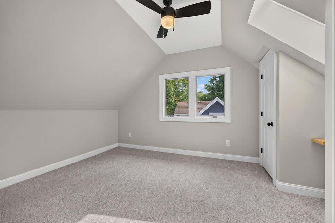
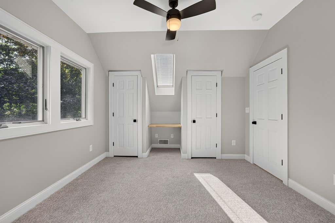
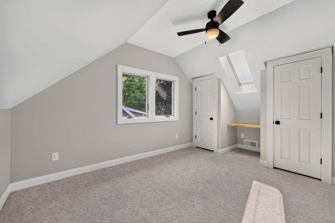
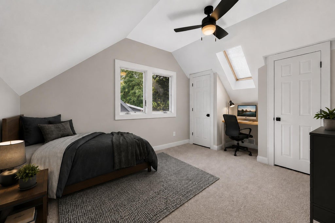
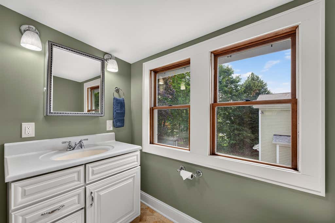
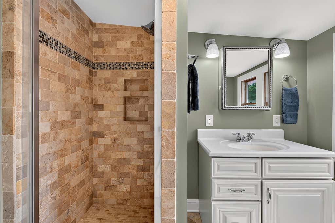
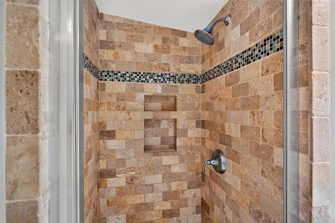
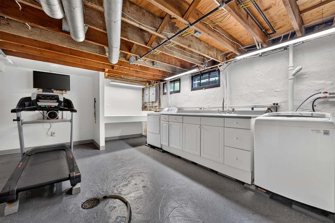
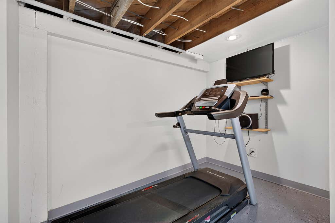
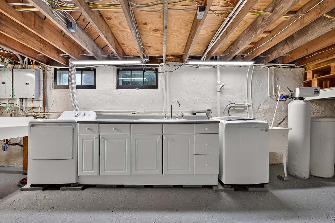
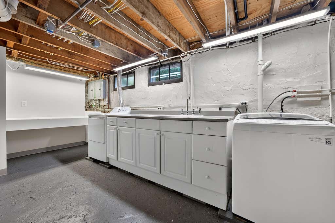
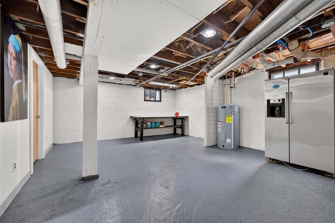
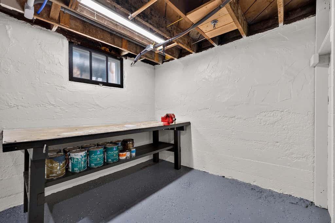
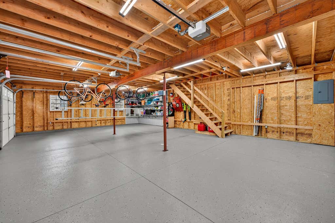
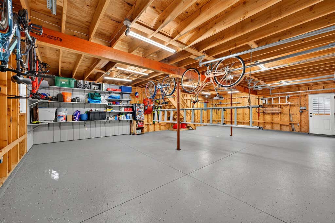
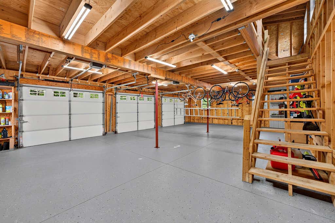
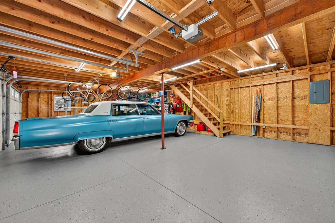
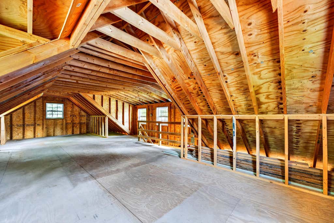
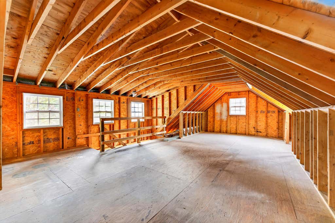
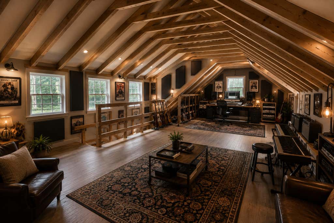
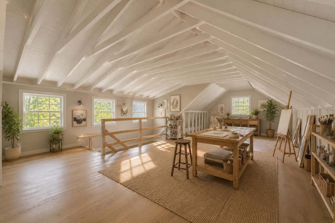
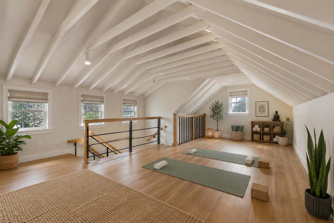
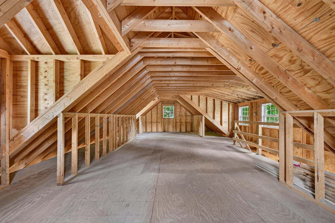
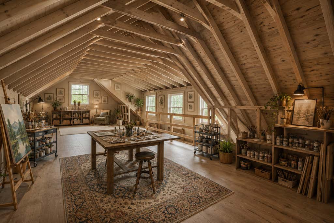
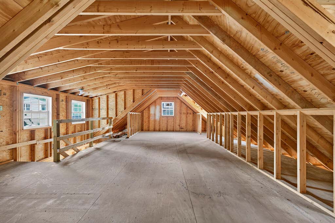
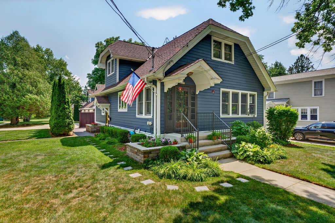
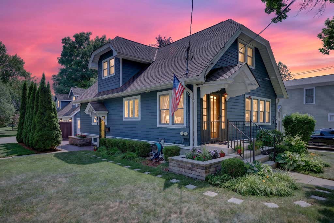
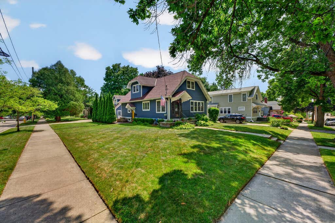
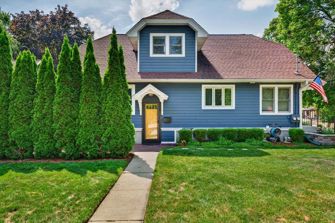
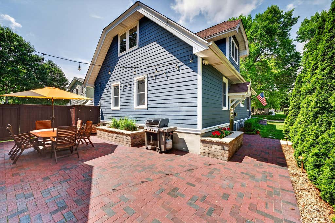
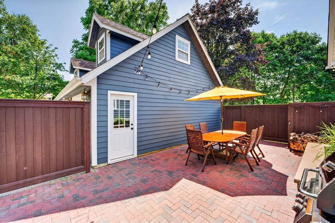
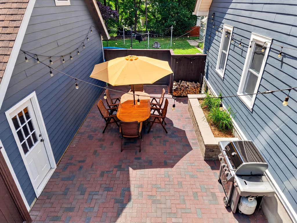
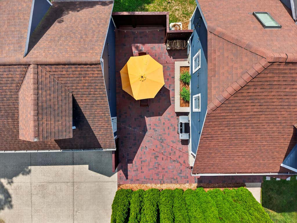
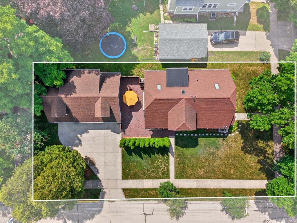

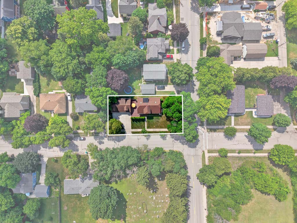
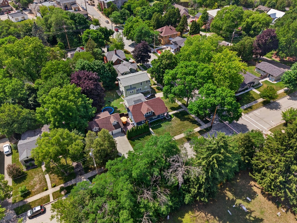
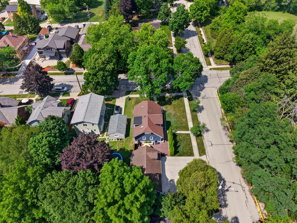
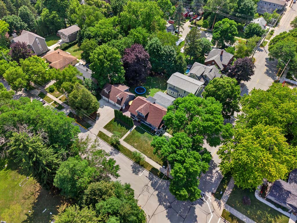
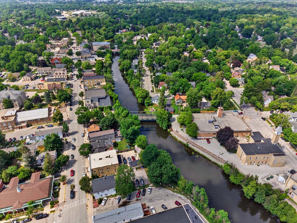
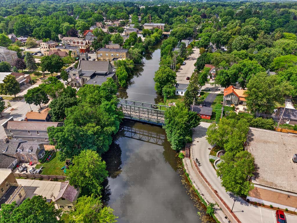
Well maintained 4 bed, 3 bath bungalow walking distance from downtown Cedarburg! The main level has original oak hardwood floors & original 1920's bungalow wood work in the main living areas. Kitchen was renovated in recent years to be made streamlined and functional with plenty of natural light, quartz countertops, solid wood cabinets & rosewood floors. Two bedrooms and a newly renovated full bath finish off the main level. Upper level was a down to the studs renovation in 2010 & consists of the primary bedroom, 4th bedroom & full bath with loads of natural light! Basement has a laundry area, office, bathroom & plenty of storage space. The huge three car garage has space above that could be turned into additional living or maker space. Set up your showing today!
Property Features of N69W6171 Bridge Rd, Cedarburg, WI 53012
Bungalow
Single Family Residence
1929
$5,431.82
1.5
.2
Features
| Middle school: Webster |
| High school: Cedarburg |
| Washer |
| Dryer |
| Range |
| Oven |
| Microwave oven |
| Dishwasher |
| Refrigerator |
| Central air |
| Forced air heat |
| Natural gas heat |
| Garage |
| Three car garage |
| Detached parking |
| Detached garage |
| Garage spaces: 3 |
| Fiber cement exterior |
| Lot acreage is: 0.2 |
| Corner lot |
| Lot sqft: 8712 |
| Lot zoned: RS6 |
| Improvement: sidewalks |
| Full basement |
| Partial basement |
| Partially finished basement |
| Paved driveway |
| Public sewer |
| Public water |
| For sale |
| Tax year: 2025 |
Rooms & Dimensions
| Bedroom 2 is 11 x 13 |
| Bedroom 2 Level: Upper |
| Bedroom 3 is 11 x 11 |
| Bedroom 3 Level: Main |
| Bedroom 4 is 10 x 11 |
| Bedroom 4 Level: Main |
| Dining Room is 14 x 11 |
| Dining Level: Main |
| Living Room is 12 x 16 |
| Living Room Level: Main |
| Bonus Room is 12 x 12 |
| Bonus Room Level: Lower |
| Number of rooms: 10 |