
2027 Markham St, Manitowoc, WI 54220 CONTINGENT
$234,900
MLS #: 1973351

















| 3 Beds | 1.5 Baths | 1 Car Garage | 1,320 Sq Ft |
Description of 2027 Markham St, Manitowoc, WI 54220
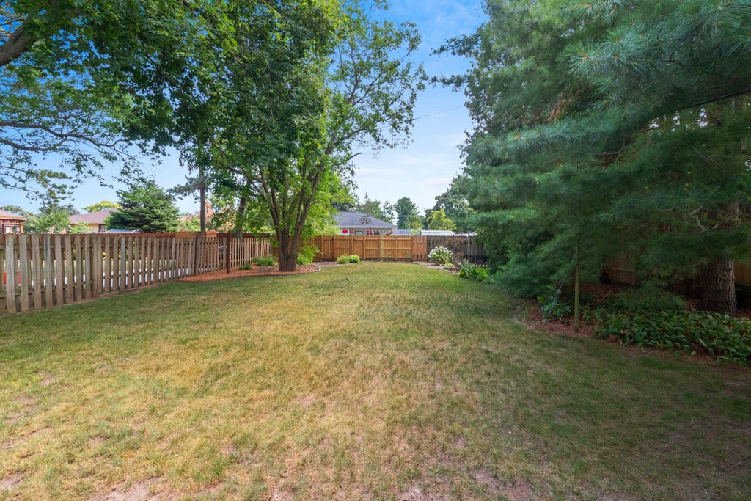
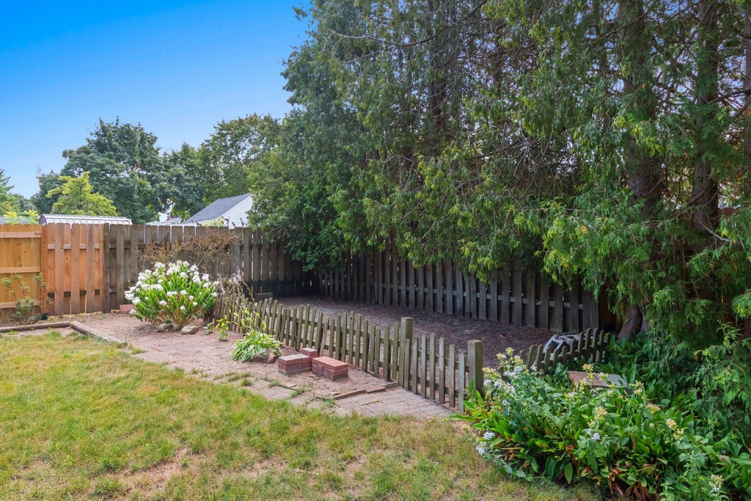
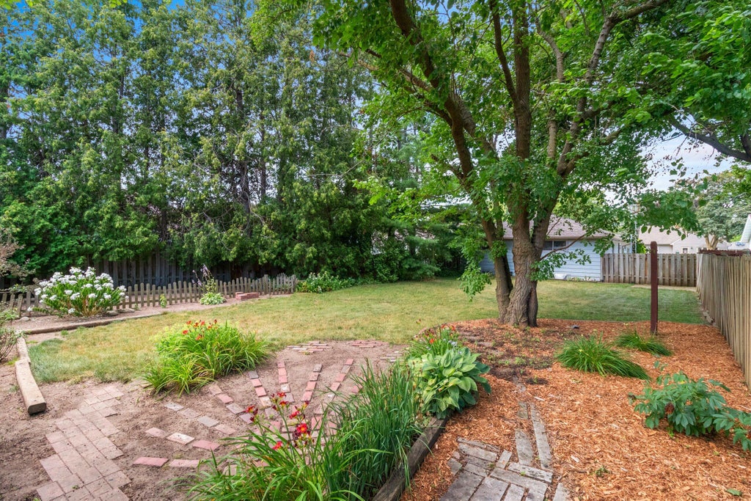
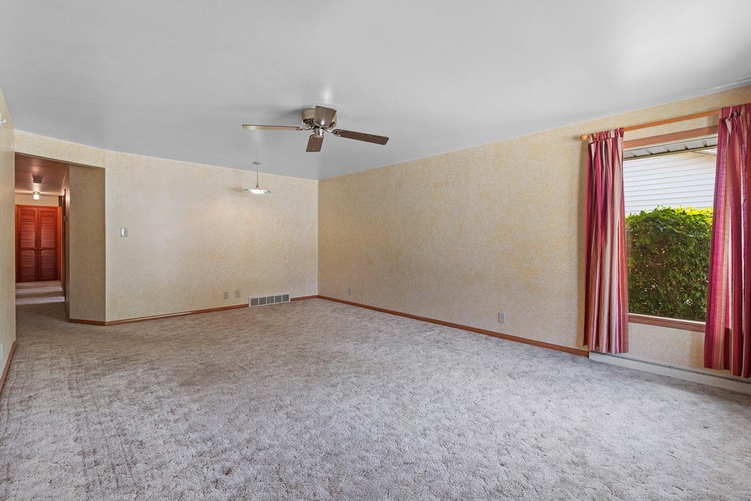
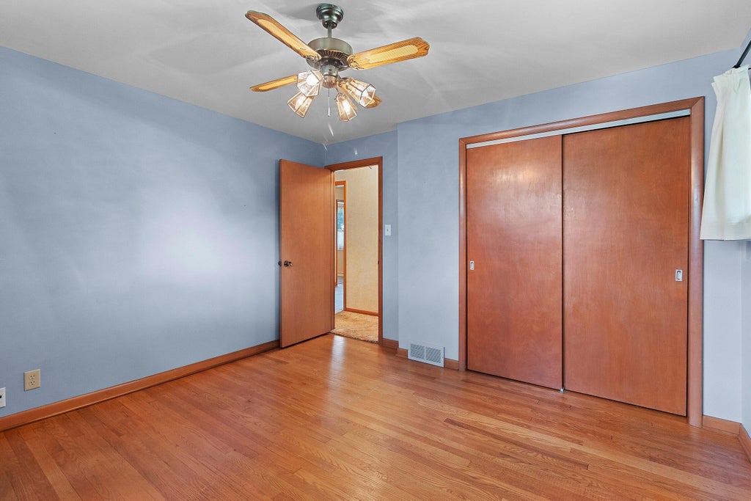
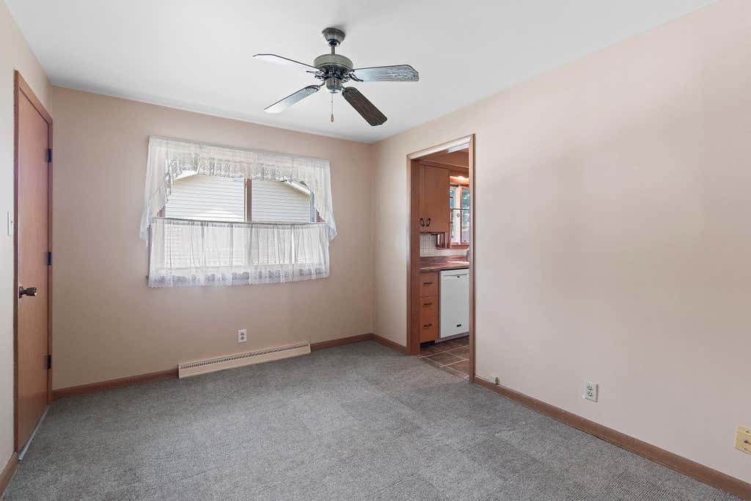
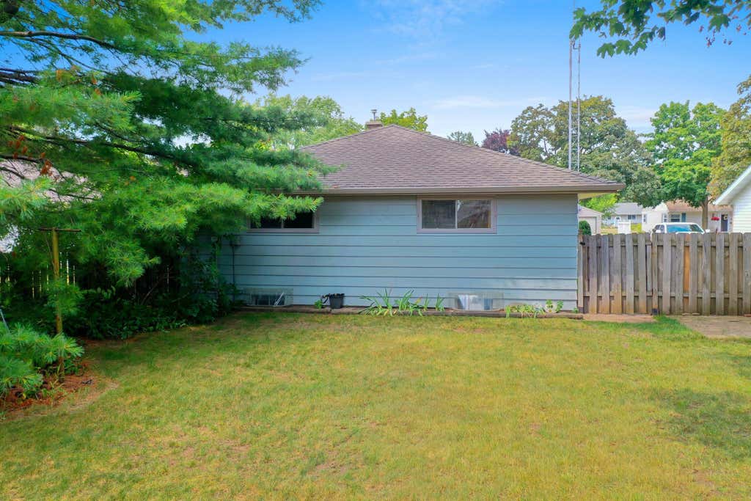
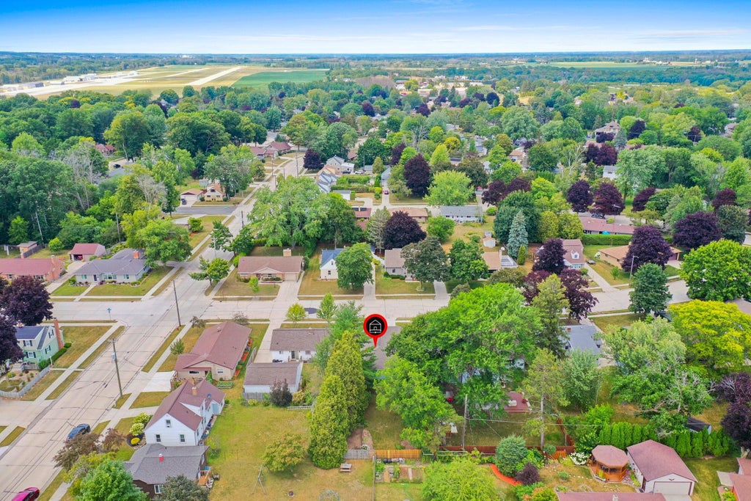
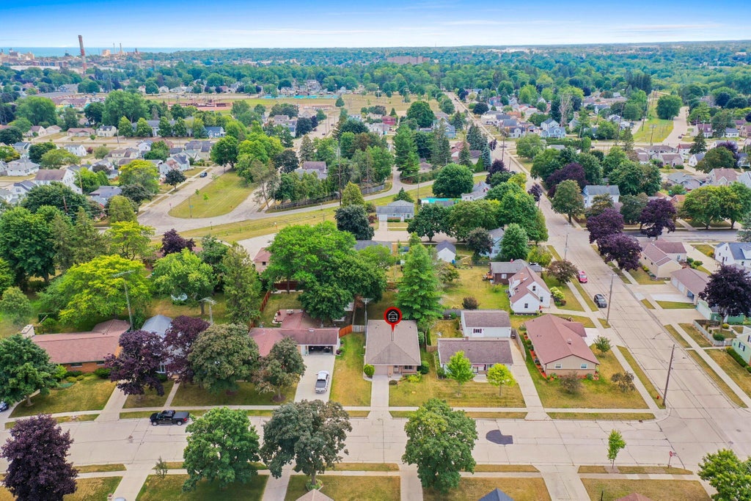
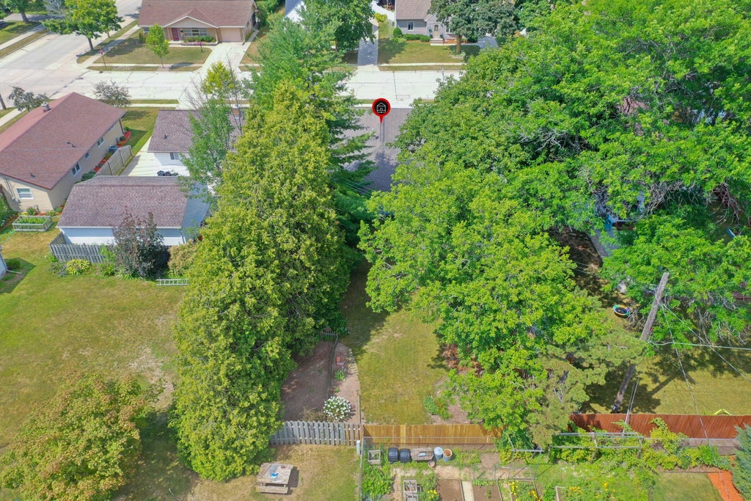
Looking for a home with character and a great location? This stylish mid-century 3-bedroom home is tucked into a sought-after northwest side neighborhood and offers the perfect blend of classic charm and everyday comfort. Beautiful wood floors, a bright and spacious living room, and a dedicated dining room create an inviting space to relax or entertain. The fully fenced, park-like backyard is ideal for pets, gatherings, gardening, or simply unwinding after a long day. Close to parks, schools, shopping, and dining--this is a place you'll love coming home to.
Property Features of 2027 Markham St, Manitowoc, WI 54220
Listing courtesy of: Coldwell Banker Real Estate Group-Manitowoc
HOME STYLE
Ranch,Other
Ranch,Other
TYPE
Single Family Residence
Single Family Residence
Year Built
1960
1960
Annual Taxes
$2,735.29
$2,735.29
Stories
1
1
Acres
.19
.19
Features
| High school: Lincoln |
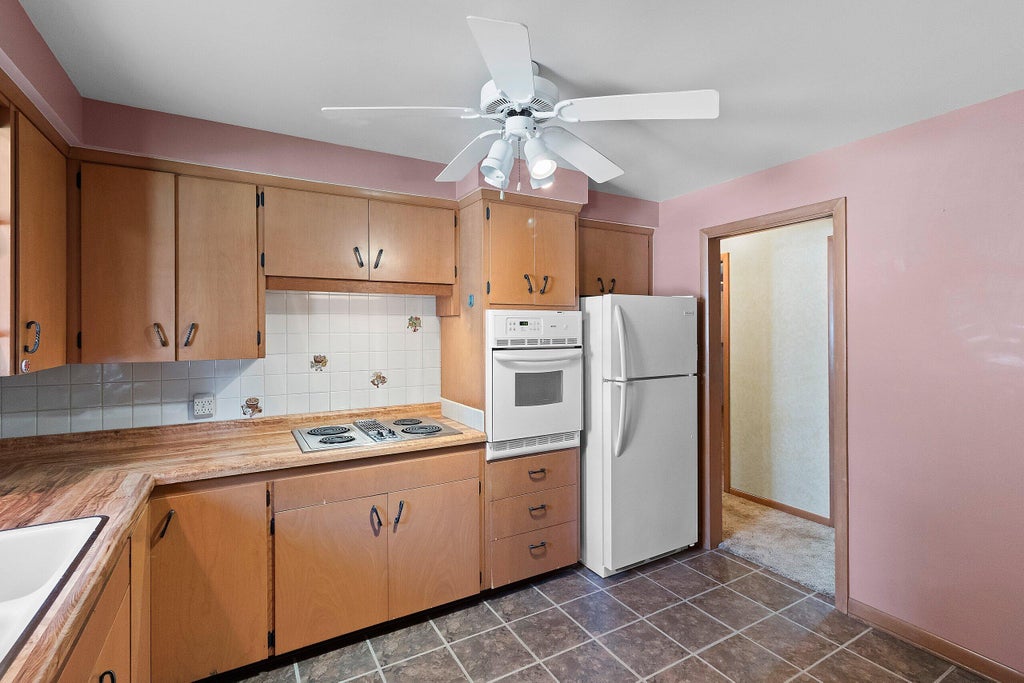
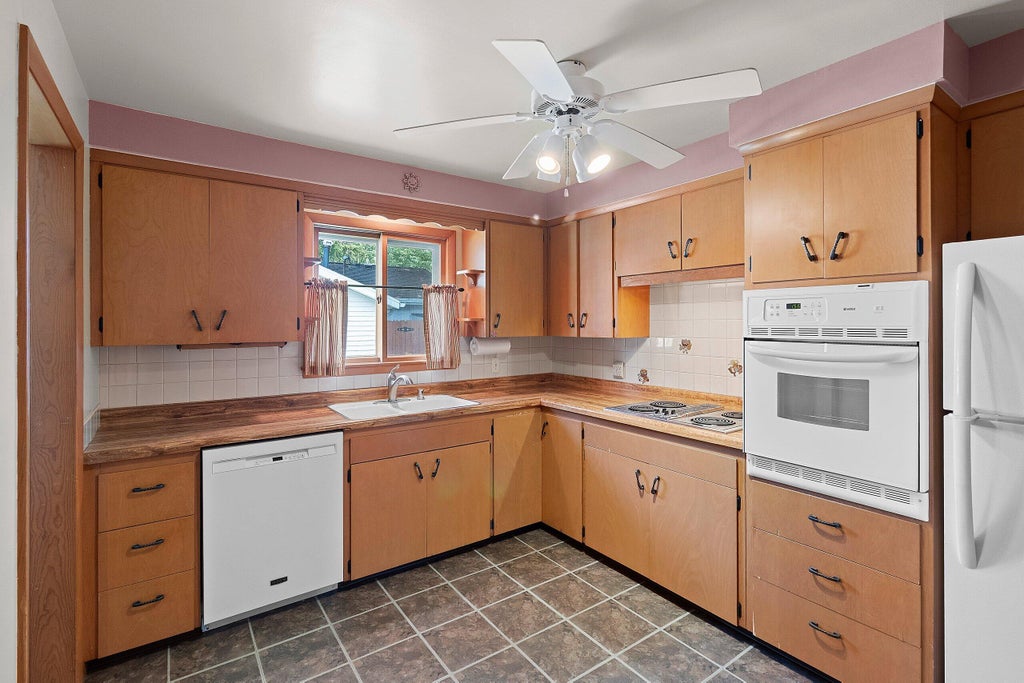
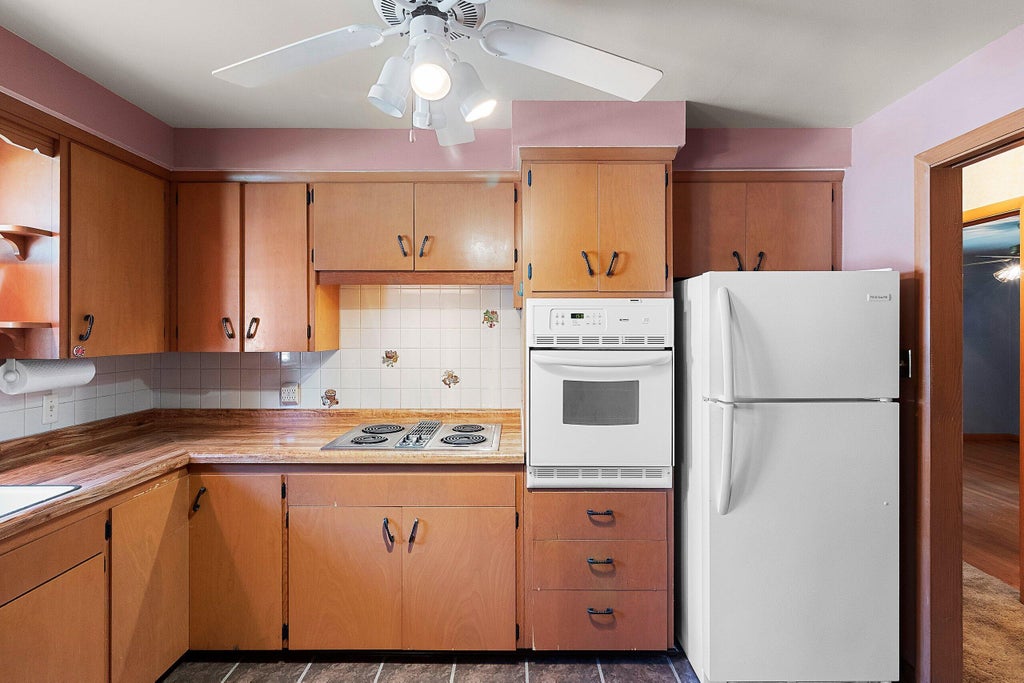
| Oven |
| Cooktop |
| Dishwasher |
| Refrigerator |
| Central air |
| Forced air heat |
| Natural gas heat |
| Garage |
| One car garage |
| Attached parking |
| Attached garage |
| Garage spaces: 1 |
| Brick exterior |
| Wood exterior |
| Lot acreage is: 0.19 |
| Lot sqft: 8276.4 |
| Lot zoned: R-3 |
| Improvement: sidewalks |
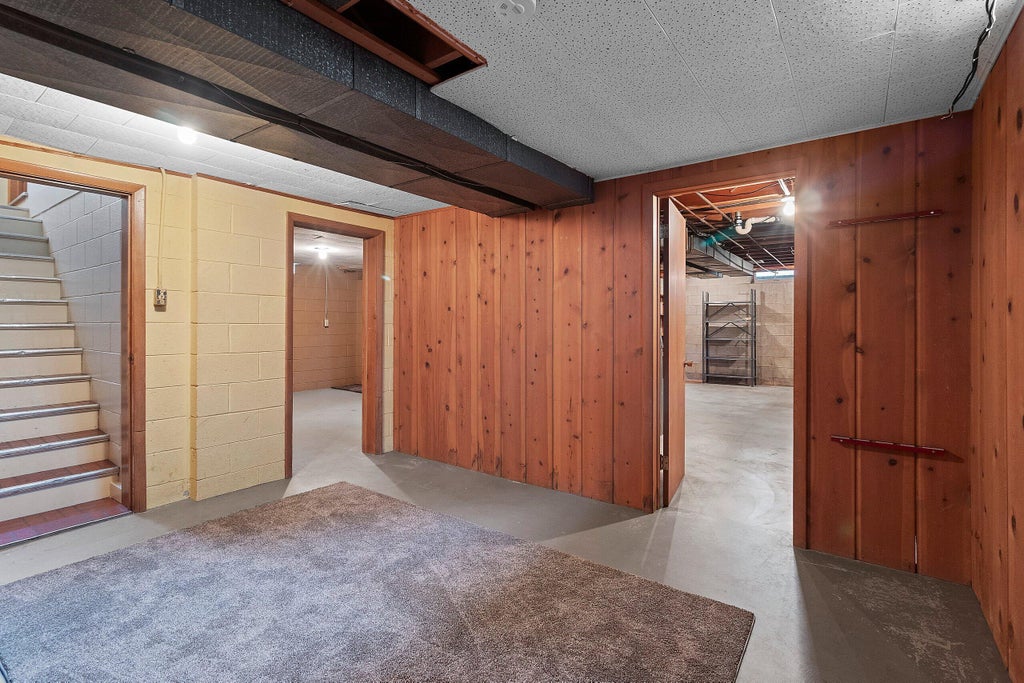
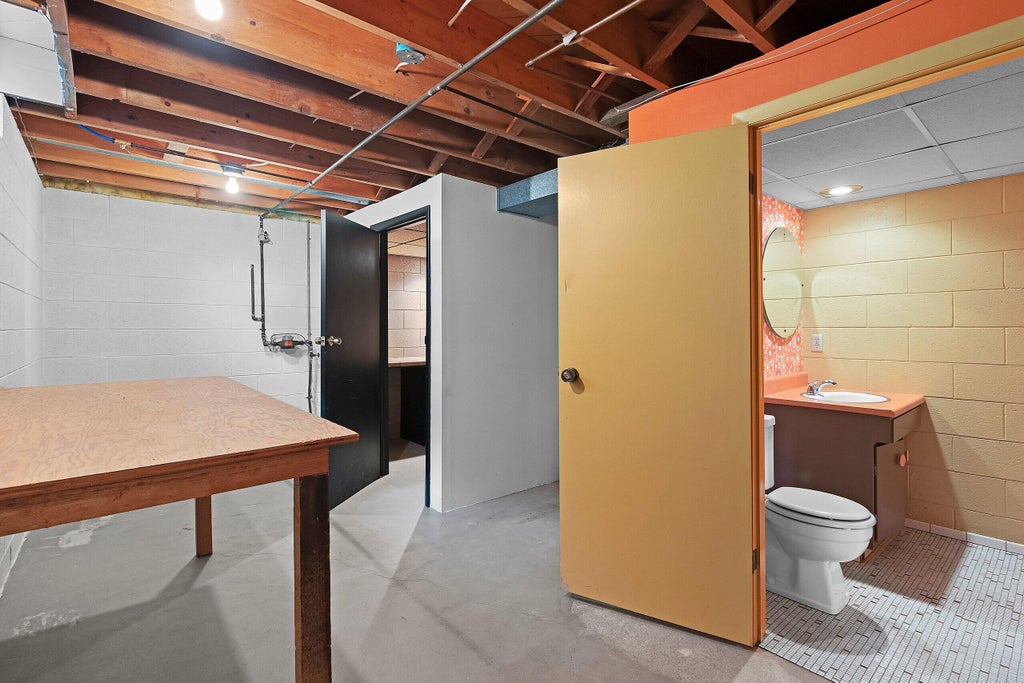
| Full basement |
| Paved driveway |
| Public sewer |
| Public water |
| Total square feet: 1320 |
| Total above grade finished sq ft: 1176 |
| Basement square feet: 144 |
| Living square feet: 1320 |
| Property style: ranch |
| For sale |
| Tax year: 2025 |
Rooms & Dimensions
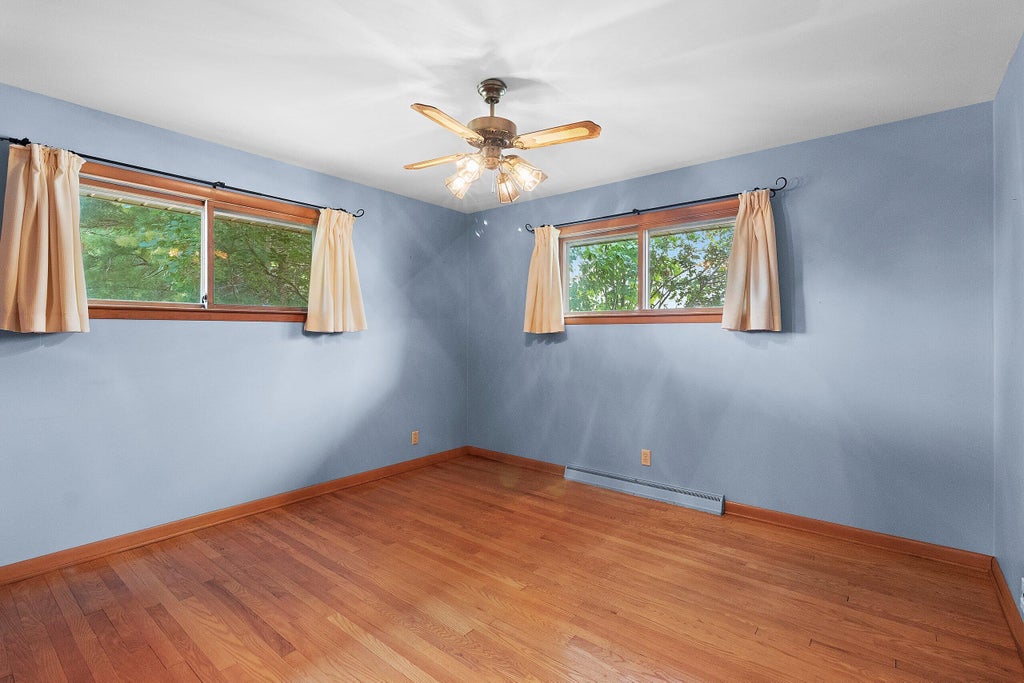
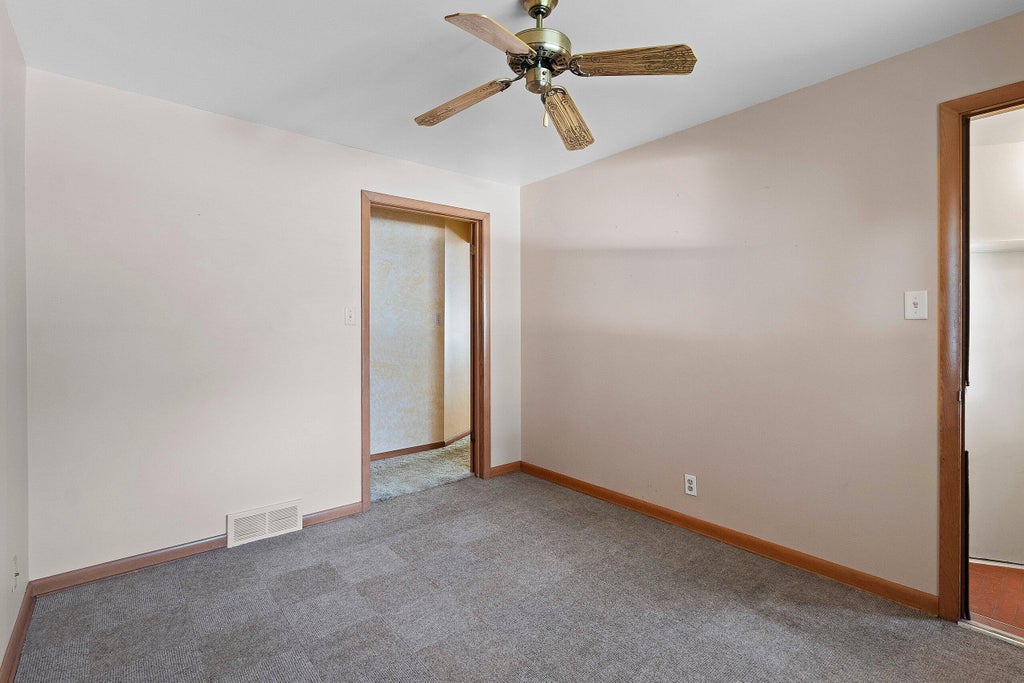
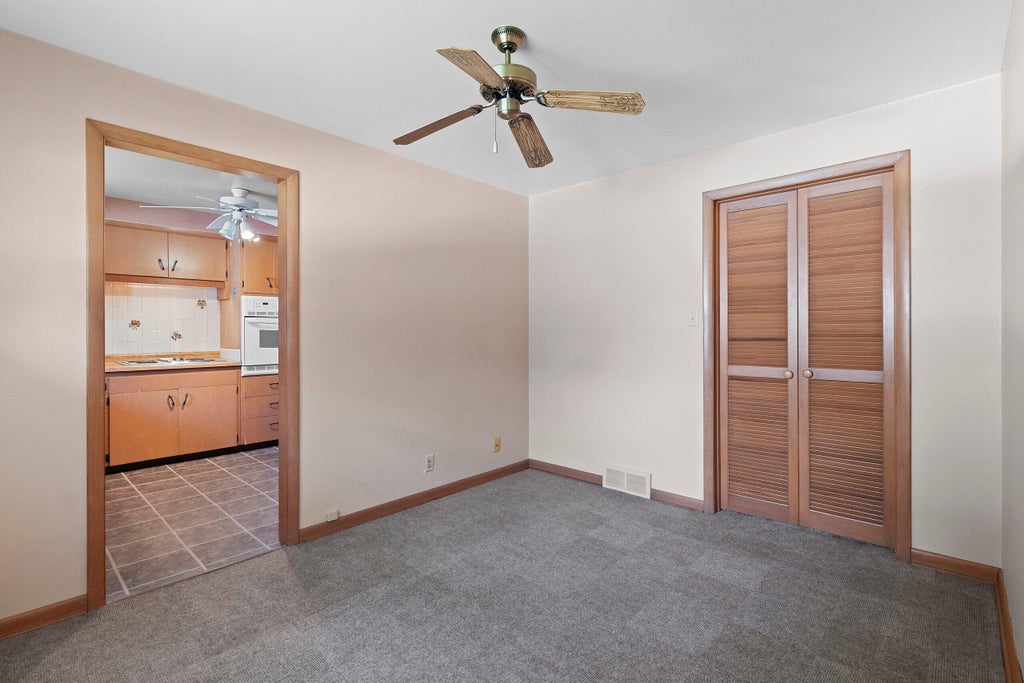
| Bedroom 2 is 11.6 x 11.5 |
| Bedroom 2 Level: Main |
| Bedroom 3 is 11.5 x 11 |
| Bedroom 3 Level: Main |
| Dining Room is 11.7 x 9.6 |
| Dining Level: Main |
| Living Room is 20.6 x 13.7 |
| Living Room Level: Main |
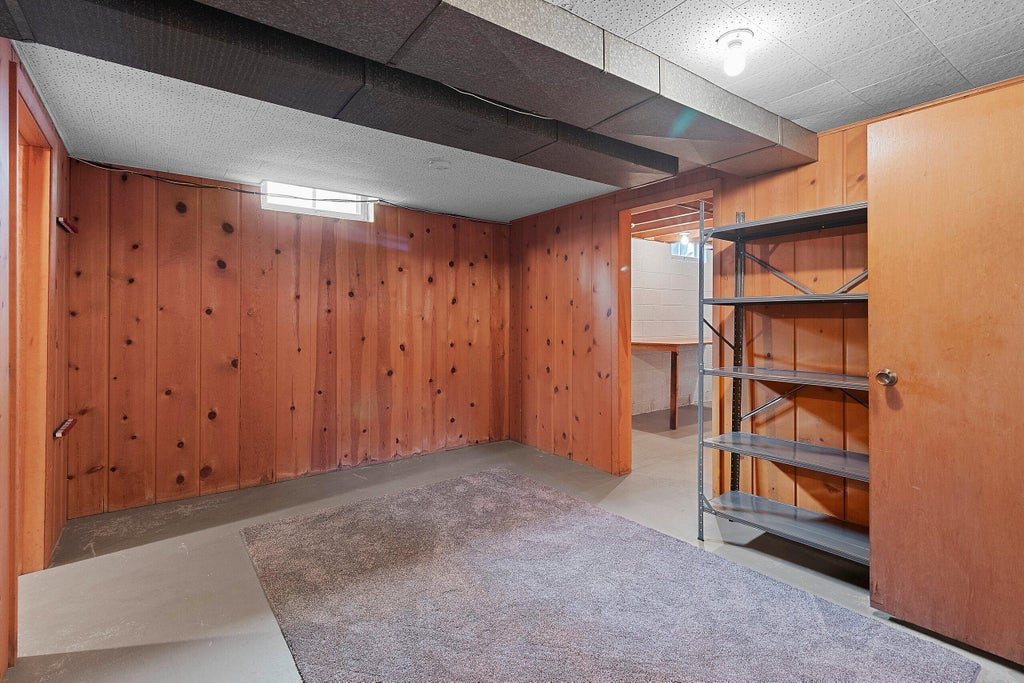
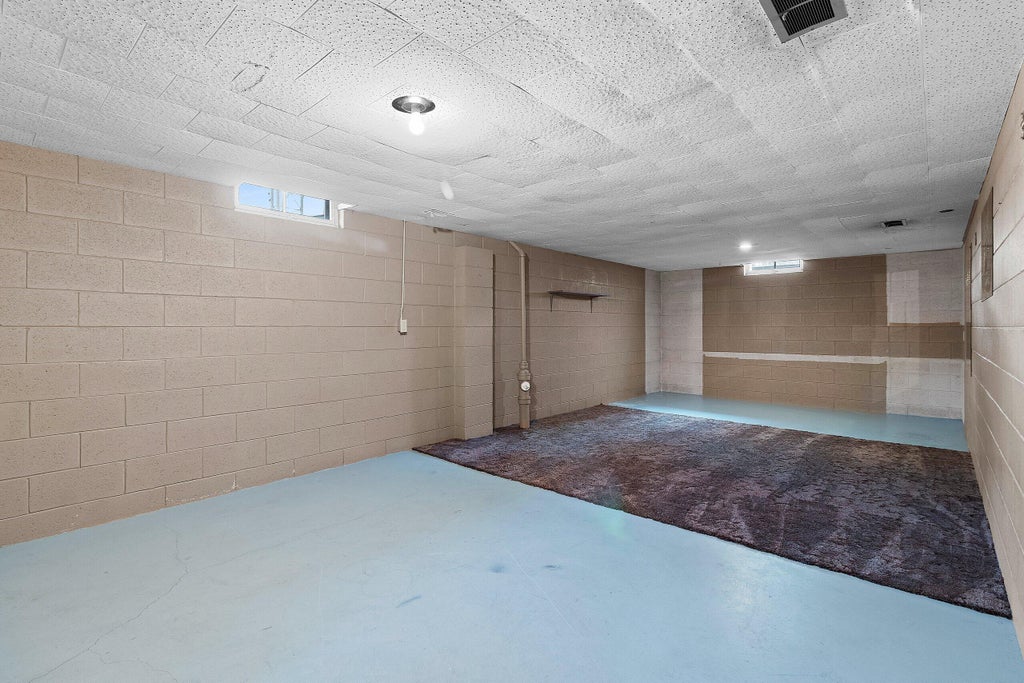
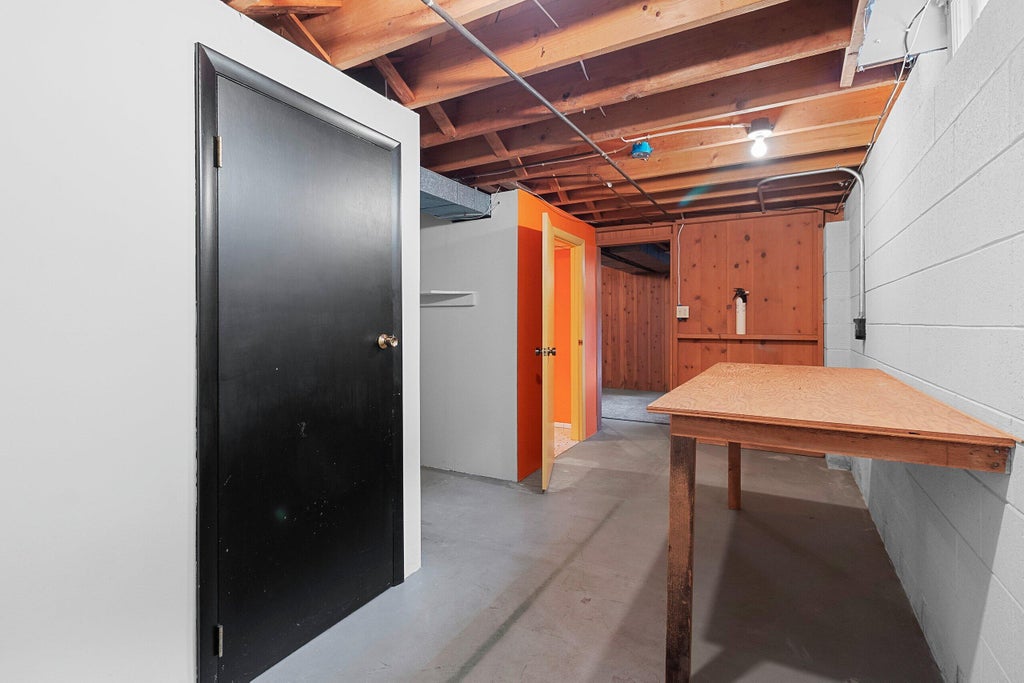
| Bonus Room is 27.9 x 10.5 |
| Bonus Room Level: Lower |
| Game Room is 12.7 x 10.5 |
| Game Room Level: Lower |
| Number of rooms: 8 |