
1330 Oak Tree Ct, Slinger, WI 53086 CONTINGENT

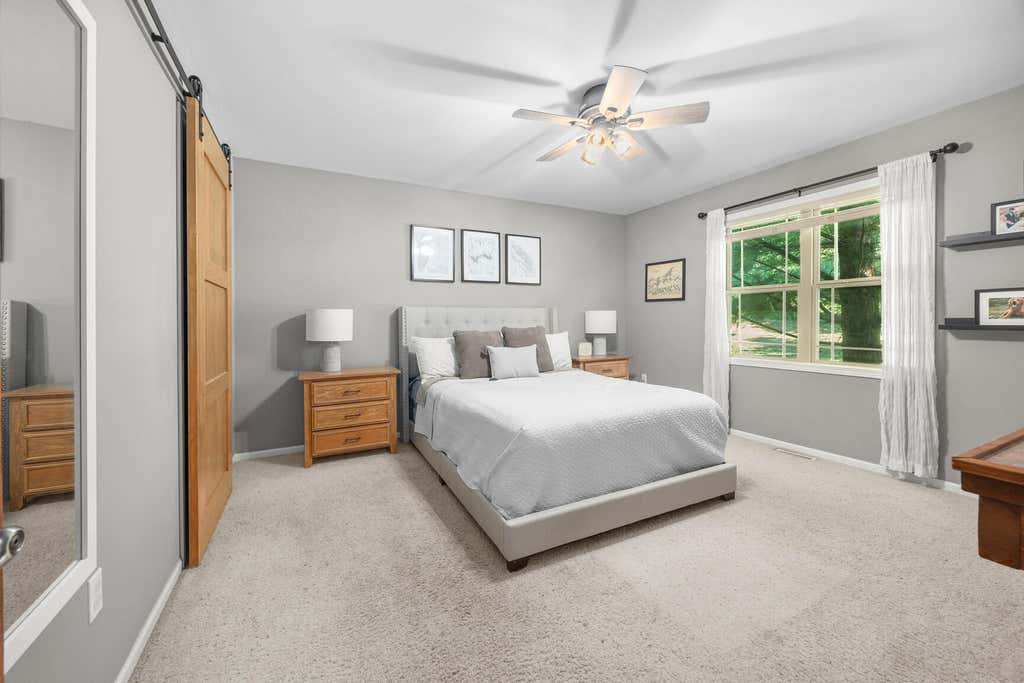
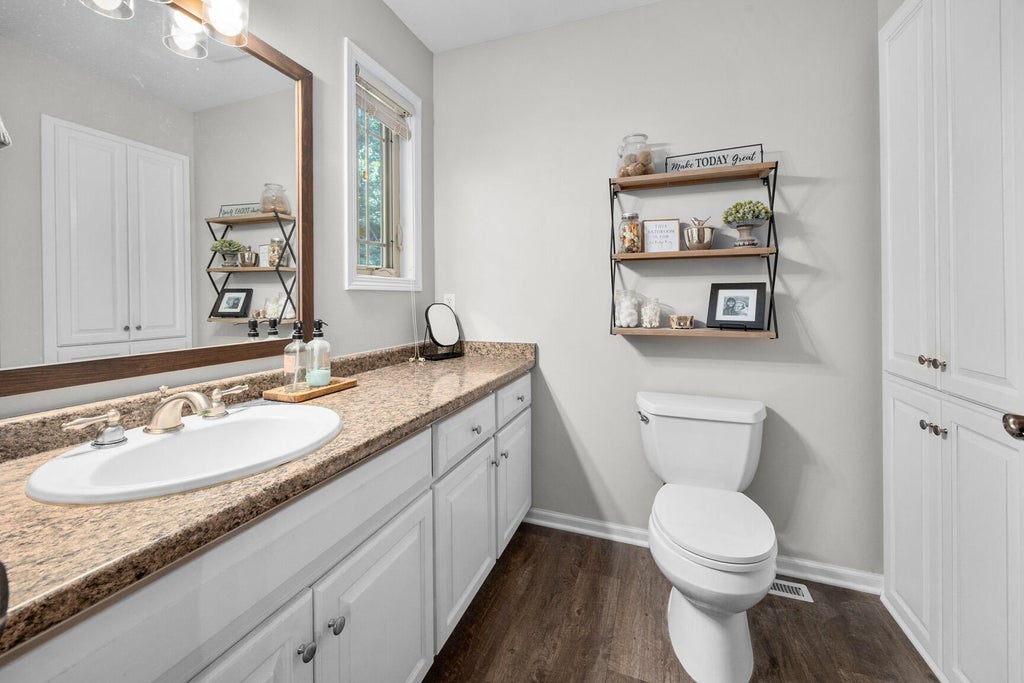
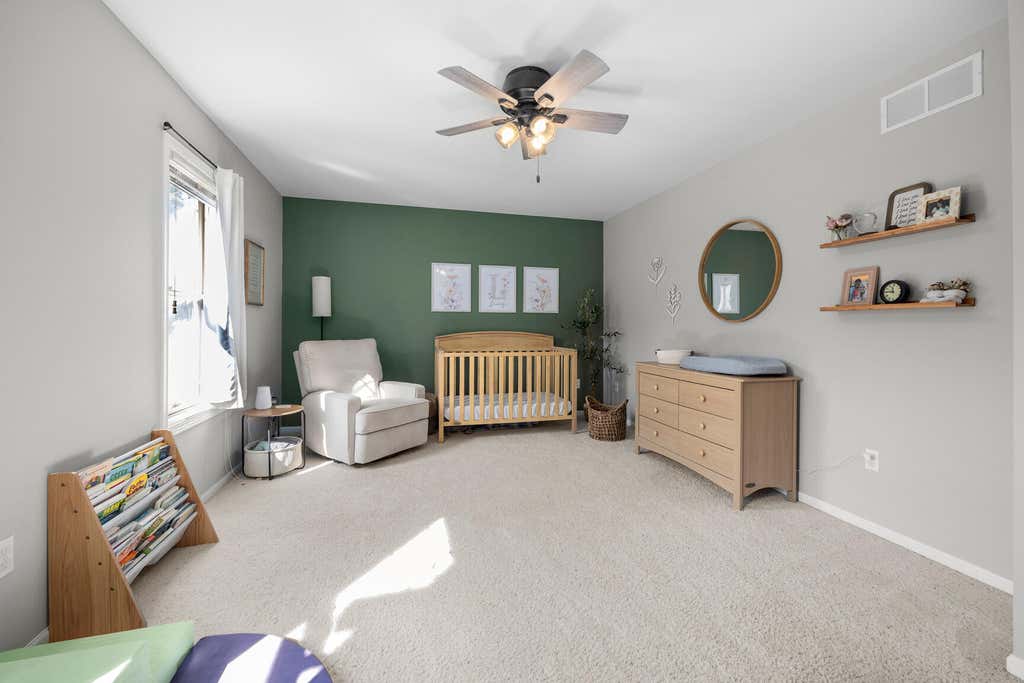
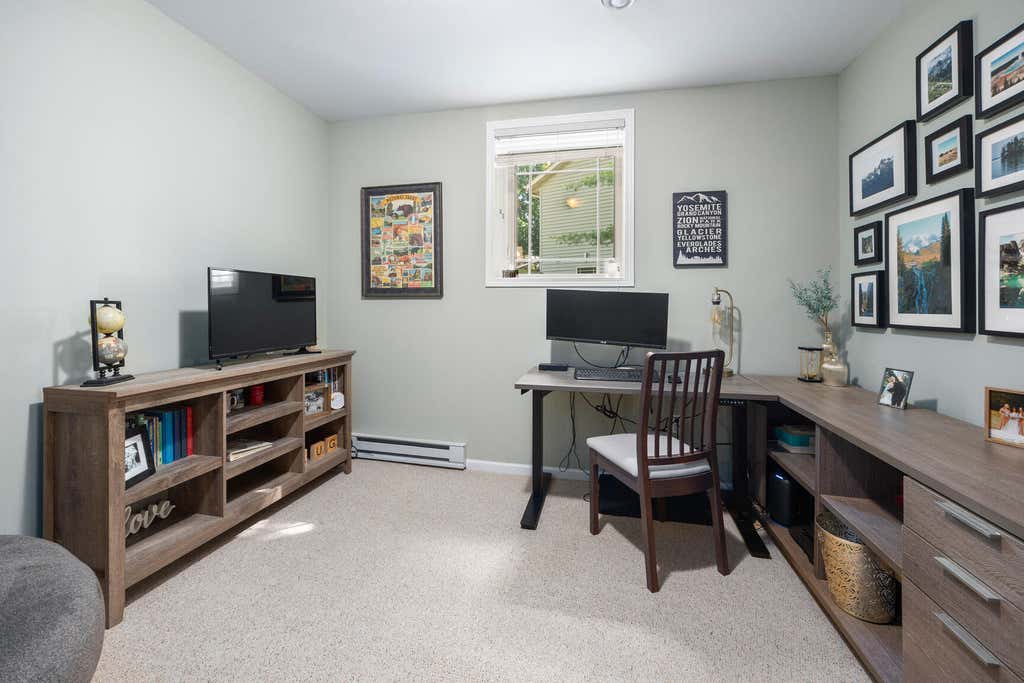


| 3 Beds | 2.5 Baths | 2.5 Car Garage | 2,100 Sq Ft |
Description of 1330 Oak Tree Ct, Slinger, WI 53086
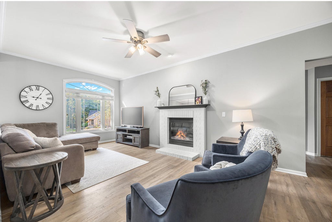
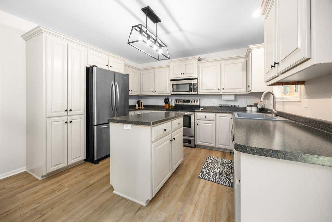
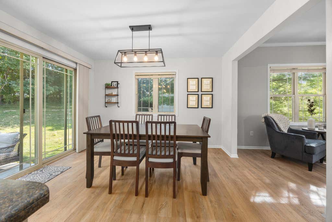
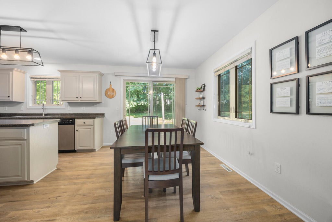
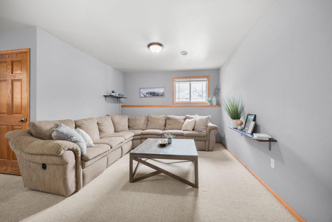
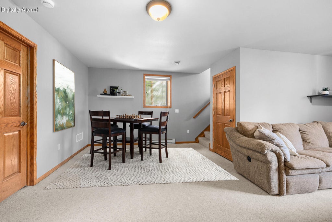
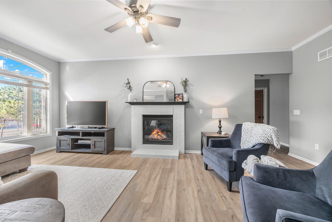
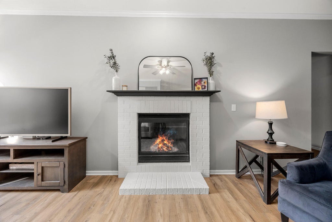
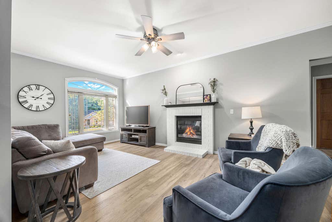
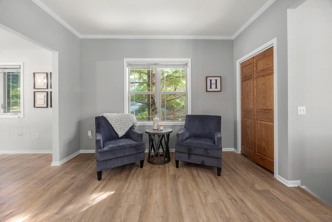
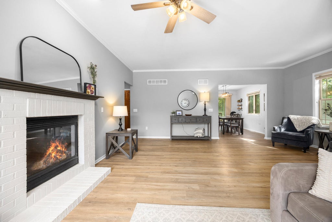
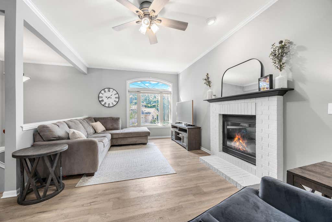
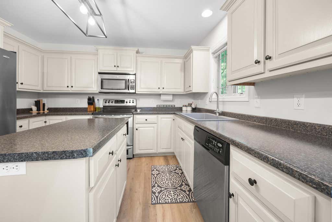
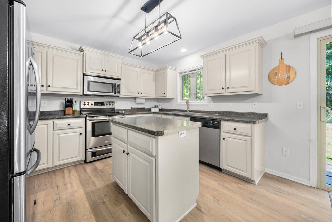
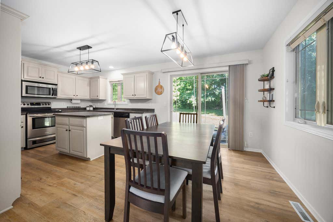
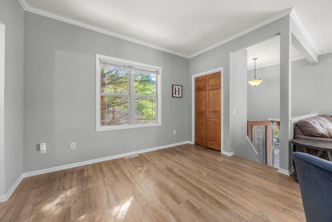
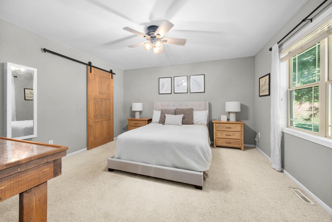
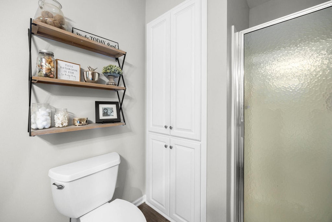
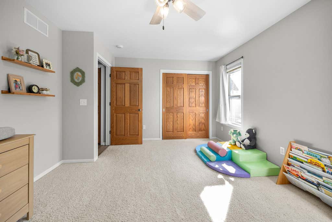
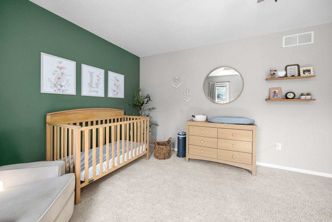
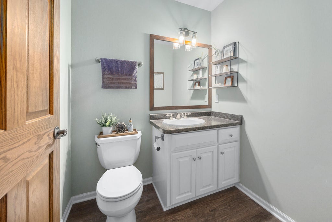
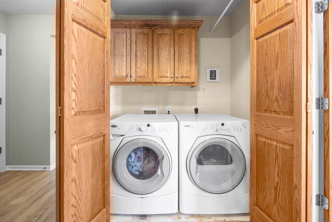
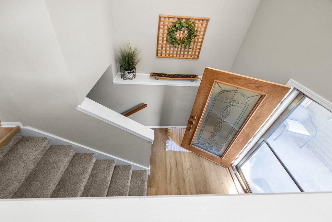
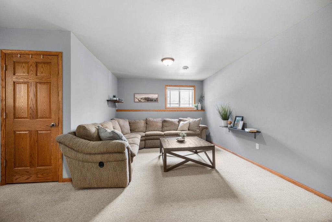
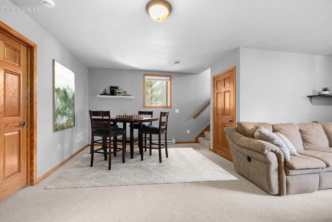
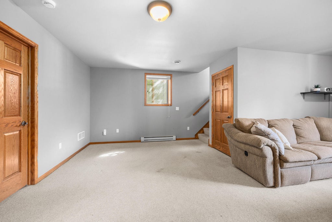
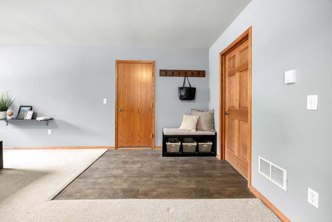
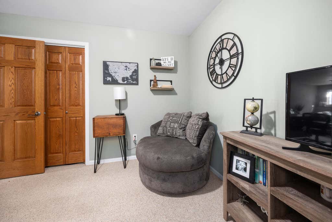
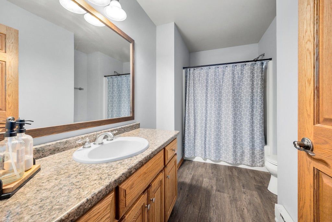
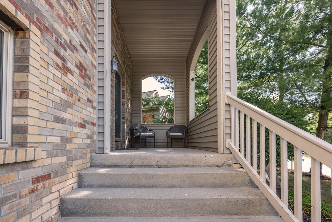
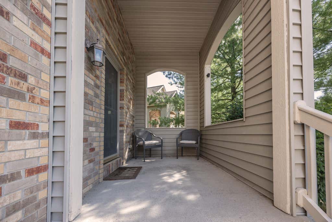
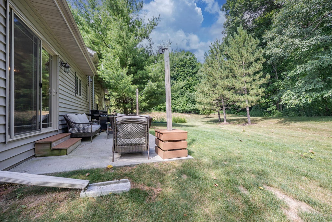
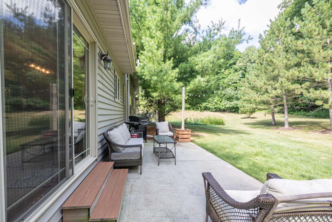
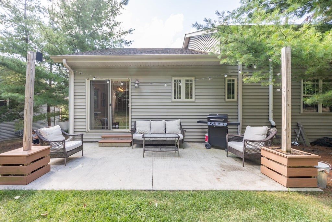
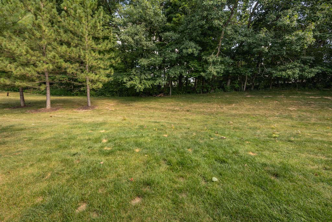
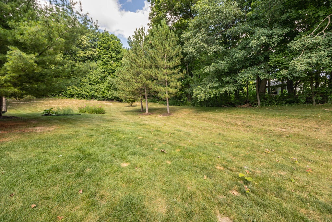
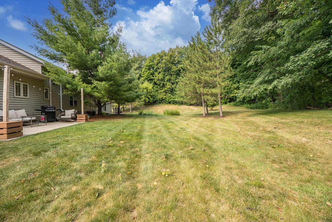
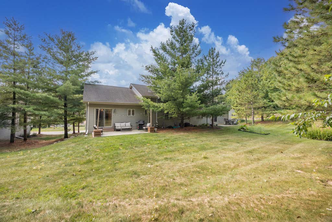
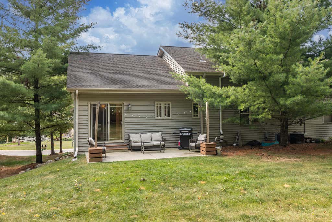
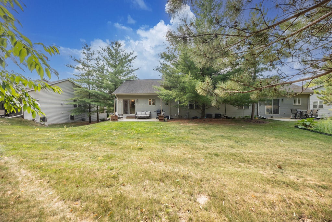
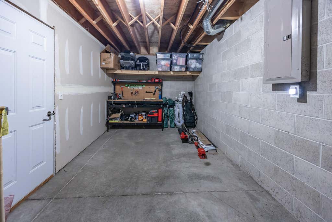
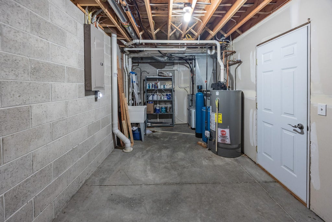
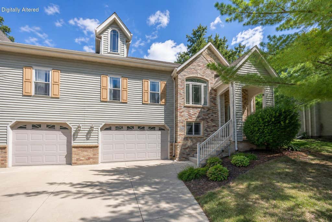
Looking for low-maintenance living in a peaceful setting? Tucked away on a quiet cul-de-sac in Slinger, this impeccably maintained, beautifully updated, & truly move-in ready townhouse-style condo offers a private entrance, impressive two-story foyer, wooded views, & a spacious layout. Recent updates include LVP flooring, painted woodwork, new lighting, & more. The inviting living room features a brick-surround fireplace & opens to the dining area & kitchen with an island, stainless steel appliances, & ample prep space. The main level offers the primary suite with private bath, second bedroom, powder room, laundry, & access to a private patio overlooking peaceful surroundings. The exposed lower level includes a spacious family room, third bedroom or office, full bath & 2.5-car garage.
Property Features of 1330 Oak Tree Ct, Slinger, WI 53086
Condominium
2008
$3,574.00
2
Features
| Elementary school: Addison |
| Middle school: Slinger |
| High school: Slinger |
| Washer |
| Dryer |
| Range |
| Microwave oven |
| Refrigerator |
| Water softener |
| Garage |
| Attached parking |
| Attached garage |
| Garage spaces: 2.5 |
| Vinyl siding |
| Brick exterior |
| Lot zoned: res |
| Cable television available |
| Garbage disposal |
| Handicap access |
| Finished basement |
| Full basement |
| Sump pump |
| Public sewer |
| Public water |
| Levels in property: Two |
| Total square feet: 2100 |
| Total above grade finished sq ft: 1360 |
| Basement square feet: 740 |
| Living square feet: 2100 |
| For sale |
| Tax year: 2025 |
| Pets allowed |
| HOA Dues: 300 |
Rooms & Dimensions
| Family room is 18 x 18 |
| Family Room Level: Lower |
| Bedroom 2 is 17 x 12 |
| Bedroom 2 Level: Main |
| Bedroom 3 is 11 x 10 |
| Bedroom 3 Level: Lower |
| Dining Room is 12 x 10 |
| Dining Level: Main |
| Living Room is 22 x 20 |
| Living Room Level: Main |
| Number of rooms: 7 |