
N7781 Amsterdam Prairie Rd, Holland, WI 54636 PENDING
$349,900
MLS #: 1973364




| 3 Beds | 1.5 Baths | 3 Car Garage | 1,607 Sq Ft |
Description of N7781 Amsterdam Prairie Rd, Holland, WI 54636
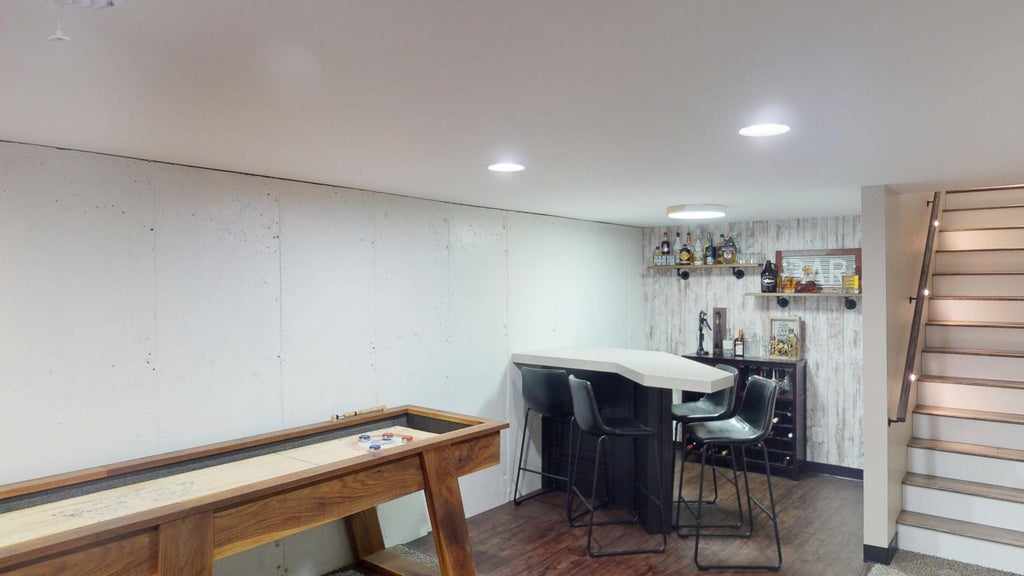
Popular Holmen-area location near new businesses! This beautifully remodeled ranch sits on 1.68 acres, featuring a full 1-acre fenced yard with a 10' entry gate. Inside: 3 beds, 1.5 baths, main-floor laundry, plus main and lower-level family rooms--both with electric fireplaces! The finished basement includes a bar and ample storage. Outside: enjoy an oversized 2.5-car heated garage room for 2 vehicles + small boat, 24x12 saltwater above-ground pool, shaded cabana, covered patio, raised gardens, firepit, sheds, tree swing, cherry tree, and berries. Just 1.3 miles from hundreds of acres of DNR land for hunting, fishing, and canoeing. ATV/UTVs allowed on Town of Holland roads! This home fits alot of your wants!
Property Features of N7781 Amsterdam Prairie Rd, Holland, WI 54636
Listing courtesy of: RE/MAX Results
HOME STYLE
Ranch
Ranch
TYPE
Single Family Residence
Single Family Residence
Year Built
1978
1978
Annual Taxes
$2,572.98
$2,572.98
Stories
1
1
Acres
1.68
1.68
Features
| Elementary school: Prairie View |
| Middle school: Holmen |
| High school: Holmen |
| Washer |
| Dryer |
| Range |
| Microwave oven |
| Dishwasher |
| Refrigerator |
| Central air |
| Forced air heat |
| Natural gas heat |
| Garage |
| Three car garage |
| Attached parking |
| Attached garage |
| Garage spaces: 3 |
| Vinyl siding |
| Patio |
| Deck |
| Fenced yard |
| Lot acreage is: 1.68 |
| Fenced lot |
| Lot sqft: 73180.8 |
| Lot zoned: residential |
| Garbage disposal |
| Full basement |
| Partial basement |
| Sump pump |
| Partially finished basement |
| Paved driveway |
| Private water |
| Well water |
| Septic system |
| Total square feet: 1607 |
| Total above grade finished sq ft: 1255 |
| Basement square feet: 352 |
| Living square feet: 1607 |
| Property style: ranch |
| Warranty included |
| For sale |
| Tax year: 2025 |
Rooms & Dimensions
| Family room is 32 x 11 |
| Family Room Level: Lower |
| Laundry room |
| Pantry |
| Bedroom 2 is 11 x 9 |
| Bedroom 2 Level: Main |
| Bedroom 3 is 14 x 11 |
| Bedroom 3 Level: Main |
| Dining Room is 12 x 11 |
| Dining Level: Main |
| Living Room is 15 x 12 |
| Living Room Level: Main |
| Laundry Room is 14 x 8 |
| Laundry Room Level: Main |
| Number of rooms: 9 |