
508 Curt Rd, Holmen, WI 54636
$499,900
MLS #: 1973368







| 5 Beds | 3 Baths | 3 Car Garage | 3,555 Sq Ft |
Description of 508 Curt Rd, Holmen, WI 54636
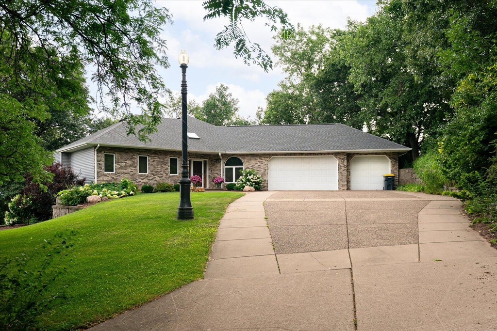
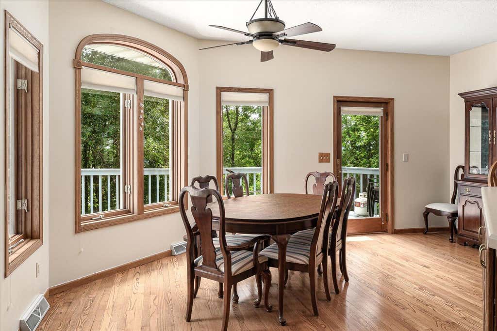
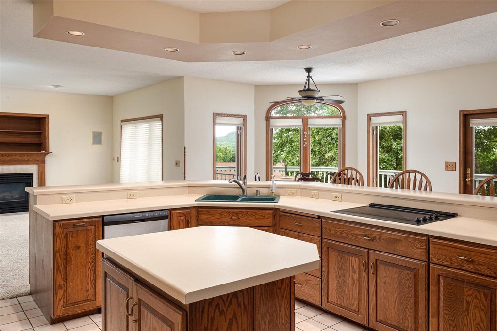
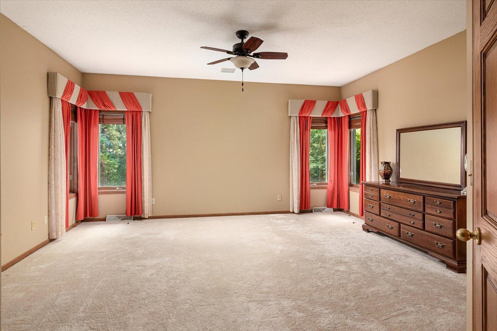
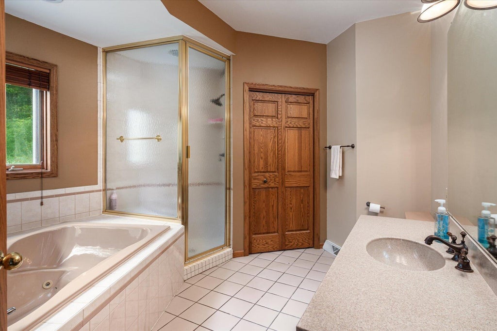
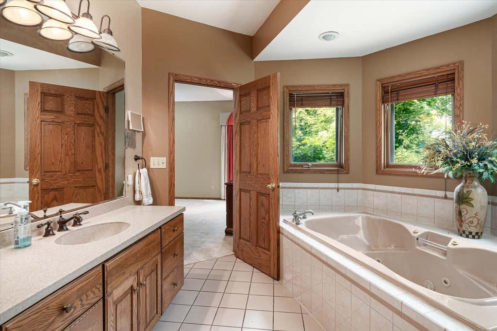
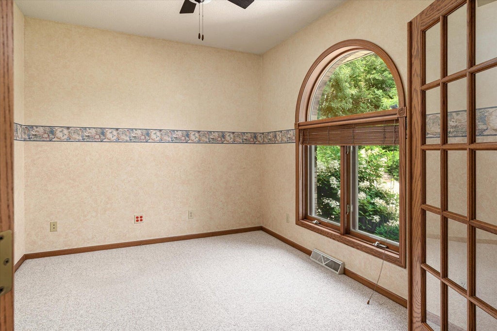
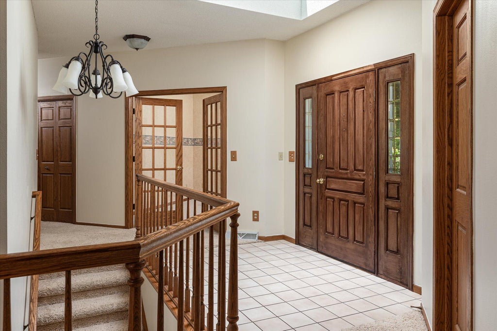
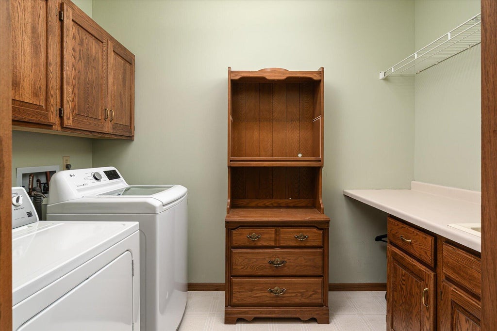
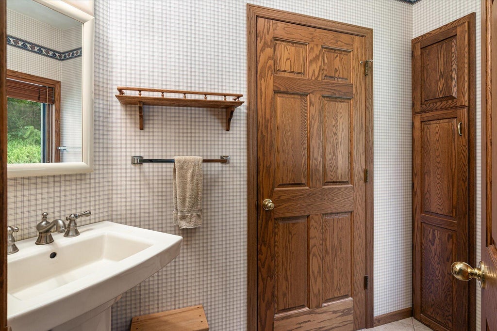
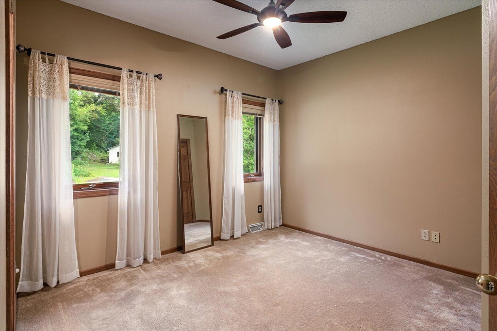
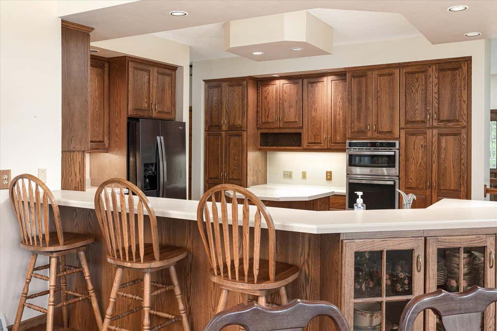
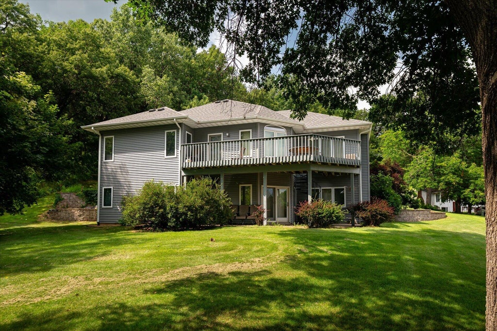
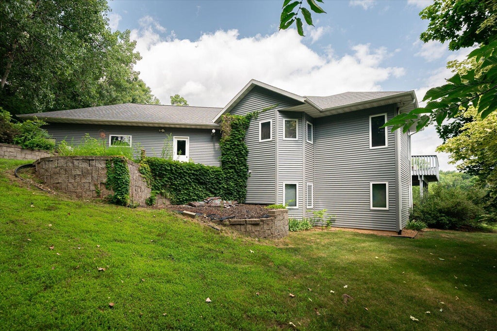
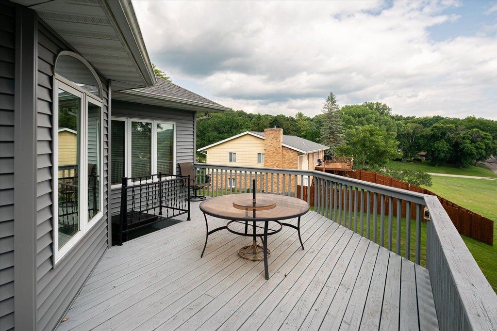
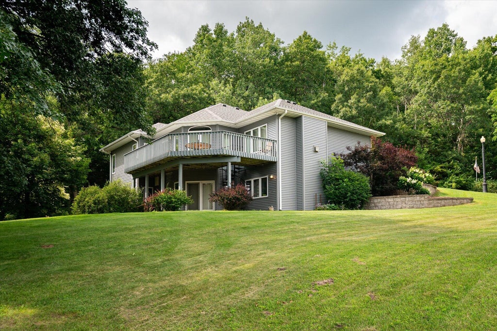
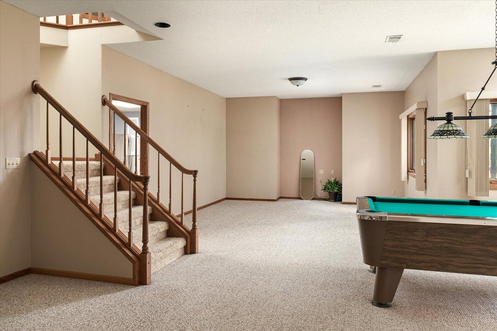
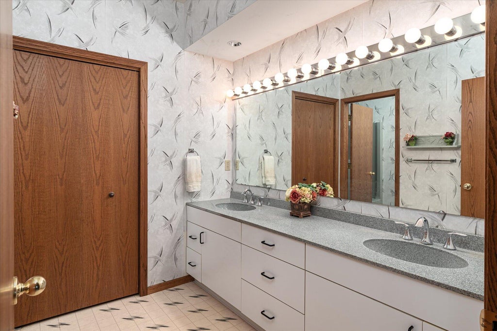
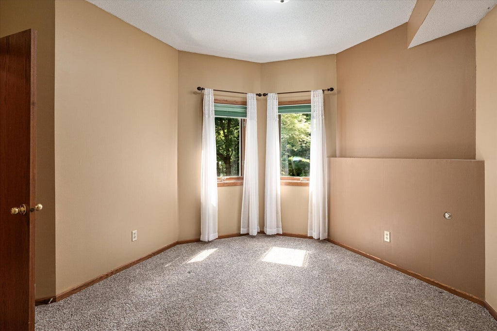
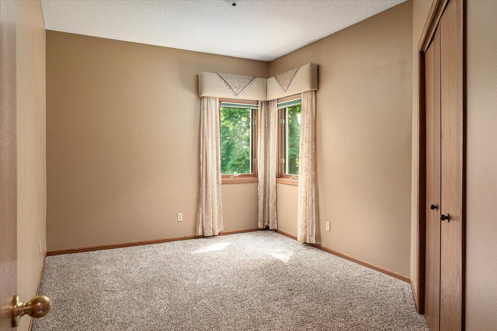
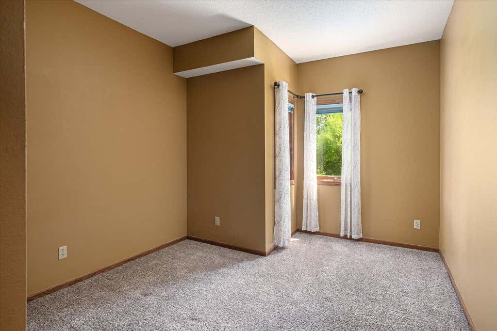
Custom built home located at the end of a cul-de-sac overlooking the city. 5 bedrooms, 3 bathrooms and an attached 3 car garage that is heated and has a drain. The kitchen is located in the heart of this home and features an island that opens up to a grand dining room and family room with a cozy fireplace. Large primary bedroom has a private bathroom and walk in closet. The lower level has an expansive living space with 3 additional bedrooms, a full bathroom, family room, rec room, in floor heat and more! Special note to the outside lamp posts that were origianal from Central Park in NY! New roof, siding, A/C, furnace and large deck are all a bonus!
Property Features of 508 Curt Rd, Holmen, WI 54636
Listing courtesy of: Gerrard-Hoeschler, REALTORS
HOME STYLE
Ranch
Ranch
TYPE
Single Family Residence
Single Family Residence
Year Built
1991
1991
Annual Taxes
$7,019.98
$7,019.98
Stories
1
1
Acres
.33
.33
Features
| Middle school: Holmen |
| High school: Holmen |
| Washer |
| Dryer |
| Range |
| Microwave oven |
| Dishwasher |
| Refrigerator |
| Central air |
| Forced air heat |
| Natural gas heat |
| Garage |
| Three car garage |
| Attached parking |
| Attached garage |
| Garage spaces: 3 |
| Vinyl siding |
| Brick exterior |
| Deck |
| Lot acreage is: 0.33 |
| Lot sqft: 14374.8 |
| Lot zoned: Residential |
| Finished basement |
| Full basement |
| Paved driveway |
| Public sewer |
| Public water |
| Property style: ranch |
| For sale |
| Tax year: 2025 |
Rooms & Dimensions
| Family room is 18 x 20 |
| Family Room Level: Lower |
| Bedroom 2 is 12 x 12 |
| Bedroom 2 Level: Main |
| Bedroom 3 is 12 x 12 |
| Bedroom 3 Level: Lower |
| Bedroom 4 is 12 x 11 |
| Bedroom 4 Level: Lower |
| Bedroom 5 is 12 x 11 |
| Bedroom 5 Level: Lower |
| Dining Room is 16 x 12 |
| Dining Level: Main |
| Living Room is 12 x 16 |
| Living Room Level: Main |
| Bonus Room is 18 x 14 |
| Bonus Room Level: Lower |
| Number of rooms: 10 |