
17490 Crest Hill Dr, Brookfield, WI 53045
Was $499,500




| 3 Beds | 2 Baths | 3 Car Garage | 2,397 Sq Ft |
Description of 17490 Crest Hill Dr, Brookfield, WI 53045
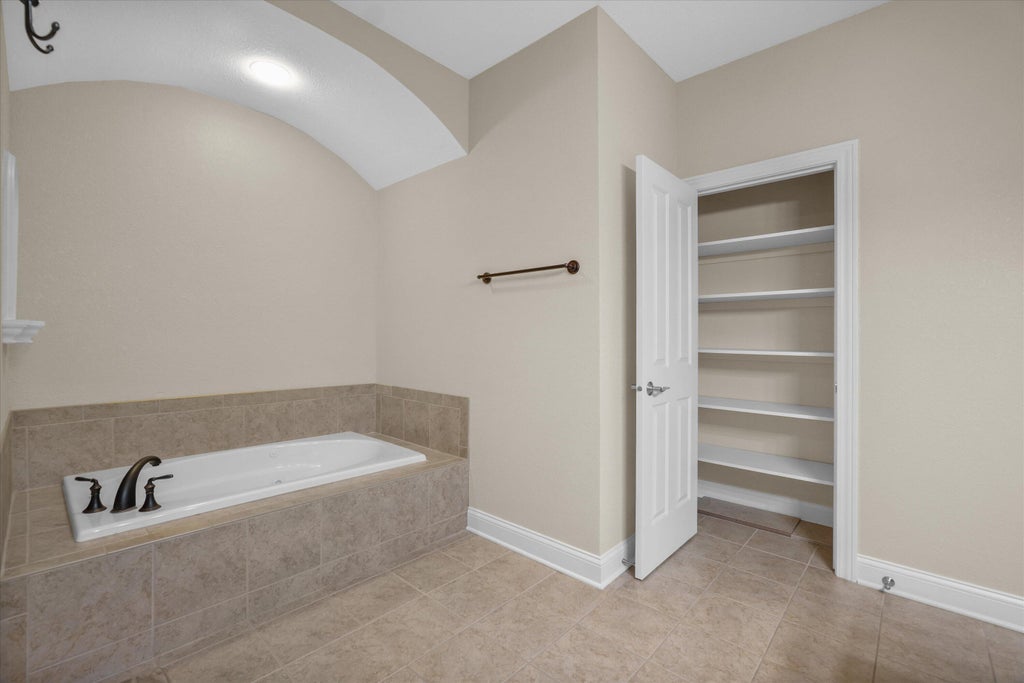
Situated on Crest Hill Drive, this spacious 1st floor condo offers single-level living with a zero-step entry. A welcoming foyer with two generous closets opens to a bright, open-concept floor plan w/ beautiful floors. The impressive kitchen is designed for everyday living and entertaining, showcasing a large center island, granite countertops, a walk-in pantry, & stainless appliances. The inviting great room features a cozy gas fireplace and a patio door that leads to your private outdoor space. A formal dining room offers a grand space to host the entire family! The primary suite is a true retreat, with 2 walk-in closets, a large en suite bath w/ dual sinks, a jacuzzi tub w/ separate shower. The convenient in-unit laundry room adds everyday ease. 3 heated parking spots, 2 storage lockers
Property Features of 17490 Crest Hill Dr, Brookfield, WI 53045
Condominium
2004
$4,935.00
1
Features
| Washer |
| Dryer |
| Range |
| Oven |
| Microwave oven |
| Dishwasher |
| Refrigerator |
| Garage |
| Three car garage |
| Attached parking |
| Attached garage |
| Garage spaces: 3 |
| Vinyl siding |
| Brick exterior |
| Wood exterior |
| Stone exterior |
| Lot zoned: Residential |
| Cable television available |
| Garbage disposal |
| Handicap access |
| Public sewer |
| Public water |
| Levels in property: One |
| For sale |
| Tax year: 2025 |
| Pets allowed |
| HOA Dues: 714 |
Rooms & Dimensions
| Den is 15 x 9 |
| Den Level: Main |
| Laundry room |
| Bedroom 2 is 11 x 10 |
| Bedroom 2 Level: Main |
| Bedroom 3 is 11 x 11 |
| Bedroom 3 Level: Main |
| Dining Room is 12 x 9 |
| Dining Level: Main |
| Living Room is 25 x 13 |
| Living Room Level: Main |
| Laundry Room is 9 x 6 |
| Laundry Room Level: Main |
| Number of rooms: 9 |