
W160S7251 Daisy Dr, Muskego, WI 53150 CONTINGENT


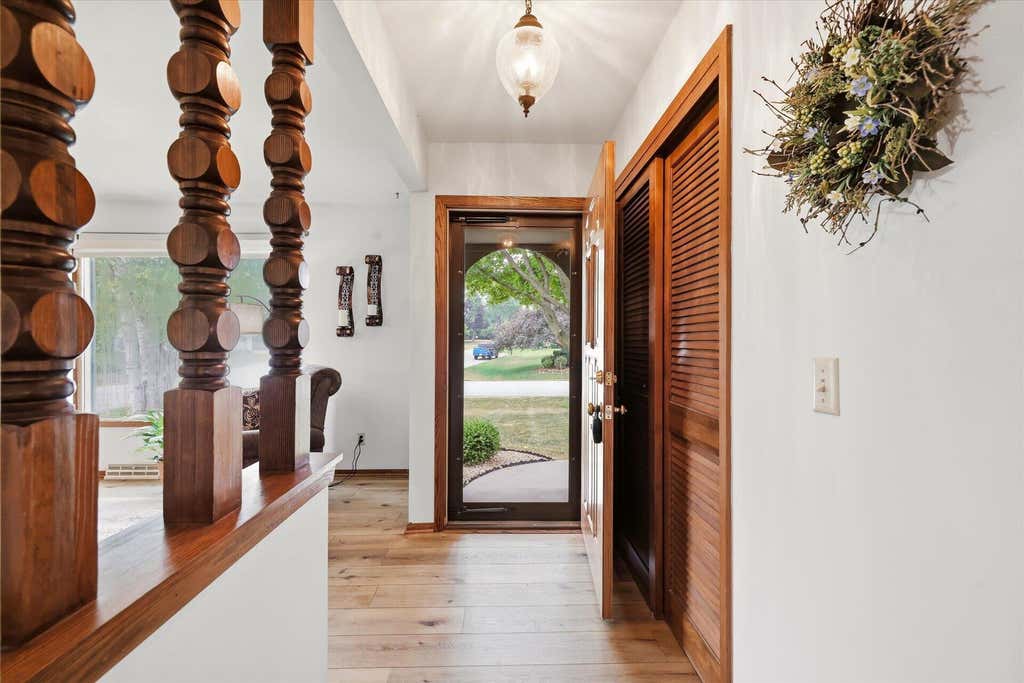


| 3 Beds | 1.5 Baths | 2.5 Car Garage | 1,600 Sq Ft |
Description of W160S7251 Daisy Dr, Muskego, WI 53150
Don't miss a great opportunity to own this 3 bed 1.5 bath ranch in the heart of Muskego! Open concept layout offers spacious family room w/NFP & sliding patio door leading to concrete patio & backyard. Remodeled kitchen anchors between the FR & LR/DR areas w/SS appliances, counters, & cabinets. The natural light shines into the living room w/ large picture windows. Exterior has newer siding, roof, & windows. Spacious shed offers plenty of storage along w/2.5 car attached garage w/new epoxy floor. Nearly the entire interior flooring replaced w/LVP. LL is ready for your finishing touches. Schedule your showing today! UPDATES 2025: Siding/Water Heater. 2024: Flooring/AC. 2021: Garage/Back Stoop Epoxy. 2020: Water Heater. 2019: Roof. 2019: Furnace/Concrete Patio.
Property Features of W160S7251 Daisy Dr, Muskego, WI 53150
Ranch
Single Family Residence
1979
$3,521.00
1
.37
Features
| High school: Muskego |
| Washer |
| Dryer |
| Oven |
| Microwave oven |
| Dishwasher |
| Refrigerator |
| Central air |
| Forced air heat |
| Natural gas heat |
| Garage |
| Attached parking |
| Attached garage |
| Garage spaces: 2.5 |
| Vinyl siding |
| Brick exterior |
| Wood exterior |
| Patio |
| Lot acreage is: 0.37 |
| Lot sqft: 16117.2 |
| Lot zoned: Residential |
| Present use: Subdivision |
| Vaulted ceilings |
| Garbage disposal |
| Crawlspace |
| Full basement |
| Sump pump |
| Paved driveway |
| Public sewer |
| Public water |
| Property style: ranch |
| For sale |
| Tax year: 2025 |
Rooms & Dimensions
| Family room is 15 x 20 |
| Family Room Level: Main |
| Bedroom 2 is 11 x 14 |
| Bedroom 2 Level: Main |
| Bedroom 3 is 9 x 11 |
| Bedroom 3 Level: Main |
| Dining Room is 9 x 11 |
| Dining Level: Main |
| Living Room is 18 x 12 |
| Living Room Level: Main |
| Number of rooms: 8 |