
1334 Aberdeen Pl, Oconomowoc, WI 53066
$599,900
MLS #: 1973382




| 4 Beds | 2.5 Baths | 2.5 Car Garage | 2,091 Sq Ft |
Description of 1334 Aberdeen Pl, Oconomowoc, WI 53066
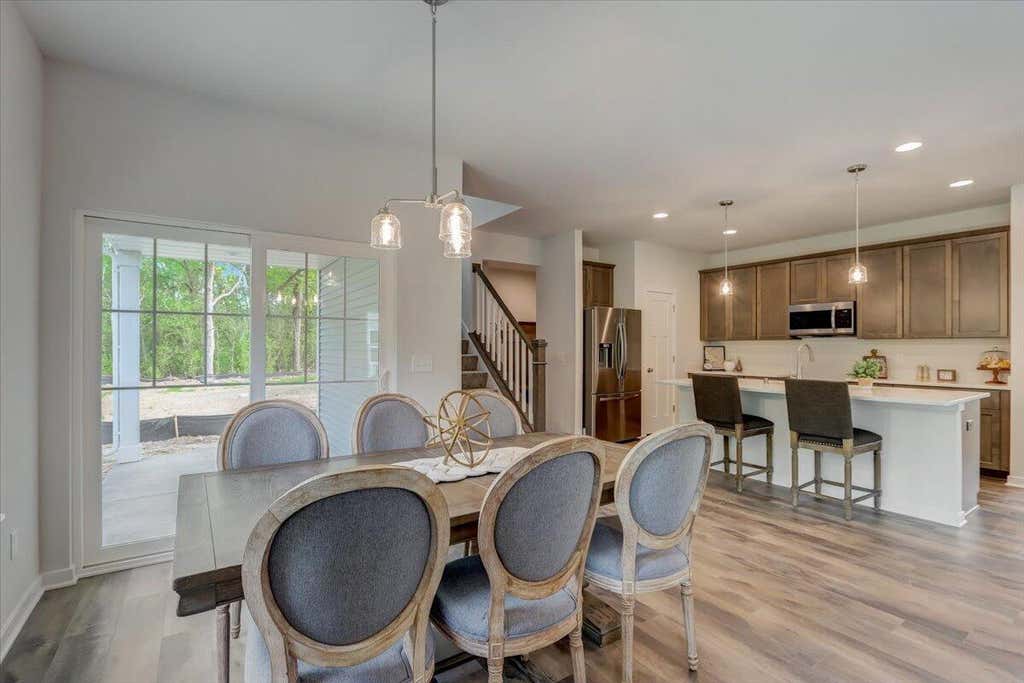
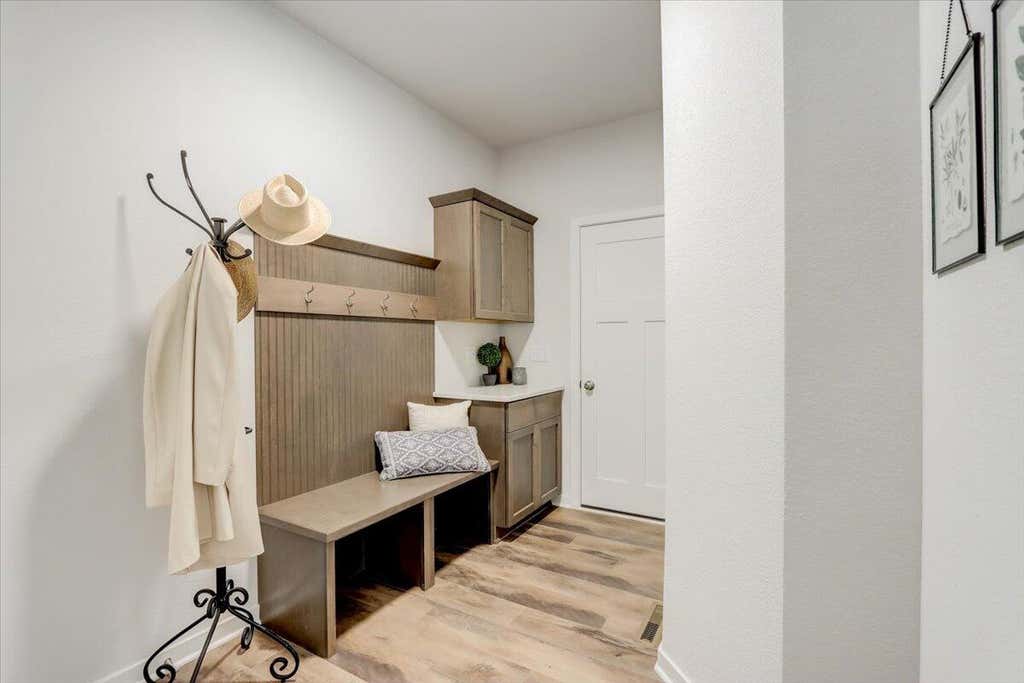
New Construction - READY FOR MOVE IN NOW - The Harrington model features 4 BR's 2.5 BA's and a 1st floor Flex Room. The Great Room includes a corner gas fireplace with 9ft stone detail to ceiling. The Primary Suite features a Box Tray Ceiling, large Walk-In Closet, a Luxury Primary Bath with Tile Floors & Tile Bench in Shower and Double Bowl Vanity. Other Highlights include a Rear Foyer with a Drop Zone and Lockers, 2nd floor Laundry Room, 2.5 Car Garage and SO MUCH MORE!!
Property Features of 1334 Aberdeen Pl, Oconomowoc, WI 53066
Listing courtesy of: Harbor Homes Inc
HOME STYLE
Contemporary
Contemporary
TYPE
Single Family Residence
Single Family Residence
Year Built
2026
2026
Subdivision
Olde Highlander
Olde Highlander
Stories
2
2
Acres
.26
.26
Features
| High school: Oconomowoc |
| Microwave oven |
| Dishwasher |
| Central air |
| Forced air heat |
| Natural gas heat |
| Garage |
| Attached parking |
| Attached garage |
| Garage spaces: 2.5 |
| Vinyl siding |
| Wood exterior |
| Patio |
| Lot acreage is: 0.26 |
| Lot sqft: 11325.6 |
| Subdivision: Olde Highlander |
| Lot zoned: Residential |
| Present use: Subdivision |
| Garbage disposal |
| Kitchen island |
| Walk-in closet(s) |
| Concrete basement |
| Full basement |
| Sump pump |
| Paved driveway |
| Public sewer |
| Public water |
| New construction |
| Property style: contemporary |
| For sale |
| Tax year: 2025 |
Rooms & Dimensions
| Den is 12 x 10 |
| Den Level: Main |
| Pantry |
| Bedroom 2 is 10 x 11.5 |
| Bedroom 2 Level: Upper |
| Bedroom 3 is 10 x 12 |
| Bedroom 3 Level: Upper |
| Bedroom 4 is 11 x 10.5 |
| Bedroom 4 Level: Upper |
| Dining Room is 10 x 12 |
| Dining Level: Main |
| Living Room is 16 x 13 |
| Living Room Level: Main |
| Number of rooms: 8 |